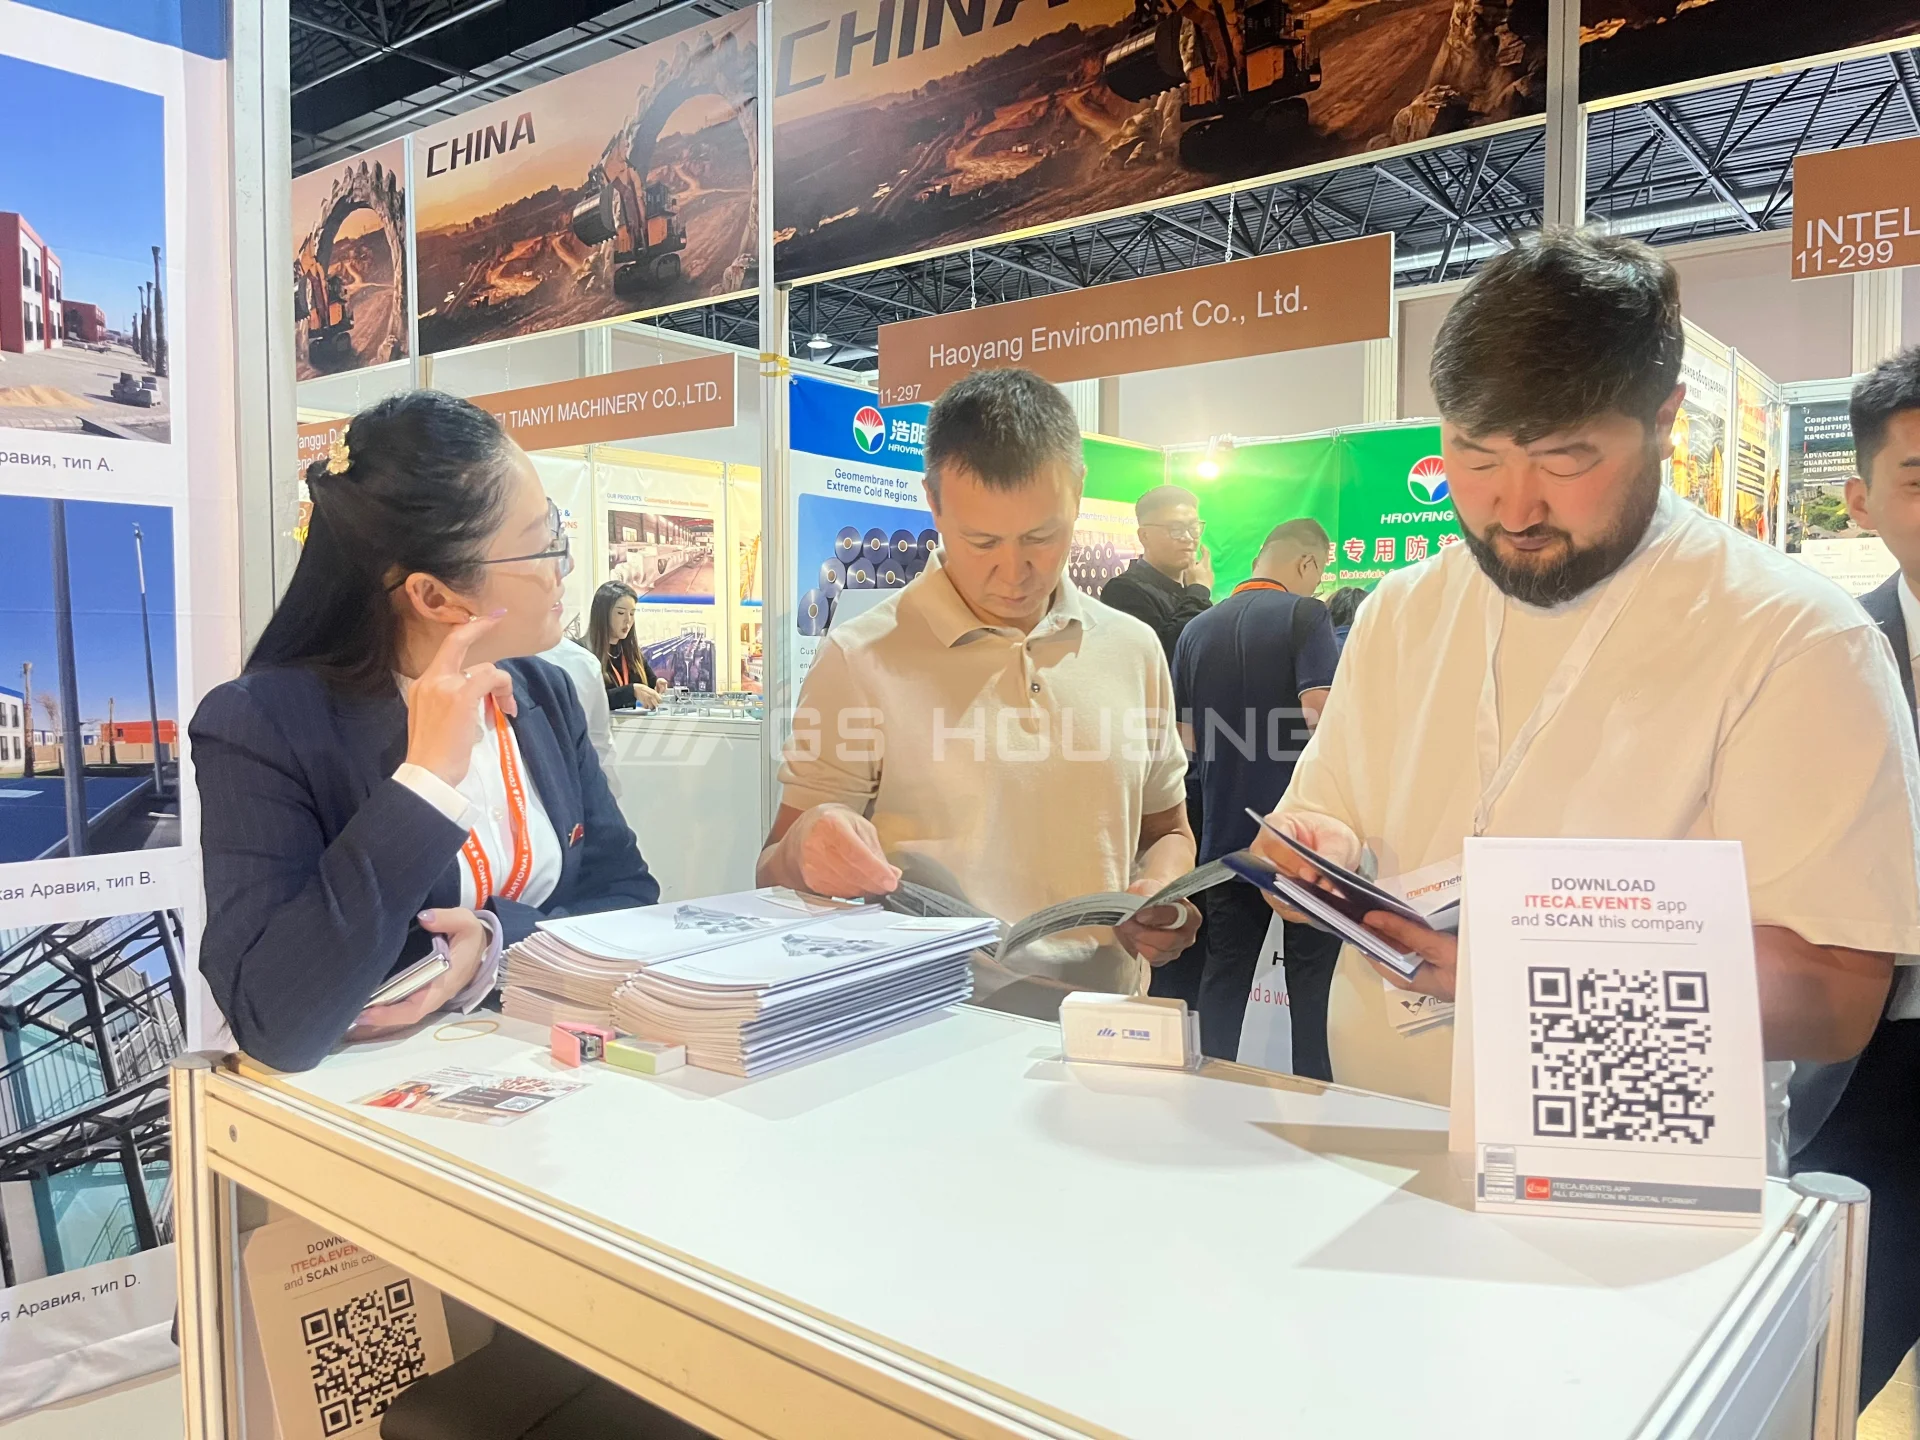
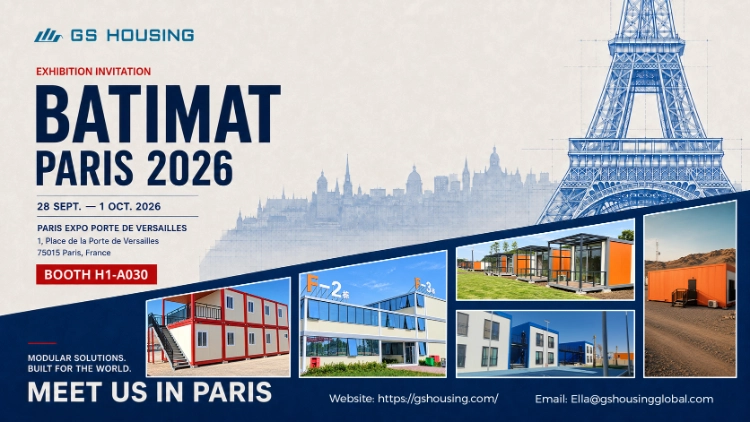
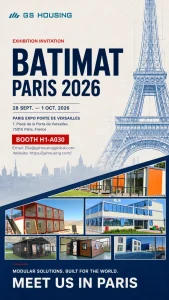
Project contractors, developers, distributors, and procurement teams looking for modular building solutions can meet GS Housing in Paris this September. At BATIMAT 2026 Paris, visitors can discuss project camps, workforce accommodation, site offices, sanitary facilities, and expandable space using real drawings and site conditions.
BATIMAT Paris 2026 Exhibition Information
- ရက်စွဲ:September 28–October 1, 2026
- ကျင်းပမည့်နေရာ:Paris Expo Porte de Versailles
- လိပ်စာ:1, Place de la Porte de Versailles, 75015 Paris, France
- ရပ်နေပါH1-A030
Why BATIMAT 2026 Is the Right Place to Meet GS Housing
For buyers comparing modular building solutions, the show allows design, manufacturing, delivery, and installation requirements to be reviewed together.
Off-Site Construction Is Moving Closer to Mainstream Procurement
BATIMAT includes off-site and modular construction among its building sectors. Off-site modular construction is useful where labour, weather, access, or phased commissioning limit field work. Factory preparation also creates clearer inspection points before dispatch.
GS Housing Brings 25+ Years of Modular Building Experience
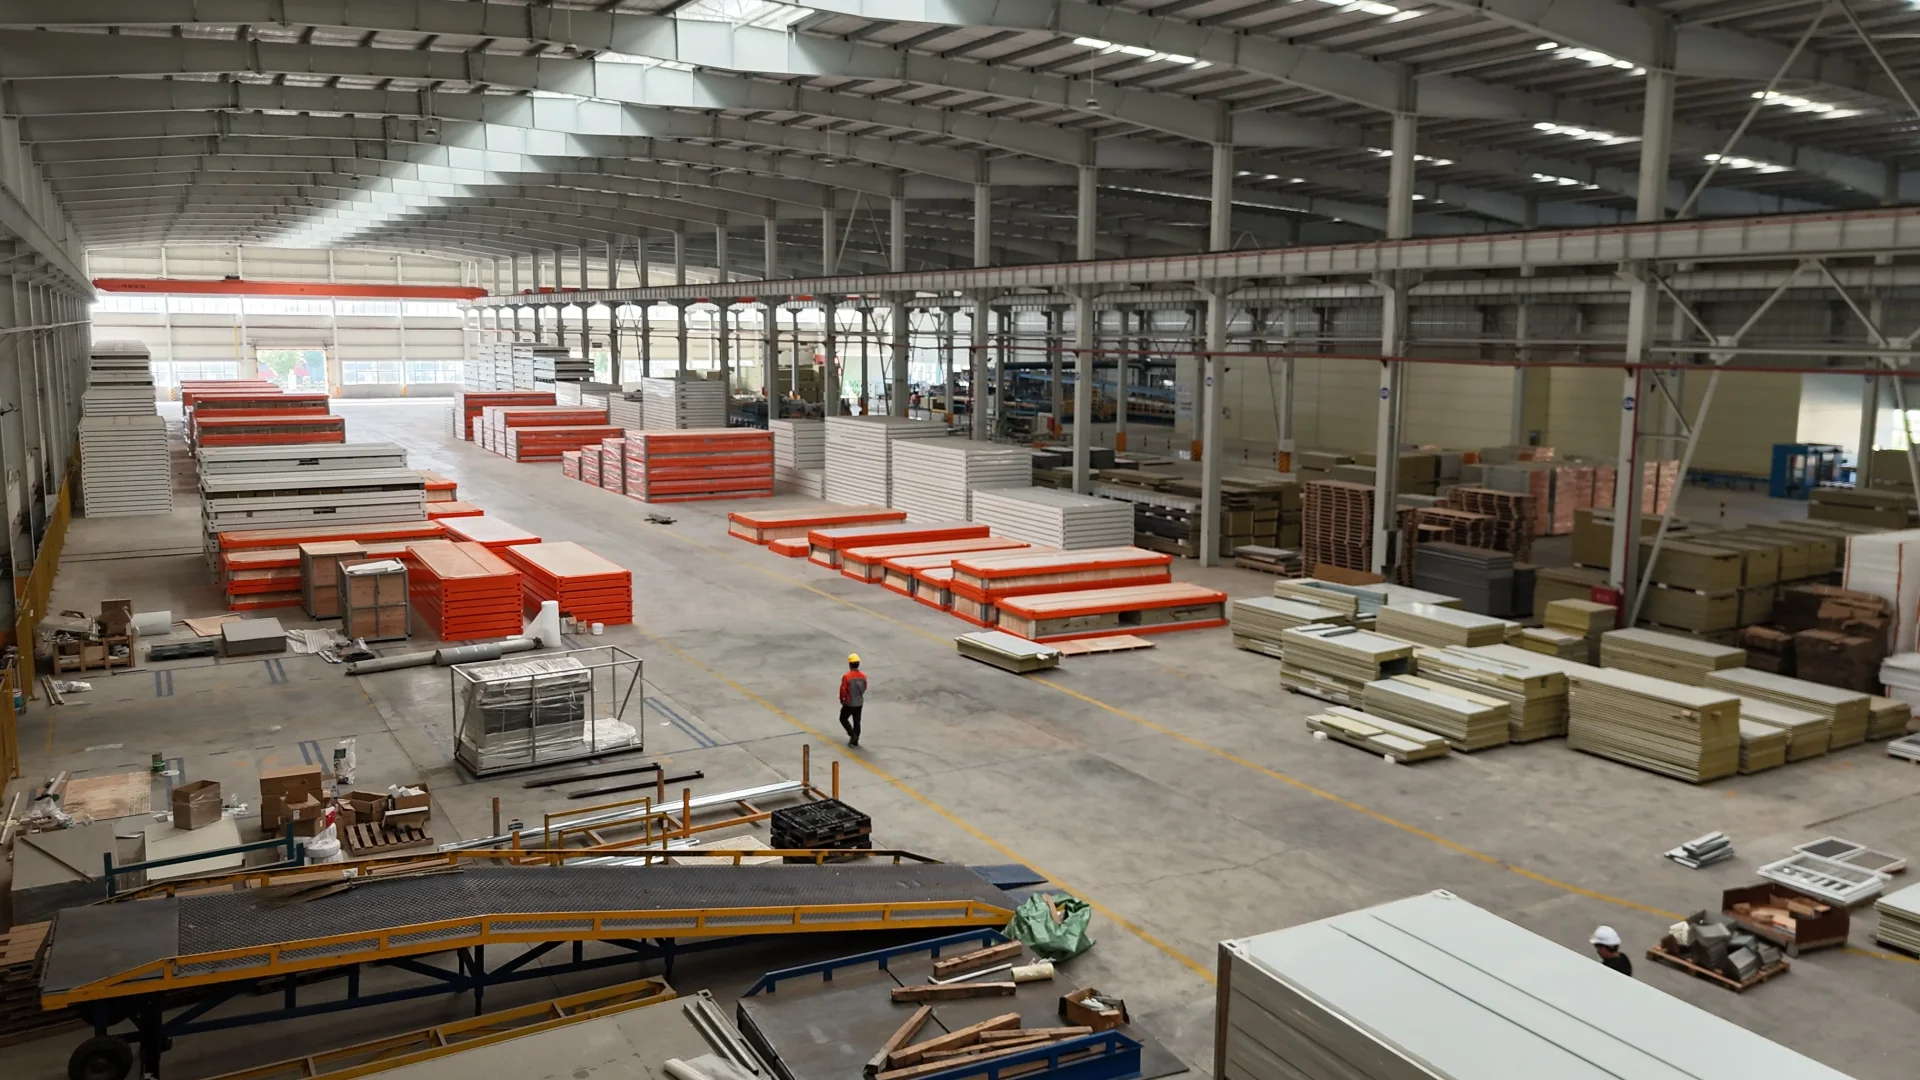
Founded in 2001, ဂျီအက်စ် အိမ်ရာ focuses on B2B modular projects including accommodation, offices, sanitary spaces, dining areas, schools, medical facilities, and energy projects. It operates six modular production bases with about 500,000 m² of factory area and combined annual capacity of up to 200,000 modular units.
Find Us at Paris Expo Porte de Versailles, Stand H1-A030
At BATIMAT 2026 Paris, visitors can bring site plans and room schedules and discuss local requirements, utilities, lifting conditions, and access at Stand H1-A030.
Four Reasons Project Buyers Should Stop at Stand H1-A030
A booth meeting should help determine whether modular building solutions fit the actual project before the specification is frozen.
Industrialized Production Supports Large and Phased Orders
For Flat Packed Container Houses, galvanized steel is formed into frame beams and columns before welding and assembly. Wall systems, utilities, and interior preparation can follow repeated factory processes for phased project delivery.
Engineering Starts with Your Site, Climate, and Use Case
Climate affects insulation and protective treatment; workforce size affects room and sanitary requirements; plot dimensions affect layout. Foundations, drainage, access roads, and lifting zones also shape the design. Suitable flat-pack configurations are designed for seismic intensity 8, while final engineering must match local requirements.
Quality Checks and Project-Specific Compliance Come Before Shipment
Factory production allows structural, wall, utility, and assembly checks at defined stages. European buyers should confirm structural calculations, fire and thermal requirements, utility interfaces, and approval documents against final use and destination.
One Project Chain Reduces Gaps Between Design and Handover
GS Housing can coordinate consultation, design review, manufacturing, inspection, delivery, installation guidance, and after-sales support. Connecting these stages helps prevent conflicts between drawings, foundations, utilities, and lifting sequence.
Three Modular Building Solutions to Review at BATIMAT
Selection should start with function, site constraints, installation method, and future expansion needs.
Modular building solutions for project camps and site facilities
Multi-functional flat-pack container houses suit camps that need one structural platform for several functions. A flat pack container house can serve as accommodation, office, meeting room, bathroom, dining space, clinic, laundry, or storage. The system uses cold-formed galvanized steel and non-combustible enclosure insulation. Configurations can be combined horizontally or vertically where approved structural design and local regulations permit. Some configurations can support multi-storey arrangements and a designed service life of 20 years under suitable operating, maintenance, and engineering conditions.
Worker accommodation, offices, dining, sanitary, and support buildings
For remote energy and infrastructure work, modular worker accommodation can combine dormitories, offices, dining, sanitation, laundry, meeting areas, and support functions. Modular worker accommodation should be planned around pedestrian routes, service access, utility connections, and separation between working and living zones rather than treated as rows of sleeping rooms.
Expandable container houses for fast and flexible space needs
၏ expandable container house models include 700 Mini, 20ft, 30ft, and 40ft formats, with listed cover areas from 27.5 m² to 73 m². This product type suits projects that need a larger usable footprint from a compact folded form, such as site accommodation, temporary offices, commercial facilities, and project support spaces.
Project References Show What Large-Scale Delivery Looks Like
Project references show whether repeated modules, mixed functions, and site installation have been coordinated at scale.
Project References for Large-Scale Modular Delivery
For the Bahamas stadium renovation project, GS Housing supplied 144 flat pack container house units for project offices and personnel accommodation, arranged as separate work and living areas.
In Xiongan, China, GS Housing supplied 1,105 flat-pack units for living and office use. The project covered about 55,000 m², included more than 1,000 dormitory rooms for over 6,500 workers and office space for more than 520 personnel, and was completed and put into operation within three months.
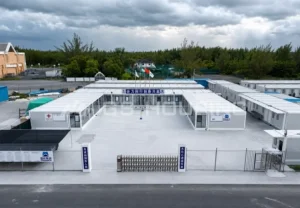
These Cases Help Buyers Judge More Than a Product Sample
These projects show why modular worker accommodation is a site-planning task. Zoning, circulation, sanitation, utilities, delivery sequence, and installation resources can matter as much as the individual room module.
Manufacturing Scale and International Experience Support Global Projects
International modular building solutions also depend on how production matches logistics and site readiness.
Capacity for Large-Volume Modular Programs
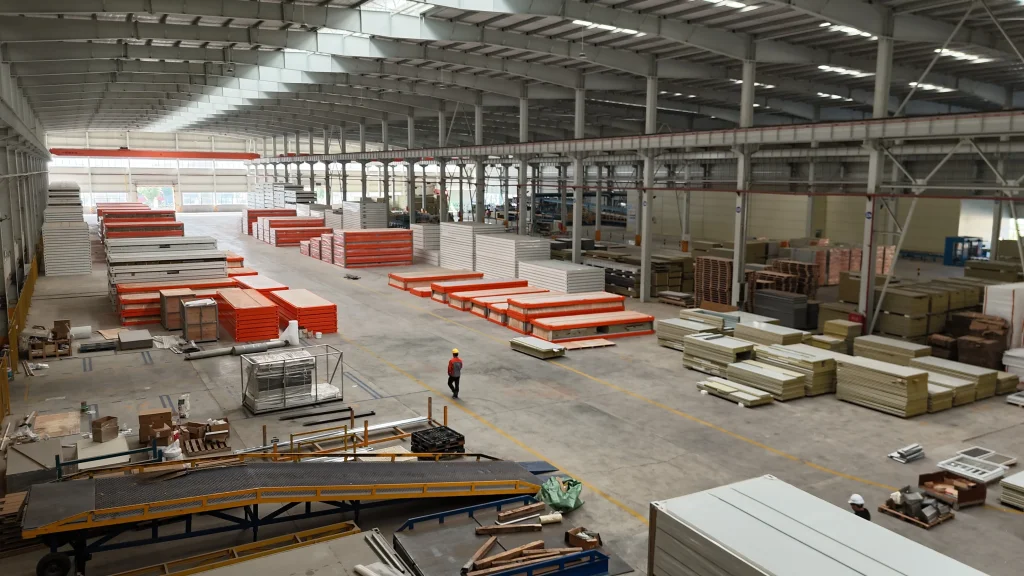
GS Housing’s six production bases support repeated components and multiple functional house types. For phased orders, buyers should define which buildings are required first and align production batches with unloading and installation resources.
Experience Across More Than 70 Countries and Regions
GS Housing states that its modular projects have served more than 70 countries and regions. Different destinations can require different insulation, protective treatment, internal configuration, technical documents, and installation planning even when the basic structural platform is similar.
Delivery Planning Begins Before the Modules Leave the Factory
A prefabricated project camp should have site access, lifting space, foundations, temporary storage, module coding, utility interfaces, and handover priorities reviewed during design. This is especially important when several project zones must become operational in stages.
Factory Control, Compliance Planning, and Reuse Matter in Europe
European procurement should consider manufacturing records, installation interfaces, technical documents, and future changes.
Quality Assurance Is Built into Repeated Factory Processes
Off-site modular construction moves forming, welding, panel preparation, and part of the service installation into repeatable factory steps. Buyers should define inspection points and site acceptance responsibilities before manufacturing begins.
International Documentation Must Match the Final Specification
A dormitory, office, sanitary block, and commercial unit may not have identical compliance requirements. Documentation should therefore follow the destination, building use, structural design, fire and thermal requirements, utility systems, and local approval route rather than rely on a generic certification statement.
Reusable Modular Systems Support Lower-Waste Project Planning
Flat-pack systems can be reconfigured or relocated where the project plan and local rules allow. For a prefabricated project camp, reserving connection points, service capacity, and circulation space can make later workforce changes easier to manage without unnecessary reconstruction.
Bring Real Project Questions to the Booth
Visitors to BATIMAT 2026 should bring drawings, workforce numbers, room schedules, climate conditions, building functions, access information, utility requirements, delivery stages, and required technical documents. These inputs help determine the right modular building solutions.
Meet GS Housing in Paris and Turn Your Requirements into a Project Discussion
BATIMAT 2026 Paris is an opportunity to connect building function, engineering, production, logistics, and installation before procurement moves forward.
BATIMAT 2026 Booth Details
BATIMAT 2026 takes place from September 28 to October 1 at Paris Expo Porte de Versailles. Visit GS Housing at Stand H1-A030 in Hall 1 to discuss modular building solutions for camps, accommodation, offices, and site facilities.
Reserve Time for a One-on-One Project Meeting
A scheduled meeting is useful for projects with large quantities, phased delivery, difficult access, climate-specific requirements, or several building functions because the main technical points can be reviewed together.
Send Key Requirements Before the Show
To arrange a meeting before BATIMAT 2026, please GS Housing ကို ဆက်သွယ်ပါ and share your drawings, project location, building functions, quantity, site conditions, delivery schedule, and documentation requirements in advance.
အီးမေးလ်: ella@gshousingglobal.com
ဝက်စ်အပ်စ်:+86 18928522596
ဝက်ဘ်ဆိုက်: https://gshousing.com/

ဒီဇာတ်လမ်းကို မျှဝေလိုက်ပါ၊ မိမိနှစ်သက်ရာ ပလက်ဖောင်းကို ရွေးချယ်လိုက်ပါ။
 How to Choose a Modular Camp Supplier for Large Projects