
အဝေးတည်ရှိသော သတ္တုတူးဖော်ရေးစခန်းသည် အပူ၊ အအေး၊ လေ၊ မိုးကြီး၊ ဖုန်၊ စိုထိုင်းမှုနှင့် ဓာတုပျက်စီးစေသော လေထုတို့ကို ခံနိုင်ရည်ရှိပြီး လုံခြုံအသုံးပြုနိုင်အောင် ထိန်းသိမ်းထားရမည်။ ရာသီဥတုဒေတာများသည် အဆောက်အအုံဒီဇိုင်း၊ အပူကာကွယ်ရေး၊ ရေစီးစနစ်၊ အခြေခံတည်ဆောက်မှု၊ အခြေခံဝန်ဆောင်မှုများ၊ သယ်ယူပို့ဆောင်ရေးနှင့် စခန်းစီမံခန့်ခွဲမှုတို့ကို ဦးတည်ညွှန်ပြရမည်။ ပြင်းထန်သောရာသီဥတုကို ခံနိုင်ရည်ရှိသော သတ္တုတူးဖော်ရေးစခန်းဒီဇိုင်းကောင်းတစ်ခုကို မော်ဂျူးများ ထုတ်လုပ်ခြင်းမစတင်မီကတည်းက စတင်ရမည်။.
ဂျီအက်စ် အိမ်ရာ ဤစနစ်သည် အိမ်ရာ၊ ရုံးခန်း၊ စားသောက်ခန်း၊ သန့်ရှင်းရေးအဆောက်အအုံများ၊ ဆေးဘက်ဆိုင်ရာထောက်ပံ့မှု၊ သိုလှောင်မှုနှင့် အခြားစခန်းဆိုင်ရာ လုပ်ငန်းများအတွက် မော်ဂျူလာအဆောက်အအုံများကို ပံ့ပိုးပေးသည်။ စက်ရုံတွင် ကြိုထုတ်လုပ်ထားသည့် နည်းလမ်းကြောင့် သီးခြားနေရာများတွင် လက်တွေ့လုပ်ငန်းများ လျော့နည်းစေသည်။ ဝယ်ယူသူများသည် တစ်ခုတည်းသော အဆောက်အအုံ သို့မဟုတ် HVAC သတ်မှတ်ချက်တစ်ခုဖြင့် မည်သည့်နေရာကိုမဆို ကိုက်ညီစေရန် မဖြစ်နိုင်သောကြောင့် စီမံကိန်းဆိုင်ရာ ဒေတာများကို တိကျမှန်ကန်စွာ ပံ့ပိုးပေးရမည်။.
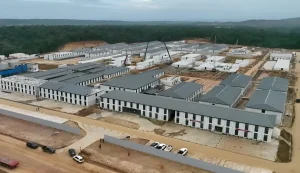
တဲစခန်းဒီဇိုင်းဆွဲခြင်းမပြုမီ မိုးလေဝသနှင့် နေရာအခြေအနေများကို ဘာကြောင့် သုံးသပ်သင့်သလဲ?
အဝေးတည်ရှိသော တူးဖော်ရေးစခန်းကို တိုင်းတာထားသော အခြေအနေများအပေါ် အခြေခံ၍ တည်ဆောက်သင့်သည်။ အဖွဲ့များသည် ဒီဇိုင်းအတည်ပြုမပြုမီ အပူချိန်အကွာအဝေး၊ လေလိုအပ်ချက်များ၊ မိုးရွာမှု၊ စိုထိုင်းမှု၊ ဖုန်ထိတွေ့မှု၊ မြေကြီးဆိုင်ရာ ဒေတာများ၊ ရေကြီးအဆင့်များနှင့် ဝင်ရောက်ခွင့်ကန့်သတ်ချက်များကို စုဆောင်းရမည်။.
| ဆိုက်အခြေအနေ | လိုအပ်သော ဒီဇိုင်း တုံ့ပြန်ချက် | ဝယ်သူစစ်ဆေးခြင်း |
| အပူ သို့မဟုတ် ပြင်းထန်သောအအေး | အပူကာကွယ်ခြင်း၊ ပိတ်စည်းထားသော ဆက်စပ်နေရာများနှင့် တွက်ချက်ထားသော HVAC စွမ်းရည် | ဒီဇိုင်းအပူချိန်များ |
| လေပြင်းနှင့် မိုးကြီးရွာခြင်း | တံဆိပ်တပ်ခြင်း၊ ကာကွယ်ထားသော ဖွင့်ပေါက်များနှင့် ခေါင်ရေထွက်စနစ် | လေတိုက်အားလိုအပ်ချက်နှင့် ချိတ်ဆက်အသေးစိတ် |
| စိုထိုင်းမှု သို့မဟုတ် သံမဏိချေးခြင်း | ဂယ်ဗာနိုင်းသံမဏိ၊ အလွှာထိန်းချုပ်မှုနှင့် လေဝင်လေထွက် | အလွှာတင်ခြင်းနှင့် စစ်ဆေးခြင်းအစီအစဉ် |
| ရေကြီးလွယ်သော မြေ | မြှောက်ထားသော ကြမ်းခင်းများ၊ ရေစီးလမ်းကြောင်းများနှင့် သင့်လျော်သော အခြေခံအုတ်မြစ်များ | စစ်တမ်းနှင့် ရေကြီးဒေတာ |
အပူချိန်၊ လေ၊ မိုးရွာမှုနှင့် သံမဏိပျက်စီးမှုအန္တရာယ်များ
အပူချိန်သည် စိုထိုင်းမှုထိန်းချုပ်မှု၊ ပြတင်းပေါက်များ၊ တံခါးများ၊ HVAC အရွယ်အစားသတ်မှတ်ခြင်းနှင့် ပိုက်ကာကွယ်ရေးတို့ကို သက်ရောက်စေသည်။ လေသည် ချိတ်ဆွဲခြင်း၊ ခေါင်မိုးအနားများ၊ မိုးကာများနှင့် ပြင်ပပစ္စည်းများကို သက်ရောက်စေသည်။ မိုးရွာခြင်းအတွက် panel ပိတ်ခြင်းကိုသာ မူတည်ခြင်းမပြုဘဲ စီမံထားသော ရေစီးစနစ်လိုအပ်သည်။ သံမဏိချို့ယွင်းမှု စစ်ဆေးရာတွင် welded နေရာများ၊ fasteners များ၊ ဖြတ်ထားသော နားများ၊ ရေစီးပိတ်ကွက်များနှင့် သယ်ယူပို့ဆောင်ခြင်း သို့မဟုတ် တပ်ဆင်ခြင်းအတွင်း ဖြစ်ပေါ်နိုင်သည့် အလွှာပျက်စီးမှုများ ပါဝင်သင့်သည်။.
မြေပြင်အခြေအနေ၊ ရေစီးဆင်းမှုနှင့် အခြေခံအခြေအနေများ
ကောင်းစွာပြုလုပ်ထားသော မော်ဂျူးတစ်ခုဖြစ်ပေမယ့် မတည်ငြိမ်သော သို့မဟုတ် ရေစီးဆင်းမှုမကောင်းသော မြေပြင်ပေါ်တွင် လည်ပတ်ရာတွင် မအောင်မြင်နိုင်ပါ။ မြေ၏ ထောက်ပံ့နိုင်စွမ်း၊ ကျဆင်းမှုအန္တရာယ်၊ တောင်တန်းထောင့်၊ မြေအောက်ရေ၊ ရေစီးဆင်းရာလမ်းကြောင်းနှင့် ကရိန်းဝင်ရောက်နိုင်မှုတို့ကို စစ်ဆေးပါ။ အခြေခံတည်ဆောက်မှုများကို ဆိုက်အင်ဂျင်နီယာ၏ သုံးသပ်ချက်အတိုင်း လိုက်နာရမည်။ အပြီးသတ်ထပ်ခင်းအဆင့်များနှင့် မြေမျက်နှာပြင်ညှိခြင်းများကို ဝင်ပေါက်များ၊ လျှပ်စစ်ပစ္စည်းများ၊ အညစ်အကြေးစနစ်များနှင့် မော်ဂျူးချိတ်ဆက်မှုများမှ ရေကို ဝေးအောင် ဦးတည်ညှိထားရမည်။.
သယ်ယူပို့ဆောင်ရေး ဝင်ရောက်နိုင်မှုနှင့် အရေးပေါ်အစီအစဉ်ရေးဆွဲခြင်း
မော်ဂျူးအရွယ်အစားများသည် လမ်းများ၊ တံတားများ၊ ဆိပ်ကမ်းများ၊ လှည့်ပြန်ရန် လိုအပ်သည့် နေရာများနှင့် ကရိန်းရောက်နိုင်မှုနှင့် ကိုက်ညီကြောင်း အတည်ပြုပါ။ လိုဂျစ်စတစ်စ်အစီအစဉ်တွင် ရာသီအလိုက် ဝင်ရောက်နိုင်ရေးနှင့် နောက်ကျသွားသော ပစ္စည်းများအတွက် ကာကွယ်ထားသည့် သိုလှောင်မှုကိုလည်း ထည့်သွင်းစီစဉ်ရမည်။ အရေးပေါ်လမ်းကြောင်းများသည် နေထိုင်ခန်းများ၊ ဆေးခန်းများ၊ စုပေါင်းရာနေရာများနှင့် ထွက်ပေါက်များကို ချိတ်ဆက်ထားရမည်ဖြစ်ပြီး မီးသတ်ယာဉ်ဝင်ရောက်နိုင်ရေး၊ မီးအလင်း၊ အစားထိုးမီးအားနှင့် ဆက်သွယ်ရေးအတွက် နေရာများပါဝင်ရမည်။.
ခက်ခဲသော သတ္တုတူးဖော်ရေးဆိုက်အတွက် အကောင်းဆုံး ကြိုထုတ်တပ်ဆင်နိုင်သည့် စခန်းစနစ်က ဘယ်ဟာလဲ?
သင့်တော်သောစနစ်သည် စီမံကိန်းကာလ၊ ရာသီဥတုဖိအားများ၊ သယ်ယူပို့ဆောင်ရေးကန့်သတ်ချက်များနှင့် ပြောင်းရွှေ့စီမံချက်များပေါ် မူတည်သည်။ ထိန်းချုပ်ထားသောစက်ရုံအလုပ်နှင့် အခန်းဖွဲ့စည်းပုံများကို ထပ်ခါထပ်ခါအသုံးပြုနိုင်ခြင်းသည် နေရာတွင်ကျယ်ပြန့်စွာ ဆောက်လုပ်ခြင်းထက် ပိုမိုအသုံးဝင်သောနေရာများတွင် မော်ဂျူးပုံစံတူးဖော်ရေးစခန်းအဆောက်အအုံများ အသုံးဝင်သည်။.
GS Housing ၏ ကြိုထုတ်တပ်ဆင်ထားသော စခန်းယူနစ်များသည် ပိုမိုလျင်မြန်စွာ တပ်ဆင်နိုင်ရန် ထောက်ပံ့ပေးသည်။
၏ ကြိုထုတ်တပ်ဆင်ထားသော စခန်း ထုတ်ကုန်အမျိုးအစားတွင် အိမ်ရာ၊ ရုံးခန်းနှင့် ယာယီအိမ်ရာများအတွက် ဖလက်ပက်စနစ်များ ပါဝင်သည်။ Type-A သတ်မှတ်ချက်အရ Q355B သံမဏိသံမိုက်ထားသော ဖွဲ့စည်းပုံ၊ မီးခံနိုင်သော ကျောက်အထည်အထူ (rock wool) အပူကာကွယ်ပစ္စည်း၊ ငလျင်အင်အား ၈ အဆင့်ခံနိုင်မှု၊ လေတိုက်နှုန်းအဆင့် ၁၂ ခံနိုင်မှုနှင့် အသုံးဝင်သက်တမ်း ၂၀ နှစ်ကျော် ရှိကြောင်း ဖော်ပြထားသည်။ ဝယ်ယူသူများသည် ရွေးချယ်ထားသော ယူနစ်နှင့် အင်ဂျင်နီယာစာရွက်စာတမ်းများသည် စီမံကိန်းတည်နေရာနှင့် ဒေသဆိုင်ရာ စည်းမျဉ်းများနှင့် ကိုက်ညီကြောင်း ထပ်မံအတည်ပြုသင့်သည်။.
ကြိုထုတ်ထားသော တူးဖော်ရေးစခန်း နေထိုင်ခန်းများအတွက် မော်ဒျူးအရွယ်အစားတစ်ခုတည်းမဟုတ်ဘဲ အပြည့်အစုံ သတ်မှတ်ချက်များကို နှိုင်းယှဉ်ပါ။ ဖရိမ်၊ အကာအကွယ်၊ ဖောက်ထွင်းနေရာများ၊ ခေါင်မိုး၊ ကြမ်းပြင်၊ တံခါးများ၊ ပြတင်းပေါက်များ၊ HVAC ဆက်သွယ်မှုများနှင့် အခြေခံအလေးချိန်များကို တစ်ခုတည်းသော အဆောက်အအုံစနစ်အဖြစ် ပြန်လည်သုံးသပ်ပါ။.
ပြောင်းလဲနေသော အလုပ်သမားလိုအပ်ချက်များအတွက် ပြောင်းလွယ်ပြင်လွယ် မော်ဂျူးဖွဲ့စည်းပုံများ
စူးစမ်းရေး၊ ဆောက်လုပ်ရေးနှင့် လည်ပတ်ရေးအဆင့်များအတွင်း အလုပ်သမားအရေအတွက်များ ပြောင်းလဲတတ်သည်။ GS Housing ၏ flat-packed ယူနစ်များကို အလျားဘက် သို့မဟုတ် အမြင့်ဘက် ပေါင်းစပ်နိုင်ပြီး၊ စံယူနစ်များဖြင့် အိပ်ခန်းများ၊ ရုံးခန်းများ၊ မီးဖိုချောင်များ၊ စားသောက်ခန်းများ၊ ဆေးခန်းများ၊ အဝတ်လျှော်ခန်းများ၊ သိုလှောင်ခန်းများနှင့် ပိုမိုကျယ်ပြန့်သော ပူးပေါင်းအသုံးပြုနေရာများကို ဖန်တီးနိုင်သည်။ ဤနည်းဖြင့် ဝယ်ယူသူများသည် စခန်း၏ လုပ်ဆောင်ချက်များကို ကိုက်ညီပြင်ဆင်နိုင်သည့်အပြင် ဖွဲ့စည်းပုံပလက်ဖောင်းကိုလည်း စံချိန်မှန်စွာ တည်ဆောက်နိုင်သည်။.
ပြောင်းရွှေ့ခြင်း၊ ပြန်လည်အသုံးပြုခြင်းနှင့် စီမံကိန်းအဆင့်လိုက် ကိုက်ညီပြောင်းလဲနိုင်ခြင်း
ရှာဖွေရေးဆောက်လုပ်ရေးအဆောက်အအုံများကို မကြာခဏရွှေ့ပြောင်းနိုင်သော်လည်း တည်ဆောက်ရေးအဆောက်အအုံများကို နှစ်ပေါင်းများစွာတည်ရှိပြီးနောက် သေးငယ်သွားနိုင်သည်။ ရှုပ်ထွေးသောအခြေခံအုတ်မြစ်များ သို့မဟုတ် အမြဲတမ်းအသုံးပြုပစ္စည်းများနှင့်ချိတ်ဆက်ထားသောအဆောက်အအုံများမှ လွယ်ကူစွာရွှေ့ပြောင်းနိုင်သည့်ယူနစ်များကို ခွဲခြားထားပါ။ မှာယူမတိုင်မီ မြှောက်တင်ညွှန်ကြားချက်များ၊ အစားထိုးနိုင်သောချိတ်ဆက်ပစ္စည်းများ၊ ဖျက်သိမ်းနည်းလမ်းများနှင့် သိုလှောင်လိုအပ်ချက်များကို တောင်းဆိုကာ ပြန်လည်အသုံးပြုခြင်းကို ယုံကြည်မထားဘဲ စီမံထားပါ။.
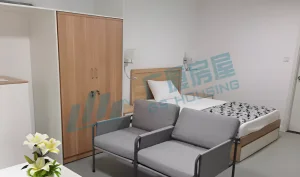
အဝေးတည်ရှိသော သတ္တုတူးဖော်ရေးစခန်းကို နေ့စဉ်လုံခြုံစိတ်ချစွာ လည်ပတ်နိုင်ရန် ဘယ်လိုဇုန်ခွဲသင့်သလဲ?
အဝေးတည်ရှိသော သတ္တုတူးဖော်ရေးစခန်းသည် အိမ်ရာတန်းမဟုတ်ဘဲ လုပ်ငန်းဆောင်ရွက်ရာနေရာတစ်ခုဖြစ်သည်။ သတ္တုတူးဖော်ရေးစခန်း၏ ဖွဲ့စည်းရေးအစီအစဉ်တွင် အိပ်စက်ရာနေရာများကို ယာဉ်များ၊ မီးထုတ်စက်များ၊ အလုပ်ရုံများ၊ ကုန်တင်ဧရိယာများနှင့် အမှိုက်စီမံခန့်ခွဲရေးဧရိယာများမှ ခွဲထွက်ထားရမည်ဖြစ်ပြီး နေ့စဉ်ဝန်ဆောင်မှုများကို လမ်းလျှောက်၍ ရောက်ရှိနိုင်သည့် အကွာအဝေးအတွင်း ထားရှိရမည်။.
နေထိုင်ခန်း၊ စားသောက်ခန်းနှင့် သန့်ရှင်းရေးဆိုင်ရာ အဆောက်အအုံများ
အဝေးရှိ သတ္တုတူးဖော်ရေးလုပ်ငန်းများအတွက် ဝန်ထမ်းအိမ်ရာတွင် အိပ်ခန်းများ၊ စားသောက်ခန်းများ၊ အိမ်သာများ၊ ရေချိုးခန်းများနှင့် အဝတ်လျှော်ခန်းများအကြား လုံခြုံစိတ်ချရသော လမ်းကြောင်းများ လိုအပ်သည်။ စားသောက်ခန်းစွမ်းရည်သည် ဝန်ထမ်းဦးရေပမာဏသာမက အလုပ်ချိန်ဇယားပုံစံကိုလည်း ထည့်သွင်းစဉ်းစားထားသင့်သည်။ သန့်ရှင်းရေးအဆောက်အအုံများတွင် သန့်ရှင်းရေးလုပ်ငန်းများအတွက် လိုအပ်သည့် ဝင်ရောက်ခွင့်၊ လေဝင်လေထွက်၊ ရေစီးစနစ်နှင့် လုံလောက်သော ပူရေထောက်ပံ့မှုတို့ လိုအပ်သည်။ အဖုံးထား သို့မဟုတ် တိုတောင်းထားသော ဆက်သွယ်ရေးလမ်းကြောင်းများသည် အပူ၊ အအေး၊ မိုးနှင့် လျှော့ကျခြင်းကြောင့် ဖြစ်ပေါ်နိုင်သည့် ထိခိုက်မှုများကို လျော့နည်းစေနိုင်သည်။.
ဆေးဘက်ဆိုင်ရာ၊ ရုံးနှင့် အရေးပေါ်ထောက်ပံ့ရေးဧရိယာများ
ဆေးကုသခန်းများကို အဆောင်နှင့် အရေးပေါ်ယာဉ်များမှ ဝန်ဆောင်မှုဧရိယာများဖြတ်မကျဘဲ ဝင်ရောက်နိုင်ရမည်။ ရုံးခန်းများကို ဆူညံသံများပြင်းထန်သော နေထိုင်လမ်းကြောင်းများနှင့် တစ်စိတ်တစ်ပိုင်း ခွဲထားသင့်သော်လည်း လုံခြုံရေးနှင့် လည်ပတ်ရေး လမ်းကြောင်းများနှင့် ဆက်သွယ်ထားရမည်။ အရေးပေါ် စုပေါင်းရာနေရာများကို မြင်သာအလင်းရောင်ပြည့်စုံစွာ ထားရှိကာ တစ်ဇုန်စီ သတ်မှတ်ထားသော ဝန်ထမ်းအရေအတွက်နှင့် ကိုက်ညီအောင် အကျယ်အဝန်း သတ်မှတ်ထားရမည်။.
ရေ၊ အညစ်အကြေးစွန့်ပစ်၊ ကားရပ်နားနှင့် သိုလှောင်စနစ်များ
အဆောက်အအုံများသည် ရေ၊ အညစ်အကြေးသန့်စင်ရေး၊ အရေးပေါ်မီးအားထောက်ပံ့ရေး၊ ကားပါကင်၊ လောင်စာစီမံခန့်ခွဲရေးနှင့် ဂိုဒေါင်များအတွက် နေရာမရှိဘဲ လည်ပတ်၍ မရနိုင်ပါ။ ဝန်ဆောင်မှုယာဉ်များသည် အဓိကလမ်းလျှောက်လမ်းကြောင်းများကို ဖြတ်မကျဘဲ ဤနေရာများသို့ ရောက်ရှိနိုင်ရမည်။.
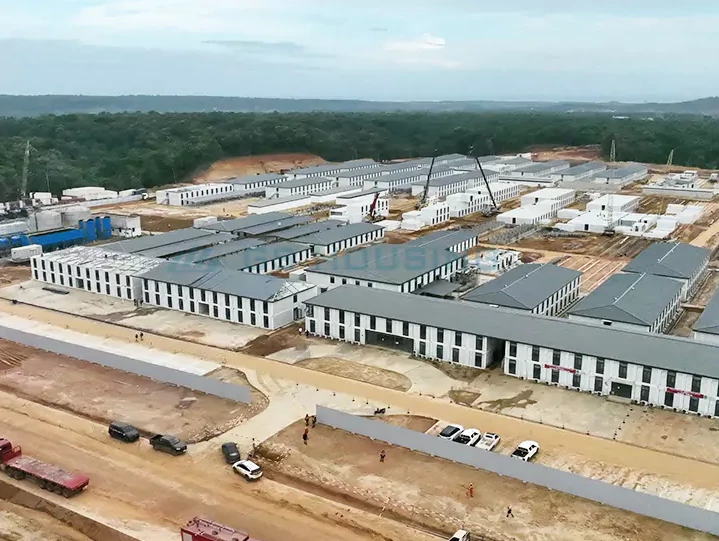
၏ IPIP စီမံကိန်းအတွက် အင်ဒိုနီးရှားရှိ တူးဖော်ရေးစခန်း အိပ်ခန်းများ၊ စားသောက်ဆိုင်များ၊ စူပါမားကက်နေရာ၊ ဆေးဘက်ဆိုင်ရာအဆောက်အအုံများ၊ သယ်ဆောင်နိုင်သော ရုံးခန်းများ၊ အပန်းဖြေနေရာများ၊ ရေပေးဝေမှု၊ အညစ်အကြေးရေ သန့်စင်ရေးစနစ်၊ ကားပါကင်နှင့် ဂိုဒေါင်များကို ပေါင်းစပ်ထားသည်။ ဤကိစ္စသည် နေအိမ်နှင့် အခြေခံအဆောက်အအုံများကို တစ်ခုတည်းသော လည်ပတ်မှုစနစ်အဖြစ် ဒီဇိုင်းဆွဲသင့်ကြောင်း ပြသသည်။.
အလွန်ဆိုးရွားသောရာသီဥတုအတွက် အဆောက်အအုံများကို မှာယူမတိုင်မီ ဝယ်သူများ ဘာတွေ စစ်ဆေးသင့်သလဲ?
အော်ဒါမထိုးမီ၊ အထွေထွေတောင်းဆိုချက်များကို ပုံဆွဲ၊ အချိန်ဇယား၊ တွက်ချက်ချက်များနှင့် စစ်ဆေးမှတ်တမ်းများအဖြစ် ပြောင်းလဲပါ။ သတ္တုတူးဖော်ရေးဆိုက်များအတွက် ကြိုထုတ်ပြင်ဆင်ထားသော စခန်းအဆောက်အအုံများကို ဖွဲ့စည်းပုံ၊ အကာအကွယ်၊ ဝန်ဆောင်မှုများ၊ အခြေခံအဆောက်အအုံ၊ သယ်ယူပို့ဆောင်စဉ်ကာကွယ်မှုနှင့် တပ်ဆင်နည်းတို့ပါဝင်သည့် ပြည့်စုံသော စုစည်းမှုအဖြစ် စစ်ဆေးရမည်။.
ဖွဲ့စည်းပုံဖရိမ်၊ အပူကာကွယ်မှုနှင့် မီးဆိုင်ရာ စွမ်းဆောင်ရည်
ဖွဲ့စည်းပုံအခြေခံ၊ ပစ္စည်းအဆင့်များ၊ ချိတ်ဆက်မှုများ၊ တပ်ဆင်ချိတ်ဆက်ခြင်းနှင့် အလေးချိန်ခန့်မှန်းချက်များကို တောင်းဆိုပါ။ GS Housing သည် အအေးဖိအားဖြင့် ဖွဲ့ထားသော သံမဏိအစိတ်အပိုင်းများနှင့် မလောင်မကျွမ်းသော အဖုံးအပိတ်အပူကာကွယ်ပစ္စည်းများကို ဖော်ပြသည်။ ၎င်း၏ ဗဟုသုတအခြေခံတွင် သက်ဆိုင်ရာအစိတ်အပိုင်းများအတွက် သံမဏိအလွှာထူထပ်မှု အနည်းဆုံး 10 μm နှင့် သံမဏိဓာတ်ပါဝင်မှု အနည်းဆုံး 100 g/m² ဖြစ်ကြောင်း ဖော်ပြထားသည်။.
အပူကာကွယ်ရေး စစ်ဆေးမှုတွင် အပူတံတားများ၊ ဆက်စပ်နေရာများ၊ ပြတင်းပေါက်များ၊ တံခါးများ၊ ကြမ်းပြင်များ၊ ခေါင်မိုးများနှင့် ဝန်ဆောင်မှု ဖြတ်သန်းမှုများ ပါဝင်ရမည်။ မီးဘေးကင်းရေး စစ်ဆေးမှုတွင် ပစ္စည်းများ၊ အခန်းခွဲဖွဲ့စည်းပုံ၊ ထွက်ပေါက်လမ်းကြောင်းများ၊ လျှပ်စစ်လိုင်း ချိတ်ဆက်မှုများ၊ မီးဖိုချောင်များနှင့် ဒေသဆိုင်ရာ အတည်ပြုလိုအပ်ချက်များ ပါဝင်ရမည်။.
စက်ရုံအရည်အသွေးထိန်းချုပ်မှုနှင့် ထုတ်လုပ်နိုင်စွမ်း
သံမဏိကို မည်သို့ ဖွဲ့စည်း၊ ချိတ်ဆက်၊ ကြိတ်၊ အလွှာတင်၊ တပ်ဆင်နှင့် စစ်ဆေးကြောင်း မေးမြန်းပါ။ အသုံးဝင်သော မှတ်တမ်းများတွင် ဝင်လာသည့် ပစ္စည်း စစ်ဆေးခြင်း၊ ချိတ်ဆက်မှု စစ်ဆေးခြင်း၊ အလွှာတင် စစ်ဆေးခြင်း၊ အတိုင်းအတာ စစ်ဆေးခြင်းနှင့် ပို့ဆောင်မတိုင်မီ စာရွက်စာတမ်းများ ပါဝင်သည်။ စွမ်းရည်ကို ရက်စွဲပါ ထုတ်လုပ်ရေးအစီအစဉ်၊ စစ်ဆေးရေးကာလများ၊ အစုအဖွဲ့ အမှတ်အသား၊ ပုံဆွဲအတည်ပြုချက်နှင့် ဆိုက်တွင် တပ်ဆင်မှုနှင့် ကိုက်ညီသည့် တင်ပို့စီစဉ်မှု အဆင့်လိုက် စနစ်တို့နှင့် ချိတ်ဆက်ထားရမည်။.
သယ်ယူပို့ဆောင်ရေး၊ တပ်ဆင်ရေးနှင့် ထိန်းသိမ်းရေး စီမံကိန်းရေးဆွဲခြင်း
ထုပ်ပိုးခြင်းသည် အလွှာများ၊ ပန်နယ်များ၊ ဖွင့်ပေါက်များ၊ ဆက်စပ်ပစ္စည်းများနှင့် အမှတ်အသားတံဆိပ်တပ်ထားသော အစိတ်အပိုင်းများကို ကာကွယ်ပေးရမည်။ တပ်ဆင်ရေးအစီအစဉ်တွင် ကရိန်းလိုအပ်ချက်များ၊ ယာယီထောက်ခံမှု၊ မိုးလေဝသကန့်သတ်ချက်များ၊ တန်းတူညှိနှိုင်းခြင်း၊ ရေစိုခံခြင်းနှင့် အသုံးဝင်ဝန်ဆောင်မှုဆက်သွယ်မှုများကို သတ်မှတ်ထားရမည်။ GS Housing သည် တပ်ဆင်ရေးလမ်းညွှန်ကို ပံ့ပိုးပေးပါသည်။ စီမံကိန်းပြင်ဆင်ရေးအတွက်.
ပြုပြင်ထိန်းသိမ်းရေးအစီအစဉ်တွင် ရေစီးစနစ်၊ ဆီးလ်ပစ္စည်းများ၊ အလွှာကာကွယ်ပစ္စည်းများ၊ ချိတ်ဆက်ပစ္စည်းများ၊ HVAC စစ်ထုတ်များ၊ ရေပိုက်စနစ်နှင့် လျှပ်စစ်စနစ်များ ပါဝင်သင့်သည်။ အစားထိုးပစ္စည်းများသည် မူလသတ်မှတ်ချက်နှင့် တိကျကိုက်ညီရမည်၊ မဟုတ်ပါက စျေးနှုန်းနည်းခြင်းကြောင့် နောက်ဆက်တွဲ ကွင်းဆိုင်ရာ ကုန်ကျစရိတ်များ ပိုမိုမြင့်မားနိုင်သည်။.
GS Housing သည် သတ္တုတူးဖော်ရေးစီမံကိန်းများအတွက် ပို့ဆောင်မှုအန္တရာယ်ကို မည်သို့ လျော့နည်းစေနိုင်သနည်း။
ဒီဇိုင်း၊ ထုတ်လုပ်ခြင်း၊ ပို့ဆောင်ခြင်း၊ နေရာပြင်ဆင်ခြင်းနှင့် တပ်ဆင်ခြင်းတို့ကို တစ်ဆက်တည်းညှိနှိုင်း၍ ဆောင်ရွက်ပါက အန္တရာယ်များ လျော့နည်းသွားသည်။ ပံ့ပိုးသူသည် ရာသီဥတုနှင့် နေရာဆိုင်ရာ တိကျမှန်ကန်သော ဒေတာများ လိုအပ်ပြီး၊ ကွန်ထရက်တာသည် နေရာပြင်ဆင်ရန် လုံလောက်စွာ ကြိုတင်ပြင်ဆင်နိုင်ရန် အတည်ပြုထားသော ပုံဆွဲစာတမ်းများ၊ အခြေခံအလေးချိန်များ၊ ပို့ဆောင်မည့် အစုလိုက်ပစ္စည်းများနှင့် အသုံးဝင်ဝန်ဆောင်မှုဆက်သွယ်မှုများ လိုအပ်သည်။.
အင်ဒိုနီးရှား IPIP သတ္တုတူးဖော်ရေးစခန်းမှ သင်ခန်းစာများ
အင်ဒိုနီးရှား IPIP သတ္တုတူးဖော်ရေးစခန်းတွင် နေထိုင်ခန်းများ၊ စားသောက်ဆိုင်များ၊ ဆေးဘက်ဆိုင်ရာ အဆောက်အအုံများ၊ ရုံးခန်းများ၊ အပန်းဖြေဧရိယာများ၊ ရေပေးဝေမှုစနစ်၊ အညစ်အကြေးစုပ်ယူသန့်စင်ရေးစနစ်၊ ကားပါကင်နှင့် ဂိုဒေါင်များ ပါဝင်သည်။ အိပ်ခန်းများတွင် အအေးပေးစက်နှင့် ကိုယ်ပိုင် ကွန်တိန်နာ ရေချိုးခန်းများ ပါရှိကာ တရုတ်နှင့် အင်ဒိုနီးရှား အလုပ်သမားများအတွက် သင့်လျော်အောင် စီစဉ်ထားသည်။.
ဤအဆောက်အအုံများကို စနစ်တစ်ခုအဖြစ် စီမံကိန်းရေးဆွဲရမည်။ စားသောက်ဆိုင်များသည် သိုလှောင်မှုနှင့် အမှိုက်ထုတ်လမ်းကြောင်းများအပေါ် သက်ရောက်စေပြီး၊ ဆေးဘက်ဆိုင်ရာအခန်းများတွင် အရေးပေါ်ဝင်ရောက်နိုင်ရေး လိုအပ်ကာ၊ လမ်းများနှင့် အခြေခံအဆောက်အအုံများ တည်ဆောက်မည့်မတိုင်မီ ဝန်ဆောင်မှုလိုင်းများကို တပ်ဆင်ပြီးဖြစ်ရမည်။.
အတိုင်းအတာဆိုင်ရာ ထပ်မံ ကိုးကားရန်အတွက်၊ အင်ဒိုနီးရှားရှိ GS Housing ၏ နီကယ်-ကိုဘော့ စခန်းတစ်ခုတွင် အလုပ်သမား ၅,၀၀၀ ဦးအတွက် မော်ဒျူးယူနစ် ၁,၀၈၁ ခု အသုံးပြုခဲ့သည်။ ဤသည် IPIP ကိစ္စနှင့် သီးခြားဖြစ်သော်လည်း ကြီးမားသော သတ္တုတူးဖော်ရေး စခန်းများအတွက် စီမံကိန်းရေးဆွဲရာတွင် အသုံးဝင်သော အခြေခံအတိုင်းအတာတစ်ခု ဖြစ်ပါသည်။.
ပေါင်းစပ်ဒီဇိုင်း၊ ထုတ်လုပ်ခြင်းနှင့် တပ်ဆင်ခြင်း ဝန်ဆောင်မှု
GS Housing သည် ဖွဲ့စည်းပုံဒီဇိုင်းဖွံ့ဖြိုးရေး၊ စက်ရုံထုတ်လုပ်မှု၊ ပို့ဆောင်ရေးစီမံခန့်ခွဲမှုနှင့် တပ်ဆင်ရေးထောက်ပံ့မှုတို့ကို ချိတ်ဆက်ပေးနိုင်သည်။ ဝယ်ယူသူများသည် အခြေခံတည်ဆောက်ပစ္စည်းများ၊ ကရိန်းများ၊ အသုံးဝင်ဝန်ဆောင်မှုချိတ်ဆက်မှုများ၊ ဒေသဆိုင်ရာခွင့်ပြုချက်များ၊ စတင်လည်ပတ်ရေး၊ အပိုပစ္စည်းများနှင့် လည်ပတ်သူသင်တန်းပေးမှုတို့ကို ဘယ်သူက ပံ့ပိုးမည်ကို သတ်မှတ်ရမည်။ အတည်ပြုထားသော ပုံဆွဲစာတမ်းများ၊ မှတ်တမ်းတင်ထားသော ပြောင်းလဲချက်များနှင့် တပ်ဆင်ရေးအစီအစဉ်နှင့် ကိုက်ညီသည့် ပို့ဆောင်ရေးအစုလိုက်များသည် စက်ရုံနှင့် ကွင်းဆိုင်ရာ အလုပ်များအကြား ကွာဟချက်များကို လျော့နည်းစေသည်။.
အဝေးတည်နေရာ သတ္တုတူးဖော်ရေးစခန်း ဖြေရှင်းချက်များအတွက် GS Housing ကို ဆက်သွယ်ပါ။
အလုပ်သမားအချိန်ဇယား၊ အခန်းစာရင်း၊ ရာသီဥတုဒေတာ၊ နေရာစစ်ဆေးချက်၊ လိုအပ်သောကုဒ်များ၊ အသုံးဝင်ပစ္စည်းစီမံကိန်း၊ သယ်ယူပို့ဆောင်ရေးလမ်းကြောင်းနှင့် လက်လွှဲပေးမည့်ရက်ကို ပြင်ဆင်ပါ။ ဤစာရွက်စာတမ်းများကို GS Housing သို့ ပေးပို့၍ ၎င်းတို့၏ နည်းပညာနှင့် ကုန်သည်အဖွဲ့များက မော်ဂျူးရွေးချယ်မှု၊ ဖွဲ့စည်းပုံ၊ ပို့ဆောင်မည့်အုပ်စုများနှင့် ဝန်ဆောင်မှုတာဝန်များကို အကျယ်အဝန်းနှင့် စျေးနှုန်း မဆုံးဖြတ်မီ ပြန်လည်သုံးသပ်နိုင်စေရန်။.
GS Housing ကို ဆက်သွယ်ပါ အလုပ်သမားနေထိုင်ခန်း၊ ဆိုက်ရုံးခန်းများ၊ စားသောက်ခန်းများ၊ သန့်ရှင်းရေးဆိုင်ရာ အဆောက်အအုံများ၊ ဆေးခန်းများ၊ သိုလှောင်ခန်းများနှင့် အခြားစခန်းထောက်ပံ့ရေးလိုအပ်ချက်များအတွက် စိတ်ကြိုက်ပြုပြင်ထားသော တူးဖော်ရေးစခန်းအိမ်ရာ ဖြေရှင်းချက်များကို ဆွေးနွေးရန်။.
မေးလေ့ရှိသောမေးခွန်းများ
မေးခွန်း။ အလွန်ဆိုးရွားသောရာသီဥတုအတွက် ဝေးလံသော သတ္တုတူးဖော်ရေးစခန်းကို ဒီဇိုင်းဆွဲရန် လိုအပ်သည့် အချက်အလက်များက ဘာတွေလဲ။
A: အပူချိန်အကွာအဝေးများ၊ လေပြင်းနှင့် နှင်းလိုအပ်ချက်များ၊ မိုးရွာမှု၊ စိုထိုင်းမှု၊ သံမဏိချို့ယွင်းမှုထိတွေ့မှု၊ မြေဓာတ်နှင့် ရေကြီးသတင်းအချက်အလက်များ၊ အလုပ်သမားအရေအတွက်၊ အလုပ်ချိန်ပုံစံများ၊ အခန်းလုပ်ဆောင်ချက်များ၊ အခြေခံဝန်ဆောင်မှုများ၊ သယ်ယူပို့ဆောင်ရေးကန့်သတ်ချက်များနှင့် ရည်ရွယ်ထားသည့် လည်ပတ်ကာလကို ပံ့ပိုးပါ။.
မေးခွန်း။ ဖလက်ပက်အဆောက်အအုံများသည် ရေရှည်တူးဖော်ရေးစီမံကိန်းများအတွက် သင့်လျော်ပါသလား။
A: ဖွဲ့စည်းပုံ၊ အကာအကွယ်၊ အခြေခံအဆောက်အအုံများ၊ အသုံးဝင်ဝန်ဆောင်မှုများနှင့် ပြုပြင်ထိန်းသိမ်းရေးအစီအစဉ်တို့သည် တည်နေရာနှင့် ကိုက်ညီပါက သင့်တော်နိုင်ပါသည်။ ဝယ်ယူသူများသည် ထုတ်ကုန်အမျိုးအစားအထွေထွေကို မူတည်ခြင်းမပြုဘဲ စီမံကိန်းအထူးစာရွက်စာတမ်းများကို အတည်ပြုစစ်ဆေးသင့်ပါသည်။.
မေးခွန်း။ ဝယ်သူများသည် တူးဖော်ရေးစခန်း ပံ့ပိုးပစ္စည်းပေးသွင်းသူများကို ဘယ်လို နှိုင်းယှဉ်သင့်သလဲ။
A: ဒီဇိုင်းထောက်ပံ့မှု၊ မှတ်တမ်းတင်ထားသော ပစ္စည်းများ၊ စက်ရုံစစ်ဆေးထိန်းချုပ်မှုများ၊ သက်ဆိုင်ရာ ပရောဂျက် လုပ်ဆောင်ချက်များ၊ သယ်ယူပို့ဆောင်ရေး စီမံခန့်ခွဲမှု၊ တပ်ဆင်ရေး တာဝန်များ၊ အပိုပစ္စည်း ထောက်ပံ့မှုနှင့် နည်းပညာဆိုင်ရာ စာရွက်စာတမ်းများကို နှိုင်းယှဉ်ပါ။ မော်ဂျူးဈေးနှုန်းတစ်ခုတည်းကတော့ ပို့ဆောင်ပြီးစီးသော စုစုပေါင်းကုန်ကျစရိတ်ကို မပြသပါ။.
ဒီဇာတ်လမ်းကို မျှဝေလိုက်ပါ၊ မိမိနှစ်သက်ရာ ပလက်ဖောင်းကို ရွေးချယ်လိုက်ပါ။
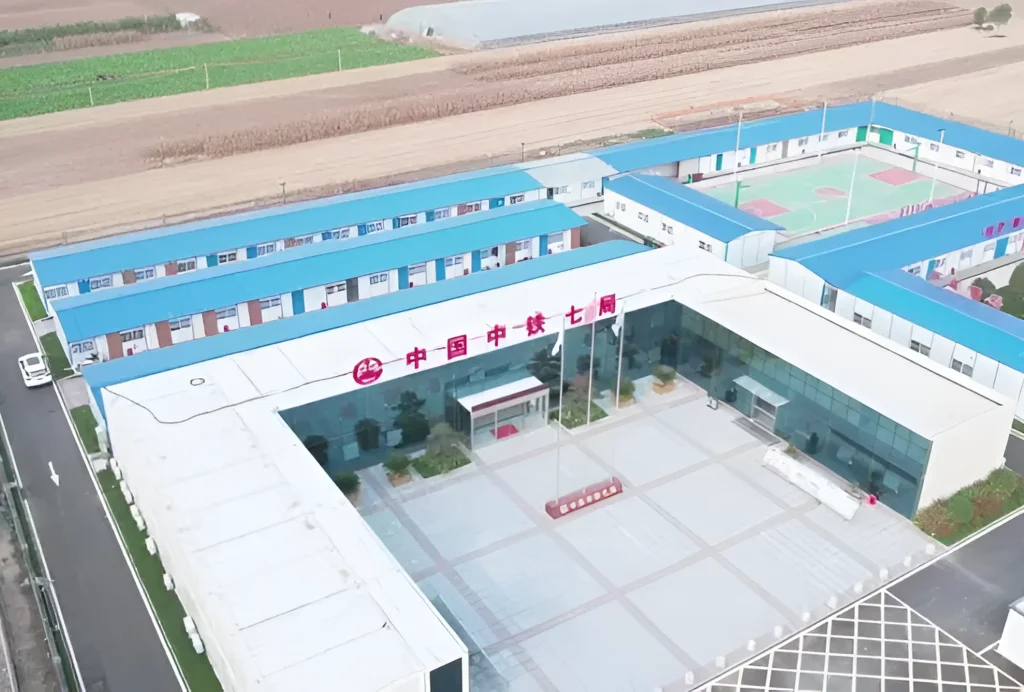 စာချုပ်လုပ်ငန်းရှင်များအတွက် ဆောက်လုပ်ရေးဆိုက်ဧည့်ခံနေထိုင်ခန်း စစ်ဆေးစာရင်း
 Sanitary Container Europe: ဆောက်လုပ်ရေးစခန်းများအတွက် မော်ဒျူးပုံစံ အိမ်သာနှင့် ရေချိုးခန်း ဖြေရှင်းချက်များ






