A construction project does not begin with concrete and steel.
It begins with a site office that works.
Too many European contractors learn this the hard way.
The cheap temporary cabin leaks through the first autumn rain.
The insulation is so thin engineers cannot hold a pen in winter meetings.
Pile driving noise makes client calls impossible.
When the team doubles in size three weeks in, there is no way to add space without rebuilding half the site.
For small, short jobs, a basic portable cabin may be enough.
But for multi-month infrastructure, energy and industrial projects across Europe, a bad office choice does not just cause discomfort.
It delays meetings, slows decisions and creates unnecessary friction from day one.
This is why more EPC contractors, developers and rental companies are turning to site office container Europe solutions instead of traditional temporary builds.
A well-designed modular office container is not just a room with desks. It can become a complete site management facility, including project offices, meeting rooms, technical spaces, reception areas and document control rooms.
Why European Construction Projects Need More Flexible Site Offices
Construction environments are changing.
Major European projects such as highways, railways, renewable energy facilities, industrial plants and urban developments often operate under strict schedules.
At the same time, contractors face several practical challenges:
- limited availability of local labour;
- higher temporary construction costs;
- changing project requirements;
- pressure to reduce construction waste;
- the need to relocate facilities after completion.
Traditional temporary buildings can solve basic space requirements, but they often lack flexibility.
Once a conventional temporary office is installed, expanding or moving it usually requires additional construction work.
For many contractors, a temporary site office for construction projects needs to provide more than basic shelter.
It must support daily coordination, documentation and communication throughout the project lifecycle.
A modular site office takes a different approach.
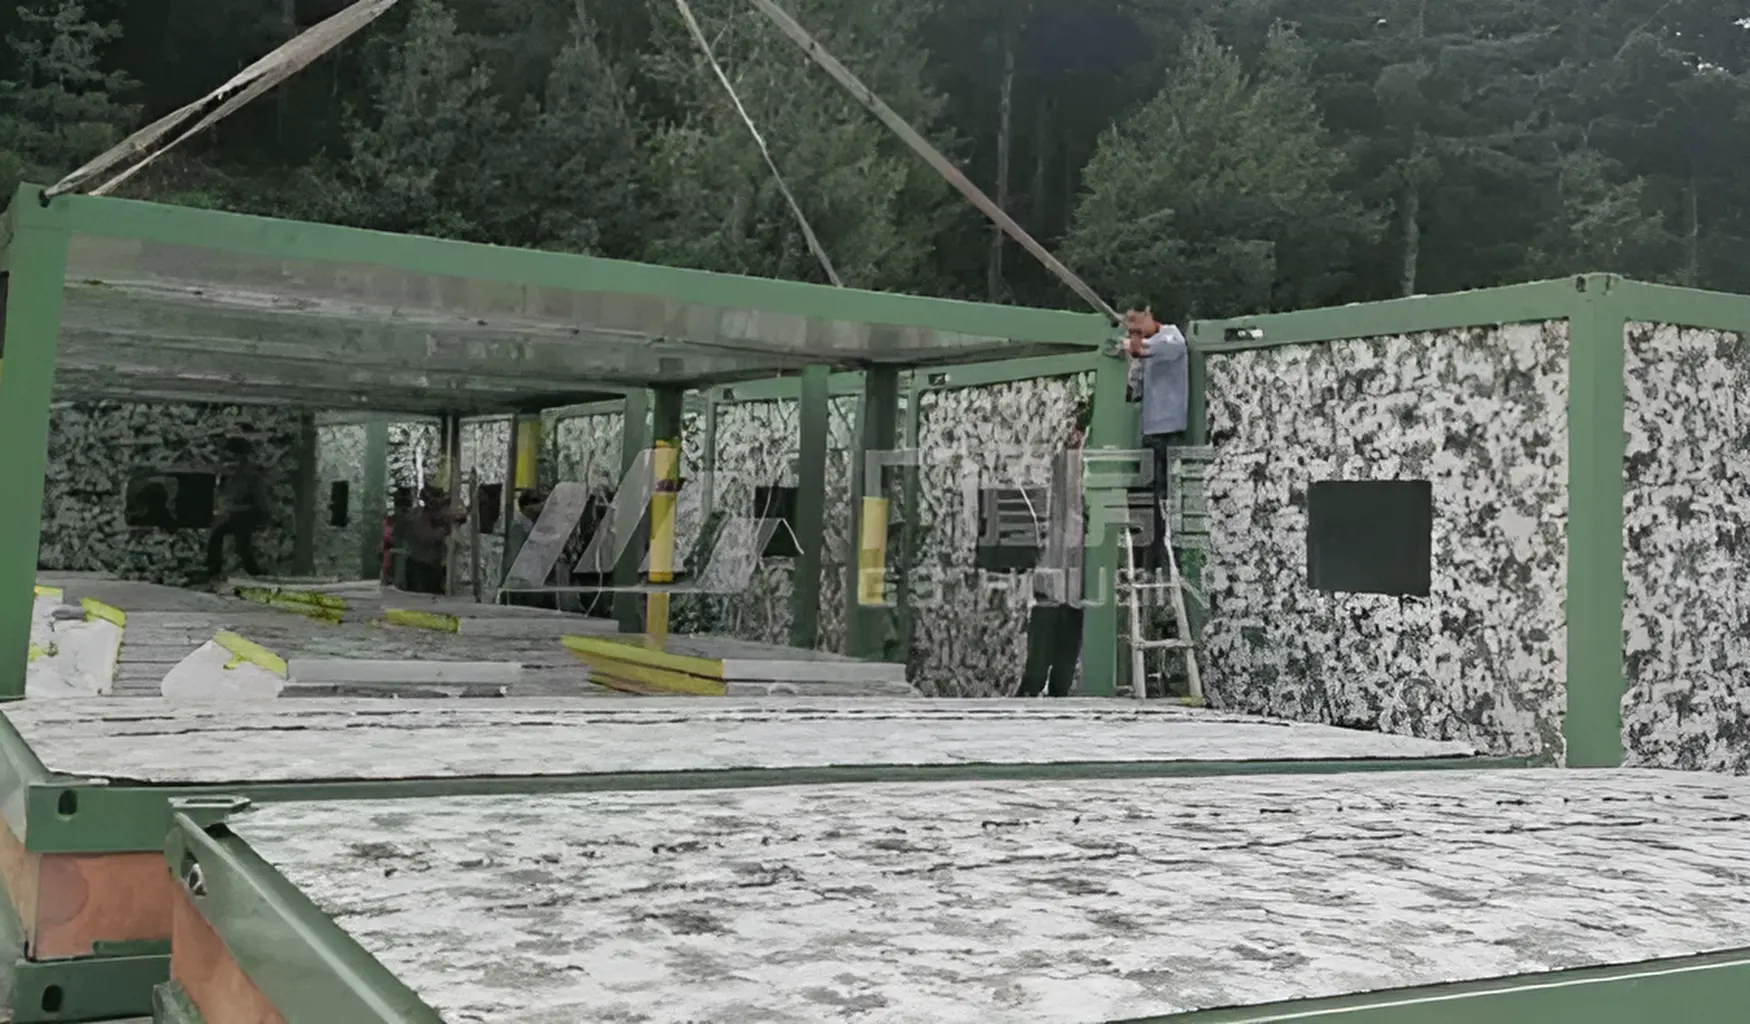
The building is manufactured in a controlled factory environment, transported to the project location and assembled according to the planned layout.
This allows contractors to create different office environments depending on project scale.
For example:
A small road project may only require one or two portable office cabins for supervisors and engineers.
A large EPC project may need:
- project manager offices;
- engineering departments;
- meeting rooms;
- training areas;
- document storage rooms;
- visitor reception spaces.
The same modular system can support both situations by adding or rearranging units.
For companies working across multiple locations, this repeatable approach reduces the difficulty of setting up a new site every time.
What Can a Site Office Container Be Used For?
Many people still associate container offices with simple temporary rooms.
Modern construction site office containers are much more versatile.
With different layouts and module combinations, they can support the daily operation of complex construction sites.
Project Management Offices
The project office is the central communication area of a construction site.
Engineers, supervisors and managers use this space to coordinate:
- construction schedules;
- safety meetings;
- quality inspections;
- subcontractor communication;
- material delivery plans.
Keeping management teams close to the construction area helps reduce communication delays and improves decision-making.
A modular office container can provide dedicated working areas without waiting months for a permanent building.
Meeting Rooms and Technical Spaces
Large construction projects involve frequent coordination between different parties.
Owners, EPC contractors, designers and suppliers often need space for:
- technical discussions;
- drawing reviews;
- progress meetings;
- training sessions.
A modular site office can be configured with larger meeting rooms, conference areas or engineering departments.
For international projects involving teams from different countries, having a professional meeting environment directly on site improves communication efficiency.
Reception and Visitor Areas
Industrial and infrastructure projects often receive visitors, including:
- clients;
- consultants;
- government representatives;
- inspection teams.
A dedicated reception area creates a more organised entrance process while separating visitors from active construction zones.
This is especially valuable for projects with strict safety management requirements.
Document Control and Administration Areas
Modern projects generate large amounts of documentation.
Engineering drawings, inspection reports, safety records and quality documents need proper storage and management.
A modular office building can include dedicated document rooms or administration areas designed around the project workflow.
For long-duration projects, these details directly influence daily management efficiency.
Single Portable Office or Modular Office Building: Which Is Better?
The right office solution depends mainly on project size, duration and future plans.
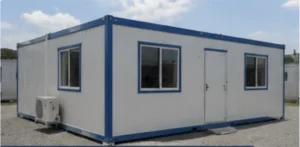
Single-Level Modular Offices
Single-storey offices are suitable for:
- Small construction sites
- Short-term construction projects
- Site supervision offices
- Independent work areas
Their advantages include:
- Easy transportation
- Fast installation
- Lower initial investment
- Simple relocation between projects
For contractors managing multiple sites, single-level portable office containers provide a practical solution that can be moved and reused as project requirements change.
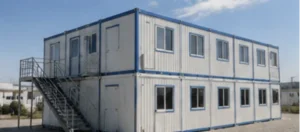
Multi-Level Modular Site Offices
Large infrastructure and industrial projects often need more workspace than a single office module can provide.
By combining multiple units, contractors can create larger modular office buildings with dedicated areas for:
- Project management teams
- Engineering departments
- Meeting rooms
- Administration and document control
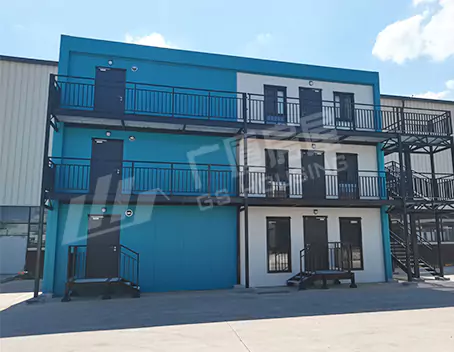
Modules can be connected horizontally or stacked vertically, allowing contractors to expand office capacity while making better use of limited site space.
For urban construction projects or long-term EPC contracts, two-storey or three-storey modular offices provide a practical way to create professional working facilities without increasing the site footprint.
European Site Office Requirements: Comfort, Climate and Daily Operation
A construction site office in Europe needs to do more than provide a working desk and shelter.
Depending on the location, the same office module may face very different conditions.
A project in Northern Europe may operate through freezing temperatures and long winters, while a coastal project may need stronger moisture protection and ventilation.
Therefore, a suitable site office container Europe solution should be configured according to the local environment rather than using one standard design for every market.
The main factors buyers should confirm include:
- thermal insulation;
- airtightness;
- natural lighting;
- ventilation;
- acoustic performance;
- electrical configuration.
These factors determine whether the office remains comfortable and functional during long working days on site.
Insulation and Thermal Performance for European Climates
Temperature control is one of the first points European buyers should evaluate.
A low-cost temporary cabin may look acceptable during initial installation, but poor insulation can create problems after several months of operation.
In colder regions, insufficient thermal protection can lead to:
- higher heating consumption;
- uncomfortable indoor temperatures;
- condensation around walls and windows;
- increased maintenance requirements.
A modular office container can be customised with different building envelope solutions according to project location.
Typical considerations include:
- wall panel thickness;
- insulation material;
- roof insulation;
- floor protection;
- door and window sealing.
For example, construction projects in Northern Europe may require stronger thermal performance than projects in Southern European countries.
The goal is not simply adding more materials.
A balanced design should combine insulation, sealing and ventilation to maintain a stable indoor environment throughout the year.
Natural Lighting and Ventilation Improve Office Efficiency
A construction site office is a workplace.
Engineers need to review drawings. Managers need to hold meetings. Supervisors need a quiet area to complete reports.
Therefore, the internal environment directly affects productivity.
A well-designed portable office cabin should consider:
Natural lighting
Proper window placement can:
- improve employee comfort;
- reduce dependence on artificial lighting.
Ventilation
Good ventilation helps control:
- indoor humidity;
- air quality;
- condensation risks.
For European projects, ventilation design should match local climate conditions and expected occupancy.
Acoustic Performance for Busy Construction Sites
Construction sites are naturally noisy.
Heavy machinery, vehicles and ongoing installation work can affect office comfort.
For project management teams, excessive noise can make:
- online meetings difficult;
- phone communication less efficient;
- technical discussions harder.
When selecting a construction site office container, buyers should pay attention to:
- wall panel structure;
- insulation materials;
- window specifications;
- internal room arrangement.
A practical layout can also reduce noise impact.
For example, placing meeting rooms and management offices away from the busiest construction areas creates a better working environment.
Flat Pack Container Office: Reducing European Transport Costs
A practical example is GS Housing’s modular building project in Uzbekistan, where different module types were combined to create offices, accommodation areas and supporting facilities.
The project included dedicated management spaces, service buildings and functional modules designed around daily operation needs. This demonstrates how modular systems can be expanded beyond individual offices into complete project facilities.
For European buyers importing modular offices, transportation is a major consideration.
A fully assembled office requires more shipping space, which increases international freight costs.
This is where flat pack design provides an advantage.
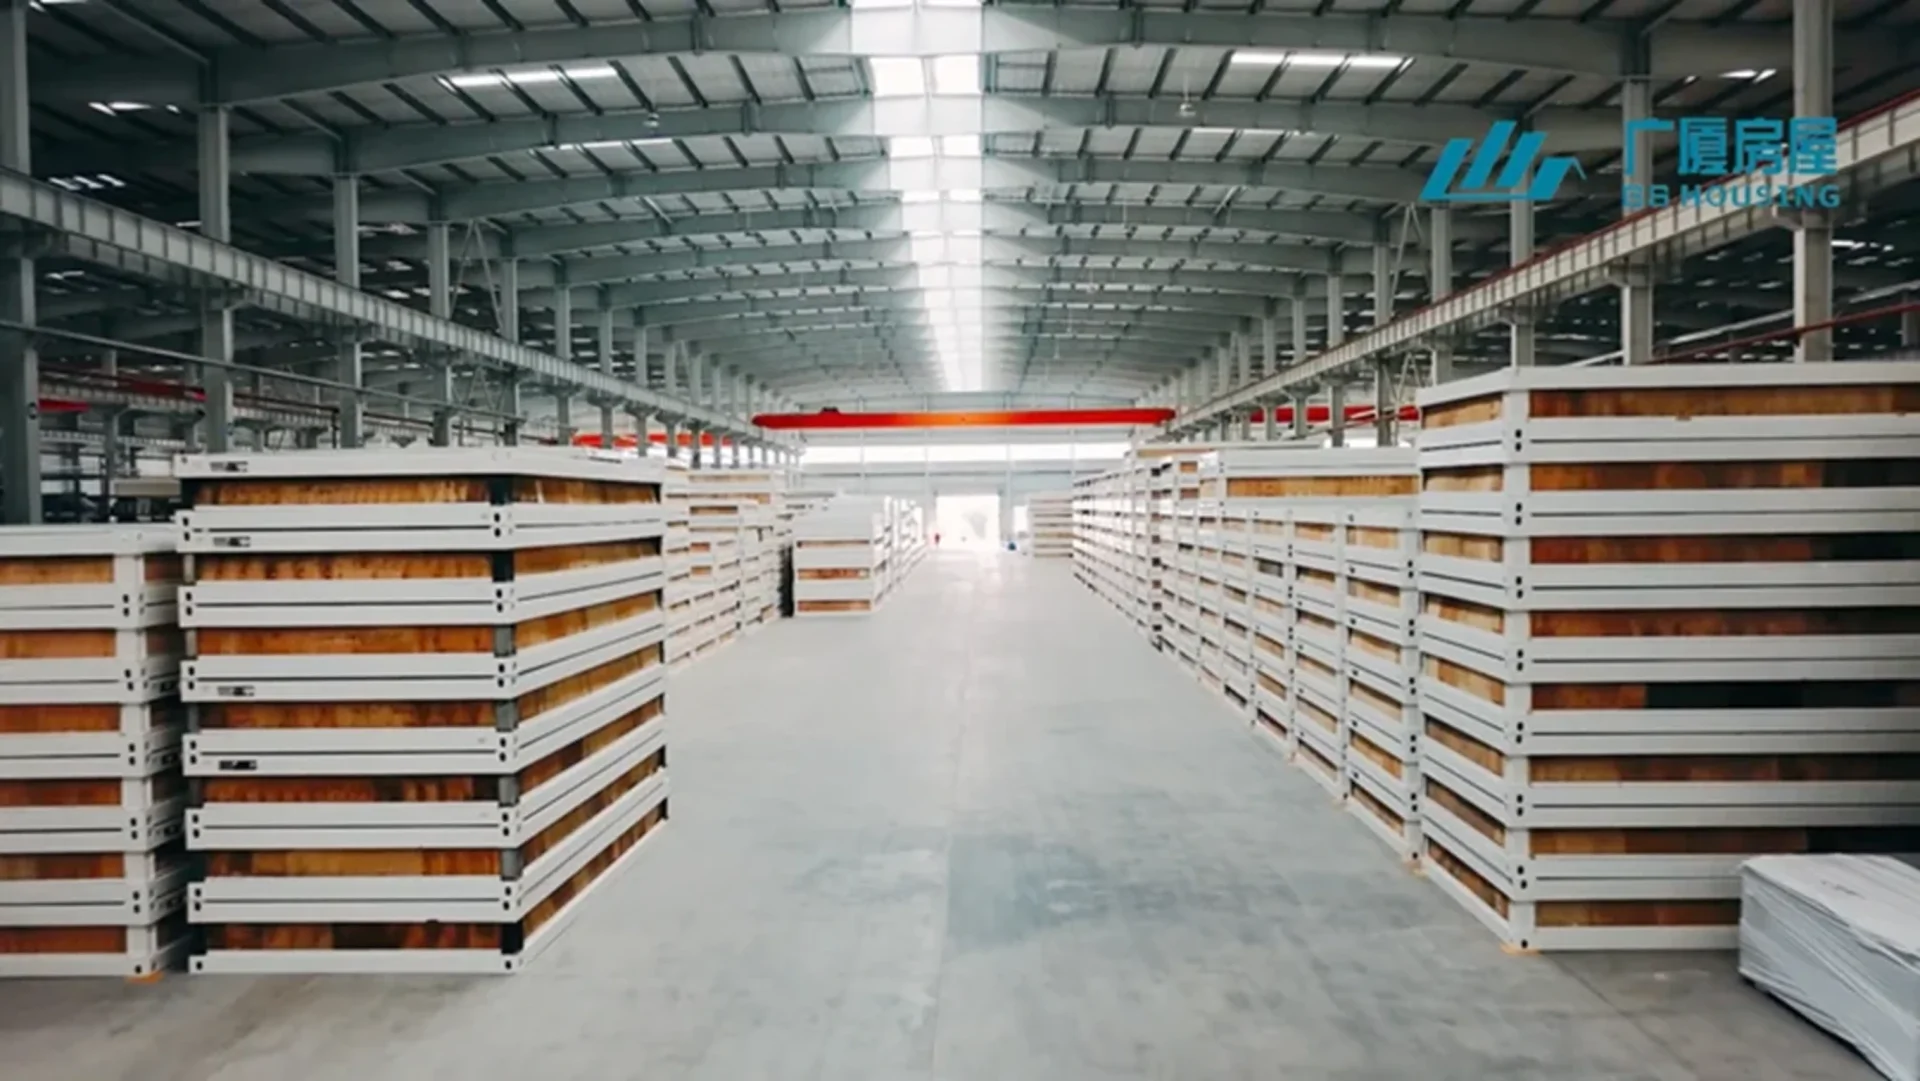
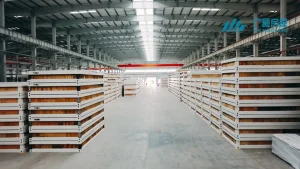
A flat pack container office is manufactured with transport efficiency in mind.
The main components are prepared in the factory, packed efficiently and shipped before final assembly at the project location.
Compared with transporting fully assembled buildings, flat pack solutions can help:
- reduce shipping volume;
- improve container loading efficiency;
- simplify international logistics;
- lower transportation costs for repeated orders.
This is especially valuable for EPC contractors and rental companies that regularly move offices between different construction projects.
For buyers operating across Europe, the ability to transport and redeploy the same modular system creates additional long-term value.
Building More Than an Office: Integrated Construction Site Facilities
Large construction projects rarely need offices alone.
A complete site operation usually requires several supporting facilities, including:
- worker accommodation;
- dining areas;
- sanitary facilities;
- laundry buildings;
- security cabins;
- storage spaces.
A modular system allows these facilities to be planned together.
For example, a remote energy project may combine:
- modular site offices for engineers;
- worker accommodation units;
- dining and welfare buildings;
- service modules.
This creates a more organised working environment and reduces the difficulty of coordinating multiple temporary suppliers.
For projects requiring workforce facilities, GS Housing also provides integrated modular solutions for construction site accommodation.
Key Specifications to Confirm Before Buying a Site Office Container
Before placing an order, European buyers should define technical requirements clearly.
A professional supplier should help confirm the following details.
1. Building Dimensions and Layout
Confirm:
- external dimensions;
- internal usable area;
- room arrangement;
- single or multi-storey configuration;
- future expansion requirements.
Standard modules can often be connected or stacked to create larger office buildings.
2. Structural System and Load Requirements
The structure determines:
- service life;
- transport safety;
- wind resistance;
- stacking capability.
Buyers should review:
- steel structure design;
- corrosion protection;
- connection methods;
- local load requirements.
For multi-level office buildings, structural calculations are especially important.
3. Wall, Roof and Floor Systems
The building envelope affects long-term performance.
Important specifications include:
- wall panel type;
- insulation material;
- roof structure;
- floor material;
- moisture protection.
Different European markets may require different configurations depending on climate and regulations.
4. Doors, Windows and Electrical Systems
Daily office operation depends heavily on these details.
Buyers should confirm:
- window type and glazing;
- door specifications;
- lighting system;
- socket configuration;
- voltage requirements.
Electrical design should match the destination country’s standards before production begins.
Why EPC Contractors and Rental Companies Prefer Standardised Modular Offices
For companies managing multiple projects, flexibility is becoming increasingly important.
An office building that works for only one location has limited long-term value.
Standardised modular office systems provide several advantages:
Easier project deployment
Once the design and specifications are confirmed, the same system can be adapted for future sites.
Lower management complexity
Repeatable layouts simplify:
- purchasing;
- installation;
- maintenance;
- replacement of components.
Better asset utilisation
Rental companies can move modular offices between projects instead of purchasing new temporary buildings every time.
Final Thoughts: Choosing the Right Site Office Container for European Projects
A successful construction site office is not simply a temporary room.
It needs to support the people managing the project every day.
For European construction projects, the best solution balances:
- practical layout;
- climate performance;
- transport efficiency;
- installation flexibility;
- long-term reuse.
A small project may only need one portable office cabin.
A large EPC project may require a complete modular administration building with multiple floors and supporting facilities.
The important point is choosing a system that can adapt as project requirements change.
For your next construction, energy or industrial project, GS Housing can help design a modular office solution based on site conditions, workforce requirements and local standards.
FAQ
Are site office containers suitable for long-term construction projects?
Yes. When designed with appropriate insulation, structural protection and suitable internal systems, modular site offices can support projects lasting several months or years.
Can site office containers be expanded after installation?
Yes. Modular units can usually be connected horizontally or stacked vertically, allowing contractors to increase office capacity as project requirements grow.
Are flat pack office containers cheaper to transport?
In many cases, yes. The compact packing method improves shipping efficiency, which is especially valuable for international projects requiring multiple units.
Can modular offices be combined with worker accommodation?
Yes. Many large construction projects combine modular offices with accommodation, dining facilities and welfare buildings to create complete temporary site infrastructure.
Share This Story, Choose Your Platform!
 Wholesale Prefabricated Homes for European Dealers: What to Know Before Buying