프로젝트 개요
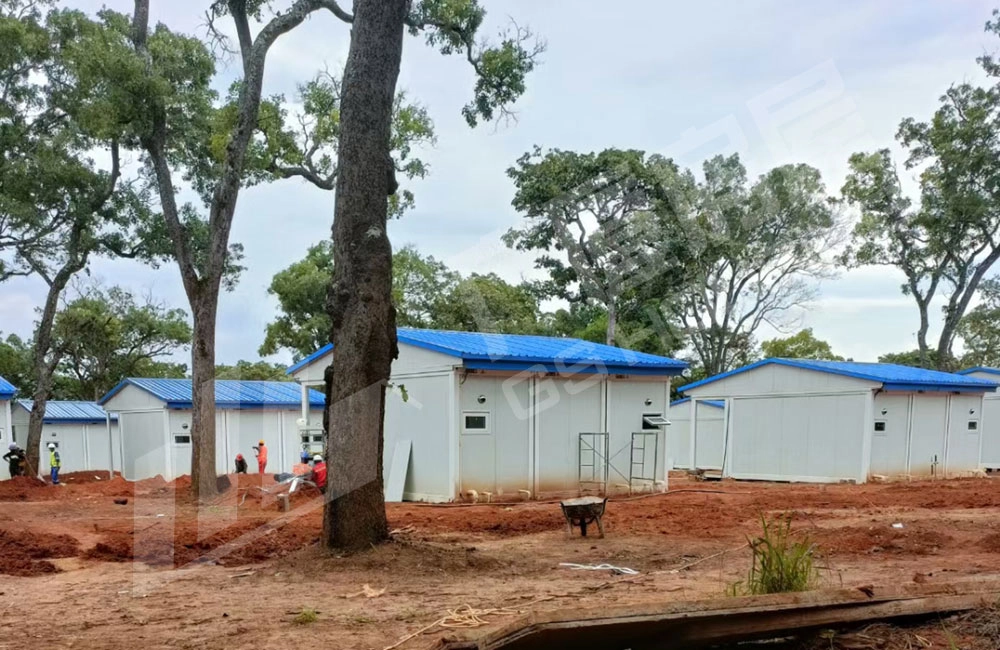
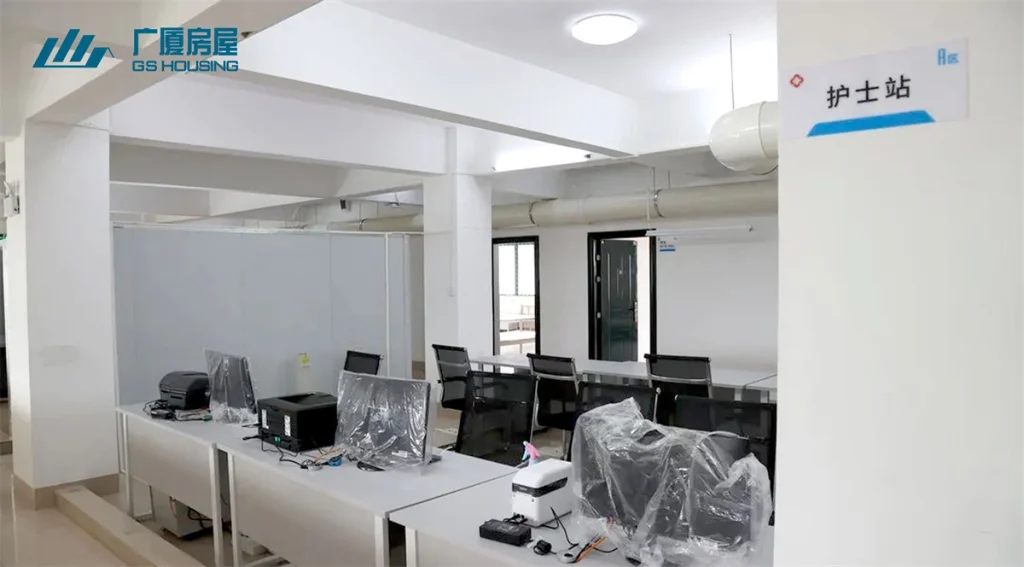
TJ03 Expressway is a key regional transportation infrastructure project with massive construction teams and complete supporting demands for office, accommodation, catering and meetings. GS 주택 delivered a mixed modular camp solution combining flat packed container houses and large-span KZ prefab houses to fully satisfy all temporary construction site needs.
Complete Product Supply Scale
Complete Product Supply Scale
- Total 150 sets of flat pack modular container houses for offices and staff dormitories
- 34 sets independent office container units
- 16 sets dedicated corridor prefab modules with aluminum alloy doors and windows
- 100 sets worker dormitory containers
- 800 square meters of large-span prefabricated KZ houses for centralized canteens, multi-functional conference rooms, projection rooms and other wide-space functional areas
Highlight Design
The separated corridor prefab units are the core optimized design of this project, bringing two major advantages for daily office management:
- Effective Noise Isolation for Concentrated WorkIndependent corridor structures separate pedestrian walkways from individual office rooms. Footsteps and talking noise in aisles cannot interfere with indoor work, creating a quiet, distraction-free office environment for engineering technicians and managers.
- Panoramic Glass Windows to Relieve Work FatigueAll corridor modules are equipped with full aluminum glass windows. After long hours of intensive work, staff can stroll along the bright, well-lit aisle and overlook outdoor scenery through large transparent glass, effectively easing mental pressure and improving overall working experience.
Scalable Worker Dormitory System
Scalable Worker Dormitory System
The 100 sets of flat pack dormitory containers can accommodate over 400 construction workers simultaneously. The modular design features strong expandability: more container units can be added flexibly according to project scale changes, which perfectly matches the fluctuating staffing demand of long-term highway construction projects. All dormitory modules adopt unified standardized specifications, with stable thermal insulation, sound insulation and fireproof performance to ensure long-term comfortable living for frontline workers.
Large-Span KZ Prefab Houses Solve Wide-Space Demand
Large-Span KZ Prefab Houses Solve Wide-Space Demand
Standard flat pack containers have limited single span and cannot support large open spaces. The 800㎡ prefabricated KZ houses make up for this shortcoming perfectly:
- Light steel frame structure realizes ultra-wide interior space without intermediate columns, ideal for staff canteens, large multi-functional conference halls and projection training rooms;
- Fast bolt assembly on-site, zero welding and painting construction waste, fully complying with green construction standards;
- High-strength galvanized steel framework with Class A fireproof wall insulation, excellent wind and seismic resistance, suitable for long-term use on outdoor construction sites.
Core Advantages of GS Housing Mixed Modular Camp Solution
Core Advantages of GS Housing Mixed Modular Camp Solution
- Dual Product Combination to Cover All ScenariosFlat pack containers for small independent rooms (offices, dormitories) + KZ large-span prefab houses for collective public spaces (canteens, meeting rooms), forming a fully functional closed-loop camp system.
- Humanized Noise Reduction Corridor DesignCustom corridor modules with aluminum glass windows upgrade office comfort and camp aesthetics, a distinctive optimization compared with ordinary connected container camps.
- Flexible Scalable Dormitory LayoutModular dorm units support free expansion to adapt to variable construction team sizes during different project phases.
- Fast Factory Prefabrication & Low Logistics CostFlat pack containers can be folded for transportation to cut shipping fees; KZ house components are packed in batches, greatly shortening delivery cycles for highway projects with tight schedules.
- Reusable & Eco-Friendly Circular SystemAll containers and KZ houses can be completely disassembled, transported and reused on new engineering projects, reducing temporary construction investment and minimizing construction waste.