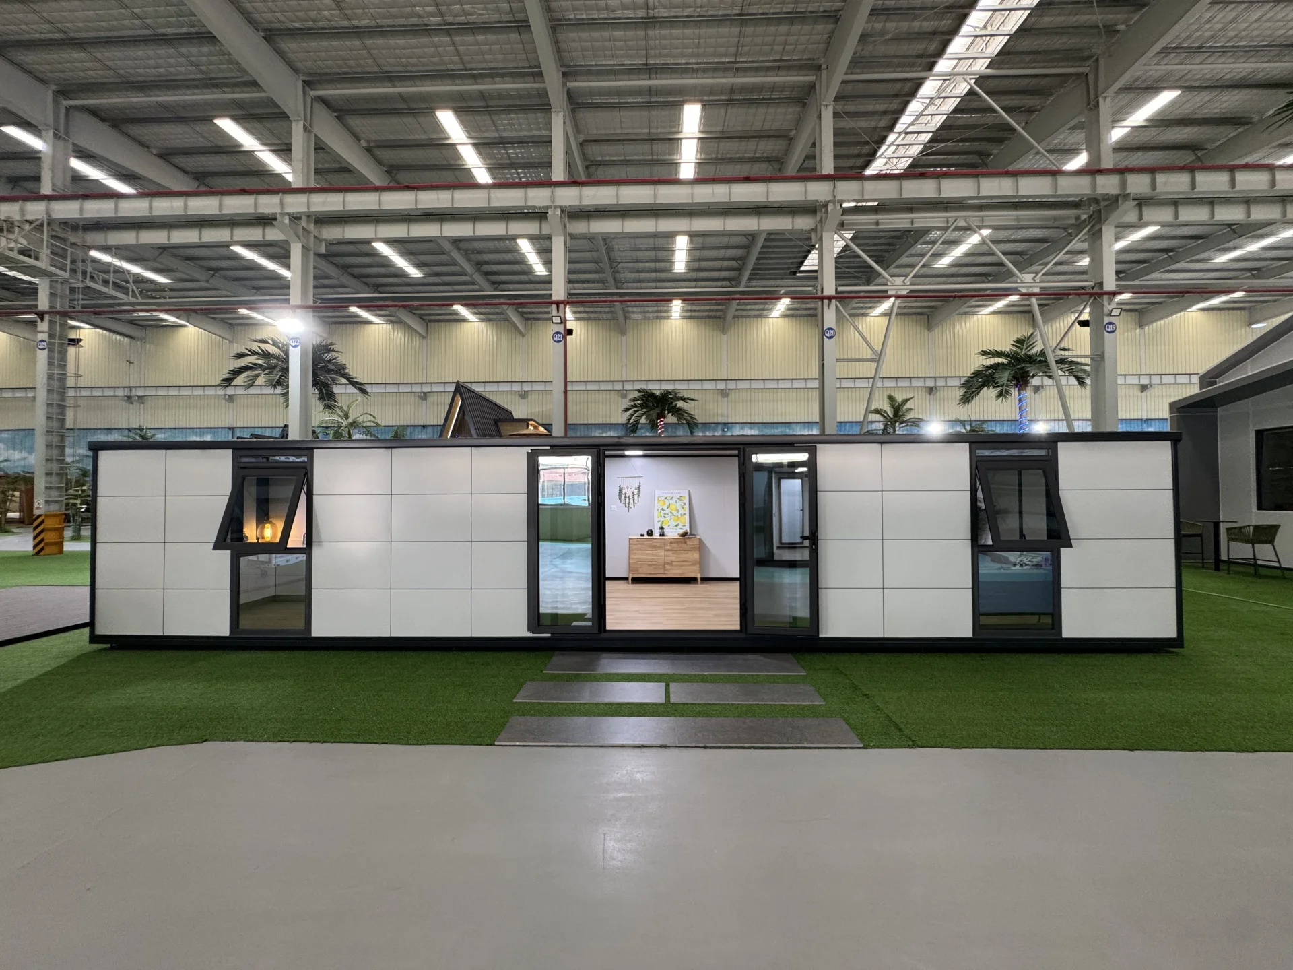
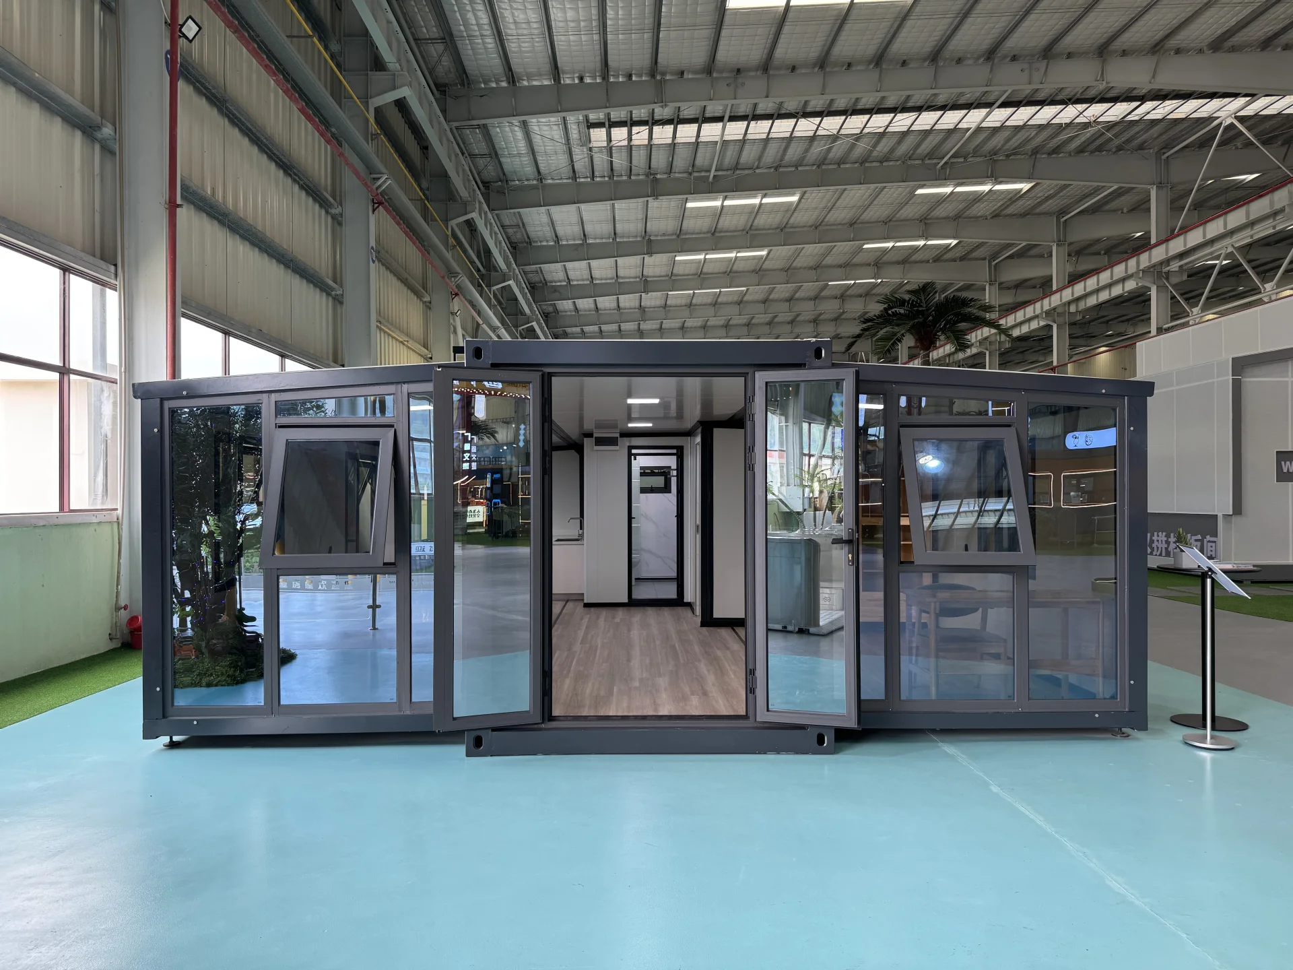
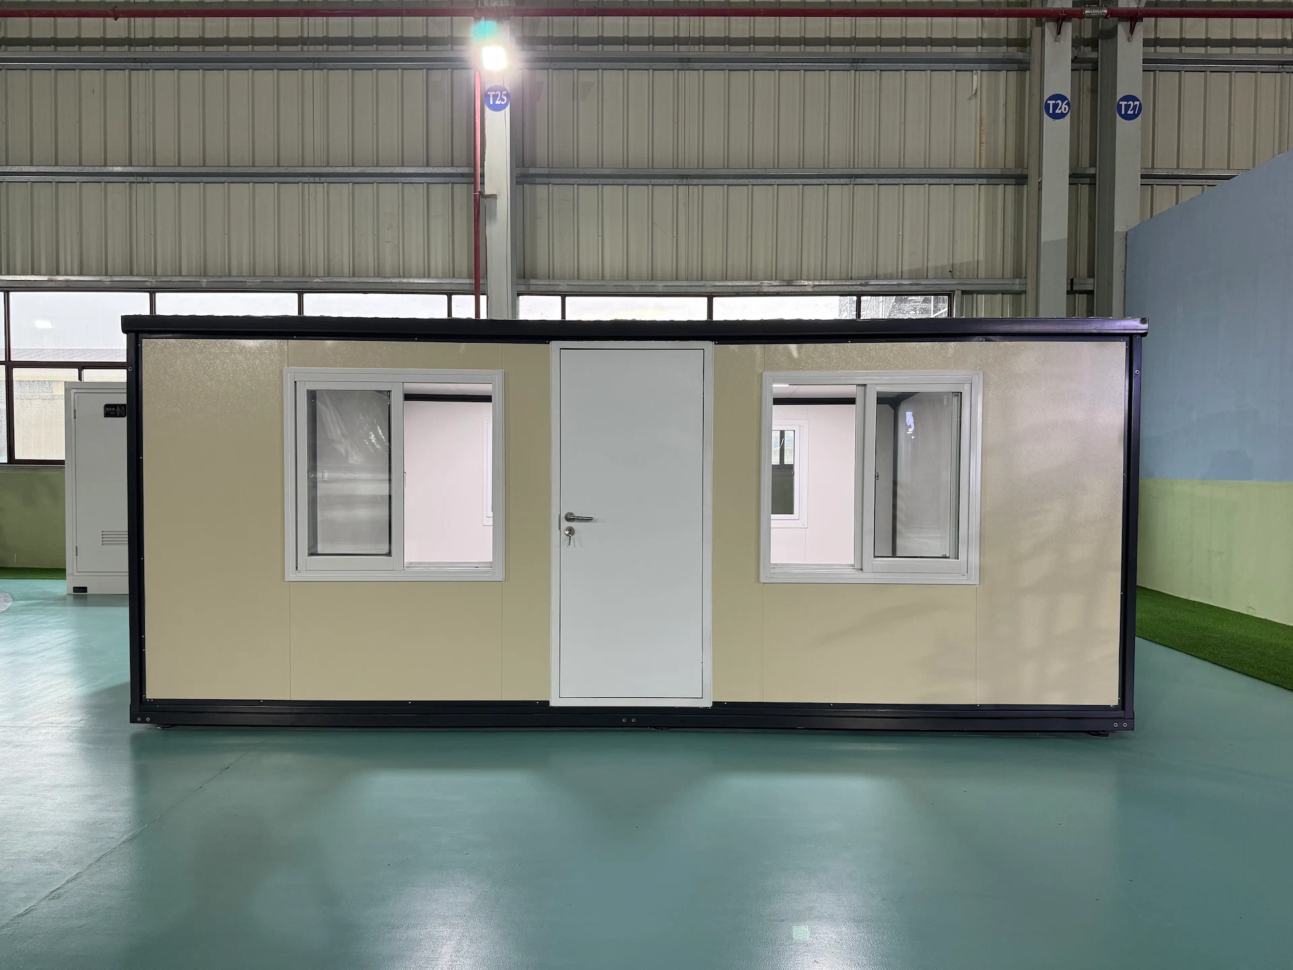
조립식 컨테이너 하우스
A형 조립식 컨테이너 하우스
빠른 설치, 효율적인 운송, 그리고 주거, 사무실, 프로젝트 등 다양한 용도로 유연하게 활용할 수 있도록 설계된 내구성이 뛰어난 조립식 컨테이너 주택입니다.
2층 구조 · 견고한 철골 구조 · 신속한 설치 · 20년 이상의 수명
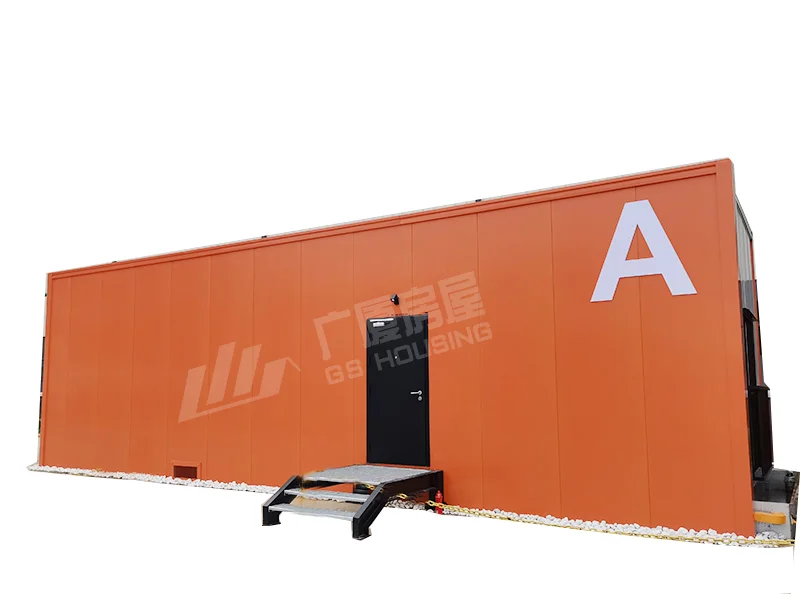


조립식 컨테이너 주택 ——A형
GS 하우징이 2층짜리 모듈형 주택인 ‘타입 A’ 플랫팩 컨테이너 하우스를 선보입니다.
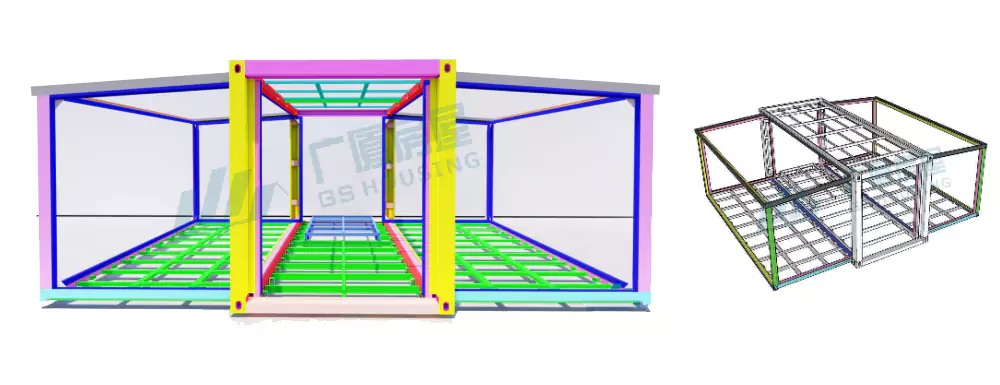
고강도 아연도금 강철(Q355B)과 내화성 암면 단열재로 제작된 이 조립식 주택은 내진 성능(리히터 규모 8), 내풍 성능(레벨 12)을 갖추고 있으며, 수명은 20년 이상입니다.
귀하의 프로젝트에 맞춤 제작 – 유연한 레이아웃과 크기 중에서 선택하실 수 있으며, 모든 공정은 모듈식 컨테이너 하우스 철골 구조의 신속성과 효율성을 갖추고 있습니다.
인증: ISO / CE / ASTM / SGS / SASO / GOST-R / UL / BUREAU VERITAS
적용 분야 및 장점
세계 주택 시장의 지속적인 발전에 따라, 다양한 장점을 지닌 컨테이너 주택은 일부 선진국에서 점차 인기 있는 대체 주거 솔루션으로 자리 잡아가고 있다.
1. 비용 효율성능동형
● 저비용: 기존 주택에 비해 컨테이너 주택은 건축 및 유지 관리 비용이 훨씬 저렴합니다.
● 재활용 및 재사용: 중고 컨테이너를 활용하면 건설 비용을 더욱 절감할 수 있을 뿐만 아니라 환경적 지속 가능성을 높일 수 있습니다.
2. 신속한 시공
● 조립식 구조물: 컨테이너는 사전 제작된 것이므로, 사용하기 위해 기본적인 개조와 설치만 거치면 됩니다. 특히 임시 또는 긴급 주거 용도로 적합합니다.
● 효율적인 생산 및 설치: 컨테이너 주택의 구성 요소는 공장 조립 라인에서 생산되어 짧은 공사 기간을 보장합니다. GS Housing은 설치가 간편한 컨테이너 솔루션과 함께 상세한 설치 지침, 도면 및 동영상을 제공합니다. 특정 프로젝트의 경우, 엔지니어를 현장에 파견하여 설치 지도를 제공할 수 있습니다.
3. 높은 유연성
● 이동성: 컨테이너 구조물은 쉽게 이전할 수 있어, 자주 장소를 옮겨야 하는 사람들에게 이상적입니다.
● 모듈식 설계: 컨테이너는 구체적인 필요에 따라 자유롭게 조합하거나 쌓을 수 있어, 다양하고 유연한 공간을 조성할 수 있습니다.
4. 환경적으로 지속 가능한
● 건설 폐기물 감소: 기존 건축 방식에 비해 컨테이너 주택은 건설 폐기물을 약 70% 줄이고, 에너지 소비를 약 50% 절감합니다.
● 자원 재사용: 컨테이너는 손상 없이 여러 번 재사용할 수 있어 빠르고 비용 효율적인 해결책을 제공합니다.
5. 뛰어난 적응력
● 다양한 환경에 적응 가능: 컨테이너 주택은 도시, 농촌, 외딴 지역 어디에나 적합합니다.
● 특수 용도: 지진 구호 주택과 같이 자연재해나 긴급 상황에 대응하기 위한 임시 거처로 자주 사용됩니다.
6. 긴 수명
● 내구성이 뛰어나고 신뢰할 수 있는 구조: 컨테이너 주택은 최대 규모 8의 지진에 견딜 수 있으며, 최대 12등급의 강풍에도 견딜 수 있습니다. 20년이 넘는 수명을 자랑하며, 내진성, 내압성, 단열성, 방음성, 내화성, 내수성 및 내풍성을 갖추고 있습니다.
| 아니요. | 이름 | 사양 |
| 1 | 상단 프레임용 메인 빔 | 재질: Q355B, 두께 3.0mm, 아연도금 냉연강판, 아연도금량 275g/㎡ |
| 2 | 하부 프레임용 메인 빔 | 재질: Q355B, 두께 3.5mm, 아연 도금 냉연강판, 아연 도금량 275g/㎡ |
| 3 | 칼럼 | 재질: Q355B, 두께 4.0mm, 아연 도금 냉간 압연 강판, 아연 도금량 275g/㎡ |
| 4 | 상단 프레임용 보조 보 | 재질: Q355B, t=1.5mm, 아연 도금 냉연강, 아연 도금량 275g/㎡ |
| 5 | 하단 프레임용 보조 보 | 재질: Q355B, 두께 2.0mm, 아연도금 냉연강판, 아연 도금량 275g/㎡ |
| 6 | 상부 및 하부 프레임용 단열재 | 한쪽 면에 알루미늄 호일이 부착된 두께 100mm의 암면 펠트, 부피 밀도 ≥60kg/m³, 연소 성능은 A급 불연성; |
| 7 | 외벽 패널 | 두께 50mm의 컬러 강판 샌드위치 패널로, 0.5mm 두께의 골판지 아연도금 컬러 강판 외층과 0.5mm 두께의 알루미늄-아연 도금 컬러 강판 내층으로 구성되어 있으며, 암면 밀도는 100kg/m³입니다. |
| 8 | 내벽 패널 | 두께 70mm의 컬러 강판 샌드위치 패널로, 0.5mm 두께의 골판지 아연 도금 컬러 강판 외층, 0.5mm 두께의 알루미늄-아연 도금 컬러 강판 내층, 그리고 밀도 80kg/m³의 암면으로 구성되어 있습니다. |
| 9 | 석고보드 | 일반 석고보드, 방습 석고보드, 내화 석고보드 |
| 10 | 경사진 지붕 | 두께 0.5mm의 V-840 흰색-회색 컬러 강판 타일, 2C KZ 시스템, 아연 도금량 275g/㎡; 처마 장식과 기둥은 0.8mm 두께의 컬러 강판으로 제작되었습니다. |
| 11 | 문 | 검정색, 60분간 내화 기능, 마스터 키 |
| 12 | 창 | 이 유리는 투명한 저방사(low-emissivity) 8lov-e+16A+6+0.76pvd+ 코팅이 적용된 저투과율 강화 적층 단열유리로 제작되었습니다. |



| 사후 서비스 | |
| 1 | 현장 설치 서비스를 제공하시나요? 당사는 모든 프로젝트에 대해 매우 상세한 설치 안내 도면과 동영상을 제공합니다. 대규모 프로젝트의 경우, 현장에는 설치 작업자와 감독관이 모두 배치됩니다. 현장 서비스 비용은 고객과 협의하여 결정해야 합니다. |
| 2 | 배송 기간은 어떻게 되나요? 일반적으로 입금 확인 후 7~10일 이내에 배송됩니다. 대량 주문의 경우, 배송 기간은 별도로 협의해야 합니다. |
| 3 | 제품의 품질을 어떻게 관리할 수 있을까요? 1. 설계의 품질: 발생할 수 있는 문제를 미리 고려하고, 수준 높은 설계 솔루션을 제시하십시오. 2. 원자재의 품질: 적격한 원자재를 선택하십시오 3. 생산 품질: 정밀한 제조 기술, 숙련된 작업자, 엄격한 품질 검사. |
| 4 | 품질 문제는 어떻게 해결해야 할까요? 보증 기간은 1년입니다. 보증 기간 내에는 GS Housing이 자사 생산 과정에서 발생한 모든 품질 문제에 대해 책임을 집니다. |
| 5 | 제품의 사용 수명이 명확히 정해져 있나요? 정해져 있다면, 얼마나 되나요? 일반적인 기후 및 환경 조건에서 컨테이너 하우스 철골 구조물의 수명은 20년입니다. |
| 6 | 각기 다른 기후 조건에 맞춰 어떤 디자인을 갖추고 계신가요(제품이 다양한 기후 조건에 어떻게 적응할 수 있나요)? 강풍 지역: 내부 구조물의 내풍 성능을 향상시킨다. 한랭 지역: 벽의 두께를 늘리거나 우수한 단열재를 사용하여 구조물의 내압 성능을 향상시킨다. 부식 위험이 높은 지역: 내식성 재료를 사용하거나 방청 도료를 도포한다. |
메시지를 남겨주세요
자세한 내용을 원하시면 양식을 작성해 주시면, 24시간 이내에 이메일로 답변해 드리겠습니다.