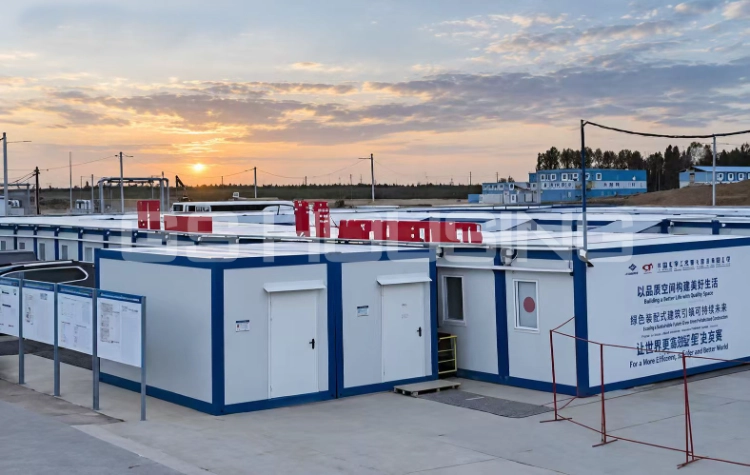
An oilfield accommodation camp has to support much more than sleeping. Remote crews need places to rest, wash, eat, work, receive basic medical support, and move safely between functions throughout each shift. For procurement teams, the task is to turn workforce size, project duration, site conditions, utility access, and future expansion into a camp that can operate without avoidable congestion or service problems.
GSハウジング develops modular building systems for oil and gas work, pipeline projects, worker accommodation, offices, clinics, dining areas, and other support facilities. Its factory-based process allows structural components, insulation, electrical work, plumbing preparation, heating, ventilation, and air conditioning (HVAC) interfaces, and interior functions to be coordinated before the houses reach the project site. This is useful where local labor, weather, access, or construction windows limit extensive site work.
What Facilities Are Essential in an Oilfield Accommodation Camp?
A complete camp should work as a small operating community. Good oilfield camp planning starts with daily routines and converts them into the right buildings, access routes, and service connections.
Worker Accommodation and Rest Areas
Sleeping blocks should reflect workforce size, shift patterns, room occupancy, supervisor requirements, and project phase. Oil and gas worker accommodation also needs practical access to toilets, showers, dining areas, and rest spaces without forcing workers through service yards or vehicle routes. Remote worker accommodation should also leave maintenance access to electrical, HVAC, and plumbing interfaces.
Sanitation, Dining, and Welfare Facilities
Oilfield camp facilities commonly include toilets, showers, laundry areas, kitchens, dining halls, food storage, recreation rooms, prayer rooms, and rest areas. Capacity should follow workforce numbers and shift timing.
In the 2023 Saudi NEOM accommodation project, GS Housing supplied 4,480 flat-packed units covering accommodation, offices, toilets, showers, prayer rooms, restaurants, sports areas, and fitness spaces. Although the Saudi NEOM accommodation project is not presented as an oilfield project, it provides a useful reference for large-scale workforce accommodation, welfare facilities, phased delivery, and on-site installation coordination. The project shows why welfare buildings need to be planned together with sleeping capacity rather than treated as later additions.
Offices, Medical, and Operational Support Spaces
Offices, meeting rooms, control rooms, security rooms, clinics, first-aid rooms, storage, and maintenance spaces should be planned with living buildings, not added later. GS Housing has applied modular systems to accommodation, offices, clinics, and support functions in pipeline and offshore oil and gas work.
| Facility Type | 代表的な機能 |
| 宿泊施設 | Dormitories, supervisor rooms, rest areas |
| Sanitation | Toilets, showers, laundry |
| Dining | Kitchen, dining hall, food storage |
| Medical | First-aid room, clinic |
| 管理 | Offices, meeting rooms, control rooms |
| Welfare | Recreation room, prayer room |
| ユーティリティ | Power, water, drainage, HVAC |
| Safety | Emergency access, fire routes, security |
How Should an Oilfield Camp Be Zoned for Efficient Daily Operations?
Once the room schedule is clear, the next issue is movement. A modular oilfield camp works better when zoning is fixed before manufacturing because room positions affect utilities, roads, lifting, emergency access, and later expansion.
Living, Administrative, and Service Zones
Living blocks should be separated from heavy service traffic, while administration needs controlled access to work and visitor routes. Dining and welfare areas should stay convenient to accommodation without placing kitchens, deliveries, or waste handling beside quiet sleeping zones.
This is why oilfield camp planning should coordinate living, administration, dining, sanitation, medical, storage, and service areas as one site system.
Circulation, Utilities, and Emergency Access
Pedestrian routes, service roads, fire access, water, drainage, power, HVAC, and communications should be resolved together. For oil and gas worker accommodation, buyers should provide utility loads and connection points early.
Late changes to sanitary positions or service openings can create rework once repeated units are already in production. Maintenance access should also be checked so that electrical panels, valves, drains, and HVAC equipment remain reachable after the camp is occupied.
Expansion Space for Changing Workforce Needs
Headcount often changes between construction, commissioning, and operation. A modular oilfield camp should reserve space for additional houses, sanitary capacity, utilities, roads, and emergency routes.
GS Housing flat-pack systems can be combined horizontally or vertically where approved structural design and local regulations permit, and can support later relocation or reconfiguration when the project plan allows. Reserving connection points and service capacity early is generally more practical than modifying the center of an operating camp later.
Which Modular Solution Fits Each Oilfield Camp Function?
Different functions should not be forced into one room layout. Selection should start with building use, then consider occupancy, climate, utilities, access, and installation.
Modular Houses for Worker Accommodation
For repeated sleeping blocks, the mモジュラー式 house system is a practical starting point. GS Housing flat-pack structures use cold-formed galvanized steel components. Structural specifications include seismic intensity 8 and wind resistance up to level 12; galvanized structural components use a coating thickness of at least 10 μm and zinc content of at least 100 g/m².
These figures are for reference based on GS Housing product information and do not replace project-specific engineering. Final specifications may vary according to project requirements, local codes, climate conditions, foundation design, anchoring method, and approved engineering documents. Remote worker accommodation should still be checked against local wind, seismic, temperature, humidity, corrosion exposure, fire, and approval requirements before production.
Multi-Functional Flat-Pack Units for Shared Facilities
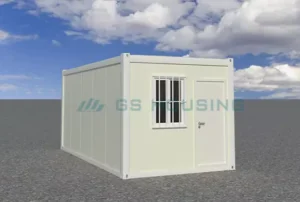
Multi-functional flat-pack container houses can be configured for dormitories, offices, meeting rooms, bathrooms, shower rooms, security booths, dining halls, and recreation spaces. Units can also be combined horizontally or vertically where approved structural design, fire-safety requirements, access planning, and local regulations permit.
This suits oilfield camp facilities where one structural platform has to serve several functions while keeping frame, connection, and service details consistent. The same approach can also make later maintenance easier because repeated building elements and interfaces are used across different functional zones.
Integrated Modular Camp Planning for Oil and Gas Sites
For larger projects, procurement should move from buying separate houses to planning an integrated modular camp for oil and gas. Workforce capacity, room schedules, functional zones, utilities, site access, delivery sequence, installation, and future expansion should be reviewed together.
This is especially relevant to oilfield accommodation where living and support buildings must operate as one camp from the first day of use.
What Should Buyers Check before Ordering an Oilfield Accommodation Camp?
A suitable house can still cause project problems if site conditions, service interfaces, transport access, or installation sequence were not confirmed early. Procurement should review the whole chain before design is frozen.
Structural Safety, Corrosion Protection, and Fire Performance
Check how the steel frame is formed, connected, coated, and protected, then review panel materials, penetrations, drainage, and fire requirements as one envelope. GS Housing flat-packed houses use non-combustible enclosure insulation and can integrate water, electrical, HVAC, and interior functions during factory production.
Corrosion checks should include cut edges, fasteners, joints, trapped water, coating damage, and material interfaces. Protective treatment should be considered together with rainfall, humidity, chemical exposure, cleaning procedures, and expected maintenance access.
Climate Comfort, HVAC, Water, and Power Integration
Oilfield accommodation in hot, cold, humid, dusty, or corrosive locations needs climate requirements confirmed before internal systems are fixed. Insulation, ventilation, heating or cooling, electrical load, water supply, drainage, and service penetrations should be reviewed together.
For remote worker accommodation, factory preparation reduces sequential site work, but late utility changes become less convenient, so layout and MEP drawings should be approved together before repeated production begins.
Transport, Installation, and Future Relocation
Transport planning should cover access roads, unloading space, lifting areas, temporary storage, module coding, installation sequence, and utility connection order. The NEOM project also included GS Housing engineering support on site, showing why installation coordination matters on large accommodation projects.
If relocation is expected, structural connections, coatings, panels, waterproofing, doors, windows, and service interfaces should be inspected before reuse. Future movement should be considered during initial site access and lifting planning rather than after the camp is already operating.
Why Does Supplier Capability Matter for a Large Oilfield Camp?
Large camps connect design, manufacturing, logistics, installation, and service. Supplier capability matters because several building functions and repeated units must follow the same site sequence and technical requirements.
Large-Scale Production and Proven Project Capacity
GS Housing operates six modular production bases with a combined annual capacity of about 200,000 modular units. Manufacturing covers structural forming, cutting, welding, panel production, doors and windows, coating, machining, and final assembly.
For oil and gas worker accommodation, planned production batches can align dormitories, sanitary buildings, offices, and shared facilities with site readiness. This matters when different zones must be commissioned at different stages instead of waiting for every house in the project to be completed at once.
Integrated Service from Design to Installation Support
GS Housing supports Consultation → Design → Manufacturing → Quality Inspection → Delivery → Installation Support → After-sales Support.
Before procurement starts, prepare workforce numbers by project phase, required room functions, site layout, climate, utilities, structural requirements, documentation needs, and target installation sequence. These inputs make oilfield accommodation planning more specific and reduce avoidable revisions between design, manufacturing, and installation.
油田キャンプのソリューションについては、GS Housingまでお問い合わせください
If your oilfield accommodation project has changing workforce numbers, difficult access, several functional buildings, or uncertain utility interfaces, prepare a room schedule, site plan, climate information, service requirements, and target delivery sequence. GSハウジングへのお問い合わせ to discuss customized oilfield camp housing solutions for worker accommodation, site offices, dining areas, sanitary facilities, medical rooms, storage, and other camp support needs.
よくある質問
What Should Be Included in Oilfield Accommodation for a Remote Project?
Oilfield accommodation should normally cover sleeping areas, toilets, showers, dining and kitchen functions, laundry, offices, medical support, welfare spaces, utilities, emergency access, and storage. The exact mix should follow workforce size, shift pattern, project duration, climate, and available site services.
How Should a Modular Oilfield Camp Be Planned for Future Expansion?
Reserve physical space, utility capacity, access routes, emergency clearance, and connection points for later modules. A modular oilfield camp expands more smoothly when new houses do not block roads, sanitary buildings, fire routes, or existing service lines.
What Information Should Buyers Provide before Ordering a Remote Camp?
Buyers should provide project location, workforce numbers by phase, room schedule, climate conditions, site access, utility requirements, structural criteria, installation sequence, and documentation requirements. This lets the supplier match the house configuration to the actual project rather than only the room count.
How should oilfield camp facilities be zoned?
Oilfield camp facilities should be divided into living, administrative, dining, service, medical, storage, and utility zones. Pedestrian routes, service roads, emergency access, and future expansion space should be planned together before modular units are manufactured.

この記事をシェアしましょう。お好きなプラットフォームをお選びください!
 GS Housing to Showcase Modular Building Solutions at BATIMAT 2026 Paris, Stand H1-A030