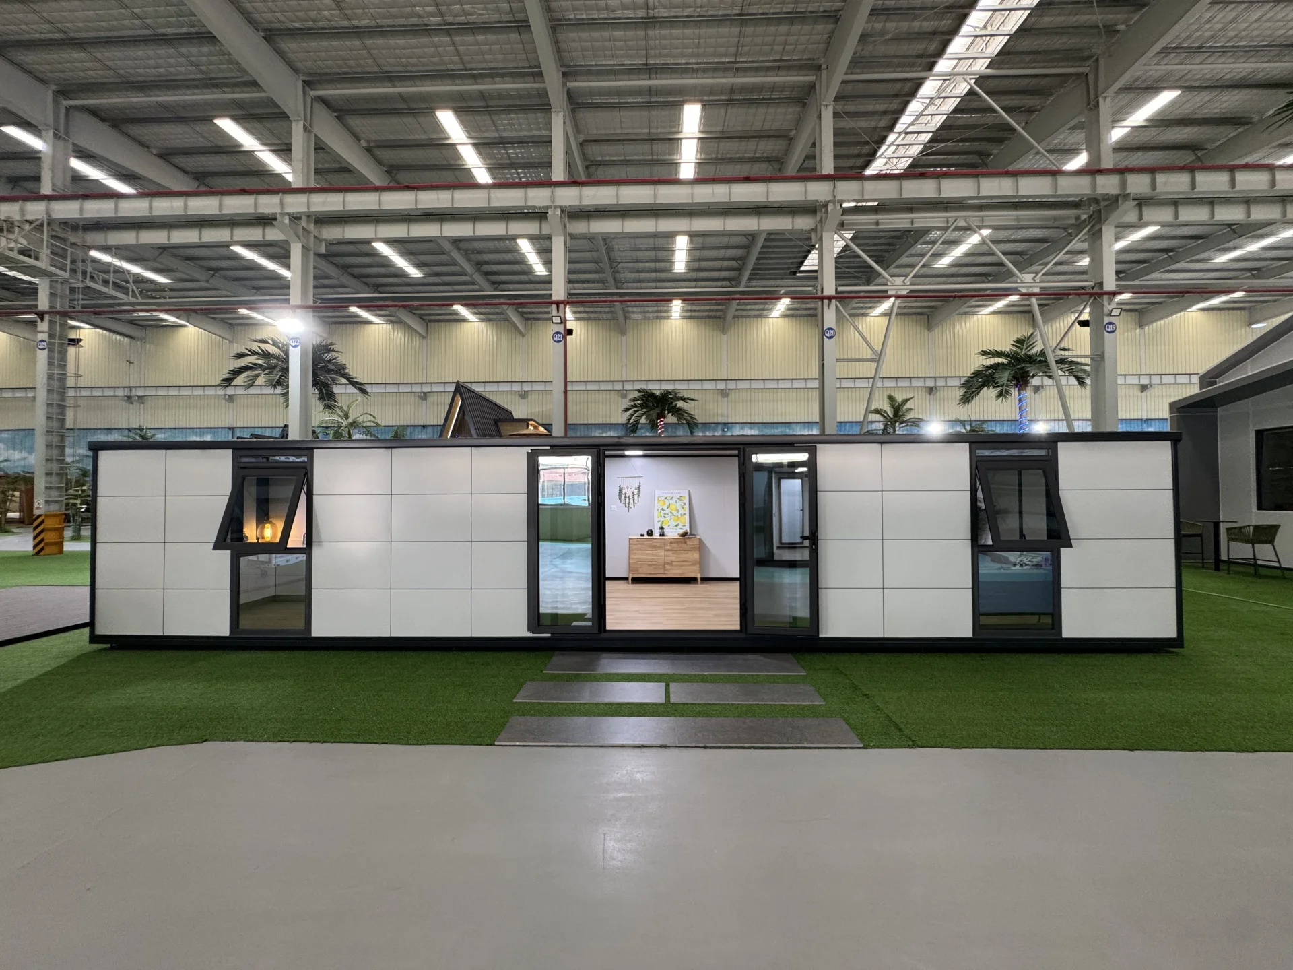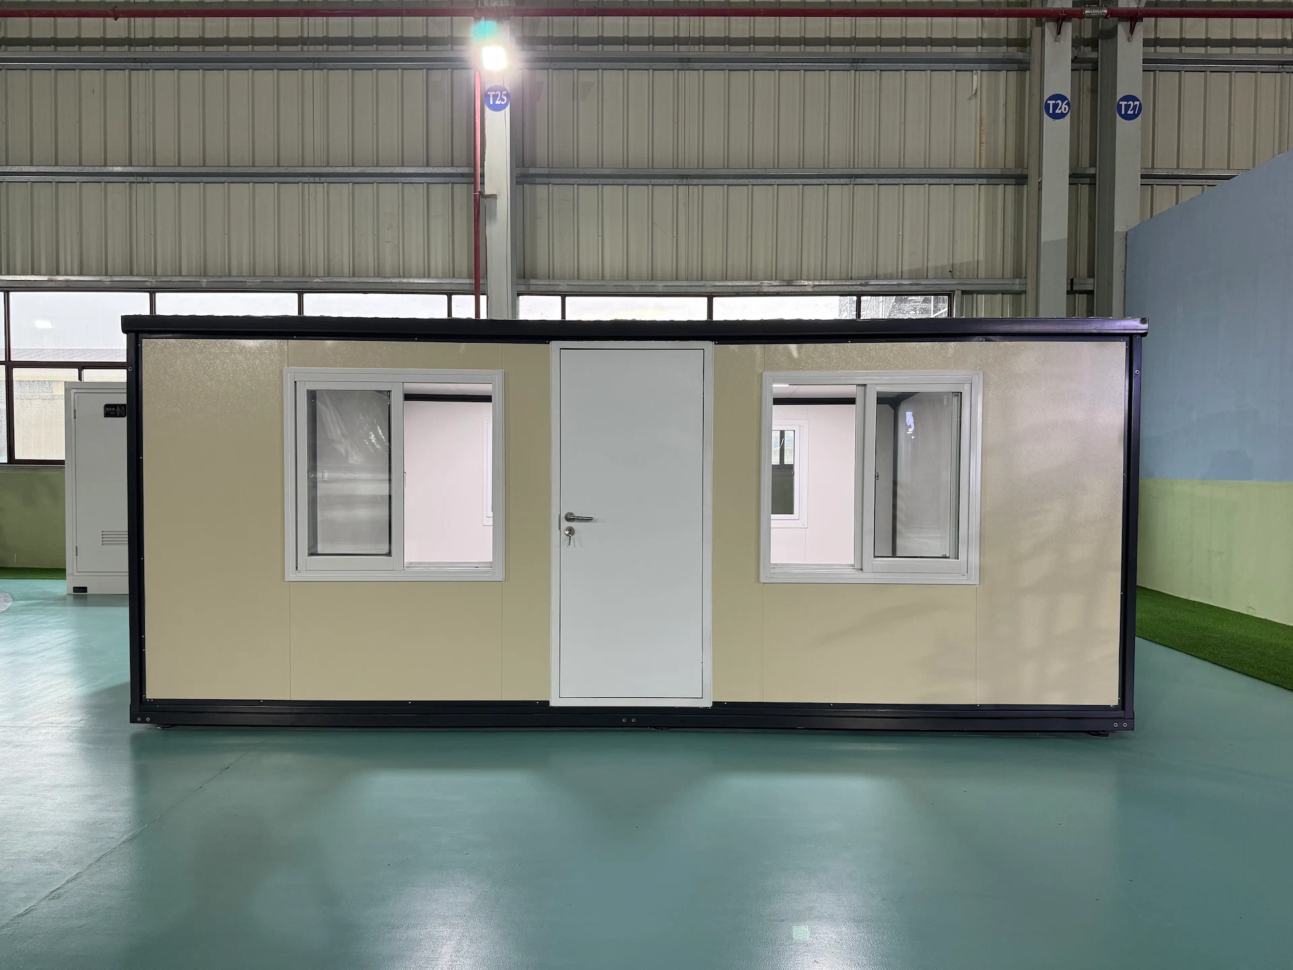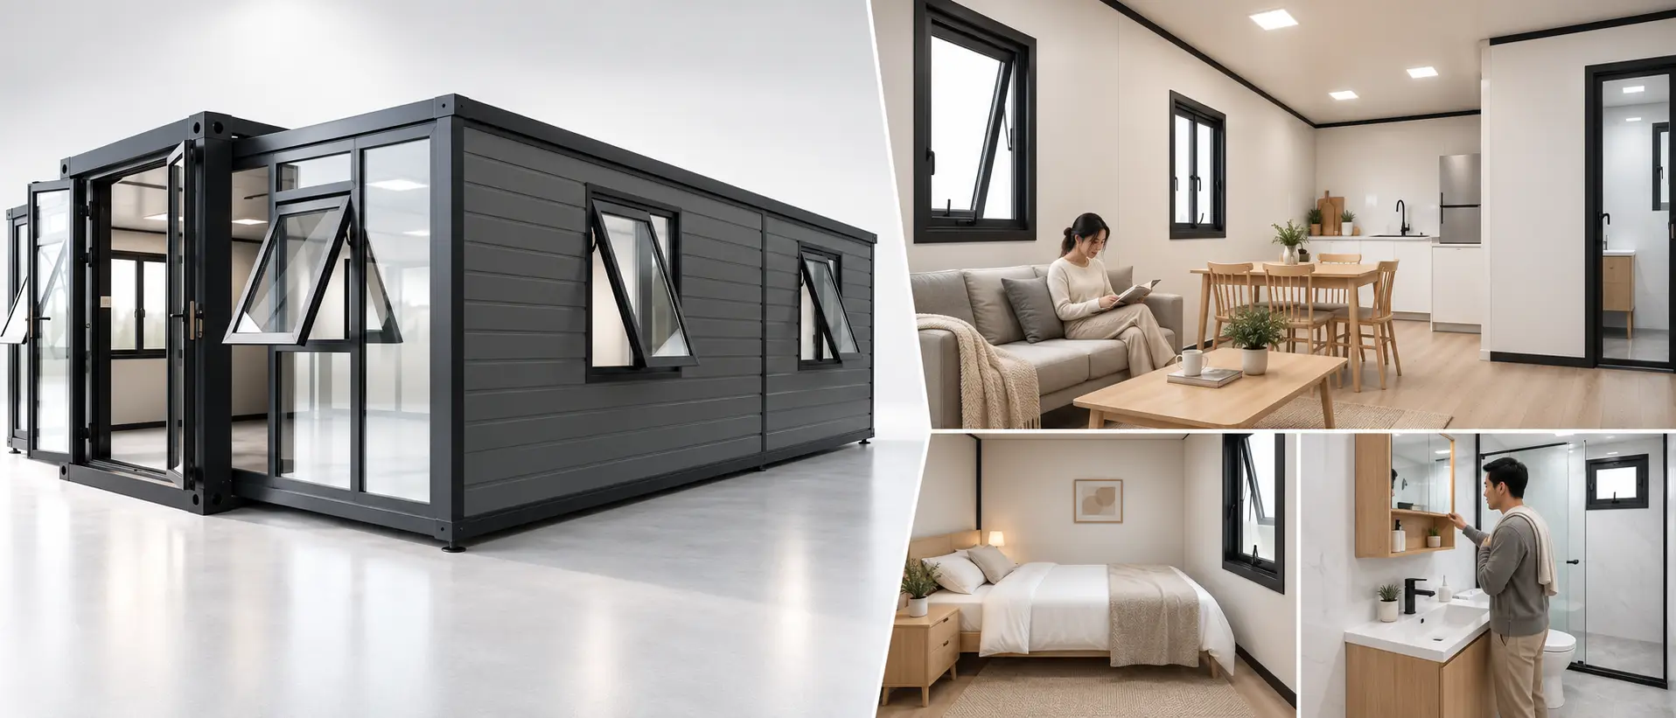


GS Housingの拡張型コンテナハウスは、迅速に組み立てられ、簡単に解体できる可動式構造物であり、住宅の増築、一時的な居住、旅行・休暇、災害救援など、さまざまな用途に適しています。完全亜鉛メッキ処理されたフレームと環境に優しい複合材料で作られており、軽量、耐久性、環境への配慮、リサイクル可能性といった特徴を備えています。 ダブルウィング式の拡張型ルームの登場により、短期間で柔軟な居住空間や活動空間を提供することが可能になりました。.
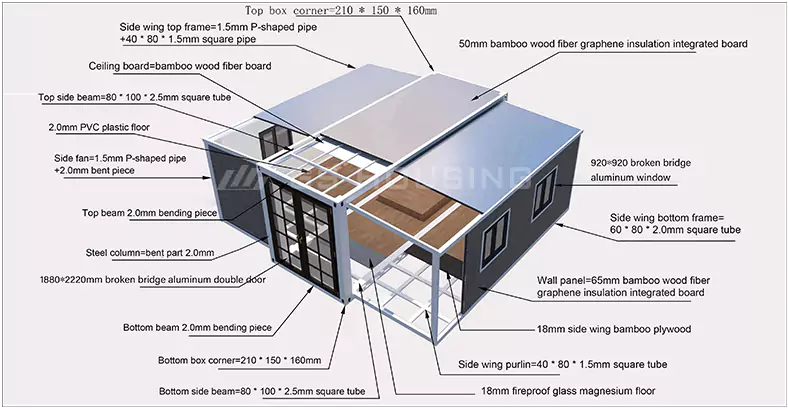
| 製品の構成: |
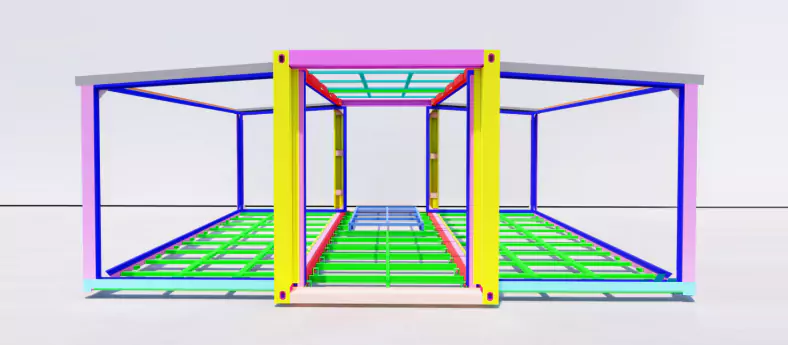
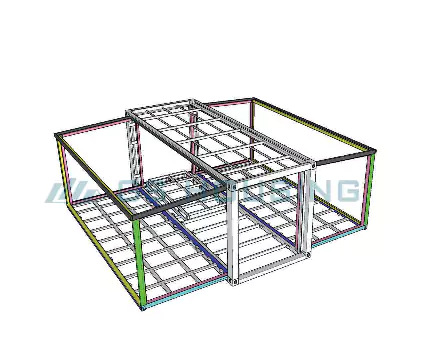
拡張可能なコンテナハウスは、支持構造として高強度の亜鉛メッキ鋼製フレームを採用しており、建物全体の安定性と安全性を確保しています。外装には環境に優しい複合パネルが使用されており、軽量でありながら、優れた断熱性、耐熱性、防音性を備えています。素早く展開・折り畳みが可能なため、スペースの拡張や繰り返し利用が容易です。.
● プレハブ部品、モジュール式組立
● 亜鉛メッキフレーム – 軽量でありながら耐久性に優れている
● 非常に柔軟な空間構成
● 環境に優しく、リサイクル可能
● 断熱・防音
● さまざまなシナリオへの適用性
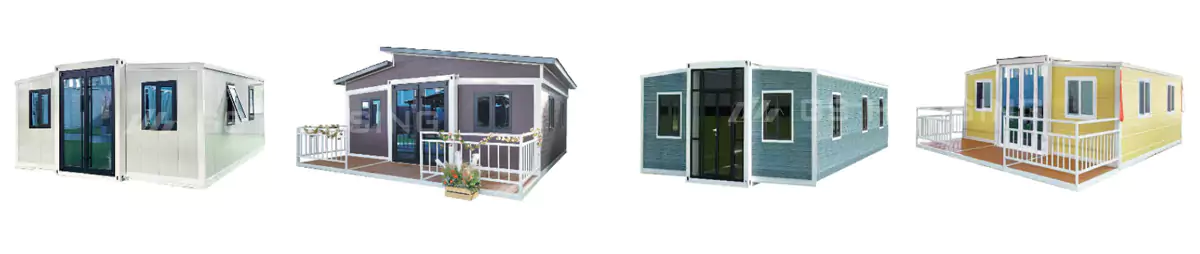
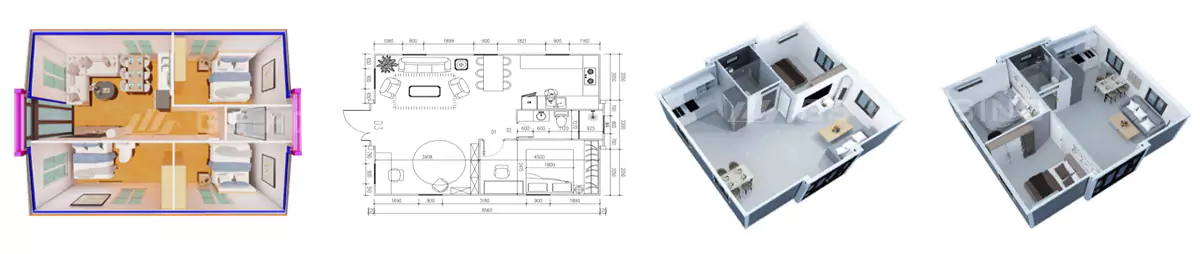
レイアウト
製品の特長
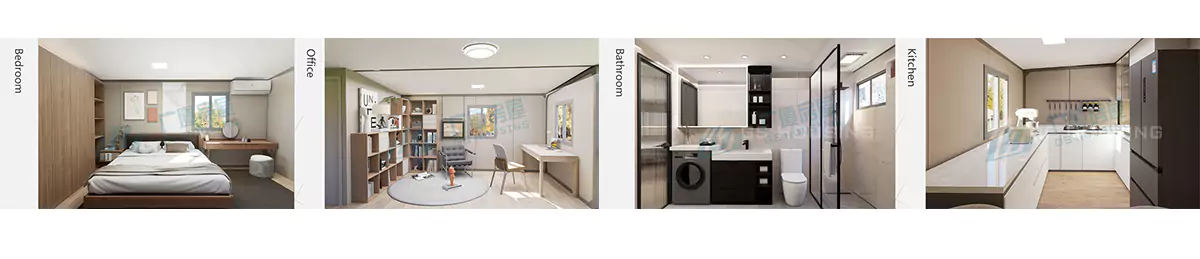
インテリア

| いいえ. | 名前 | 仕様 | |
| 1 | メインフレーム (全面亜鉛メッキ) |
上部サイドビーム | 80×100×3.0mm 角管 |
| 上部梁 | 140×140×2.5mm 角パイプ | ||
| 下部サイドビーム | 140×100×2.5mm 角パイプ | ||
| 底梁 | 140×80×3.0mm 角パイプ | ||
| 6mm 亜鉛メッキ製吊り金具 | 亜鉛メッキ製吊り下げヘッド 210×150×160(mm) | ||
| 鉄骨柱 | 210×150×2.5mm 角パイプ | ||
| 2 | サイドフレーム (全面亜鉛メッキ) |
上部フレーム | 40×80×1.5mmのP字型チューブ |
| 40×80×1.5mm 形鋼 | |||
| ボトム・ファーム | 60×80×2.0mm 形鋼 | ||
| 下部ヒンジ | 130 mm 亜鉛メッキヒンジ | ||
| 3 | 壁板 | 前部および後部の側壁 内部仕切り板 | 1150型 – 厚さ50mm、両面0.35mmのEPS入りカラー鋼板サンドイッチパネル |
| 4 | 地面 | 中央のフロア | 厚さ18mmのセメント繊維板+1.6mmのPVC床材 |
| 両側の床 | 厚さ18mmの竹合板+厚さ1.6mmのPVCフローリング | ||
| 5 | ドアと窓 | プラスチック・スチール製引き違い窓 | 800×900mm 4mm+9A+4mm 複層ガラス |
| スチール製シングルドア | 1360×2035mm | ||
| さまざまな色やスタイルからお選びいただけ、カスタマイズも可能! 1ベッドルーム+リビング2つ、または2ベッドルーム+リビング2つの間取りに設計可能です。 | |||


| アフターサービス | |
| 1 | 出張設置サービスは行っていますか? 弊社では、すべてのプロジェクトについて、非常に詳細な設置手順図や動画をご用意しております。大規模なプロジェクトの場合は、現場に設置作業員と監督者を配置いたします。現場サービスにかかる費用は、お客様と個別に協議させていただきます。. |
| 2 | 納期はどのくらいですか? 通常、納期は入金確認後7~10日です。大量注文の場合は、納期について別途ご相談ください。. |
| 3 | 製品の品質を管理するにはどうすればよいでしょうか? 1. 設計の品質:起こりうる問題を事前に想定し、質の高い設計ソリューションを提案する。. 2. 原材料の品質:適格な原材料を選ぶ 3. 製品の品質:精密な製造技術、経験豊富な作業員、厳格な品質検査。. |
| 4 | 品質上の問題にはどのように対処すればよいでしょうか? 保証期間は1年間です。保証期間内において、GS Housingは当社の製造に起因するすべての品質上の問題について責任を負います。. |
| 5 | 御社の製品には明確な耐用年数はありますか?もしある場合、その期間はどのくらいですか? 通常の気候・環境条件下では、コンテナハウスの鉄骨フレームの耐用年数は20年です。 |
| 6 | さまざまな気候条件に対応した製品デザインにはどのようなものがありますか(製品はどのようにしてさまざまな気候に適応できるのでしょうか)? 強風地域:内部構造の耐風性能を向上させる。寒冷地域:壁の厚さを増すか、優れた断熱材を使用し、構造物の耐圧性能を向上させる。腐食の激しい地域:耐食性材料を使用するか、防食塗料を塗布する。. |
メッセージをお寄せください
詳細については、フォームにご記入ください。24時間以内にメールにてご返信いたします。.