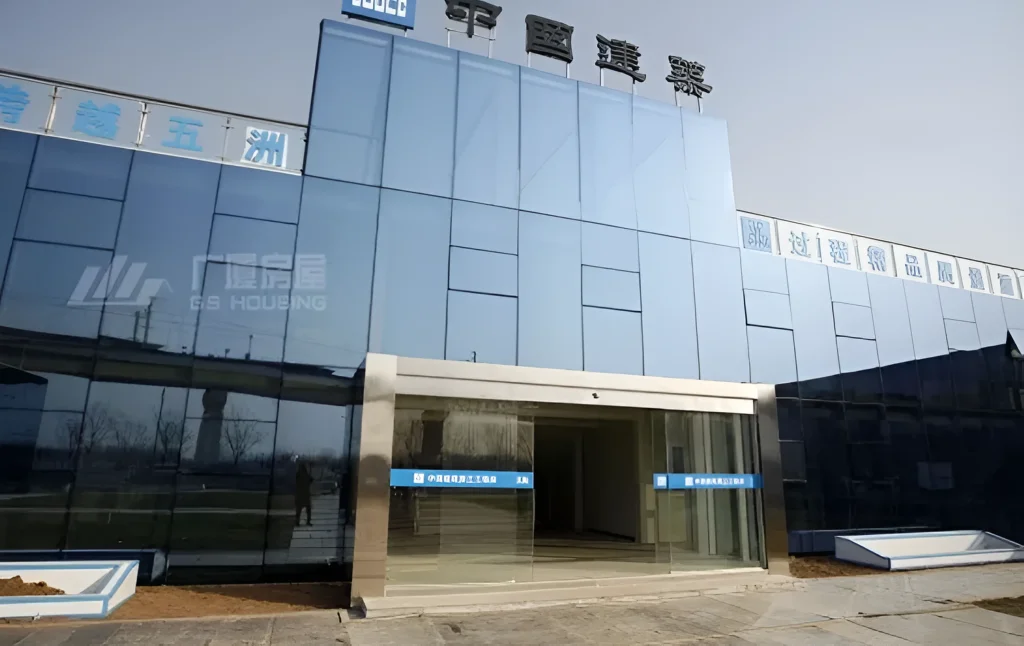
A prefab mining camp can consume more energy than expected when the wall system, roof, floor, openings, and HVAC equipment are selected without reference to the actual climate. In hot regions, solar gain and dust increase cooling demand. In cold regions, air leakage, floor heat loss, and condensation place more pressure on heating and ventilation systems.
GS Logement manufactures modular buildings for worker accommodation, offices, dining areas, sanitary facilities, medical rooms, storage, and other project functions. Its building system coordinates the steel frame, enclosure materials, water and electrical services, interior work, and selected HVAC provisions during factory production. For a mining project, this integrated process helps buyers review the building as a complete operating system rather than as a collection of separate materials.
Why Do Hot and Cold Mining Regions Need Different Energy Strategies?
A standard configuration cannot perform equally well in a dry desert, a high-altitude mining area, and a region with long freezing periods. Before approving the building specification, the project team should identify where heat enters or escapes, how moisture moves through the rooms, and how local wind and dust affect operation.
Hot-Region Heat-Gain Control
Hot climate prefab camp design should first limit the amount of heat reaching occupied spaces. The roof receives prolonged solar exposure, while external walls, windows, and frequently opened doors add further heat gain.
Buyers should review roof insulation, exterior finish, window position, shading, and ventilation together. Cooling equipment should not be used to compensate for an enclosure that absorbs unnecessary heat. If the enclosure reduces the load first, the cooling system can operate more steadily, with fewer sharp temperature changes between rooms.
Dust also affects energy use. Filters that are difficult to reach may not be cleaned at the required interval. Airflow then falls, equipment operates longer, and indoor comfort becomes uneven. Filter access and maintenance space should therefore be confirmed during the layout stage.
Cold-Region Heat Retention and Condensation Control
In cold climate mining camps, it is critical to have continuous insulation on all walls, roof, floor as well as around doors, windows and module joints. A thick wall is not enough if cold air is allowed to enter through penetrations for services or other connections.
Condensation also needs to be controlled. The bedrooms, showers, kitchens and laundries all generate moisture in the air. If warm air within the building comes into contact with a cold surface then moisture will deposit around the windows, joints and concealed areas of the walls. In order to retain heat it is necessary to control the ventilation rather than sealing the building up without a moisture strategy.
Using an entrance buffer can help reduce the cold air entering into frequently used buildings. Also, water, drainage and sanitary services should be run and protected in a suitable manner taking account of local conditions of freezing.
Climate and Site Data Before Design
Record seasonal information on temperature, wind, snowfall, rainfall, humidity, altitude, dust exposure, solar direction and ground conditions as these will influence the design of the external enclosure as well as the structural system, foundations, services and proposed maintenance.
Local rules relating to fire, electrical, plumbing, structural and energy issues must also be verified prior to commencement of manufacturing in the factory. Changes made late in the design process with respect to panel openings, pipe runs and equipment positions create weak points in the insulation and increase the amount of work to be undertaken on site.
Which Building Components Reduce Heating and Cooling Loads Most?
The energy performance of a prefab mining camp can only be determined by a comprehensive evaluation of the building envelope and the installed mechanical systems. This can only be done by evaluating connection details, all openings, all utility routes and all rooms instead of just comparing the different panel types.
Insulated Walls, Roofs, and Floors
In hot climates, the roof is generally the principal heat-gain surface. In cold climates, the floor can become a major heat-loss surface. This is especially true for buildings with a raised floor, or those with an under floor plenum and where cold air is able to penetrate below the floor.
Continuity of insulation at corners, roof edges, floor apertures and openings for utility services must be maintained. The chosen insulation material must be suitable with respect to fire, moisture, transportability and ease of repair.
Le GS Housing Camp préfabriqué system can combine accommodation, offices, dining halls, clinics, sanitary rooms, laundry areas, and storage buildings. This allows different room functions to receive different insulation and ventilation arrangements rather than forcing one specification across the entire project.
Airtight Doors, Windows, and Module Connections
Leakage typically occurs around window frames and door frames as well as roof interfaces, through penetrations in walls and around joints between modules. Even with accurate factory dimensions, seals may be damaged during transport, positioning, lifting, or installation.
It is recommended that the handover inspection includes checks of door alignment, window seals, joint covers, cable penetration openings, pipe penetration and roof drainage interfaces. Damage to or compression of seals must be rectified before commissioning of the HVAC system.
For modular mining accommodation, airtightness should not be treated as a separate laboratory target. It directly affects indoor temperature stability, dust intrusion, condensation risk, and HVAC operating time. It affects in particular room temperature, dust intrusion, condensation risk and the time required to achieve the set point for heating and cooling.
Efficient HVAC, Ventilation, and Lighting
Remote mining camp HVAC design should follow actual occupancy and room use. Bedrooms normally carry steady night loads. Offices operate mainly during working hours. Kitchens, laundries, and shower areas create heat and moisture, while medical rooms may need closer temperature and ventilation control.
Separate zones allow equipment to operate according to demand. Accessible filters, service panels, drainage points, and control devices also reduce the chance that maintenance will be delayed.
Lighting should be divided by room and activity rather than controlled as one large area. Corridors, storage rooms, offices, and accommodation blocks do not require identical operating schedules.
How Should Buyers Specify a Prefabricated Camp for Each Climate?
Procurement documents should convert environmental risks into checkable technical requirements. General phrases such as “good insulation” or “suitable for cold weather” do not tell the supplier what must be manufactured, inspected, or protected.
| Design Item | Hot-Region Priority | Cold-Region Priority |
| Toit | Solar heat control and ventilation | Insulation continuity and snow consideration |
| Openings | Shading and dust sealing | Airtightness and reduced cold-air entry |
| CVC | Cooling zones and filter access | Heating zones and condensation control |
| Services | Heat and dust protection | Frost protection and insulated routes |
| Maintenance | Easy cleaning access | Joint, seal, and moisture inspection |
Hot-Climate Specification Priorities
For hot regions, buyers should specify the roof assembly, insulation continuity, shading, window exposure, cooling zones, and dust-control measures. External doors in frequently used areas may need sheltered access or a buffer layout.
Cooling equipment should be selected after the enclosure and room functions are confirmed. Oversized equipment may cycle repeatedly, while undersized equipment may run continuously without maintaining stable indoor conditions.
Cold-Climate Specification Priorities
Cold-region specifications should address wall, roof, and floor continuity, sealed doors and windows, entrance buffers, controlled ventilation, and frost protection for services.
Pipe routes should be coordinated before production so that later openings do not cut through insulation or create exposed sections. Heating equipment should be selected after occupancy levels, room use, and the full enclosure specification are fixed.
Structural Durability and Local Conditions
Energy performance cannot be separated from structural and environmental conditions. Wind, snow, seismic demand, corrosion, waterproofing, foundations, and drainage all affect how the building performs over time.
GS Housing’s flat packed house structure uses cold-formed galvanized steel components. The product information states a galvanized layer thickness of at least 10 μm and zinc content of at least 100 g/㎡. Buyers can use these figures as procurement checkpoints, while also reviewing fasteners, welded areas, coatings, roof connections, and local corrosion exposure.
The complete structure and foundation still need to be verified against the engineering requirements of the destination project.
What Can the Kazakhstan Mining Camp Project Teach Buyers?
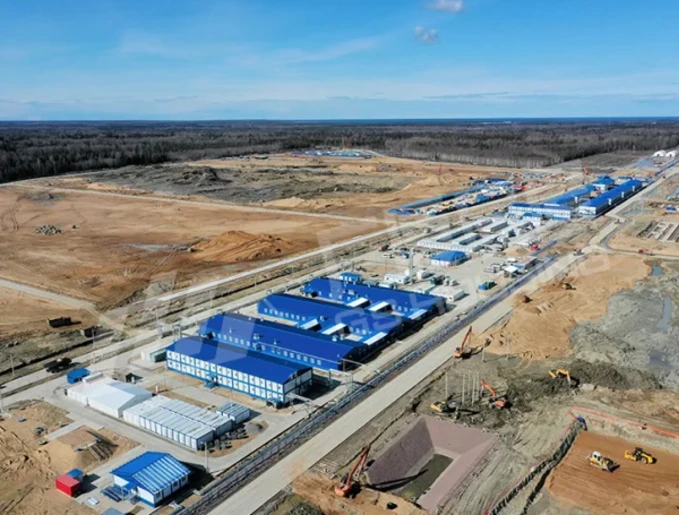
Le Projet de construction de bâtiments pour un camp minier au Kazakhstan is a useful reference for buyers planning buildings in regions with demanding seasonal conditions. The main lesson is that climate adaptation, room functions, factory production, transport, installation, and future use must be coordinated from the start.
Climate-Responsive Camp Planning
A prefab mining camp includes buildings with very different operating patterns. Accommodation requires stable night-time conditions. Offices mainly need daytime control. Kitchens, dining areas, laundries, and sanitary rooms produce different levels of heat and moisture.
Grouping functions carefully makes ventilation and temperature control easier. It also helps maintenance teams identify which zone, seal, filter, or room function is causing a performance problem.
Energy-efficient prefabricated camp design should therefore begin with the complete site plan, not with one standard accommodation module.
Factory-Prefabricated Units for Remote Delivery
Factory production allows the frame, enclosure, utility routes, and interior work to be coordinated before the modules reach the remote site. This reduces separate installation tasks and limits unplanned cutting or drilling.
Before dispatch, buyers should confirm lifting points, transport dimensions, unloading access, storage conditions, foundation tolerances, service interfaces, and installation order. A correctly manufactured unit can still lose thermal performance if the foundation is uneven or seals are damaged during assembly.
Expansion, Relocation, and Reuse
Mining workforce numbers may change between construction, operation, and later project phases. The initial camp layout should leave space for additional modules, service extensions, access roads, and safe circulation.
Buyers should ask how modules are disconnected, which components are replaceable, how finishes are protected during movement, and what inspection is required before reuse. Expansion and relocation work more effectively when lifting points, connection details, utility routes, and module records are kept from the first installation.
How Can Energy-Efficient Design Lower Lifecycle Costs?
Mining camp lifecycle cost reduction depends on energy demand, maintenance access, replacement work, relocation, and reuse. A specification that reduces factory scope may later create more site work, air leakage, service conflicts, or difficult maintenance.
Lower Utility and Maintenance Demand
Continuous insulation, sealed connections, zoned HVAC, and practical controls reduce avoidable operating demand. They also make faults easier to diagnose.
The maintenance plan should cover filters, drainage, roof joints, door and window seals, coatings, pipe protection, electrical connections, and ventilation openings. Inspection frequency should reflect dust, wind, moisture, and temperature conditions at the project site.
Technicians also need enough access to remove filters, inspect joints, and repair services without dismantling large sections of the room.
Reusable Modules and Reduced Rebuilding
A prefab mining camp can be expanded, rearranged, stored, or moved as project requirements change. Reuse depends on the condition of the steel frame, panels, seals, services, and finishes after each operating cycle.
Documented utility routes, replaceable seals, accessible connections, and clear lifting procedures make later work more controlled. The project team should also record repairs and modifications so that future users know which parts have changed from the original specification.
Contact GS Housing for Energy-Efficient Prefabricated Mining Camp Solutions
Project teams often need to compare enclosure assemblies, HVAC zones, utility interfaces, transport conditions, and future expansion requirements before approving a camp specification. GS Housing can coordinate accommodation, offices, dining spaces, sanitary facilities, medical rooms, laundry areas, storage, and other operational buildings within one project plan.
An energy-efficient prefab mining camp requires climate-specific insulation, sealed connections, suitable HVAC zoning, structural verification, careful installation, and accessible maintenance. Hot regions need heat-gain and dust control, while cold regions require heat retention, moisture management, and protected services.
Contact GS Housing to discuss customized mining camp housing solutions for worker accommodation, site offices, dining areas, sanitary facilities, medical rooms, storage, and other camp support needs.
FAQ
Q: How can a prefab mining camp reduce heating and cooling demand?
A: By using climate-specific insulation, sealing uncontrolled air leakage around openings and module joints, zoning HVAC systems by room function, and selecting equipment based on the final enclosure, occupancy, and operating schedule.
Q: Should hot and cold mining regions use the same building specification?
A: No. Hot regions require more attention to solar heat gain, shading, cooling loads, ventilation, and dust control. Cold regions require stronger focus on insulation continuity, airtight connections, condensation control, floor protection, and frost-protected services.
Q: What should buyers check before ordering a prefab mining camp?
A: Check climate data, local regulations, room functions, structural loads, wall and roof assemblies, utility routes, HVAC zones, transport limits, foundation tolerances, installation responsibility, maintenance access, and future expansion requirements.