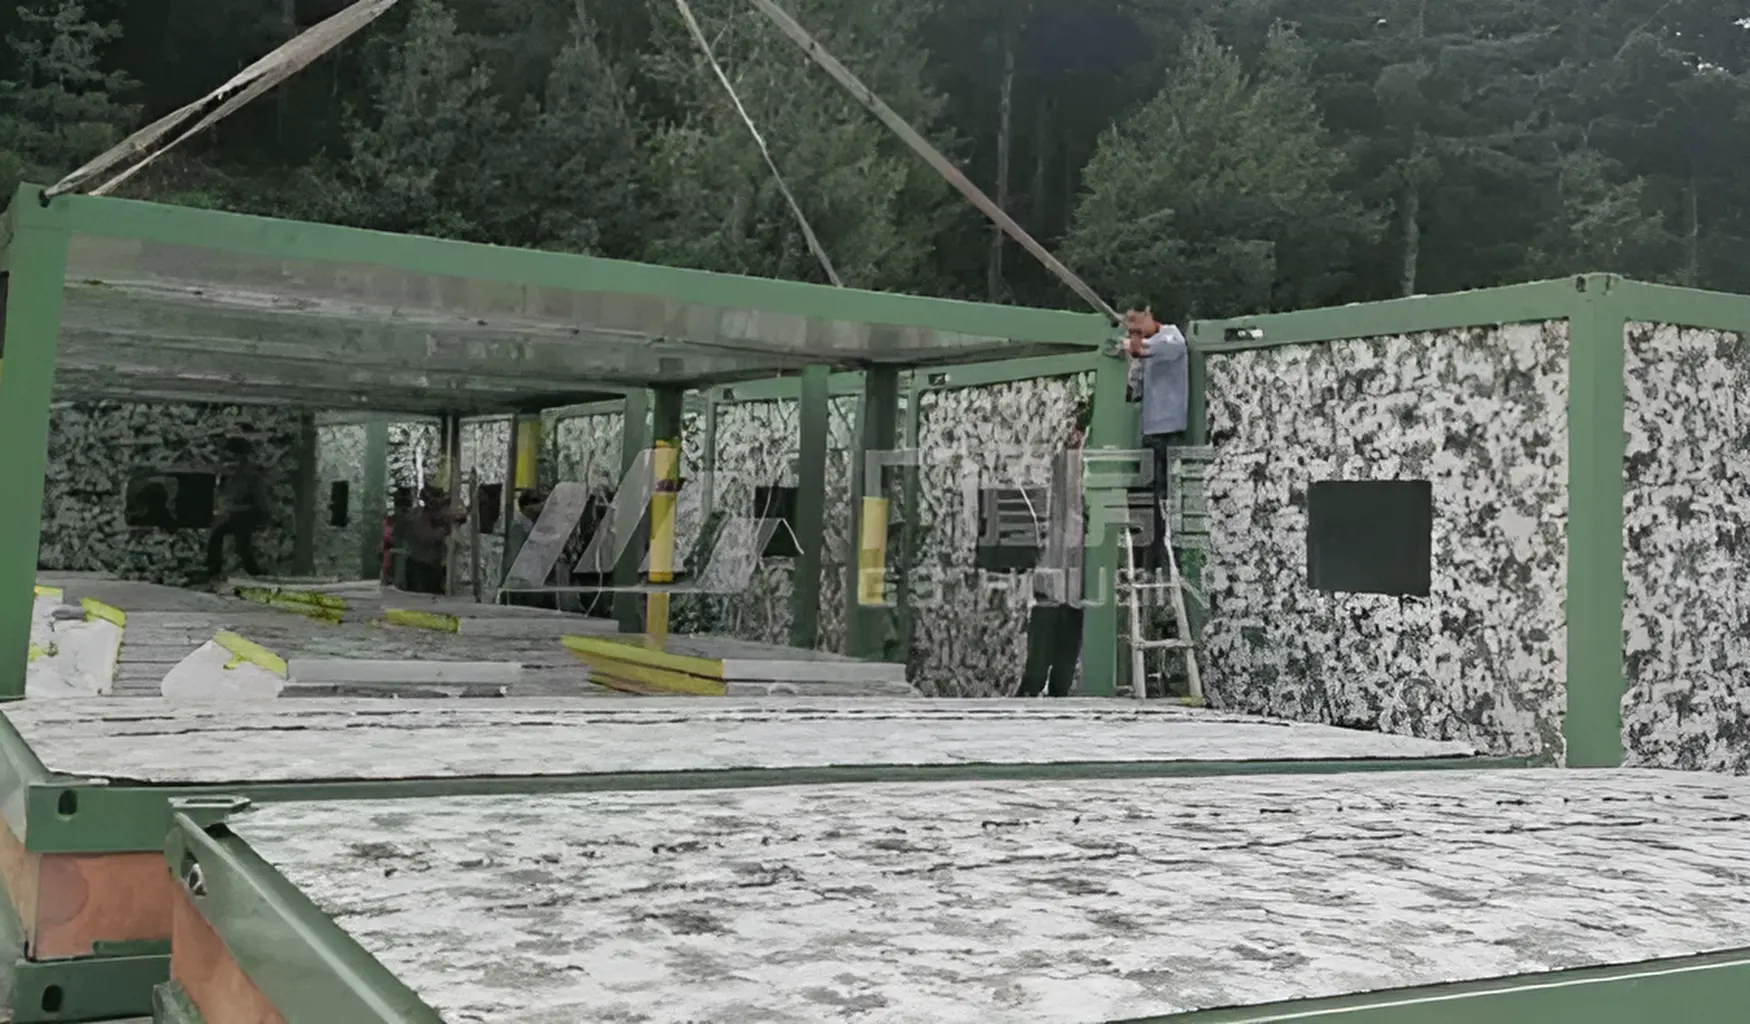
A military camp in a harsh climate is not just a place for sleeping. It must support daily living, command work, medical response, storage, sanitation, and safe movement across a site that may have limited access, unstable weather, or rough ground conditions. Poor early planning often leads to crowded layouts, difficult maintenance, slow installation, and weak protection against heat, wind, rain, dust, or corrosion.
GS Housing provides modular housing systems for project camps, emergency facilities, remote accommodation, and defense-related applications. For buyers planning a remote base camp, its flat packed and detachable house systems are useful because the main structure, wall panels, utility layout, and interior functions can be prepared before site delivery. That matters when a project location does not have enough skilled labor, stable weather, or long installation windows.

Why Is Climate and Site Assessment the First Step in Military Camp Planning?
Climate and site review should come before layout drawing. A military Camp Planning team needs to know how the building system will react to the real ground, not only how it looks in a layout proposal. Remote base camp planning should start from the risks that will affect comfort, structural behavior, access, and future maintenance.
Temperature, Wind, Rain, and Corrosion Risks
Hot desert sites, cold mountain areas, rainy zones, and coastal locations create different problems. Heat affects indoor comfort and power demand. Wind affects anchoring and wall stability. Rain tests roof drainage, joint sealing, and floor height. Corrosive air can weaken exposed metal surfaces if coating and material selection are not considered early.
For harsh climate accommodation modules, buyers should ask what wall panel material is used, how the roof drainage is handled, whether the steel structure has anti-corrosion treatment, and how the unit prevents water from entering at joints. GS Housing’s flat packed house system uses cold-formed galvanized steel components and non-combustible enclosure and insulation materials, which makes it more suitable for project environments than improvised temporary structures.
Terrain, Foundation, and Access Conditions
A remote site may not have a clean, level construction platform. Some areas have soft soil, gravel, slopes, or seasonal mud. Before ordering, the project team should confirm foundation type, leveling work, drainage direction, crane or lifting access, and space for later maintenance.
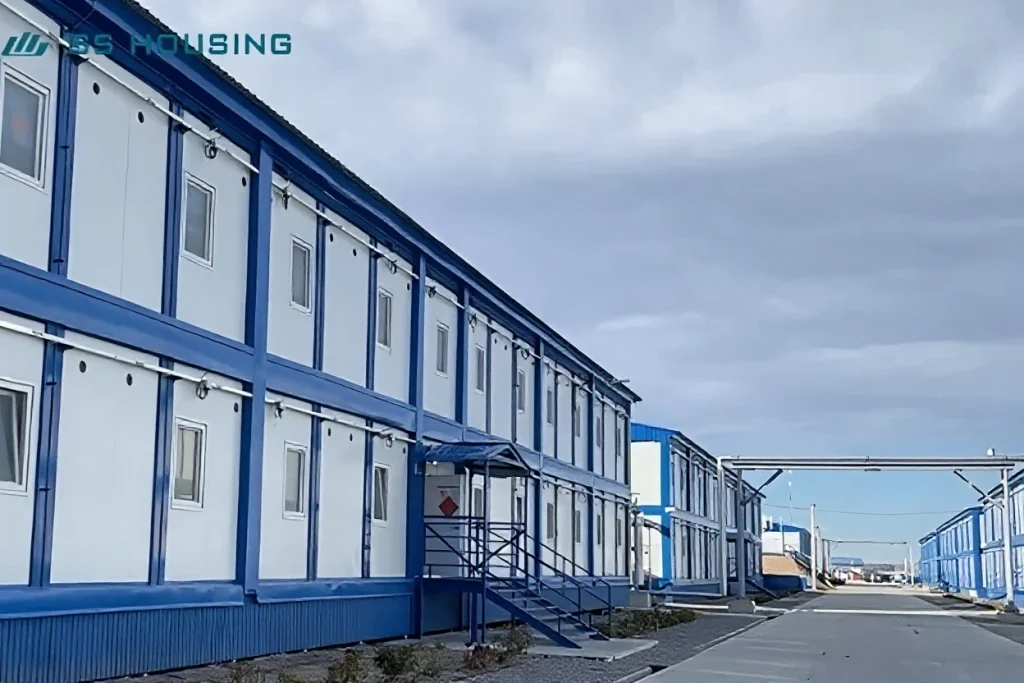
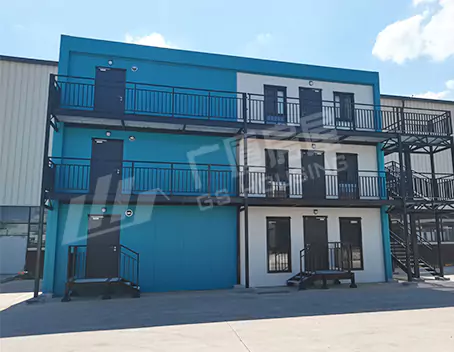
A modular layout is easier to adjust than a fixed building, but it still needs engineering discipline. Door positions, walkways, drainage points, and utility lines should not be decided after the units arrive. If the site has limited space, stacked or connected layouts may reduce land use, but stair units, evacuation routes, and service access must be planned together.
Transport Routes for Remote Deployment
The transport route decides whether a camp design is practical. A design that works in a drawing may fail if roads are narrow, bridges are limited, or unloading space is too small. Flat packed camp houses help buyers handle difficult logistics because the units can be packed and transported more efficiently than fully finished bulky structures.
For a border station or field operation site, the procurement team should also consider whether the same house system can be moved later. A unit that can be dismantled, stored, and reused has more value for changing deployment plans than a one-time temporary building.
What Functional Zones Should a Military Camp Include?
A camp layout should follow daily operation flow. People need to sleep, eat, wash, receive medical support, work, store supplies, and move safely between these areas. For a military camp, the layout also needs clearer separation between living zones, command zones, storage zones, and service zones.
Accommodation, Sanitary Facilities, and Dining Areas
Accommodation is usually the largest part of the project, but it should not be planned alone. Dormitory units need nearby toilets, shower rooms, laundry areas, and dining spaces. If these functions are too far apart, daily movement becomes inefficient and the site becomes harder to manage during bad weather.
GS Housing’s modular house system can be configured into dormitories, bathrooms, shower rooms, dining halls, recreation rooms, and other daily-use areas. This is useful for procurement because buyers can discuss the whole living system instead of purchasing separate buildings without layout coordination.
Command, Control, and Storage Spaces
Command and office spaces should be placed where access is controlled but still convenient for daily communication. Storage areas should be close enough for logistics movement but separated from living areas when the stored items require special management.
For modular military camp buildings, office units, meeting rooms, security booths, and storage units can be arranged as a connected working area. The key is to leave enough space for cables, communication equipment, document storage, and future changes in team size.
Medical, Laundry, and Support Units
Medical rooms, laundry rooms, and support units are often treated as secondary facilities, but they affect long-term camp performance. A medical room should have easy access from accommodation and work areas. Laundry areas need water supply, drainage, ventilation, and enough space for daily use. Maintenance rooms should allow workers to reach electrical and plumbing points without opening finished wall areas unnecessarily.
For a military camp that may operate for months or longer, these support units reduce pressure on the main accommodation area and help keep the site orderly.
How Can Modular Container Houses Improve Deployment Speed?
Remote project schedules are often tight because site access windows may be short. Bad weather, road conditions, and labor shortages can delay traditional site work. Modular construction reduces some of this pressure by moving more work into a factory environment.
Factory-Prefabricated Units for Faster Site Work
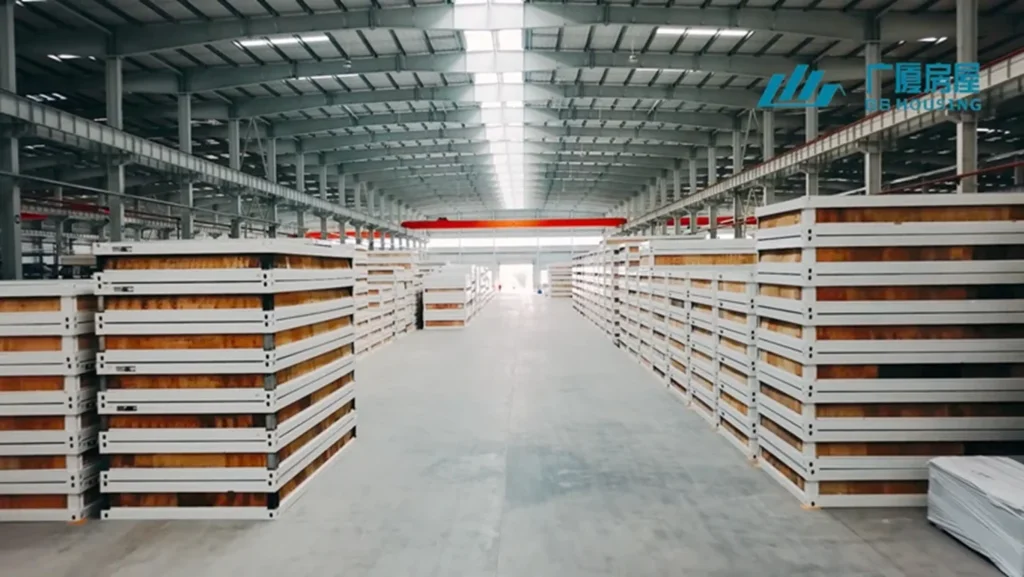
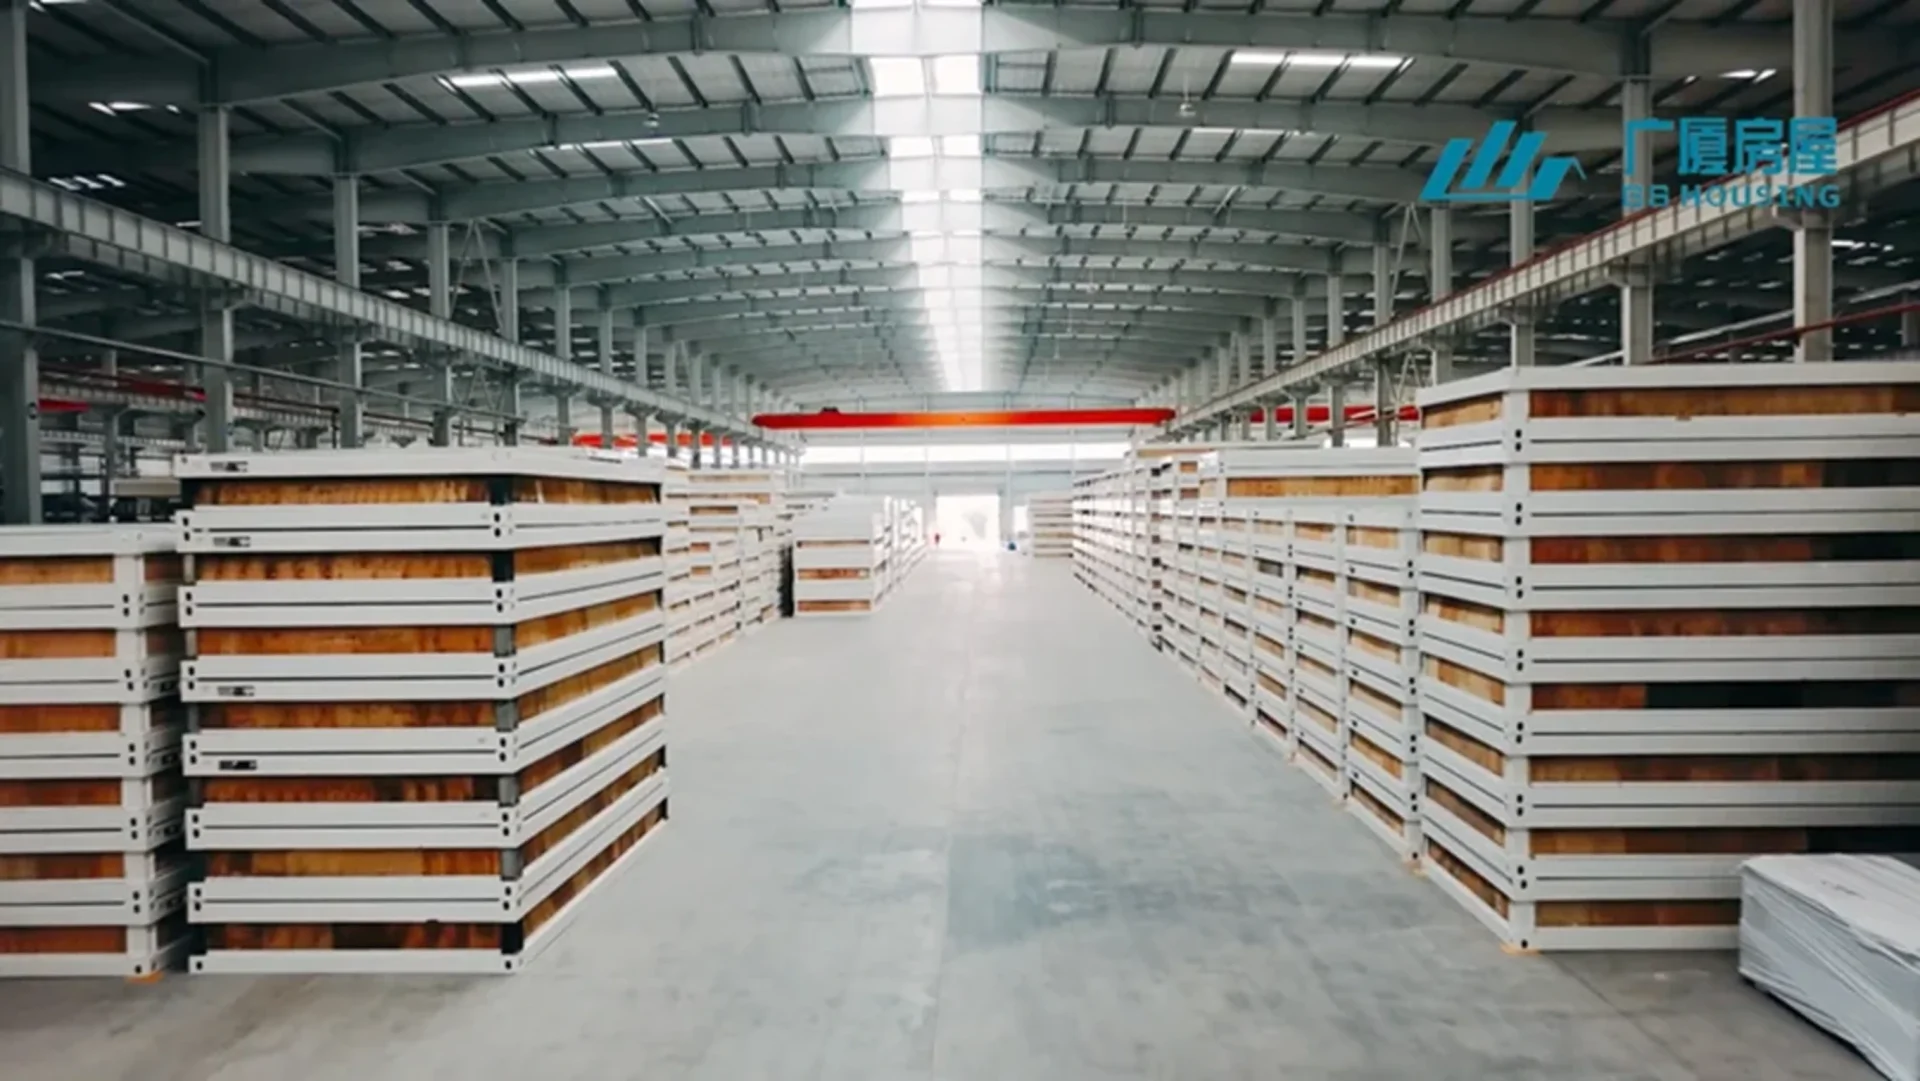
Factory prefabrication means many structural and functional parts are prepared before reaching the site. GS Housing’s flat packed house system integrates structure, insulation, sound insulation, water and electricity, heating and ventilation, energy-saving elements, smart functions, and interior decoration into modular space units. This reduces the amount of scattered site work and makes installation more predictable.
For buyers, this also improves inspection logic. Instead of checking every small process under remote site conditions, the team can review drawings, functional requirements, material choices, and factory-prepared components before delivery.
Detachable Modules for Reuse and Relocation
Military tasks may change. A camp may need to expand, shrink, or move to another site. Detachable units are valuable because they are not tied to one fixed location.
The Detachable container house for Military Accommodation Modules is suitable for field accommodation, duty rooms, office areas, and support facilities that may need later adjustment. For buyers, the main point is not only fast use, but also whether the structure can support repeated project cycles with manageable maintenance.
Flat Pack Design for Easier Logistics
Flat pack design helps reduce transport difficulty, especially when the site is far from large cities or has limited road conditions. It also makes phased delivery easier. A project team can receive accommodation units first, then add office, dining, medical, or storage functions as the site becomes ready.
This staged method works well for remote construction site accommodation because the camp can start with essential functions and expand without redesigning the whole site from zero.
Which GS Housing Products Fit Harsh and Remote Camp Projects?
Product selection should match the camp’s working period, climate risk, layout complexity, and relocation plan. A short-term duty point and a large long-term base should not use the same configuration without review.
| Project Need | Recommended GS Housing Option | Practical Reason |
| Complete living and working facilities | Multi-Functional Flat-Pack Container Houses | Suitable for accommodation, office, dining, sanitation, meeting, and recreation layouts |
| Field accommodation with relocation needs | Detachable container house for Military Accommodation Modules | Useful for deployment sites that may change over time |
| Larger camp layout | Connected and stacked modular units | Helps combine dormitory, command, medical, and service areas in one plan |
Multi-Functional Flat Packed Container Houses for Complete Camp Facilities
The Multi-Funtional Flat Packed Container Houses can be used for dormitories, meeting rooms, offices, bathrooms, shower rooms, staircase units, walkway units, dining halls, and recreation rooms. This product fits a camp project where the buyer needs a full set of living and working spaces rather than a single room type.
For procurement teams, the benefit is clearer coordination. Wall panels, frame components, utility points, and interior use can be discussed together before manufacturing, which reduces conflict during installation.
Detachable Container House for Military Accommodation Modules
The Detachable container house for Military Accommodation Modules fits military accommodation modules where mobility and reuse matter. It can serve as accommodation, field office, security space, or support room depending on layout planning.
This product is more suitable when the site may move with the task, or when the buyer wants to store and reuse units for later project stages. It is also useful for temporary defense support areas where a fast-built but organized facility is needed.
Expandable Layouts for Command, Medical, and Living Needs
A remote camp rarely stays the same from day one to final handover. More personnel may arrive, new support units may be added, or some areas may need to be separated for security or hygiene reasons.
GS Housing’s flat packed house system can be used alone or combined horizontally and vertically to form larger spaces and multi-layer layouts. Buyers should confirm how many units may be added later, where corridors and stairs will be placed, and how utility lines will connect between old and new sections.
What Should Buyers Check Before Ordering Military Camp Buildings?
Before ordering, buyers should avoid choosing only by unit type. A better approach is to check structure, climate adaptation, utility integration, installation support, and maintenance access together.
Structural Strength and Climate Adaptation
Ask the supplier how the frame is formed, how the surface is treated, what wall material is used, and how the roof handles water. GS Housing’s flat packed house uses galvanized steel components, and its product information covers structural strength, seismic resistance, wind resistance, fire protection, waterproofing, snow protection, and long service life.
For remote deployment corridors, procurement review should start with the steel frame and coating system. In GS Housing’s flat packed house system, galvanized steel strip is roll-formed into top frame beams, bottom frame beams, and corner columns, then processed through grinding, welding, and frame assembly. The galvanized components specify a galvanized layer thickness of at least 10 μm and zinc content of at least 100 g/㎡. Buyers should also check structural test records, including 8-degree seismic resistance, 12-grade wind resistance, and a designed service life of more than 20 years. For command and duty areas, sound insulation, thermal insulation, and fireproof wall composition should also be reviewed.
Utility Integration and Maintenance Access
Water, electricity, drainage, lighting, ventilation, and air-conditioning points should be planned by function zone. A dormitory unit, a shower room, and a medical room do not need the same utility layout.
Maintenance access is often missed in early planning. Buyers should ask where pipes, wires, valves, and switch boxes will be located. If every repair requires removing finished interior parts, the camp will cost more time to operate even if the first installation looks clean.
Contact GS Housing for Military Base Camp Solutions
A military camp project usually starts with incomplete information: site climate, personnel number, function list, installation schedule, and transport access may still be changing. Share these details with GS Housing through the contact page, together with your preferred accommodation layout, sanitation ratio, office needs, and future relocation plan. Their team can help match the house type, layout direction, and service support to the real project conditions before drawings and procurement documents are finalized.
Ota yhteyttä GS Housingiin to discuss customized Military camp housing solutions for worker accommodation, site offices, dining areas, sanitary facilities, medical rooms, storage, and other camp support needs.
Usein kysytyt kysymykset
Q: What is the most important step before building a Military camp in a remote area?
A: The first step is site and climate assessment. Buyers should review temperature, wind, rain, corrosion risk, terrain, foundation conditions, transport access, and future expansion needs before choosing the house system.
Q: Are modular houses suitable for long-term military accommodation modules?
A: Yes, if the structure, wall system, utility design, and maintenance access match the working period and site conditions. For longer use, buyers should avoid temporary layouts that are hard to repair or expand.
Q: Why choose flat packed camp houses instead of simple temporary shelters?
A: Flat packed camp houses provide a more organized building system. They can combine accommodation, office, sanitation, dining, medical, and storage functions, while supporting faster installation and easier relocation for remote project needs.