Project Overview
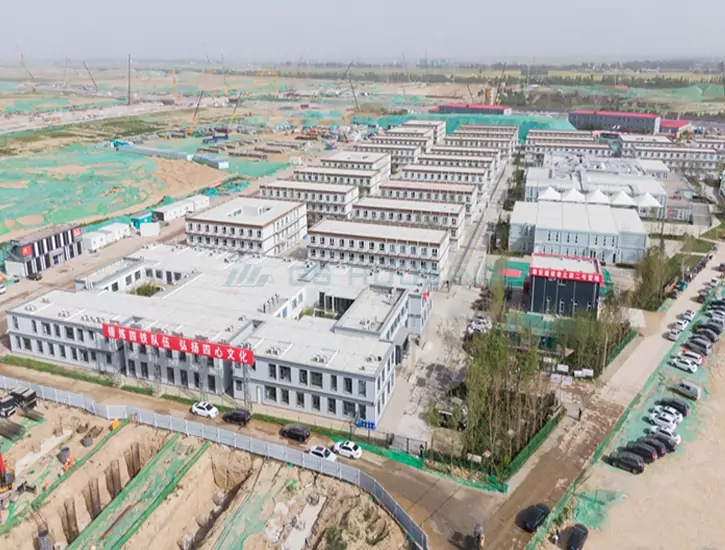
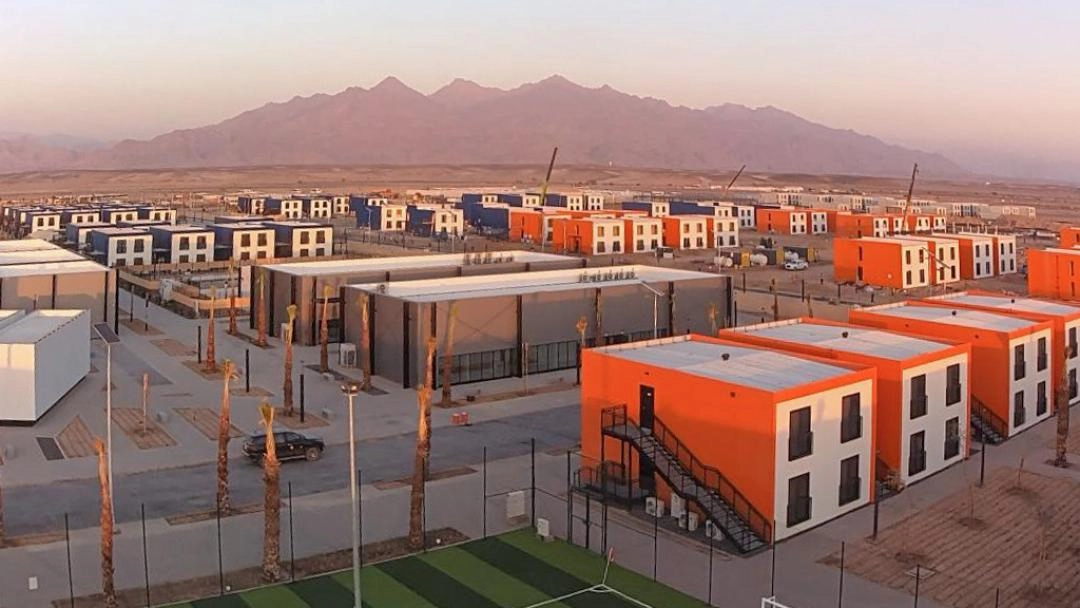
The labor camp for the NEOM project in Saudi Arabia was developed to support large-scale workforce accommodation for The Line city development. As part of Saudi Vision 2030, NEOM requires a large number of construction workers, project staff, and supporting teams to live and work near the project site. For this reason, the accommodation system had to be planned as a complete modular living community rather than a simple temporary housing area.
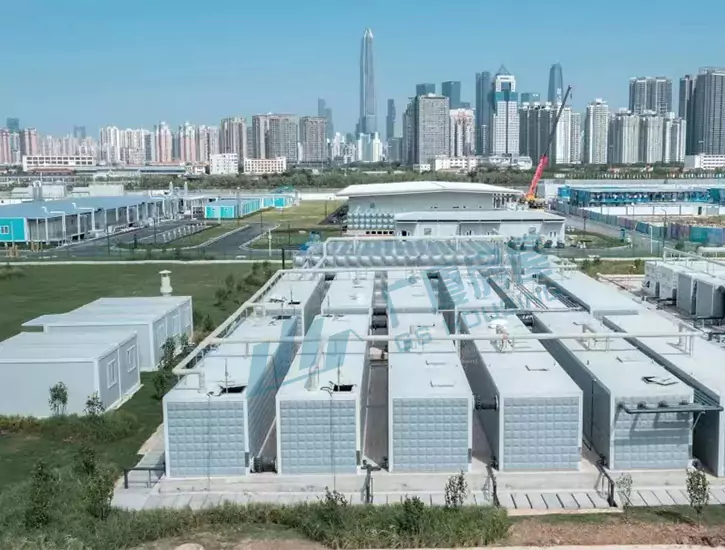
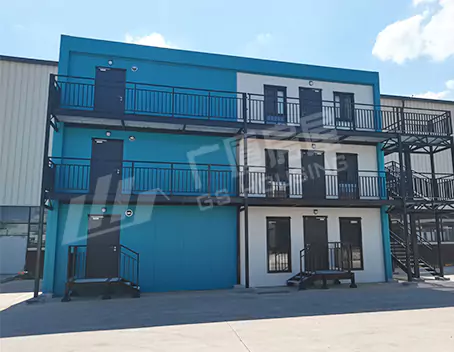
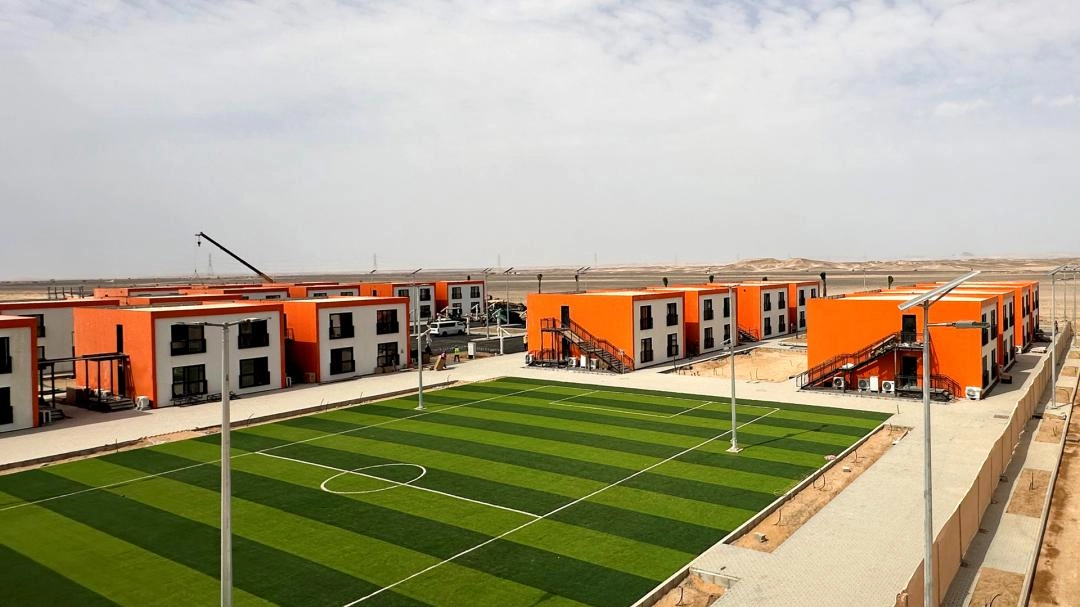
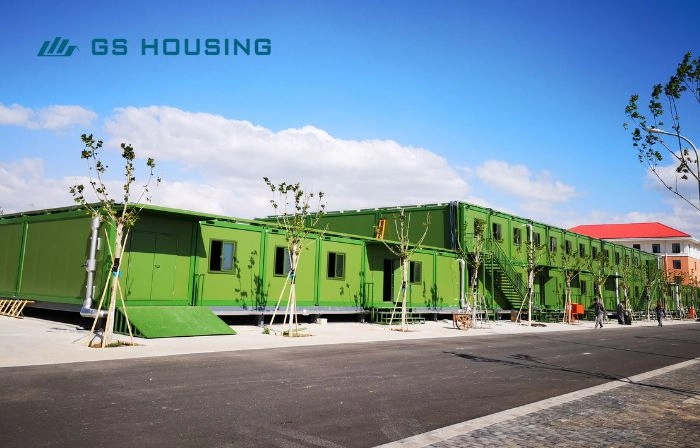
This project uses prefabricated modular buildings to provide worker dormitories, site offices, dining halls, toilets, laundry rooms, sports facilities, recreation areas, and other public functions. The camp needed to meet the requirements of large population density, harsh desert conditions, international project standards, and fast delivery schedules.
A labor camp of this scale must solve more than the problem of sleeping space. It must also support daily meals, hygiene, laundry, sports, leisure, site management, security, and emergency planning. Therefore, the NEOM accommodation camp functions as a modular temporary town for workers and staff.
Project Facts
- Project Name:NEOM Labour Accommodation Camp
- Location:NEOM, Saudi Arabia
- Project Type:Modular labor accommodation camp
- Building System:Prefab containers, flat pack homes, and porta cabins
- Project Scale:5345 sets of prefabricated modules
- Main Applications:Worker dormitories, site offices, dining halls, toilets, sports facilities, laundry rooms, and recreation areas
- Project Requirement:Large-scale worker accommodation for NEOM construction
- Supplier:GS Housing
These project facts show that the NEOM labor camp is a large modular accommodation system. It is not a single building project, but a complete worker housing community with living, working, dining, cleaning, and recreation functions.
Large-Scale Worker Accommodation Requirement
Large-Scale Worker Accommodation Requirement
The NEOM project required fast and stable worker accommodation because of its large construction scale. Thousands of workers and staff needed a place to live close to the project site. At the same time, the camp had to maintain organized daily operation, clear functional zoning, and reliable building performance.
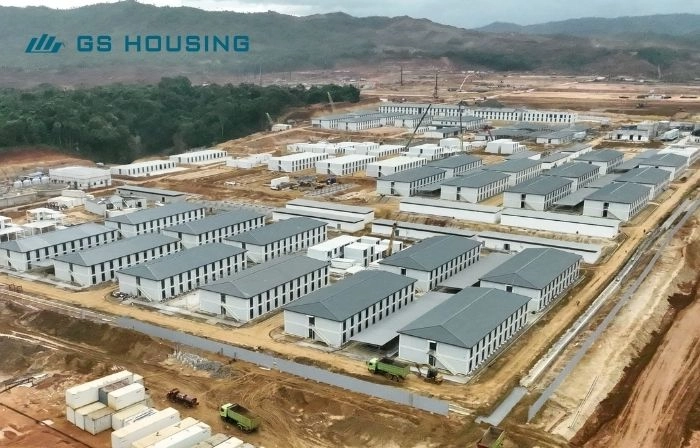
The labor camp had to serve tens of thousands of construction workers and staff. This means the project could not depend on scattered temporary rooms. It required a modular layout with dormitory areas, office areas, dining zones, laundry facilities, toilet buildings, sports spaces, and recreation areas.
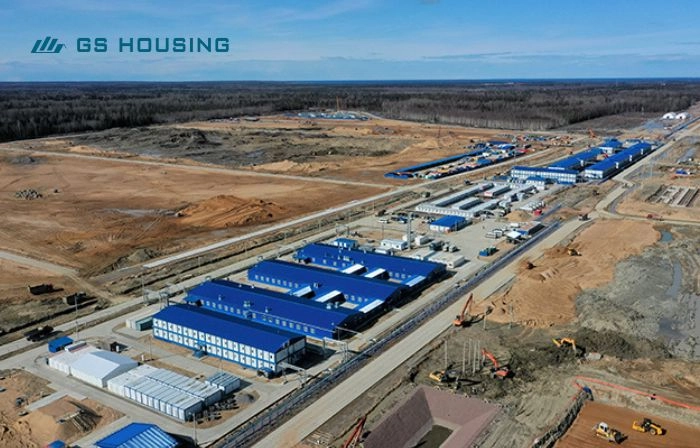
By using prefabricated modular units, the project could create large-scale accommodation capacity within a controlled construction schedule. The modular system also helped the camp maintain a clearer site layout and easier management.
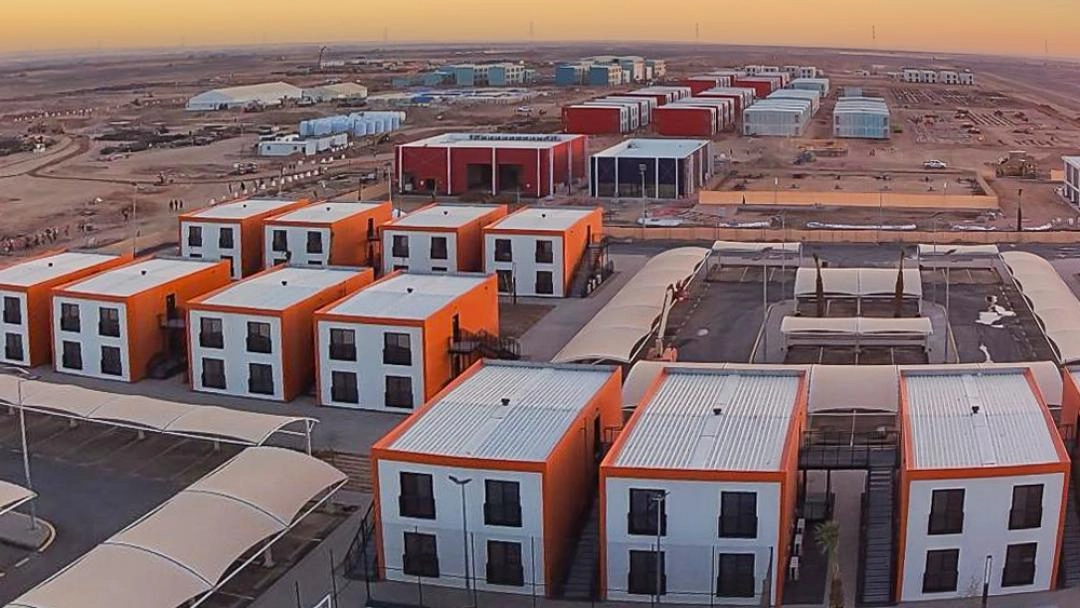
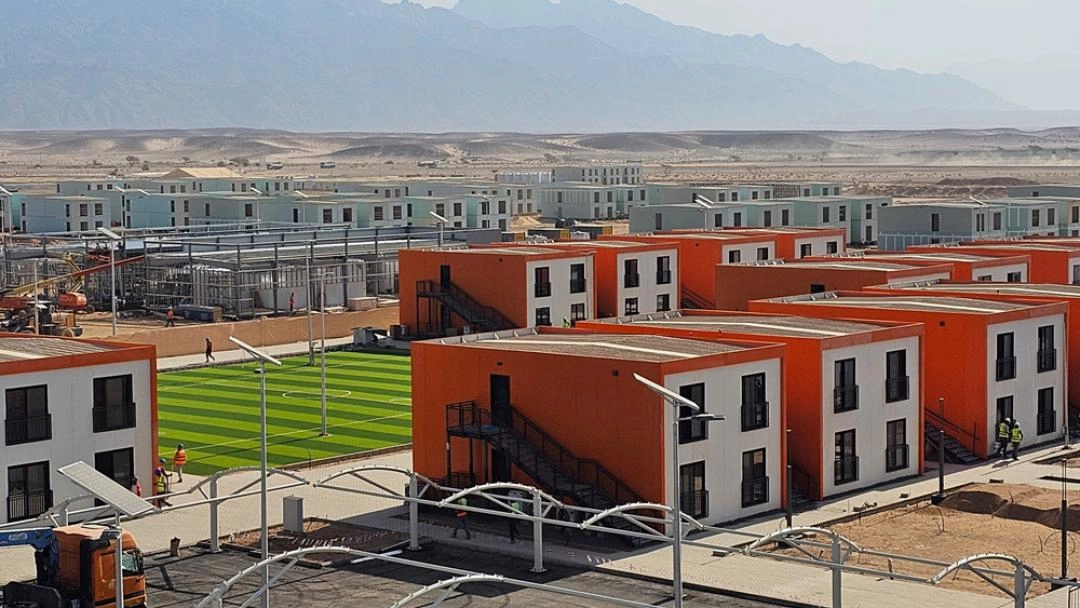
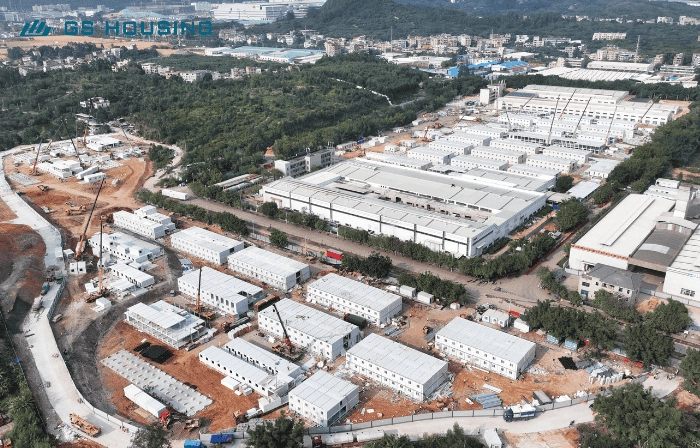
One of the most important features of this project is its scale. The NEOM labor camp uses 5345 sets of prefabricated modules, including prefab containers, flat pack homes, and porta cabins. These units were used to build worker dormitories, site offices, public facilities, and supporting functional spaces.
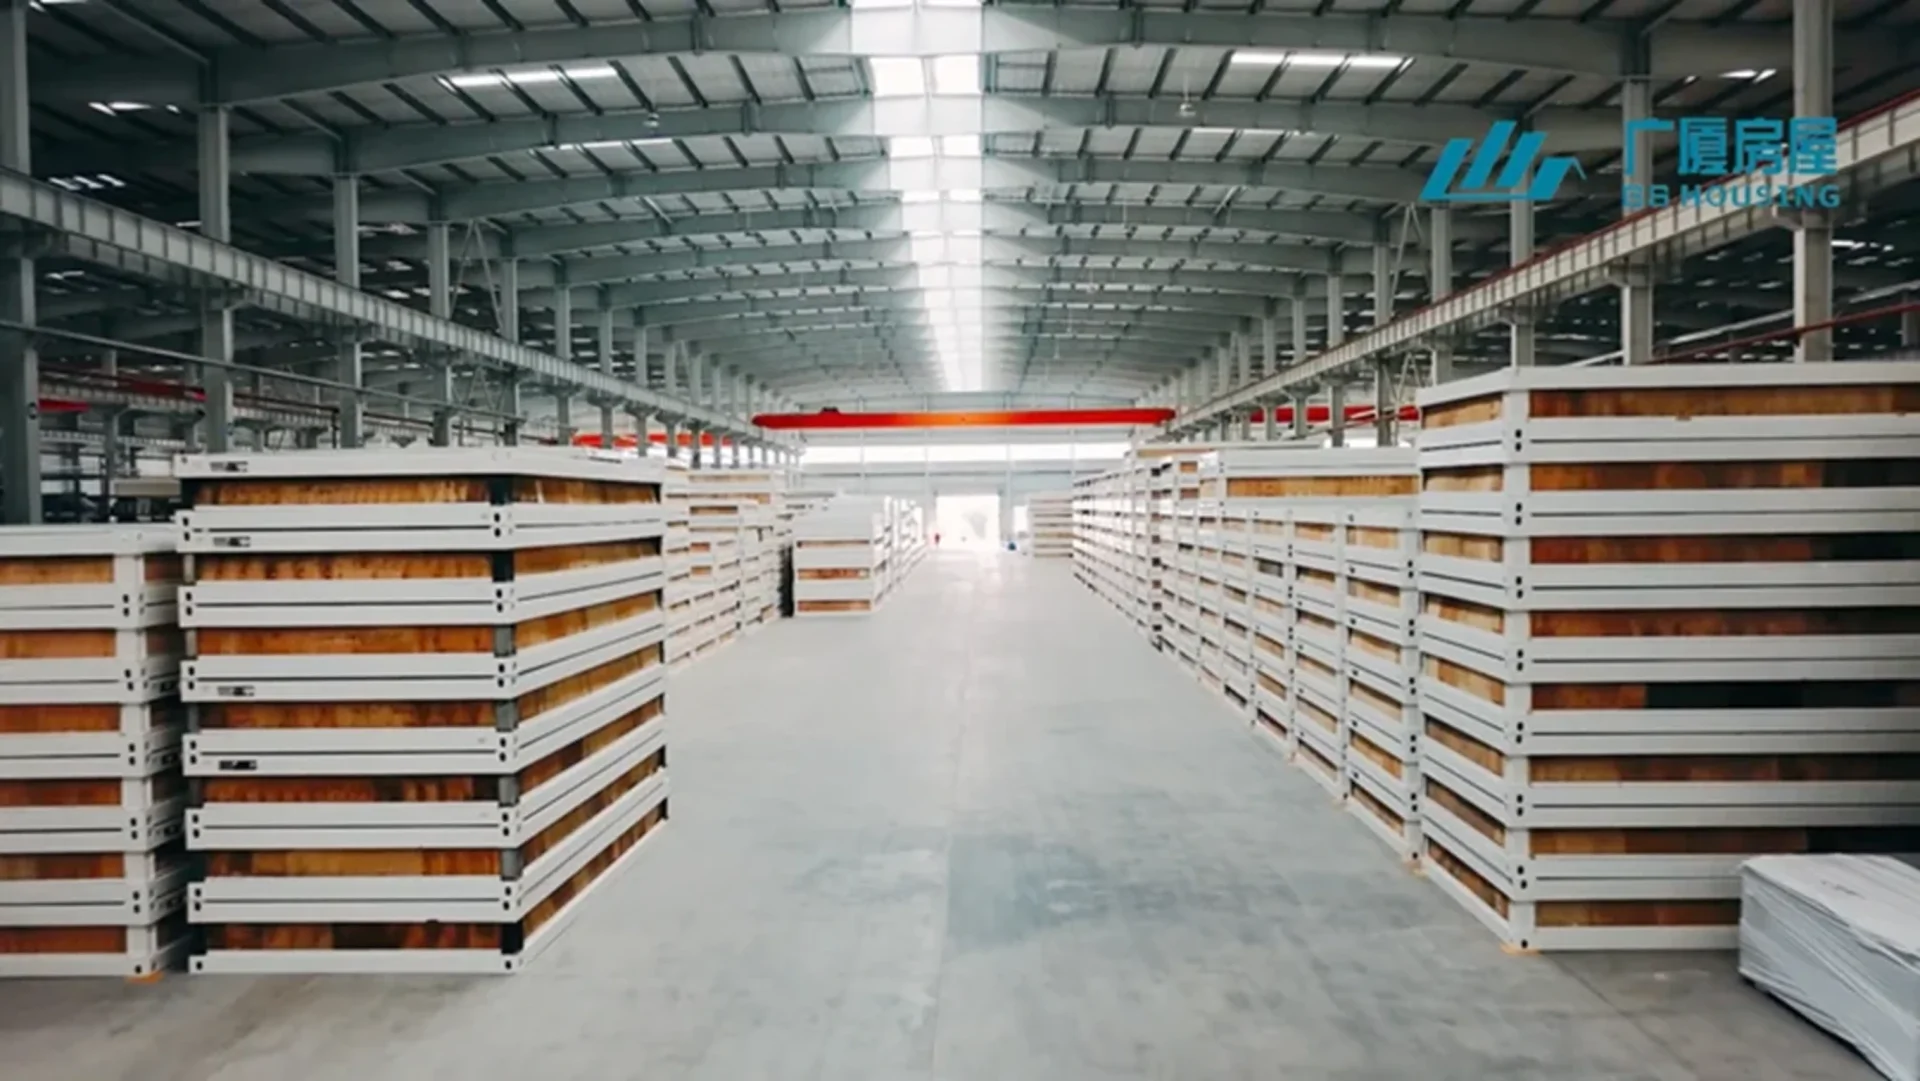
For a project of this size, production capacity and delivery speed are critical. The project required large-volume manufacturing, quality control, loading, international shipping, and installation planning. The original project information mentions that GS Housing completed shipments of more than 5,000 sets of modules within 2 months, which supported the project delivery schedule.
This large-scale modular delivery capability is one reason the project is different from ordinary worker camp projects. It demonstrates how modular building systems can serve mega construction projects with urgent accommodation needs.
Complete Living Community Design
Complete Living Community Design
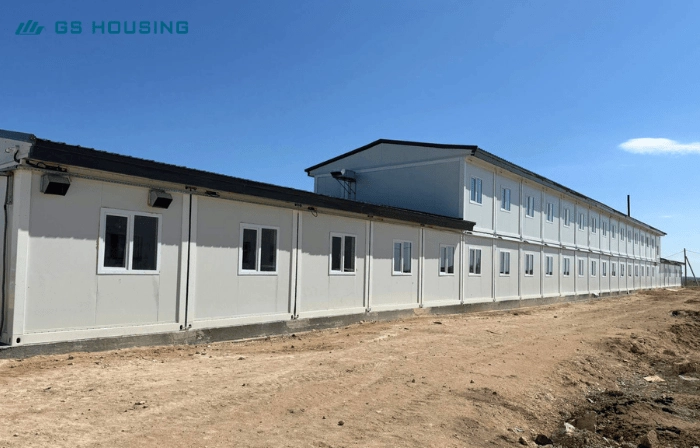
The NEOM labor camp was planned as a complete temporary living community. The project included worker dormitories, offices, dining halls, toilets, sports facilities, laundry rooms, and recreation areas. It also included public support functions such as clinics, food halls, prayer facilities, fun parks, and security rooms.
This structure makes the camp closer to a temporary city than a basic accommodation site. Workers can sleep, eat, wash, work, exercise, and rest within the same camp environment. This helps improve daily management and provides more complete living support for long-term construction personnel.
The design also required clear functional zoning. Dormitory areas needed to be separated from public service spaces. Dining halls needed to serve large groups efficiently. Laundry rooms and sanitation facilities needed to be easy to access. Sports and recreation spaces needed to support rest and activity after work.
Desert Climate and Building Performance
Desert Climate and Building Performance
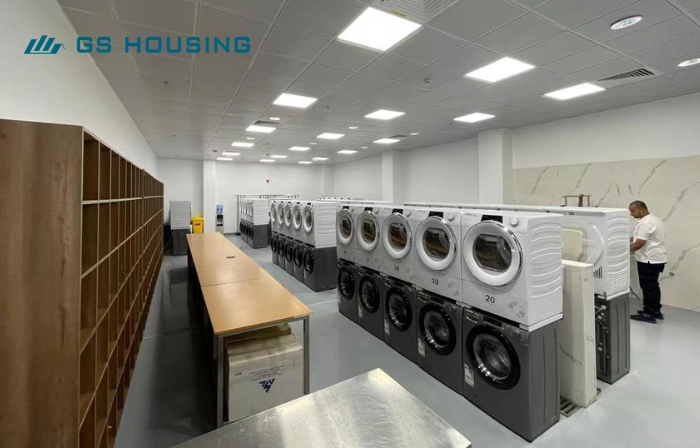
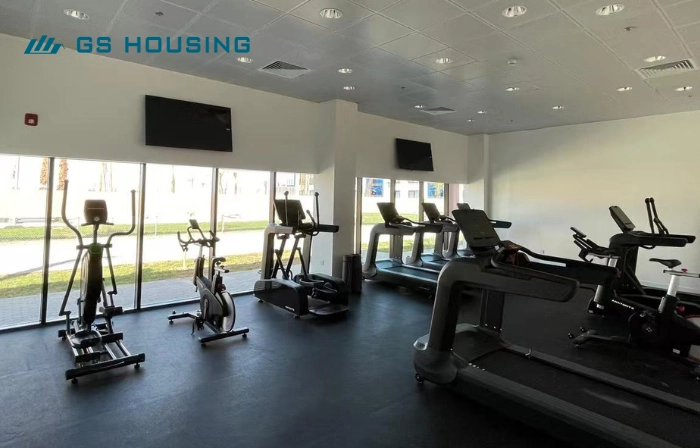
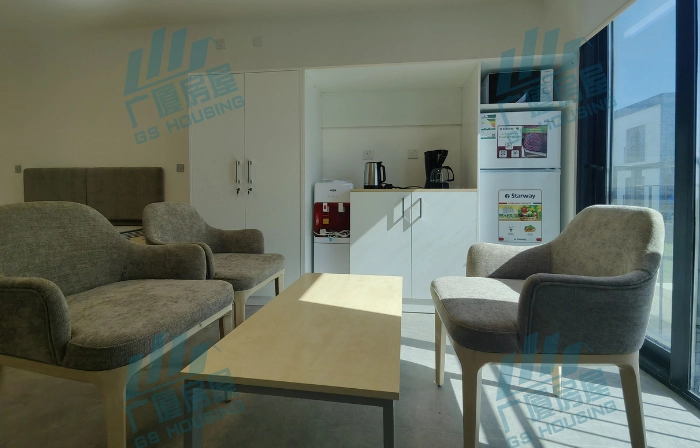
The NEOM project is located in a desert environment. The project page describes harsh conditions such as high daytime temperatures, desert winds, sandstorms, and temperature differences between day and night. These conditions create higher requirements for modular building performance.
The labor camp buildings need to provide heat insulation, wind resistance, waterproofing, and anti-corrosion performance. This is important not only for building durability, but also for worker comfort. Dormitories, offices, dining areas, laundry rooms, and recreation facilities all need stable indoor conditions so that workers can live and rest properly.
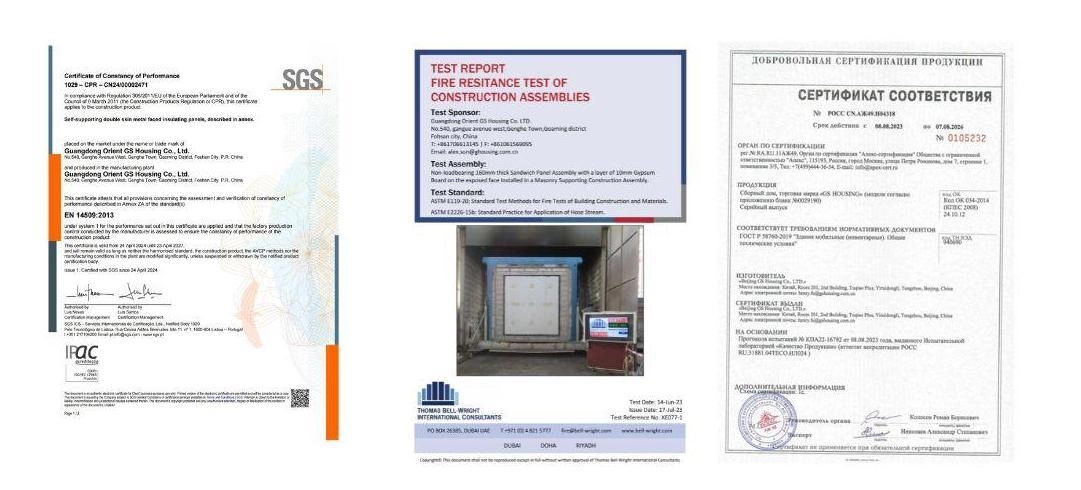
The project information also mentions that GS Housing modular buildings passed multiple tests and meet relevant standards. Certification and testing documents are important for this type of large-scale international project because they support quality, safety, and compliance requirements.
Safety, Certification and Project Standards
Safety, Certification and Project Standards
For a large labor camp in Saudi Arabia, safety and compliance are essential. The project involved international standards related to fire safety, structural reliability, electrical systems, worker health and safety, and environmental protection.
The uploaded certificate image shows that the project included product certification and fire resistance testing documentation. This type of certification helps prove that the modular building system can meet required project standards.
For the NEOM project, safety requirements affected building materials, structural design, fire protection, electrical systems, and camp layout. A large accommodation camp must not only provide enough rooms, but also ensure that buildings and public facilities can support safe long-term use.
Logistics and Fast Delivery
Logistics and Fast Delivery
The delivery of 5345 modular units required strong logistics coordination. The project involved factory production, container loading, international transportation, delivery to Saudi Arabia, and site installation planning.
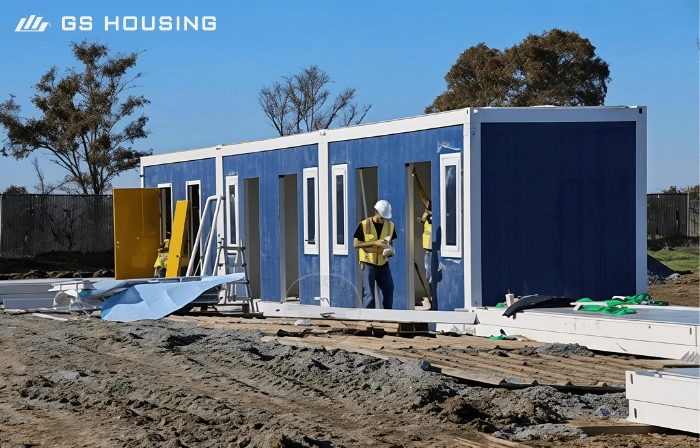
Flat pack homes and prefab containers are suitable for large-scale overseas projects because they are designed for efficient shipping and assembly. After arrival, the modules can be installed into dormitories, offices, dining halls, laundry rooms, toilets, and other facilities.
For the NEOM labor camp, logistics was not a secondary issue. It was a key part of project success. The ability to ship more than 5,000 sets of modules within 2 months helped support the project schedule and worker accommodation demand.
Long-Term Durability and Reuse
Long-Term Durability and Reuse
GS Housing provided modular worker accommodation solutions for the NEOM project. The company supported large-scale prefab module supply, modular camp planning, international delivery, and accommodation facility support.
The project page highlights GS Housing’s modular manufacturing capacity, international installation teams, ISO-certified quality management systems, and experience in GCC and Middle East projects. These capabilities are important for a project that requires thousands of prefabricated modules and strict delivery schedules.
Through this project, GS Housing demonstrates its ability to support large-scale labor camp construction for major infrastructure projects in Saudi Arabia.
GS Housing Role in the NEOM Project
GS Housing Role in the NEOM Project
Although labor camps are often temporary, many large workforce accommodation projects may remain in use for years. The NEOM project required long-term durability, corrosion resistance, structural integrity, and reduced maintenance.
The modular building system supports this requirement through galvanized steel structures, insulation systems, and prefabricated components. Reusable modular buildings can also be relocated, adjusted, or reused for future project stages when needed.
This gives the labor camp better long-term value compared with simple temporary structures. It can support both immediate accommodation demand and future project flexibility.
Project Significance
Project Significance
The NEOM labor camp is a representative modular accommodation project for large-scale construction in the Middle East. With 5345 sets of prefabricated modules, the project created a complete worker housing community with dormitories, offices, dining, laundry, sports, recreation, and public support facilities.
The project shows how modular construction can respond to mega project requirements, including fast delivery, large accommodation capacity, desert climate adaptation, safety certification, international logistics, and long-term durability. For large infrastructure projects that require workforce housing at scale, modular labor camps provide a practical and efficient solution.