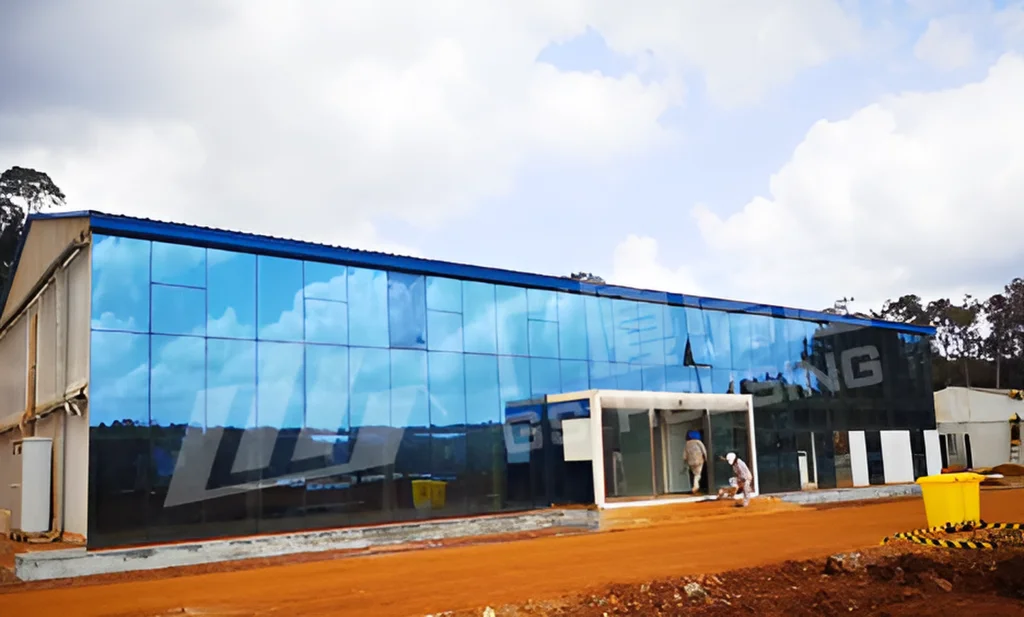
Eine modulare Kantine kann zur operativen Drehscheibe eines Bau- oder Bergbaulagers werden – allerdings nur dann, wenn sie unter Berücksichtigung des tatsächlichen Verpflegungsbedarfs, der Arbeitsabläufe in der Küche, der Versorgungsanschlüsse und künftiger Veränderungen in der Belegschaft geplant wird. Es reicht nicht aus, lediglich die Tische zu zählen. Die Käufer müssen außerdem entscheiden, wie die Lebensmittel angeliefert werden, wo sie gelagert werden, wie sich die Mitarbeiter durch die Ausgabeschlangen bewegen und wie Geschirr und Abfall das Gebäude verlassen, ohne die sauberen Zubereitungsbereiche zu kreuzen.
GS Housing Das Unternehmen entwirft und fertigt modulare Gebäude für Baustellenlager, Bergbauprojekte, temporäre Einrichtungen und große Arbeitsstätten. Sein Lagerkonzept kombiniert werkseitig vorgefertigte Einheiten mit projektspezifischen Grundrissen, Transportplanung und Unterstützung bei der Montage. Im Bereich der Verpflegung liegt der praktische Nutzen darin, Küche, Ausgabebereich, Lagerräume, Spülbereich, Sitzbereich und die Versorgungsanlagen des Baulagers bereits vor Produktionsbeginn aufeinander abzustimmen.
Was sollten Sie vor der Planung einer modularen Mensa klären?
| Planungsposition | Was Käufer beachten sollten | Warum das wichtig ist |
| Personal und Schichten | Höchste Anzahl der Gäste während der Mahlzeiten, Schichtzeiten, Dauer der Mahlzeiten | Legt die Sitz- und Servierkapazität fest |
| Arbeitsablauf in der Küche | Wareneingang, Lagerung, Zubereitung, Kochen, Servieren | Verhindert, dass sich saubere und verschmutzte Routen kreuzen |
| Versorgungsunternehmen | Strom, Wasser, Abwasser, Lüftung, Warmwasser | Sorgt für einen reibungslosen Ablauf in Küche und Speisesaal |
| Bedingungen vor Ort | Erreichbarkeit, Klima, Fundamente, Verkehrswege | Beeinflusst die Lieferung und Installation |
| Zukünftige Erweiterung | Zusatzmodule, Leistungsreserve, Wartungswege | Fördert das Wachstum der Belegschaft |
In der ersten Planungsphase sollten die Personalzahlen in betriebliche Anforderungen umgesetzt werden. Ein Gebäude, das bei normaler Personalbesetzung funktioniert, kann bei Schichtwechseln an seine Grenzen stoßen, während ein überdimensioniertes Gebäude zusätzliche Kosten verursacht, ohne den Service zu verbessern.
Personalbestand, Schichtpläne und Spitzenbedarf an Mahlzeiten
Gehen Sie von der Anzahl der Personen aus, die während der Hauptessenszeit eintreffen, und nicht von der Gesamtzahl der Camp-Teilnehmer. Berücksichtigen Sie die Schichtendezeiten, die Dauer der Mahlzeiten, die Tischbelegungszeiten, die Art der Essensausgabe und ob verschiedene Teams gemeinsam essen. Diese Faktoren bestimmen die Anzahl der Sitzplätze, die Ausgabestellen, die Handwaschstationen und die Laufwege.
Die Verpflegungseinrichtung eines Baulagers kann je nach Zeitplan erweitert oder verkleinert werden, während in einem Bergwerk feste Schichten gelten können. Daher können bei ähnlicher Gesamtzahl an Mitarbeitern unterschiedliche Kapazitätspläne erforderlich sein.
Zugänglichkeit des Standorts, klimatische Bedingungen und Versorgungslage
Bevor Sie den Grundriss festlegen, sollten Sie die Zufahrt, den Platz für den Kran, die Fundamente, die Wasserversorgung, die Entwässerung, die elektrische Belastbarkeit, die Brennstoffversorgung und die Abwasserentsorgung überprüfen. Die Küchenausstattung sollte vor der Modulfertigung auf die Stromversorgung und die Belüftung abgestimmt werden.
An kalten Standorten sind eine durchgehende Isolierung und ein Rohrschutz erforderlich. An heißen oder staubigen Standorten sind eine geregelte Luftzufuhr, eine Abluftführung sowie wartungsfreundliche Filter erforderlich. An korrosiven Standorten ist ein geeigneter Stahlschutz erforderlich.
Anfängliche Kapazität und künftige Erweiterung
Trennen Sie die Anfangsphase von der Hochphase der Bauarbeiten und dem langfristigen Betrieb. Markieren Sie, wo zusätzliche Module, Flure, Versorgungsanschlüsse und Servicebereiche hinzugefügt werden könnten.
Dies ist für eine Kantine mit Mitarbeitern im Homeoffice von Bedeutung. Mehr Sitzplätze lösen keinen Engpass beim Kochen, beim Ausschenken, beim Geschirrspülen, bei der Abwasserableitung oder bei den Notausgängen. Eine Erweiterung muss die gesamte Betriebskette abdecken.
Wie sollte die Mensa für einen sicheren täglichen Betrieb in Zonen unterteilt werden?
Die Raumaufteilung sollte dem Weg der Lebensmittel von der Anlieferung bis zur Entsorgung folgen. Eine klare Abfolge reduziert den Handhabungsaufwand, begrenzt Konflikte bei den Laufwegen und bietet dem Personal ausreichend Platz für die Reinigung und Wartung der Geräte.
Ablauf bei Wareneingang, Lagerung und Zubereitung von Speisen
Der Wareneingangsbereich sollte in der Nähe des Trockenlagers, des Kühlraums und des Zubereitungsbereichs liegen. Die Waren sollten nicht durch den Sitzbereich transportiert werden. Für Rohkost, fertige Speisen, sauberes Geschirr, zurückgegebenes Geschirr und Abfall sind jeweils eigene, logisch angelegte Transportwege vorzusehen.
Bei der Planung der Küche eines Bergbaulagers sollten die Lagerkapazitäten die Lieferhäufigkeit und das Zugangsrisiko berücksichtigen. An abgelegenen Standorten sind möglicherweise längere Vorratszeiten erforderlich, doch die endgültige Menge muss dem Verpflegungsplan des Projekts entsprechen. Große Bergbaulager erfordern unter Umständen auch Trockenlager, Kühlräume, Großküchen und industrielle Speiseräume als separate, aber miteinander verbundene Funktionsbereiche.
Küchen-, Service- und Sitzbereiche
Der Ablauf sollte von der Zubereitung über das Kochen, das Warmhalten, das Servieren und das Essen bis hin zur Rückgabe der Tabletts verlaufen. Warteschlangen dürfen weder Eingänge noch Notausgänge blockieren, und die Hauptgangwege sollten während der Reinigung frei bleiben.
In einem großzügigen Speisesaal können kombinierte Module zum Einsatz kommen, während Lager-, Vorbereitungs- und Personalräume weiterhin voneinander getrennt bleiben. Dadurch lässt sich eine vorgefertigte Lagerkantine leichter betreiben als ein einziger großer, ungeteilter Raum.
Reinigung, Abfall und Personalbewegungen
Zurückgebrachte Geschirrteile sollten direkt in die Spülküche gebracht werden, ohne den Bereich der Speisenzubereitung zu durchlaufen. Der Abfalllagerraum sollte von der Service-Seite aus zugänglich sein und von den ankommenden Vorräten getrennt sein. Fußböden, Wandanschlüsse, Abflussstellen und Freiräume um die Geräte sollten eine routinemäßige Reinigung ermöglichen.
Auch das Küchenpersonal benötigt sichere Bewegungswege zwischen Umkleide-, Vorbereitungs- und Servicebereichen. Diese Wege sollten bereits vor Produktionsbeginn festgelegt werden, da spätere Änderungen an Abflüssen, Abluftkanälen oder Trennwänden Auswirkungen auf mehrere Module haben können.
Welches modulare Bausystem eignet sich für das Projekt?
Die Produktauswahl sollte sich nach dem Betriebsplan richten. Das geeignete System muss die erforderlichen Räume bilden, sich in die Versorgungsplanung einfügen, den Transportwegen entsprechen und unkontrollierte Bauarbeiten auf dem Gelände auf ein Minimum beschränken.
Werkseitig vorgefertigte Flat-Pack-Einheiten zur funktionalen Integration
Die Containerhaus als Bausatz Eignet sich für Projekte, bei denen wiederholbare Räume und flexible Kombinationen erforderlich sind. Tragwerke, Wandsysteme, Dämmung, Vorinstallationen für Elektro- und Sanitäranlagen sowie Innenausbauarbeiten können werkseitig vorbereitet werden.
In einer modularen Kantine können die Einheiten als Vorbereitungsräume, Lagerräume, Spülbereiche, Personalräume, Servicebereiche und Teile des Gastraumbereichs dienen. Die Raumaufteilung kann sich an der Mitarbeiterzahl und der Auswahl der Ausstattung orientieren, anstatt einem festen Grundriss zu folgen.
Horizontale Modulkombination für größere Essbereiche
Das System besteht aus oberen und unteren Rahmen, Ecksäulen und austauschbaren Wandpaneelen. Die Einheiten können eigenständig genutzt oder horizontal und vertikal miteinander verbunden werden, sodass in einem modularen Küchen- und Speisebereich die Nebenräume mit einem größeren Speisebereich kombiniert werden können.
Eine bauliche Abstimmung ist weiterhin erforderlich. Breitere Öffnungen und entfernte Wandabschnitte wirken sich auf die Aussteifung und die Lastwege aus, daher sollten Käufer vor der Bestellung von Standardmodulen die geplante Raumaufteilung vorlegen. Eine frühzeitige Abstimmung der Planung verringert zudem das Risiko kostspieliger Änderungen, nachdem die Fertigung im Werk bereits begonnen hat.
Tragwerks- und Brandschutzverhalten für abgelegene Standorte
Für die Primärrahmenelemente vom Typ B wird verzinkter kaltgewalzter Stahl der Güteklasse Q355B mit einer Zinkauflage von 275 g/m² verwendet. Die Rahmenkonstruktion oben und unten umfasst 100 mm dicke Steinwolle der Brandklasse A (nicht brennbar), während für die Außenwände Steinwolle-Sandwichplatten zum Einsatz kommen. Die angegebene Lebensdauer des Stahlrahmens beträgt unter normalen Bedingungen 20 Jahre.
Käufer müssen sich weiterhin über die örtlichen Brandschutzvorschriften, Wind- und Schneelasten, Korrosionsgefahr, Fundamente, Fluchtwege, Brandbekämpfungsmaßnahmen in der Küche sowie die Kompatibilität der Geräte informieren.
Was zeigt das Projekt „Mongolia Dining Hall“ in der Praxis?
Ein Projektbeispiel ist dann hilfreich, wenn es verdeutlicht, wie Funktionen miteinander verknüpft sind. Das Mongolei-Projekt stellt ein Verpflegungskonzept vor, anstatt den Speisesaal als isoliertes Gebäude zu betrachten.
Integrierte Ess-, Küchen-, Stauraum- und Nebenbereiche
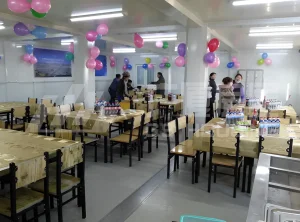
Die Projekt „Modulare Kantine und Küche in der Mongolei“ umfasst einen Speisesaal, einen Küchenbereich, einen Bereich für die Zubereitung und das Servieren von Speisen, Lagerräume sowie einen Wasch- und Reinigungsbereich innerhalb eines einheitlich gestalteten Camp-Layouts.
Legen Sie zunächst die Nebenräume fest, bevor Sie die Sitzplätze zählen. Ein modularer Speisesaal benötigt Lager-, Zubereitungs- und Spülräume sowie Zugänge für das Personal und Servicewege, damit der Ablauf der Mahlzeiten reibungslos funktioniert.
Arbeitsablauf für die Zubereitung, das Servieren und die Reinigung von Speisen
Der Ablauf folgt einer praktischen Reihenfolge von der Vorbereitung über den Service bis hin zur Reinigung. Klar abgegrenzte Phasen vermeiden unnötige Umwege und sorgen für Übersichtlichkeit bei der Ausrüstungsliste.
Die gleiche Logik gilt auch für die Haustechnik. Spülbecken, Bodenabläufe, Abluftanlagen, Warmwasserversorgung, Kühlräume und Ausgabevorrichtungen müssen aufeinander abgestimmt werden, da eine einzige Änderung Auswirkungen auf die Stromverteilung, die Entwässerungsgefälle, die Belüftung und den Wartungszugang haben kann.
Flexible Layouts für Remote-Projektcamps
Das Projekt sollte nicht als allgemeingültiges Modell übernommen werden. Die Anzahl der Mitarbeiter, das Speisenangebot, die Lieferintervalle, das Klima und die Versorgungsbedingungen variieren je nach Standort. Sein Wert liegt in der koordinierten Abwicklung der verschiedenen Funktionen.
Bei der Planung einer Kantine für ein Arbeiterlager sollte zunächst ein Betriebskonzept erstellt werden. Der Hersteller kann die Räume dann in transportable Module unterteilen, ohne den Ablauf der Verpflegung zu beeinträchtigen.
Wie können Einkäufer Risiken bei der Lieferung und während des Lebenszyklus minimieren?
Bei der Lieferantenbewertung sollte mehr als nur der Stückpreis berücksichtigt werden. Auch die Fertigungskontrolle, der Transport, die Verantwortung für die Installation, Ersatzteile und zukünftige Änderungen wirken sich auf die Lebenszykluskosten aus.
Produktionskapazität und standardisierte Qualitätskontrolle
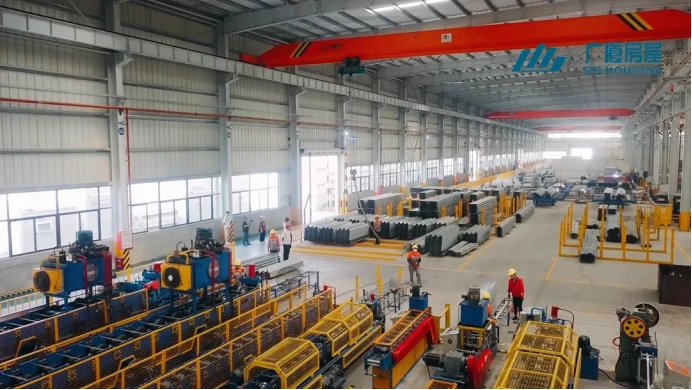
GS Housing betreibt sechs Produktionsstätten mit einer Gesamtfläche von rund 500.000 Quadratmetern und einer angegebenen Jahreskapazität von 200.000 Modulelementen. Die Produktion umfasst das Umformen, Schweißen, die Plattenfertigung, die Zerspanung, die Montage und die Prüfung.
Käufer sollten vor der Fertigung die genehmigten Pläne, Materiallisten, Versorgungszeichnungen, Prüfpunkte, Packlisten, Montageanleitungen und klare Zuständigkeitsgrenzen anfordern.
Planung von Transport, Installation und Wartung
Überprüfen Sie vor dem Versand die Versandmaße, die Entladereihenfolge, den Kranzugang, die Lagerung, die Fundamente, den Wetterschutz und die Anschlussarbeiten. Bei Großprojekten können laut GS Housing Montagekräfte und Aufsichtspersonal vor Ort bereitgestellt werden, während für jedes Projekt Zeichnungen und Montagevideos erstellt werden.
Für die Entwässerung, Schalttafeln, Lüftungsanlagen, Dachabläufe, Beschläge und Fugen zwischen den Platten ist ein Wartungszugang erforderlich. Standardisierte Module vereinfachen den Austausch nur dann, wenn verdeckte Installationen dokumentiert sind.
Wenden Sie sich bezüglich der modularen Mensa an GS Housing Lösungen
Eine gut geplante, modulare Kantine sollte die Belegschaft von der ersten Mahlzeit bis in spätere Projektphasen hinein unterstützen, ohne den Betrieb in Räume zu zwängen, die ausschließlich auf die Abmessungen der Module ausgelegt sind.
CKontakt GS Housing koordiniert die Gebäudeplanung, die Konfiguration des Flat-Pack-Containerhauses, die Transportart, den Umfang der Montage sowie die Beschaffungsunterlagen.
Häufig gestellte Fragen
F: Wie legt man die Größe einer modularen Mensa fest?
A: Berücksichtigen Sie die Personenzahl während der Hauptessenszeiten, die Schichtplanung, die Essensdauer, die Tischauslastung, die Servierkapazität und die erforderlichen Nebenräume. Die Gesamtzahl der Camp-Bewohner allein reicht nicht aus.
F: Kann eine modulare Kantine eine voll ausgestattete Großküche umfassen?
A: Ja, vorausgesetzt, die Abstände für Kochgeräte, Abzugsanlagen, Strom- oder Brennstoffversorgung, Wasser, Abwasser, Brandschutz, Lagerung, Reinigung und Wartung werden vor Produktionsbeginn abgestimmt.
F: Eignet sich ein Flat-Pack-System sowohl für Baustellen als auch für Bergbaulager?
A: Es eignet sich für beides, da die Module als Ess-, Küchen-, Lager-, Wasch-, Büro- und Wohnräume genutzt werden können. Die endgültige Auslegung muss jedoch den klimatischen Gegebenheiten, den Transportwegen, den Arbeitsabläufen, den örtlichen Vorschriften und der geplanten Nutzungsdauer entsprechen.