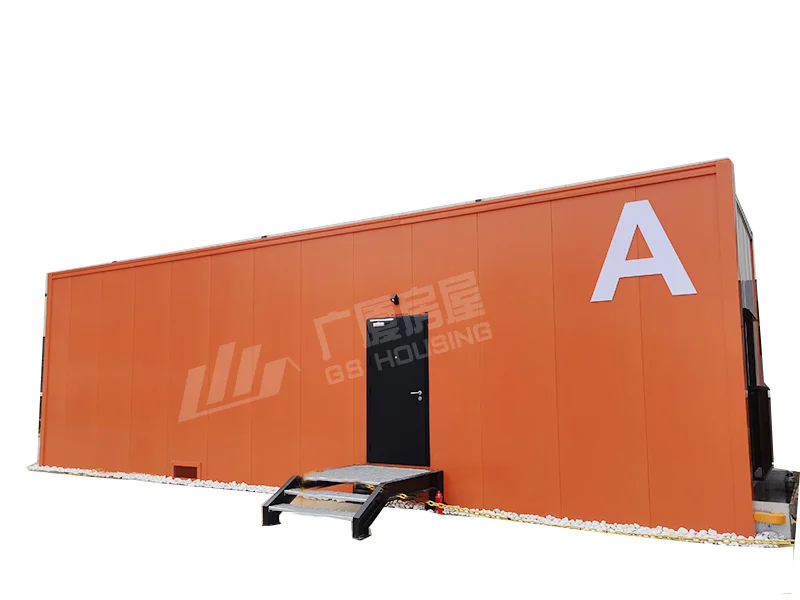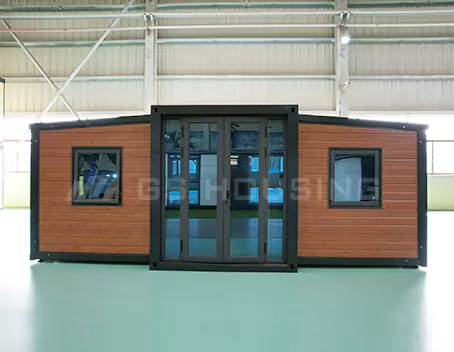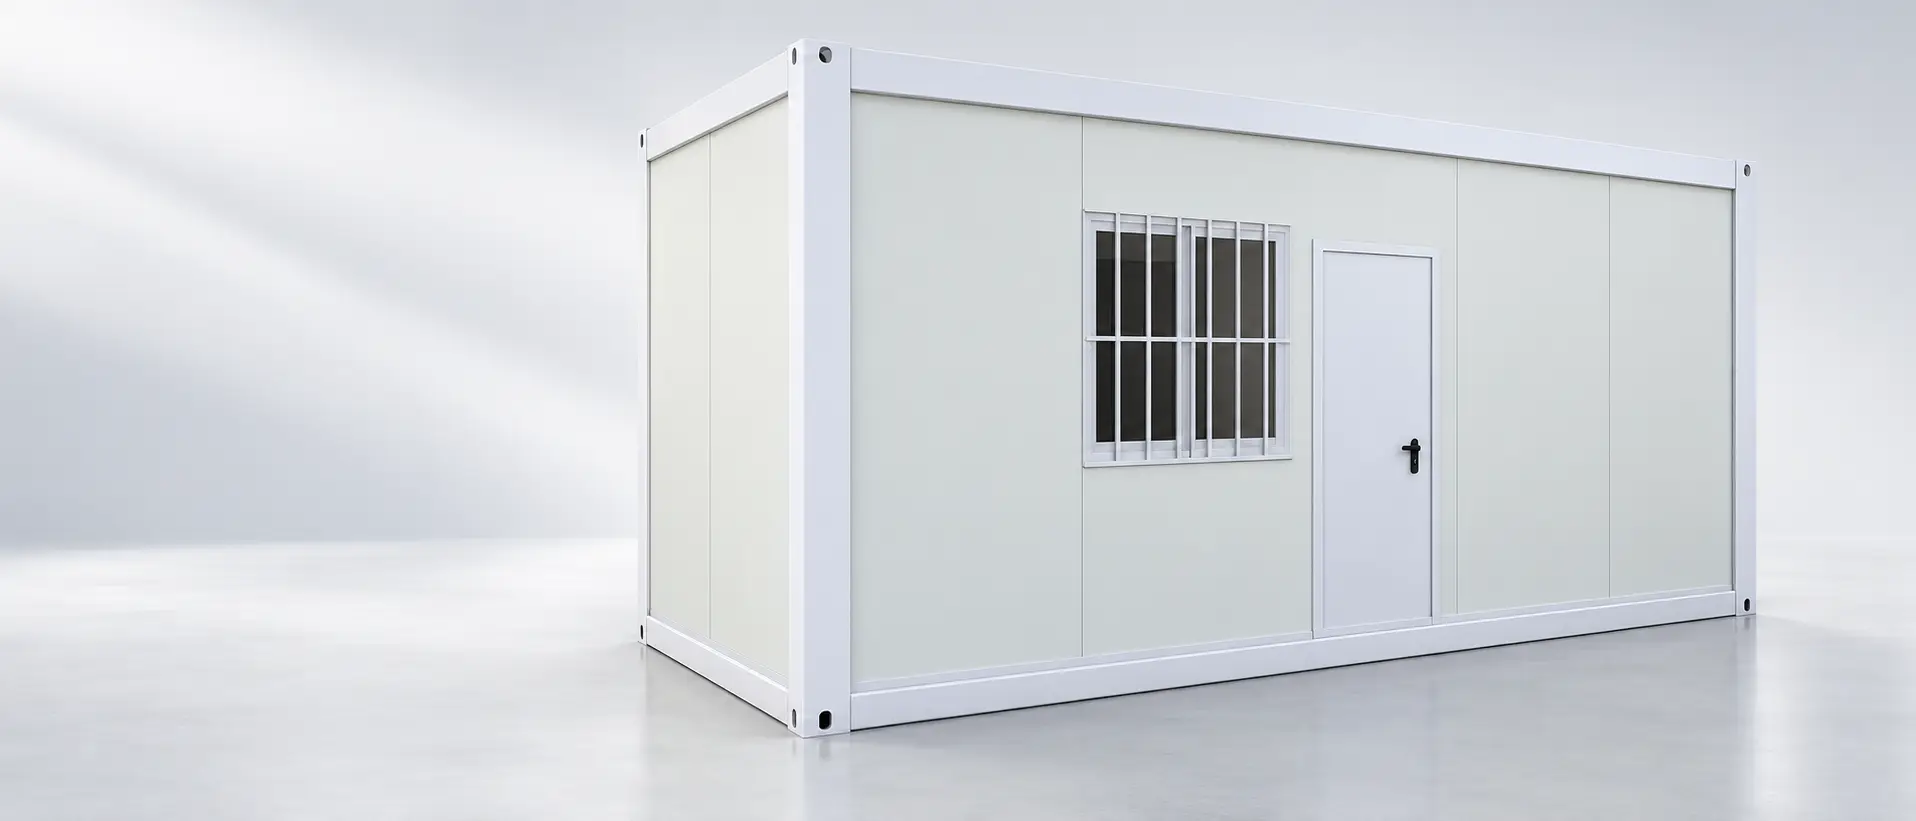


Flat-Pack Container Houses for Flexible Project Applications
Die als Bausatz gelieferten Containerhäuser von GS Housing verfügen über eine hochfeste Stahlkonstruktion, die eine schnelle Montage ermöglicht. Diese umweltfreundlichen und individuell anpassbaren Fertighäuser eignen sich ideal als temporäre Wohnräume, Büros oder Notunterkünfte. Wenn Sie weitere Informationen wünschen, klicken Sie bitte auf die blaue Schaltfläche “Mehr erfahren” auf der rechten Seite.
Maßgeschneidert für Ihr Projekt – wählen Sie aus flexiblen Grundrissen und Größen, und das alles mit der Schnelligkeit und Effizienz der modularen Stahlbauweise für Containerhäuser.
Zertifizierungen: ISO / CE / ASTM / SGS / SASO / GOST-R / UL / BUREAU VERITAS
Produktdetails
Stahlkonstruktionen bestehen hauptsächlich aus Stahl und gehören zu den wichtigsten Arten von Baukonstruktionen. Stahl zeichnet sich durch hohe Festigkeit, geringes Gewicht, gute Gesamtsteifigkeit und hohe Verformungsfähigkeit aus und eignet sich daher besonders für den Bau von Gebäuden mit großen Spannweiten, extremer Höhe und extrem hohem Gewicht; Das Material verfügt über gute Plastizität und Zähigkeit, lässt große Verformungen zu und kann dynamische Belastungen gut aufnehmen; kurze Bauzeit; es weist einen hohen Industrialisierungsgrad auf und ermöglicht eine professionelle Fertigung mit hohem Mechanisierungsgrad.
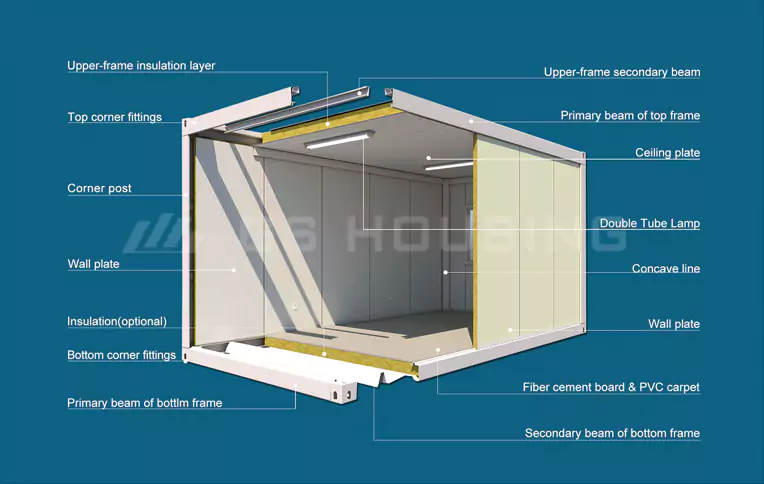
Produktstruktur:
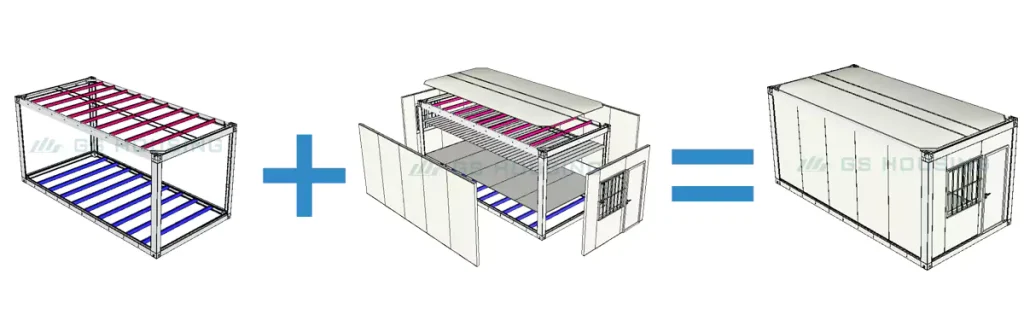
Containerhäuser im Flat-Pack-Verfahren bestehen aus oberen Rahmenelementen, unteren Rahmenelementen, Stützen und mehreren austauschbaren Wandpaneelen. Der obere Rahmen und die Stützen sowie die Stützen und der untere Rahmen werden mit 24 Sätzen hochfester M12-Schrauben der Festigkeitsklasse 8.8 verbunden und bilden so eine integrierte Rahmenkonstruktion, die für Stabilität sorgt.Dieses Produkt kann einzeln verwendet oder horizontal und vertikal kombiniert werden, um großzügige Grundrisse zu schaffen. Die Konstruktion besteht aus kaltgeformtem, verzinktem Stahl, wobei für die Verkleidung und Dämmung nicht brennbare Materialien verwendet werden. Wasser-, Heizungs- und Elektroinstallationen sowie die Innenausbauelemente werden werkseitig vorgefertigt, sodass keine nachträglichen Bauarbeiten erforderlich sind – nach der Montage vor Ort ist die Einheit bezugsfertig.
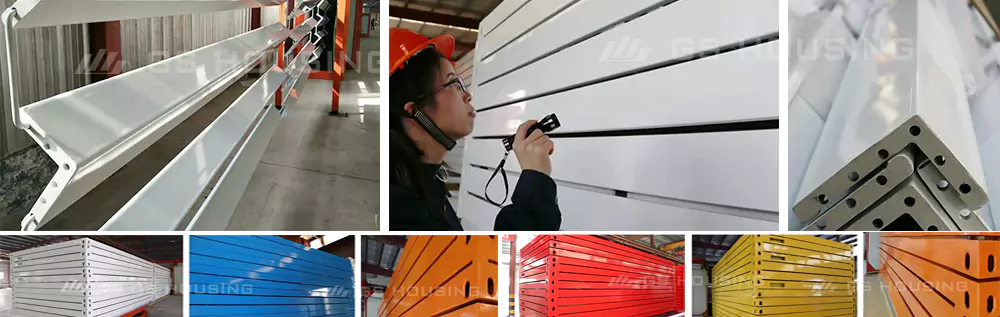
“Beschichtung mit Graphenpulver: 30 Jahre Farbbeständigkeit, selbstreinigend und extrem langlebig”
Unsere GSHousing-Serie verfügt über eine revolutionäre Graphen-Pigmentierungstechnologie und wird standardmäßig in der Farbe „Ivory White“ geliefert (Sonderfarben erhältlich). Sie bietet außergewöhnliche Vorteile:
30 Jahre Farbbeständigkeit
Selbstreinigende Oberfläche
Molekulare Stabilität
Kratzfeste Oberfläche
Fortschrittliche Beschichtungstechnologie mit Graphenpulver:
Die mit Graphen verstärkte Beschichtung bietet eine extrem hohe Wärmeleitfähigkeit und verbessert gleichzeitig die Beständigkeit gegenüber Umwelteinflüssen wie UV-Strahlung, Wind, Regen und Chemikalien erheblich. Mit einer Haltbarkeit von bis zu 20 Jahren verbessert sie die flammhemmenden Eigenschaften und verlängert die Lebensdauer des Produkts. Diese innovative Technologie sorgt zudem für eine lebendige Optik mit einer vielfältigen Farbpalette und bietet gleichzeitig eine hervorragende Schutzwirkung.
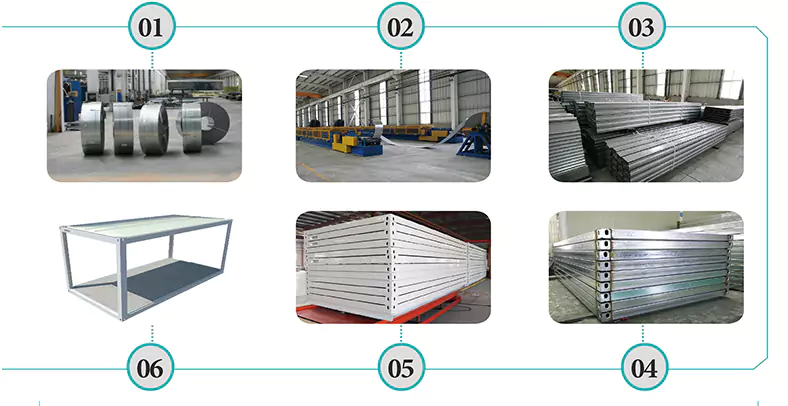
Herstellungsverfahren: Rahmen für Containerhäuser
Das Rohmaterial (verzinktes Stahlband) wird mit programmierten Maschinen bearbeitet und von einer Umformmaschine gepresst, um den oberen Rahmen mit Querträgern, den unteren Rahmen mit Querträgern sowie die Säulen herzustellen. Diese Bauteile werden anschließend poliert und verschweißt, um die vollständigen oberen und unteren Rahmen zu bilden. Die verzinkten Bauteile weisen eine Zinkbeschichtungsdicke von ≥1010 μm und einen Zinkgehalt von ≥100 g/m³ auf.
Produktvorteile

| Standard-Spezifikation für Modulhäuser | ||
| Spezifikation | L*B*H (mm) | Außenmaße 6055 × 2990 / 2435 × 2896 Innenmaße 5845 × 2780 / 2225 × 2590 Es können auch Sondergrößen geliefert werden |
| Dachart | Flachdach mit vier internen Abflussrohren (Abflussrohr-Querschnitt: 40 × 80 mm) | |
| Stockwerk | ≤3 | |
| Entwurfsdatum | Auslegungslebensdauer | 20 Jahre |
| Nutzlast auf dem Boden | 2,0 kN/m² | |
| Nutzlast auf dem Dach | 0,5 kN/m² | |
| Witterungsbelastung | 0,6 kN/m² | |
| Seismisch | 8 Grad | |
| Aufbau | Kolumne | Spezifikation: 210 × 150 mm, verzinkter kaltgewalzter Stahl, t = 3,0 mm Material: SGC440 |
| Dachhauptträger | Spezifikation: 180 mm, verzinkter kaltgewalzter Stahl, t = 3,0 mm Material: SGC440 | |
| Hauptträger des Fußbodens | Spezifikation: 160 mm, verzinkter kaltgewalzter Stahl, t = 3,5 mm Material: SGC440 | |
| Dachunterträger | Spezifikation: C100*40*12*2,0*7 Stück, verzinkter kaltgewalzter C-Stahl, t = 2,0 mm; Material: Q345B | |
| Bodenunterzug | Spezifikation: 120 × 50 × 2,0 × 9 Stück, ”TT”-förmiger Stanzstahl, t = 2,0 mm; Material: Q345B | |
| Farbe | Elektrostatisches Pulverspritzen von Lack ≥ 80 μm | |
| Dach | Dachplatte | 0,5 mm starkes, mit einer Zn-Al-Beschichtung versehenes buntes Stahlblech, weiß-grau |
| Dämmstoff | 100 mm Glaswolle mit einfacher Aluminiumfolie. Rohdichte ≥ 14 kg/m³, Brandklasse A (nicht brennbar) | |
| Decke | V-193 0,5 mm starkes, geprägtes, mit Zn-Al beschichtetes, farbigem Stahlblech, verdeckte Nagelbefestigung, weiß-grau | |
| Etage | Bodenfläche | 2,0 mm starke PVC-Platte, hellgrau |
| Basis | 19 mm Zementfaserplatte, Dichte ≥ 1,3 g/cm³ | |
| Isolierung (optional) | Feuchtigkeitsbeständige Kunststofffolie | |
| Boden-Dichtungsplatte | 0,3 mm dickes, mit Zn-Al beschichtetes Blech | |
| Wand | Dicke | 75 mm dicke, farbig beschichtete Stahl-Sandwichplatte; Außenplatte: 0,5 mm dicke, orangefarbene, zinkbeschichtete Stahlplatte mit Aluminium-Zink-Beschichtung, elfenbeinweiß, PE-Beschichtung; Innenplatte: 0,5 mm dicke, reinem Stahl mit Aluminium-Zink-Beschichtung, weißgrau, PE-Beschichtung; Verwendung einer Steckverbindung vom Typ “S”, um den Effekt von Kälte- und Wärmebrücken zu beseitigen |
| Dämmstoff | Steinwolle, Dichte ≥ 100 kg/m³, Klasse A – nicht brennbar | |
| Tür | Technische Daten (mm) | B*H=840*2035 mm |
| Material | Stahl | |
| Fenster | Technische Daten (mm) | Vordere Scheibe: B × H = 1150 × 1100 / 800 × 1100, hintere Scheibe: B × H = 1150 × 1100 / 800 × 1100; |
| Rahmenmaterial | Stahlblech, 80S, mit Diebstahlschutzstange, Gitterfenster | |
| Glas | 4 mm + 9 A + 4 mm Doppelverglasung | |
| Elektrik | Spannung | 220 V~250 V / 100 V~130 V |
| Draht | Hauptkabel: 6 m², Wechselstromkabel: 4,0 m², Steckdosenkabel: 2,5 m², Lichtschalterkabel: 1,5 m² | |
| Leistungsschalter | Miniatur-Leistungsschalter | |
| Beleuchtung | Doppelröhrenlampen, 30 W | |
| Buchse | 4 Stück 5-polige Steckdosen 10 A, 1 Stück 3-polige Wechselstromsteckdose 16 A, 1 Stück flacher Einfachschalter 10 A (EU-/US-Standard) | |
| Dekoration | Dekorationselement für Kopfzeile und Spalte | 0,6 mm starkes, mit einer Zn-Al-Beschichtung versehenes Farbstahlblech, weiß-grau |
| Skiting | 0,6 mm starke, mit einer Zn-Al-Beschichtung versehene farbige Stahlsockelleiste, weiß-grau | |
| Es wird eine Standardbauweise verwendet, wobei die Ausrüstung und die Armaturen den nationalen Normen entsprechen. Darüber hinaus können wir je nach Ihren Anforderungen maßgeschneiderte Abmessungen und entsprechende Ausstattungen bereitstellen. | ||
Weitere Informationen finden Sie unter Kontaktieren Sie uns.
Interne Konfiguration
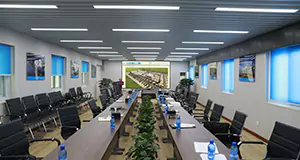
Tagungsräume
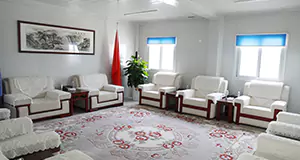
Verhandlungsräume
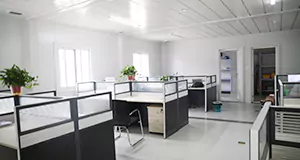
Büros
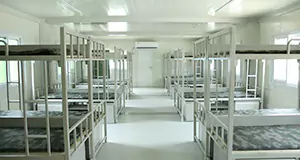
Arbeiterwohnheime
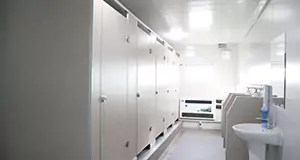
Badezimmer
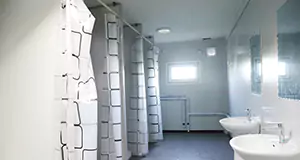
Duschraum
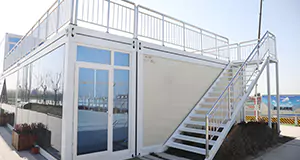
Treppenelemente
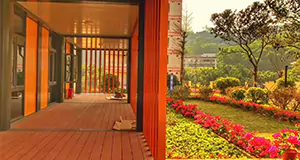
Laufstegelemente
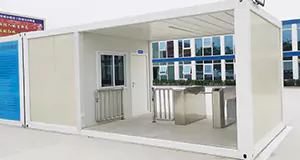
Sicherheitshäuschen
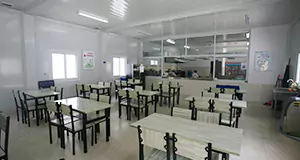
Mensa
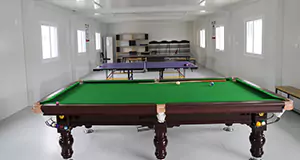
Freizeitraum
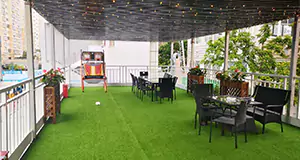
Gastronomie-Bar
Anwendungsszenarien
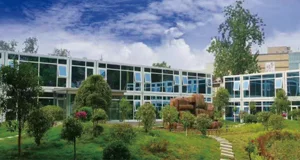
Technik-Camp
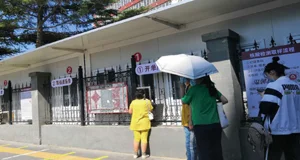
Kommunale Gebäude
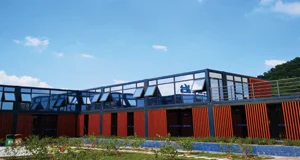
Einrichtungen des öffentlichen Dienstes
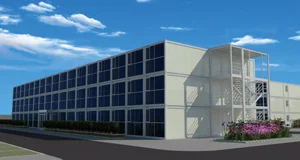
Gebäude des Werkstattkomplexes
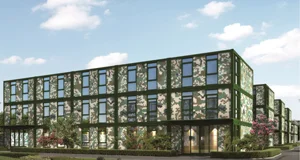
Kaserne
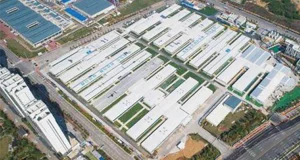
Umsiedlung aus Katastrophengebieten
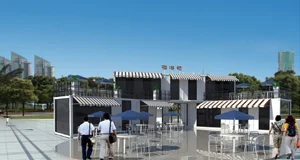
Gewerbeimmobilien
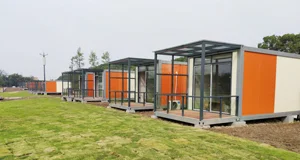
Touristenunterkünfte
Weitere Informationen finden Sie unter Kontaktieren Sie uns.
Warum sollten Sie sich für GS Housing entscheiden?

Anerkannte Zertifizierung

| Kundendienst | |
| 1 |
Bieten Sie Unterstützung bei der Installation vor Ort an?
Für jedes Projekt stellen wir detaillierte Montagezeichnungen und Videos zur Verfügung. Bei Großprojekten können Monteure und Bauleiter vor Ort bereitgestellt werden. Der Leistungsumfang und die Gebühren werden entsprechend den Projektanforderungen festgelegt. |
| 2 | Wie lange beträgt Ihre übliche Lieferzeit?
Standardbestellungen sind in der Regel innerhalb von 7–10 Tagen nach Eingang der Anzahlung versandfertig. Die Liefertermine für Groß- oder Sonderanfertigungen werden gesondert bestätigt. |
| 3 | Wie stellen Sie die Produktqualität sicher? Die Qualitätskontrolle umfasst die Konstruktionsprüfung, die Rohstoffprüfung, die standardisierte Fertigung, die Zwischenkontrollen sowie die abschließende Prüfung vor dem Versand. |
| 4 | Wie wird mit Qualitätsproblemen umgegangen?
Die Garantiebedingungen hängen von der Produktkonfiguration und dem Vertrag ab. Während der vereinbarten Garantiezeit leistet GS Housing gemäß den Vertragsbedingungen Unterstützung bei produktionsbedingten Qualitätsproblemen. |
| 5 | Wie hoch ist die vorgesehene Lebensdauer?
Unter normalen Nutzungs- und Wartungsbedingungen beträgt die geplante Lebensdauer des Stahlrahmens bis zu 20 Jahre. Die tatsächliche Lebensdauer hängt vom Klima, von der Wartung und von den projektspezifischen Vorgaben ab. |
| 6 | Wie lässt sich das Produkt an unterschiedliche Klimabedingungen anpassen?
In Regionen mit starken Winden können das Tragwerksystem und die Verbindungen verstärkt werden. In kalten Klimazonen können die Dämmstoffdicke und die Wärmedämmleistung verbessert werden. In korrosiven Umgebungen können korrosionsbeständige Werkstoffe und Schutzbeschichtungen vorgesehen werden. |
Hinterlassen Sie eine Nachricht
Für weitere Informationen füllen Sie bitte das Formular aus. Wir werden Ihnen dann innerhalb von 24 Stunden per E-Mail antworten.