專案概覽
專案概覽
專案編號: Zhengzhou Second Experimental Primary School Project
Time: Not specified
地點: Zhengzhou, China
Project Scale: 42 modular units
產品類型: 模組化建築系統
用法: Classrooms, teaching offices, activity rooms, corridors and supporting campus facilities
專案簡介
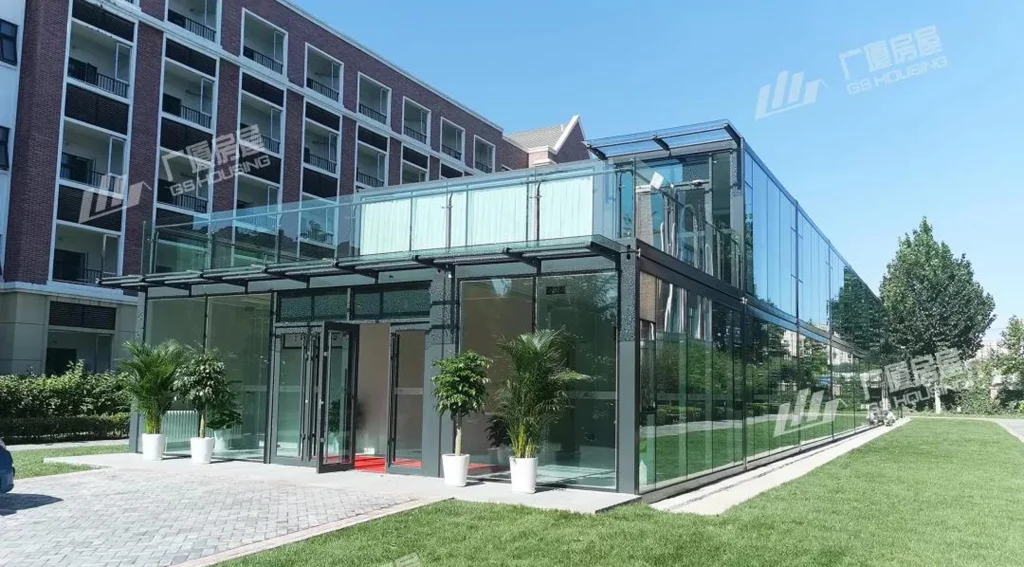
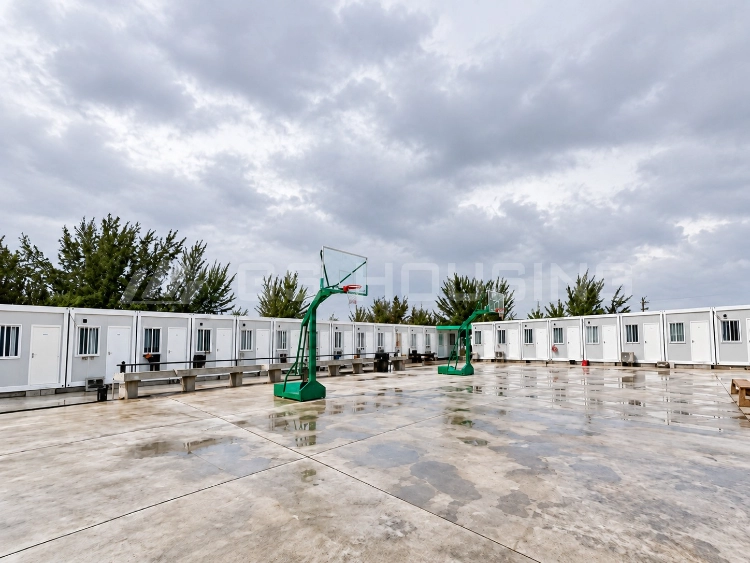
The Zhengzhou Second Experimental Primary School project was developed to create a practical and well-organized educational environment for students and teachers. To support campus development requirements, the project adopted a 模組化校園建築 solution that integrates teaching spaces and supporting facilities within a coordinated layout. The campus includes classrooms, administrative offices, activity rooms and circulation areas designed to support daily educational operations.
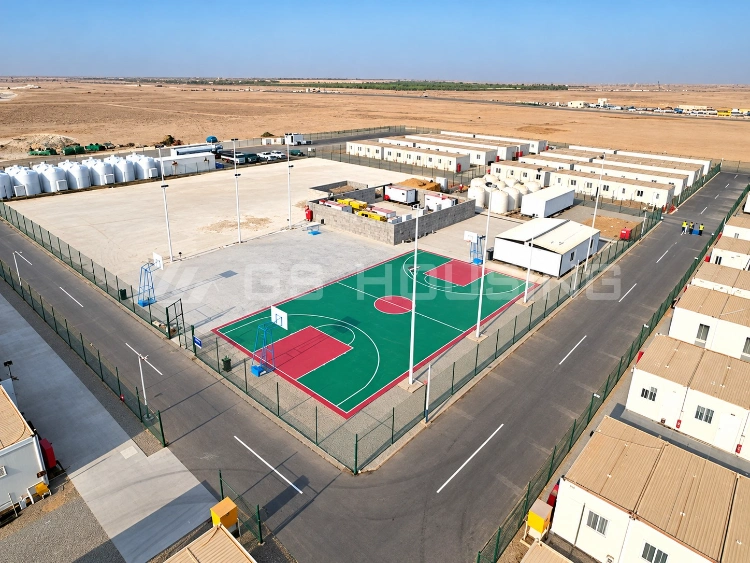
GS 住宅 supplied the modular building system for this project. The buildings are arranged to provide clear functional zoning and convenient connections between different campus areas. Large windows help maximize natural daylight in classrooms and offices, while the modular design supports efficient space utilization and flexibility for future campus development needs.


Modular School Campus Building System
Modular School Campus Building System
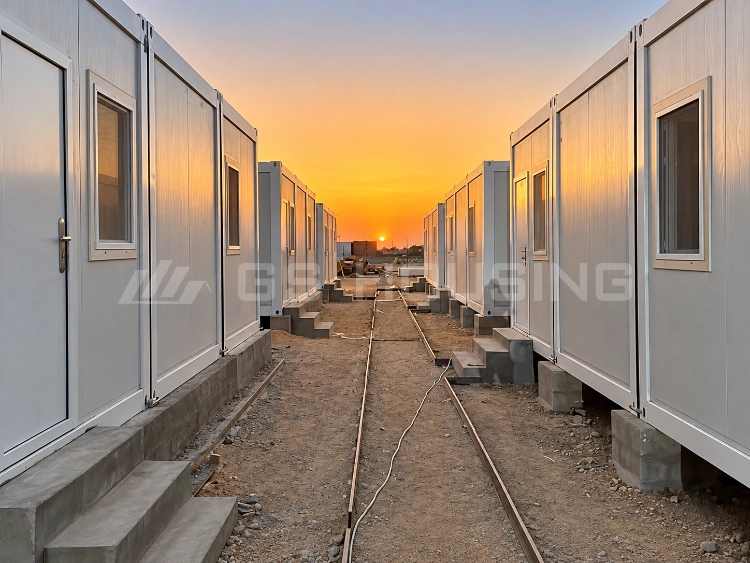
該 modular school campus building system was designed to accommodate a variety of educational functions within a unified campus environment. The project incorporates teaching classrooms, administrative offices, activity rooms, indoor corridors and supporting service spaces to create a complete educational facility.
With a project scale of 42 modular units, the campus provides functional learning and administrative spaces while maintaining an organized layout. The modular construction approach enables efficient installation and allows different building functions to be integrated into a cohesive school environment. This flexibility makes modular construction a practical option for educational infrastructure projects that require adaptable space planning.
Project Features of the Modular School Campus Building
- Modular construction method suitable for educational facilities
- Campus layout developed with 42 modular building units
- Flexible space planning for classrooms, offices and activity rooms
- Steel structure school building system designed for long-term educational use
- Large window design that supports natural daylighting
- Connected campus layout with convenient circulation corridors
- Efficient integration of teaching and administrative functions
These features help create a functional learning environment while supporting daily campus management and educational activities.
Project Significance of the Modular School Campus Building
The Zhengzhou Second Experimental Primary School project highlights the growing role of modular school campus buildings in educational infrastructure development. By integrating classrooms, offices and activity spaces into a coordinated campus layout, the project demonstrates how modular construction can support the development of modern educational facilities.
Through this project, GS 住宅 showcases the application of modular building systems in school construction. The solution supports efficient project delivery, flexible campus planning and effective space organization while meeting the operational requirements of an educational environment. As demand for adaptable and efficient school facilities continues to grow, modular construction is becoming an increasingly important approach for educational projects across different regions.