專案概覽
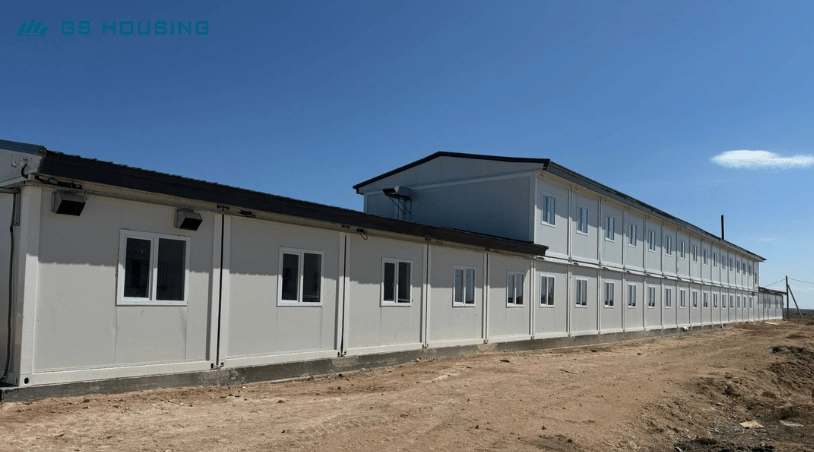
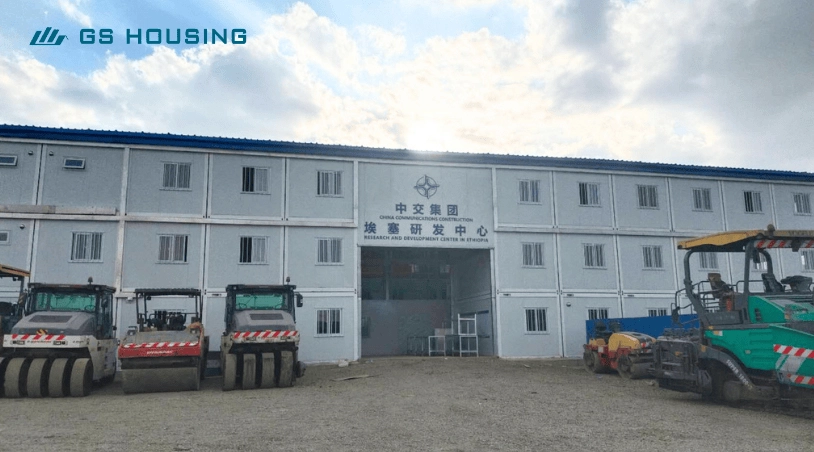
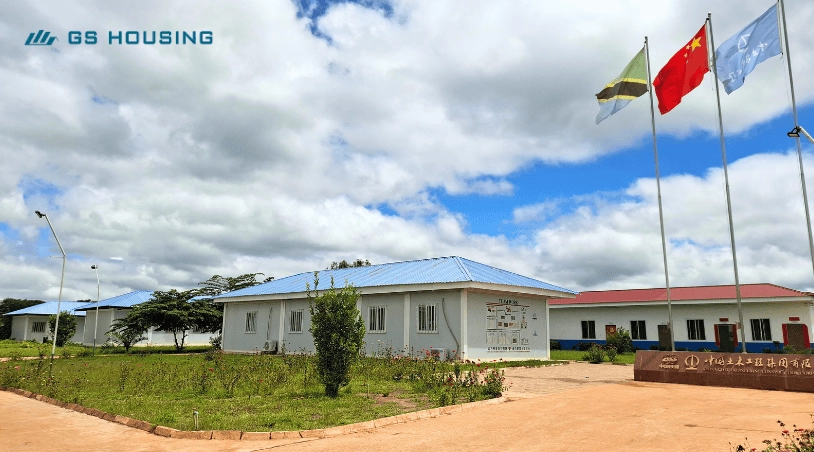
The project is based on a prefabricated modular construction system in Tanzania, designed to support workforce accommodation and site operational needs in remote construction environments.
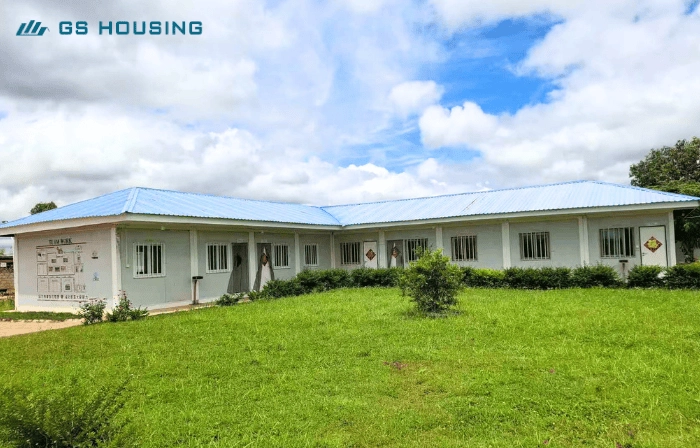
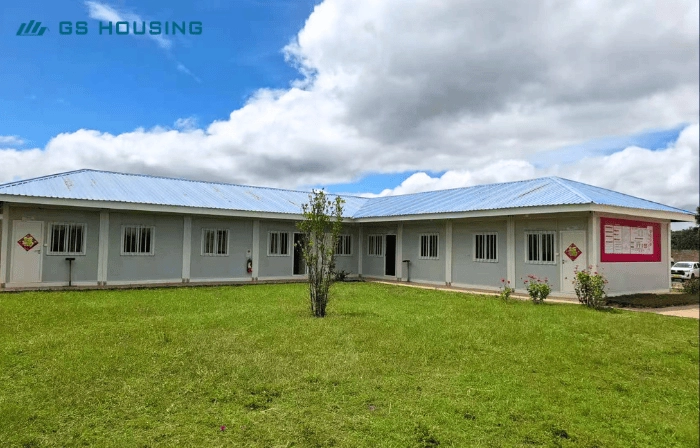
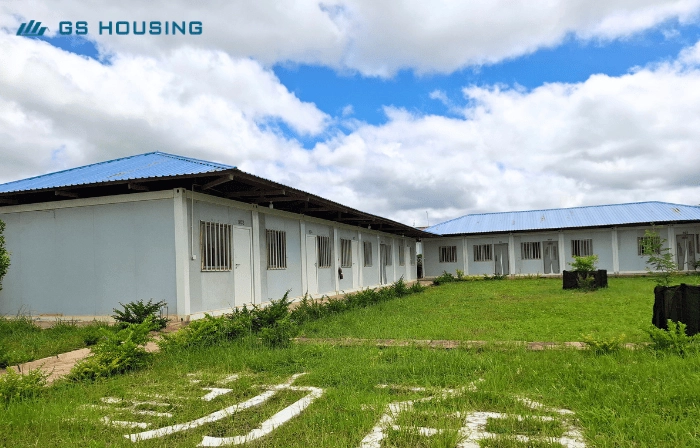
It delivers a complete modular camp solution formed by factory-produced building units, which are transported to the site and assembled into functional spaces such as accommodation areas, office modules, dining facilities, sanitation units, and corridor systems.
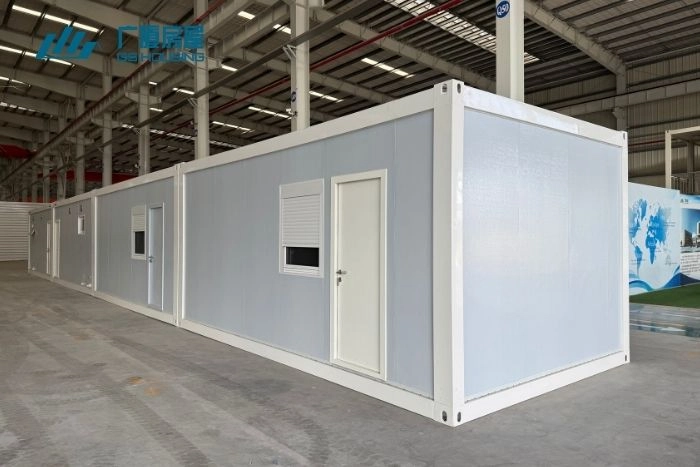
These modular units are manufactured in controlled factory conditions to ensure consistent structural quality and standardized dimensions before being transported to the construction site.
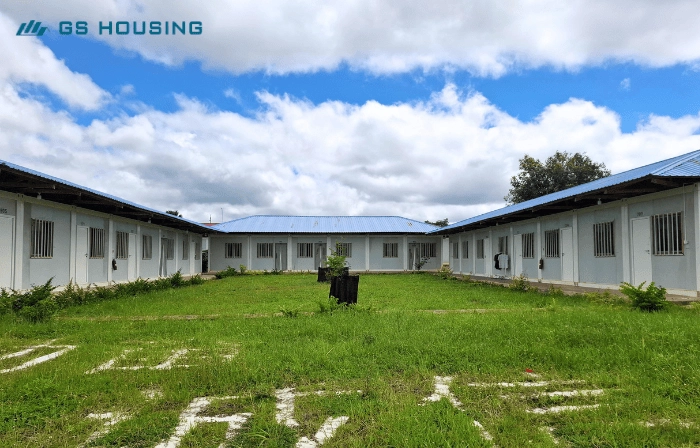
After arrival on site, the units are assembled into a complete camp layout that supports daily operations for construction workers. The system provides a structured and functional environment designed for temporary workforce living and operational needs on construction sites.
專案概況
The project is structured using standardized modular construction parameters designed for industrial site deployment in Tanzania.
- 專案類型:Modular construction site camp
- Structure System:Steel modular building system
- 應用:Workforce accommodation and site facilities
- Module Types:Accommodation, office, dining, sanitation, corridors
- 供應商:GS 住宅
These parameters define the overall configuration of the project in Tanzania and ensure consistency across production, transportation, and on-site assembly.
Project Context
Project Context
Construction projects in remote or developing regions often require temporary infrastructure to support workforce living and operational activities.In Tanzania, construction projects are often located in remote or developing regions where infrastructure support is still limited.
In such environments, traditional construction methods may not fully meet requirements for speed, flexibility, and phased deployment.
For this reason, 模組化建築系統 are widely used to provide a structured accommodation solution that can adapt to different project stages and workforce demands.
The camp environment is designed to support both living and working functions within a single coordinated site layout, ensuring operational continuity during construction phases.
Modular Building Application
The project is implemented using prefabricated modular building units manufactured in controlled factory conditions.
Each module is designed for a specific function within the camp system, forming an integrated layout after on-site assembly.
Key functional modules include:
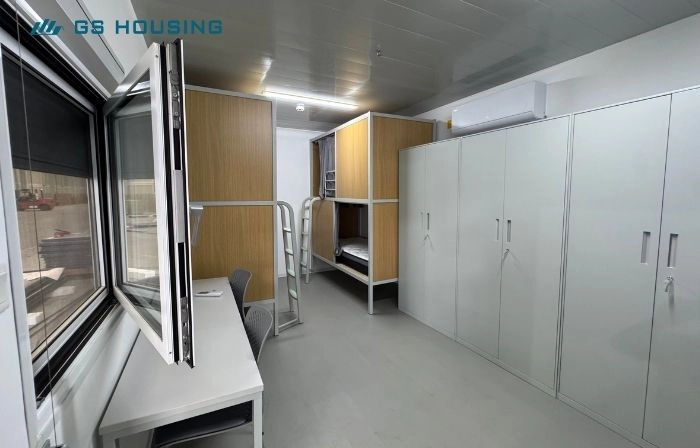
- Accommodation modulesfor workforce living spaces
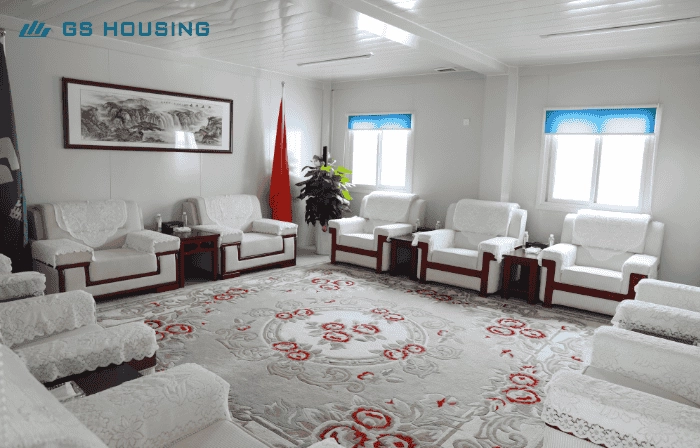
- Office modulesfor site coordination and management
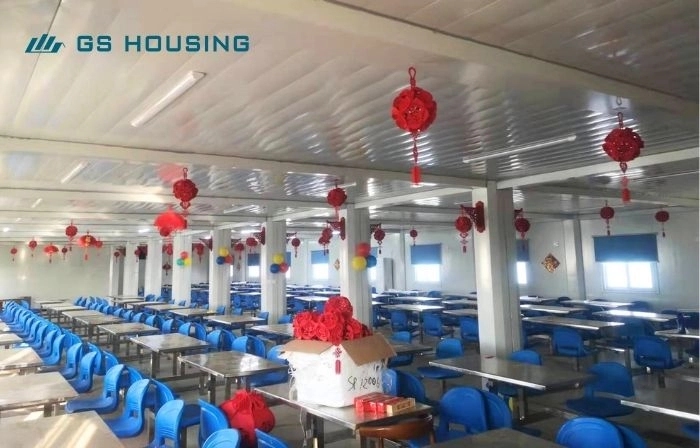
- Dining modulesfor daily meal services
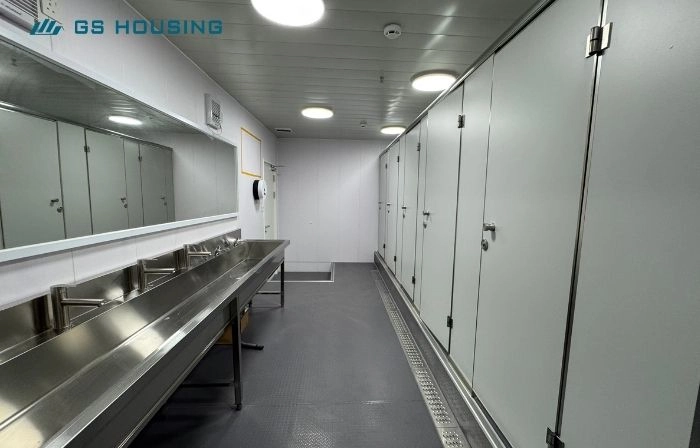
- Sanitation modulesfor hygiene support
- Corridor systemsfor internal circulation
These modules are connected using standardized interfaces to form a complete operational environment that supports daily site activities.
The modular structure allows flexible arrangement depending on site requirements while maintaining consistent functional zoning across the camp.
Site Operation Logic
Site Operation Logic
Once installed in Tanzania, the modular camp operates as a structured environment for construction workforce activities.
Workers live within accommodation modules, while project coordination is handled through office modules located within the same camp system.
The internal movement of personnel is organized through corridor systems, which connect different functional zones and ensure smooth circulation throughout the site.
Dining and sanitation facilities are integrated into the layout, allowing workers to access essential services within a unified environment.
The overall structure ensures a balance between separation of functions and spatial connectivity, supporting efficient daily operations on site.
Flexibility & Reuse
Flexibility & Reuse
The modular system allows the camp to be adjusted according to workforce size, project phases, and site conditions.
Modules can be:
- Added when workforce increases
- Removed when site demand decreases
- Reconfigured based on layout changes
This flexibility ensures that the accommodation system can respond to dynamic project requirements without requiring full reconstruction.
After project completion, modular units can be disassembled and reused in other construction projects, supporting multi-site deployment and long-term utilization efficiency.
GS 住宅 role in the project
GS 住宅 role in the project
GS Housing is responsible for providing prefabricated modular building units used in the project.
The company focuses on delivering standardized modular systems designed for construction workforce accommodation in different site environments.
In this project, GS Housing supplies accommodation modules, office modules, dining modules, and sanitation modules, all manufactured in factory-controlled environments.
These units are assembled on site to form a complete modular camp system that supports construction site operations.
The role of GS Housing ensures consistent production quality, standardized dimensions, and reliable deployment performance across different project environments.
Functional Modules Summary
Functional Modules Summary
The project includes the following core modules:
- Accommodation modules
- Office modules
- Dining modules
- Sanitation modules
- Corridor systems
Each module contributes to the overall functionality of the site accommodation system and ensures integrated operation within the camp environment.