项目概述
项目概述
项目编号: Foreign Language Pastoral Primary School Project
地点: 中国郑州
产品类型: 模块化建筑系统
用法: Teaching classrooms, corridor buildings, office rooms and supporting campus facilities
项目介绍
项目介绍
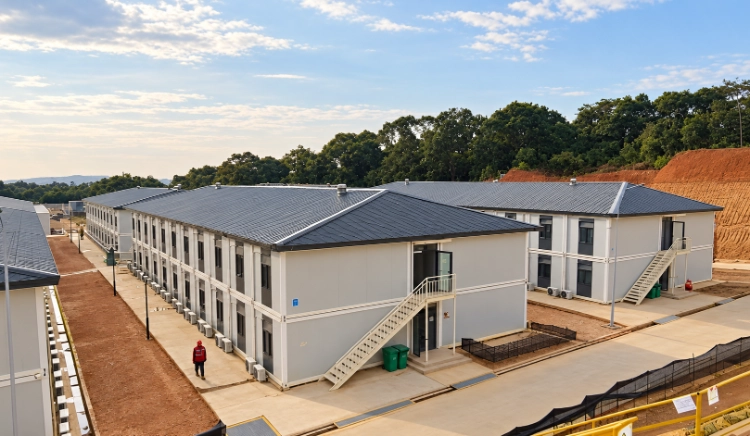
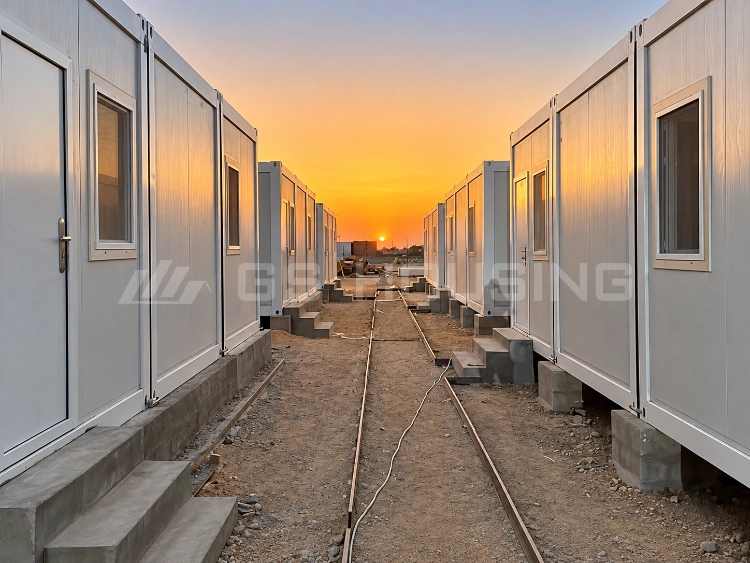
该 Foreign Language Pastoral Primary School project in Zhengzhou is a modern modular school campus building development designed to provide a well-organized and functional educational environment. By adopting a modular construction approach, the project supports efficient classroom development, campus planning and space utilization while meeting the daily needs of students and educators.
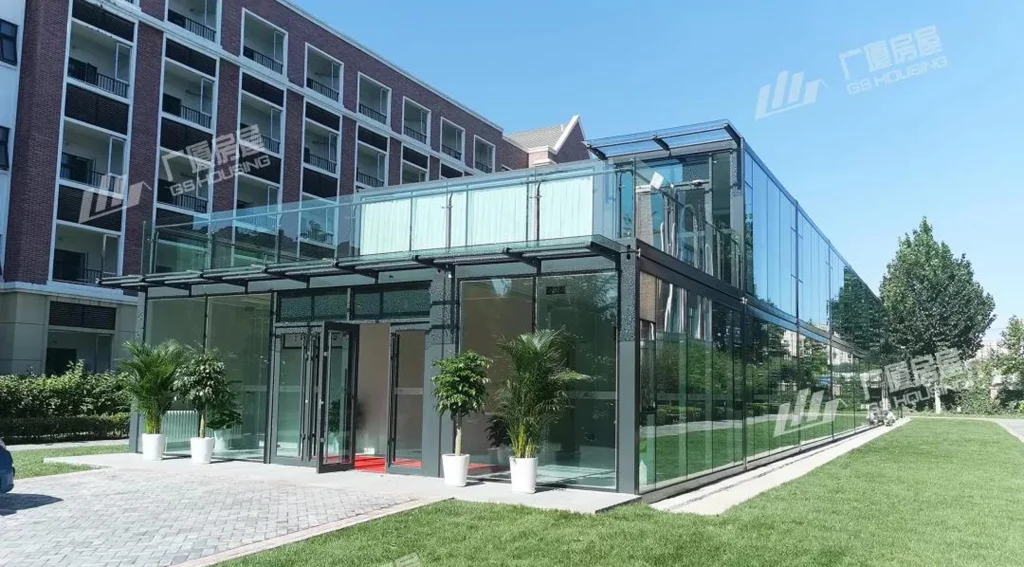
GS住房 supplied the 模块化建筑解决方案 for this educational facility project, delivering primary school classroom buildings, administrative offices and interconnected corridor systems. The campus layout promotes convenient movement between different functional areas, while large windows enhance natural daylight inside learning spaces. The modular design also provides flexibility for future adjustments, helping the school adapt to evolving educational requirements.


校园建筑系统
校园建筑系统
该 modular school campus building system integrates teaching, administration and support functions into a coordinated campus layout that promotes efficient daily operations.
主要职能领域包括:
- Teaching classrooms for daily learning activities
- Administrative offices for school management
- Indoor corridor systems connecting buildings
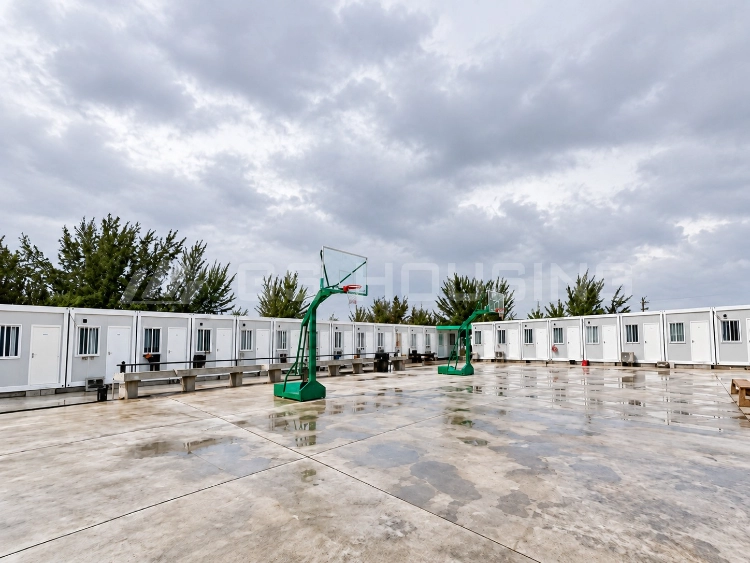
- Activity and support spaces for students and staff
- Service areas supporting campus operations
The corridor system connects different building units and improves accessibility throughout the campus. This school modular building system helps create a structured educational environment with clear functional zoning, supporting both academic activities and campus management.
项目特点
- Modular construction method suitable for educational facilities
- Flexible layout supporting classrooms, offices and support spaces
- Steel structure school building system性能稳定
- Corridor-connected campus design for improved accessibility
- Large windows that enhance natural lighting in learning environments
- Efficient space planning for daily school operations
- Adaptable building configuration for future campus development
These features contribute to a practical and comfortable educational environment while supporting the operational needs of a primary school classroom building and related campus facilities.
项目意义
该 Foreign Language Pastoral Primary School project highlights the advantages of a modular school campus building in educational infrastructure development. Compared with conventional construction approaches, modular solutions offer greater flexibility in campus planning, functional zoning and space management.
通过该项目,, GS住房 demonstrates how modular education solutions can integrate classrooms, offices and corridor spaces into a unified campus environment. The modular building system supports efficient project delivery while maintaining adaptability for future educational expansion and operational adjustments.
As demand for modern learning environments continues to grow, 模块化建筑系统 are becoming an increasingly important option for school campus projects in China. This project reflects the value of modular construction in creating functional, flexible and well-organized educational facilities that support both current teaching needs and long-term campus development goals.