项目概述
项目名称: Hanzhong Pipe Gallery Project
项目地点: Hanzhong, China
Project Contractor: GS住房
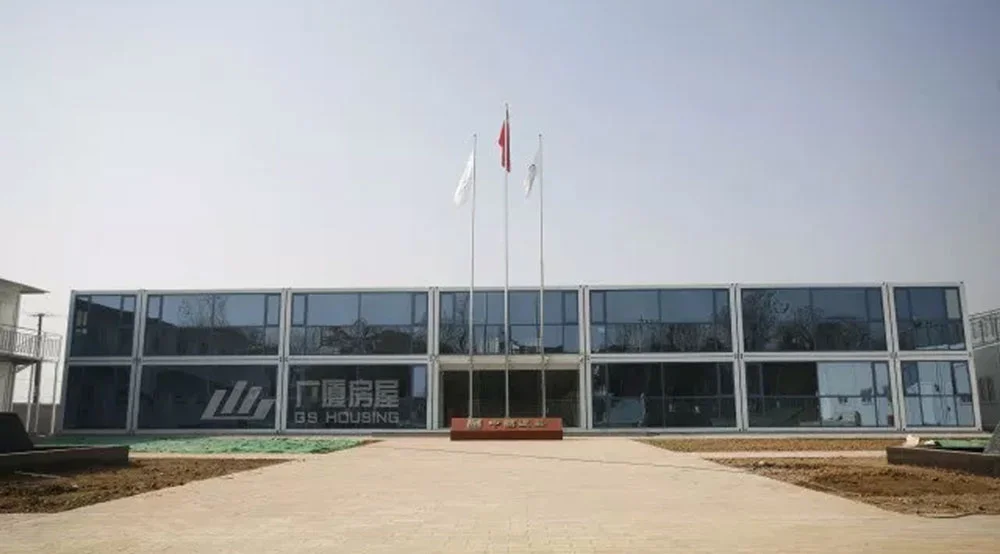
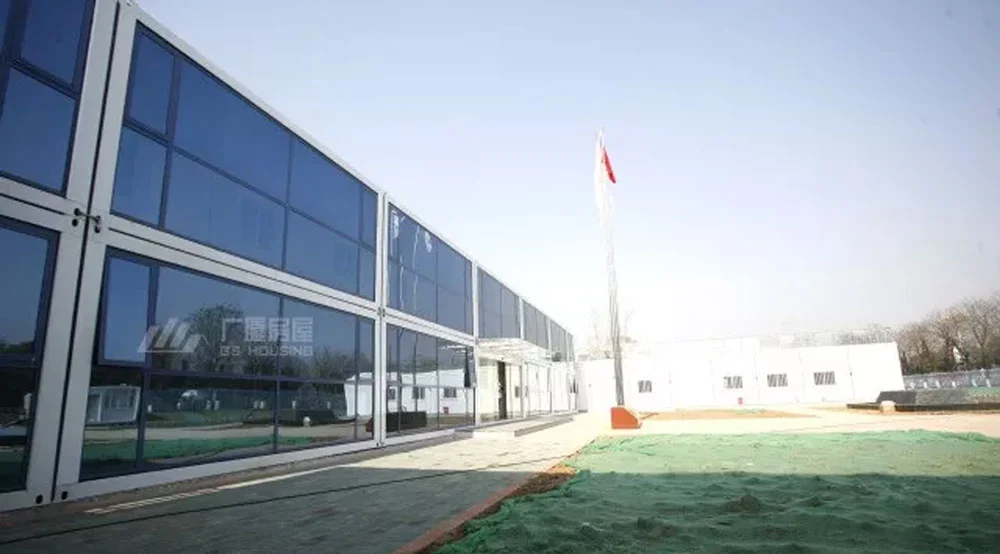
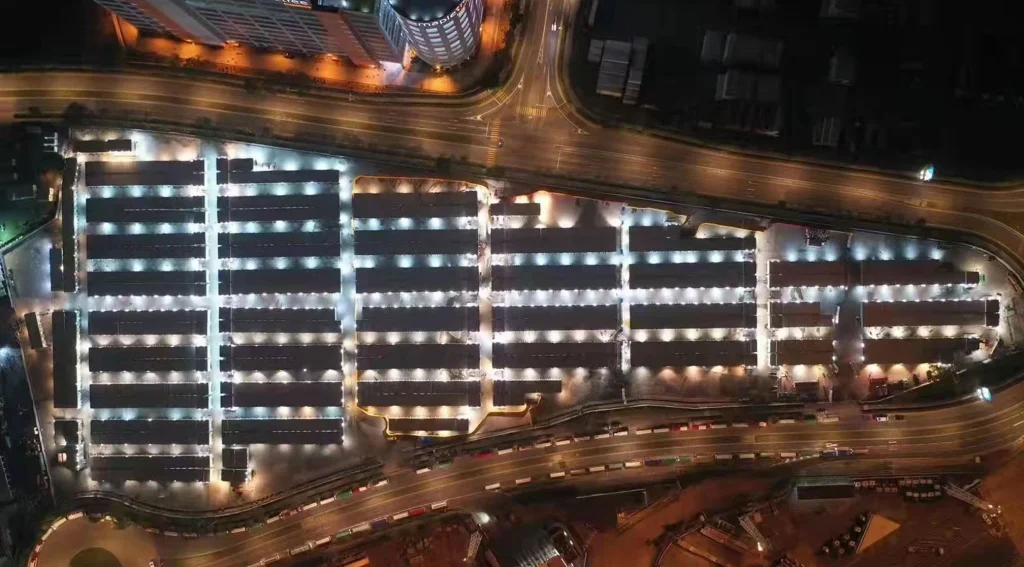
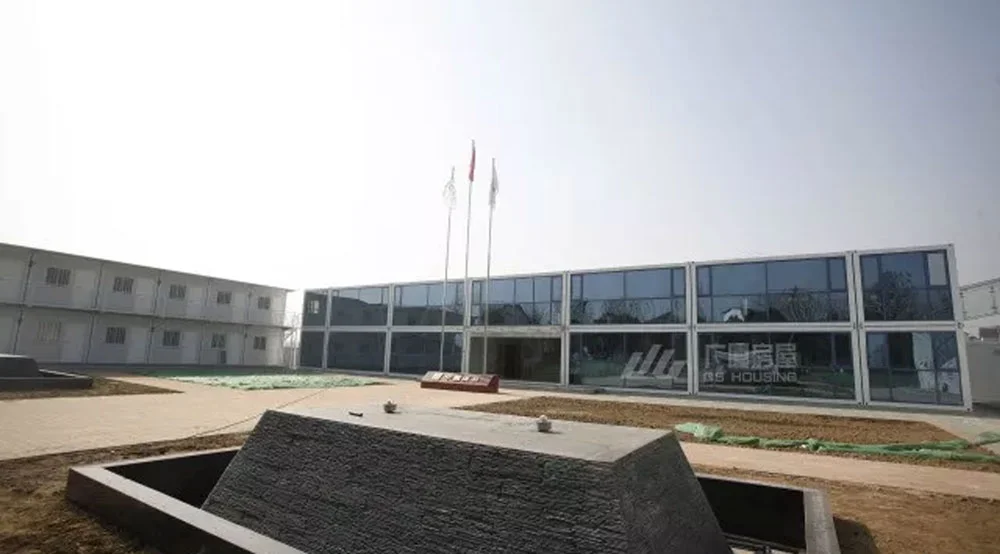
项目规模: 47 sets of flat packed modular houses
建筑类型: Flat Packed Modular House / Container House / Temporary Project Building
Special Design: Rooftop terrace and 3-meter-heightened modular units
用法: Project office / Visitor reception / Meeting and negotiation space / Construction site support facility
Rooftop Terrace Design
Rooftop Terrace Design
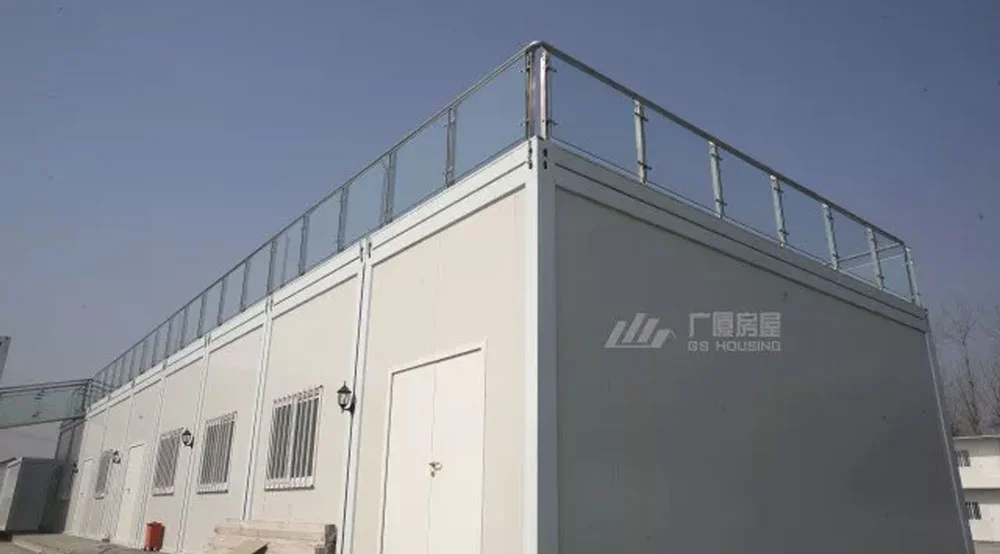
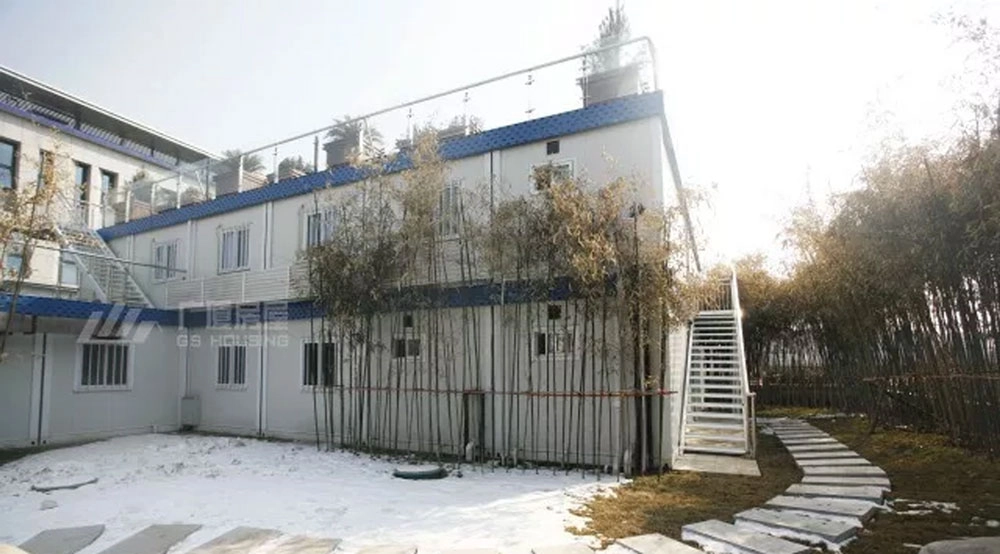
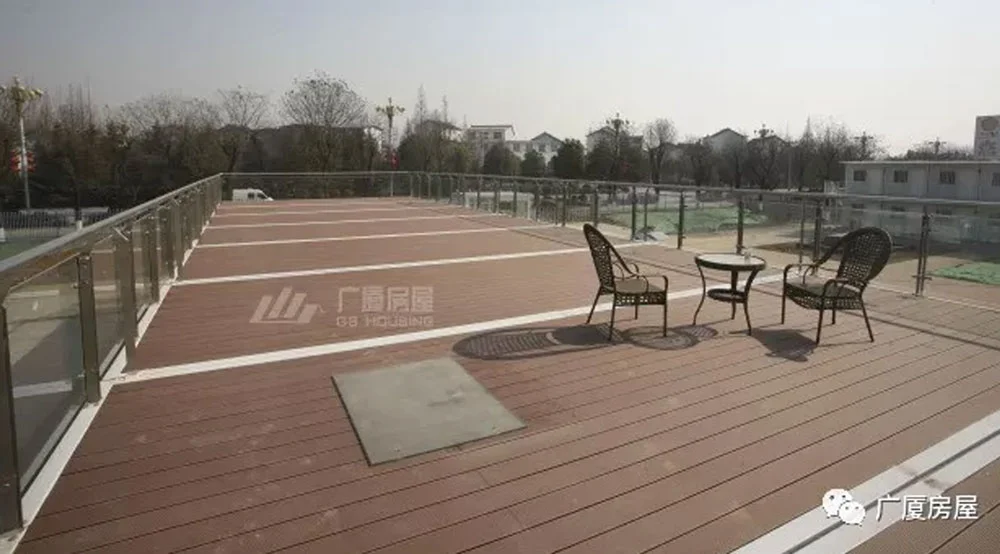
One of the main features of the project is the terrace built on top of the modular building.
The rooftop area improves the overall utilization of the building footprint and creates an elevated platform overlooking the construction site. It can be used for project observation, visitor reception, communication, and business discussions, while also providing a clearer view of the pipe gallery construction area.
For infrastructure projects with limited temporary land, using the roof as an accessible platform helps add practical space without expanding the building footprint.
3-Meter-Heightened Modular Units
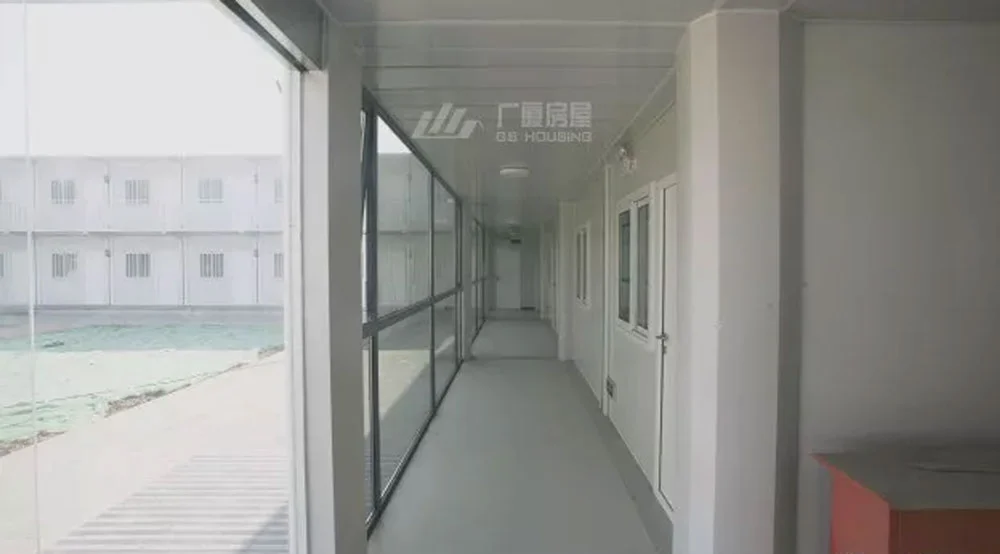
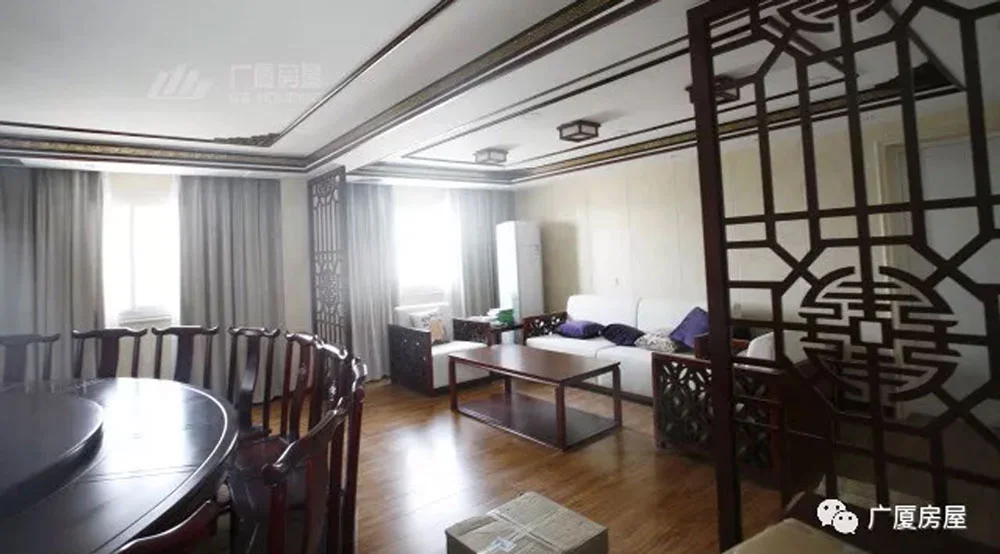
The project also adopted 3-meter-heightened modular houses.
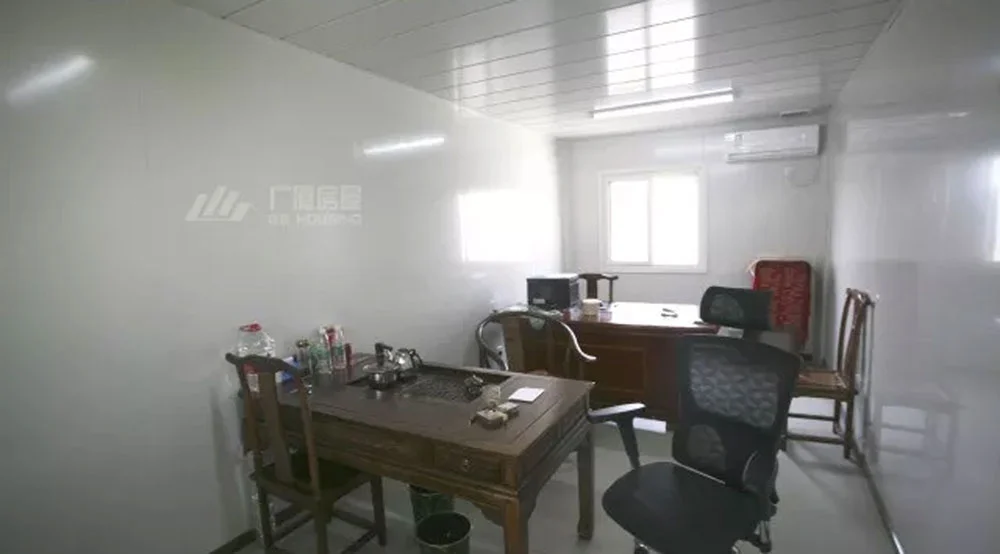
Compared with standard-height units, the increased interior height creates a more open indoor environment and allows the project building to meet different spatial and design requirements. The use of heightened units also demonstrates how flat packed modular houses can be customized for reception rooms, meeting areas, offices, and other project functions.
项目亮点
- 47 sets of flat packed modular houses
- Rooftop terrace for site observation and visitor reception
- Improved space utilization without increasing the building footprint
- 3-meter-heightened modular units
- Suitable for office, meeting, reception, and project support functions
- Modular design adapted to an infrastructure construction site
结论
The Hanzhong Pipe Gallery Project used 47 flat packed modular houses to establish a temporary project building for construction management and site support.
Its rooftop terrace adds observation and reception space, while the 3-meter-heightened units provide a more open interior environment. The project shows how modular buildings can be adapted through height, rooftop use, and flexible unit combinations to meet the operational and presentation needs of municipal infrastructure projects.