项目概述
项目名称: Metro Line 7 in Beijing
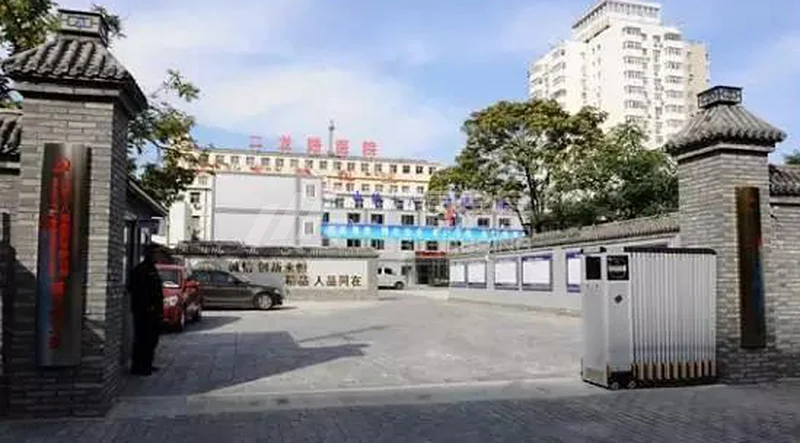
地点: Beijing, China
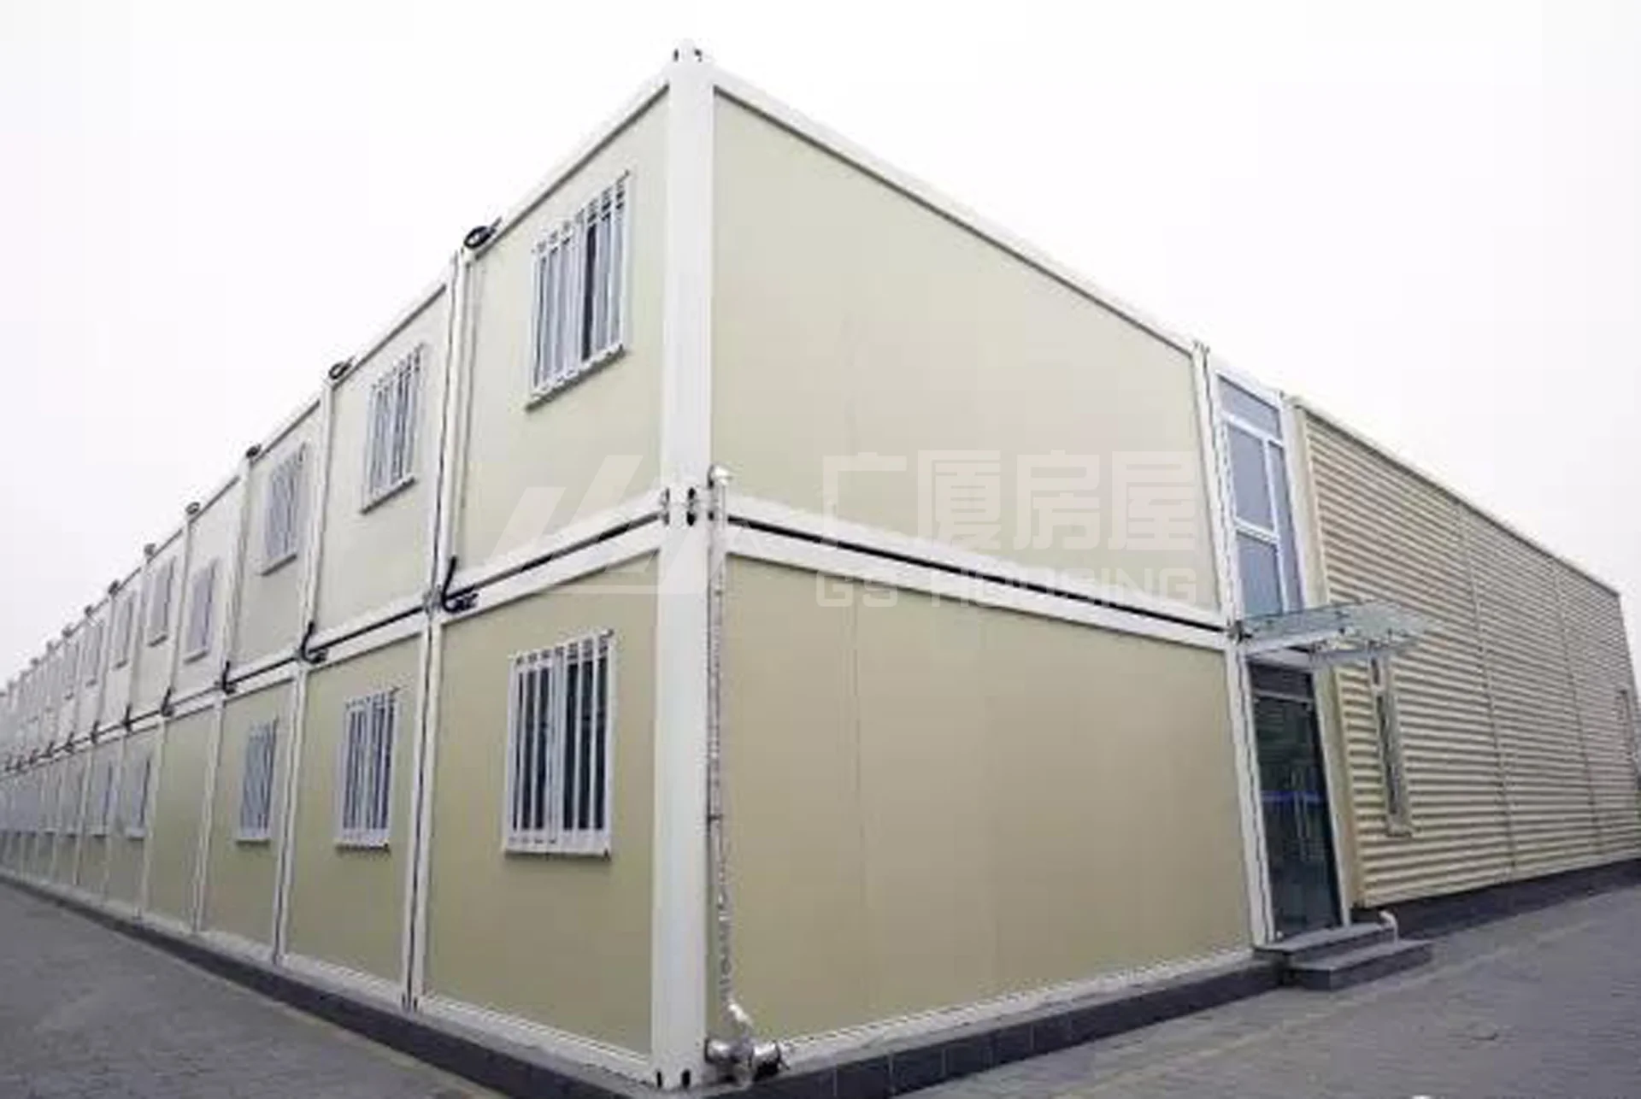
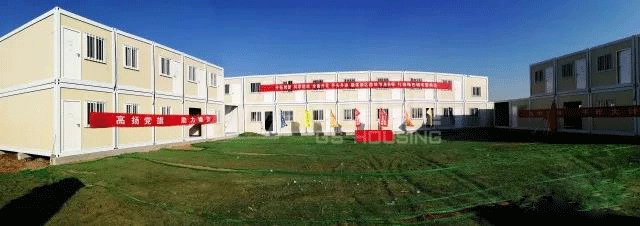
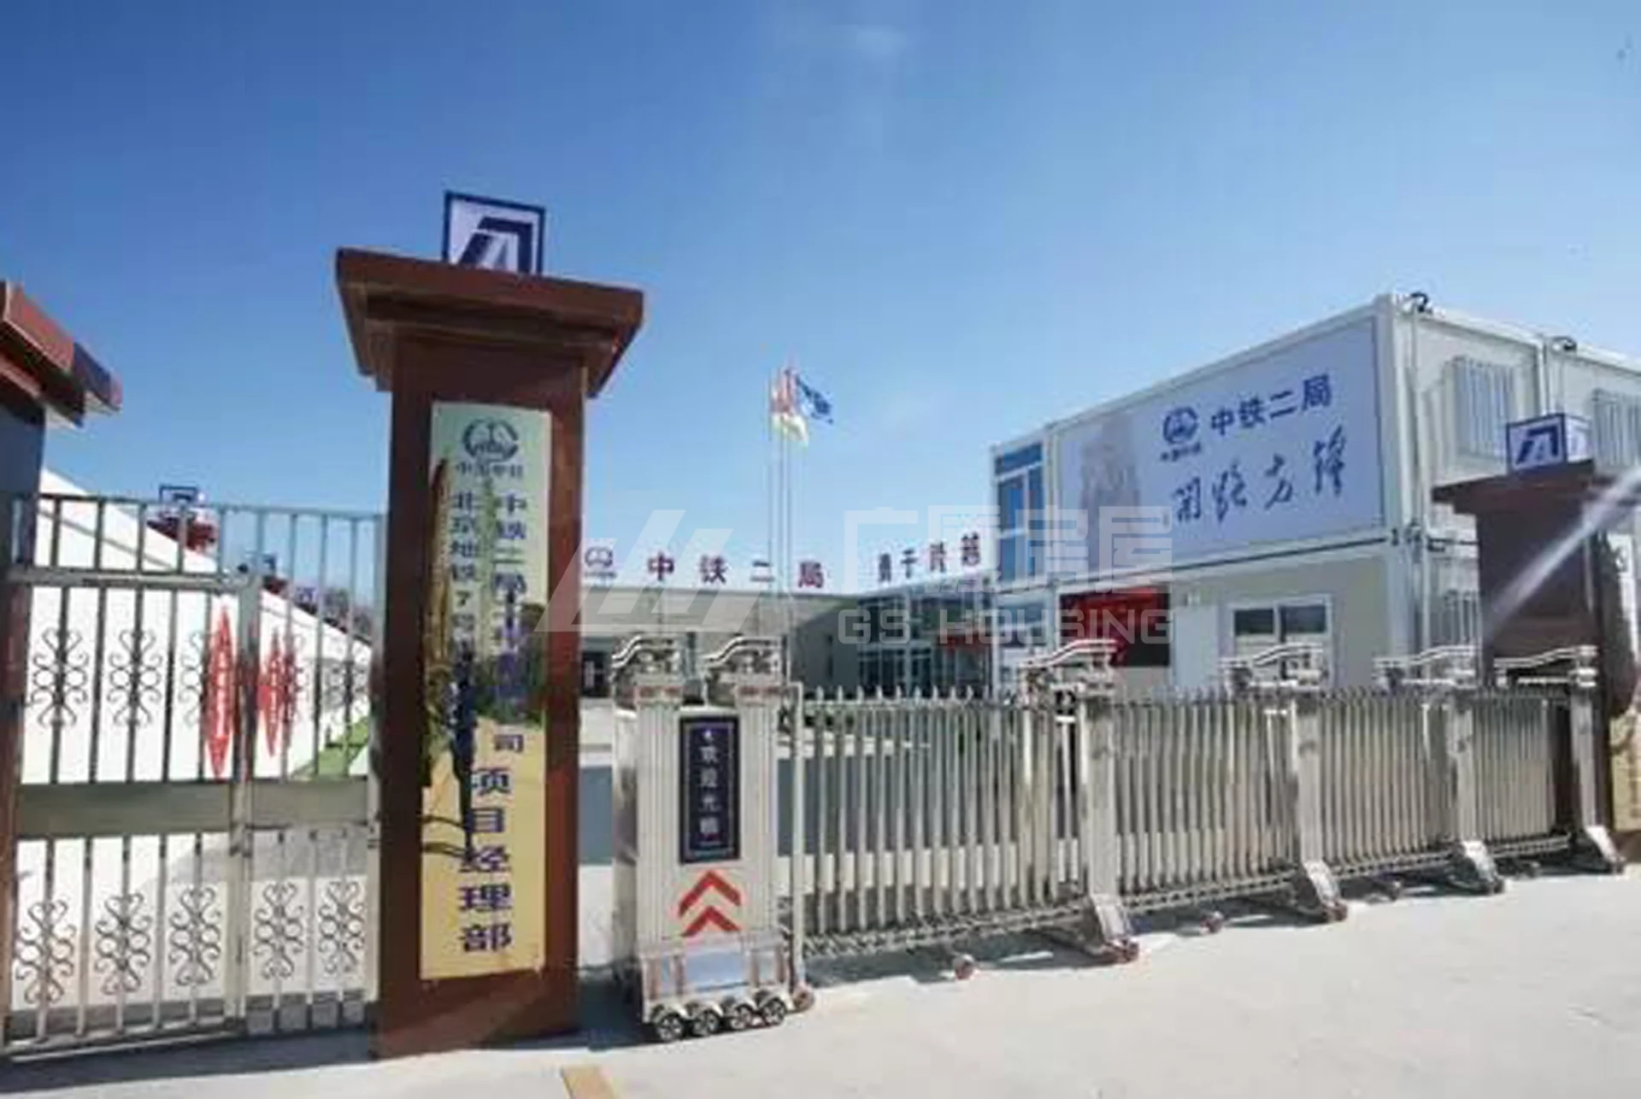
建筑类型: Flat Packed Container House / KZ House / Steel Structure / Modular Project Department
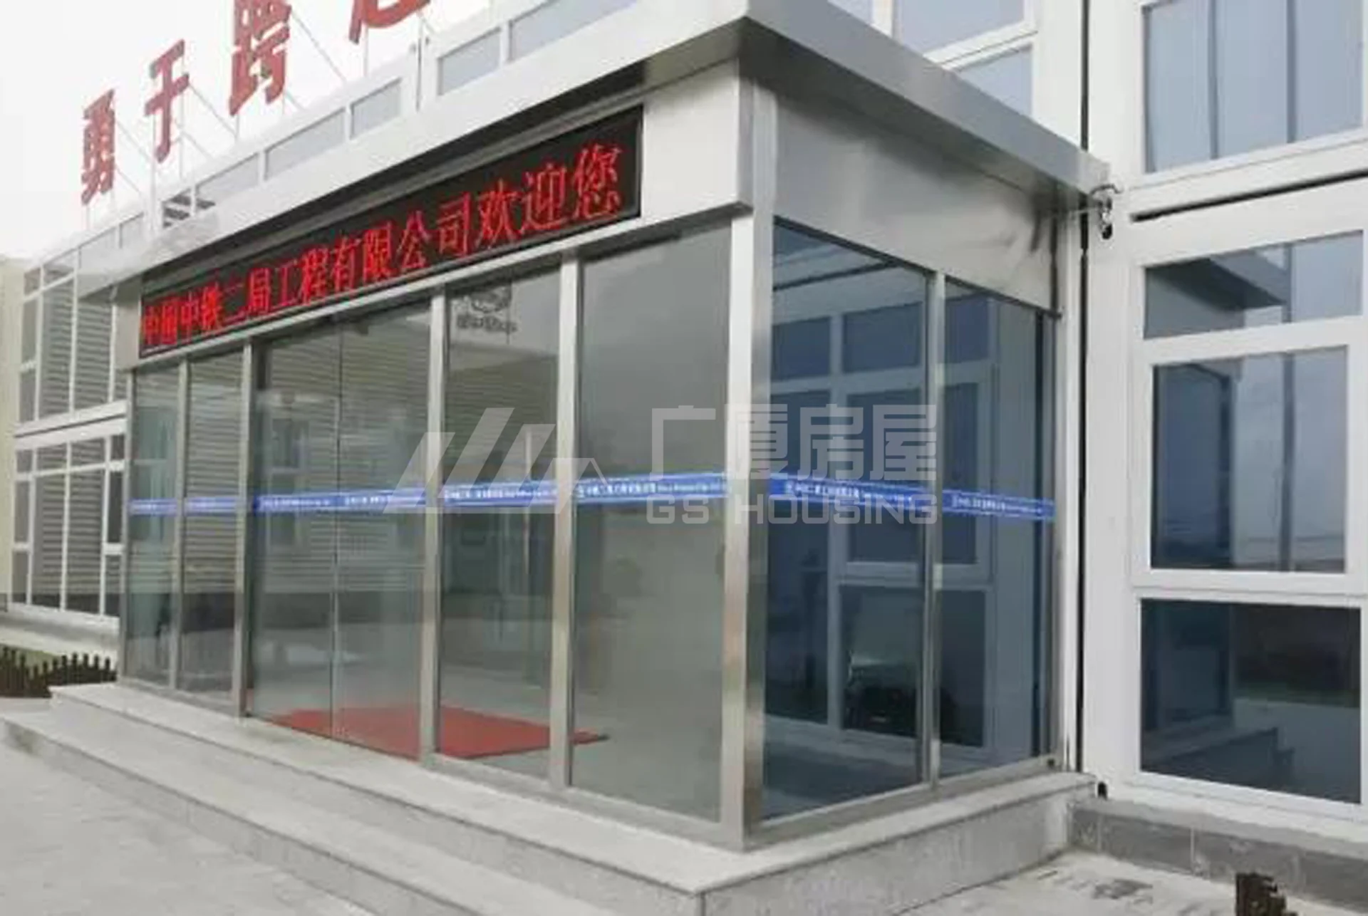
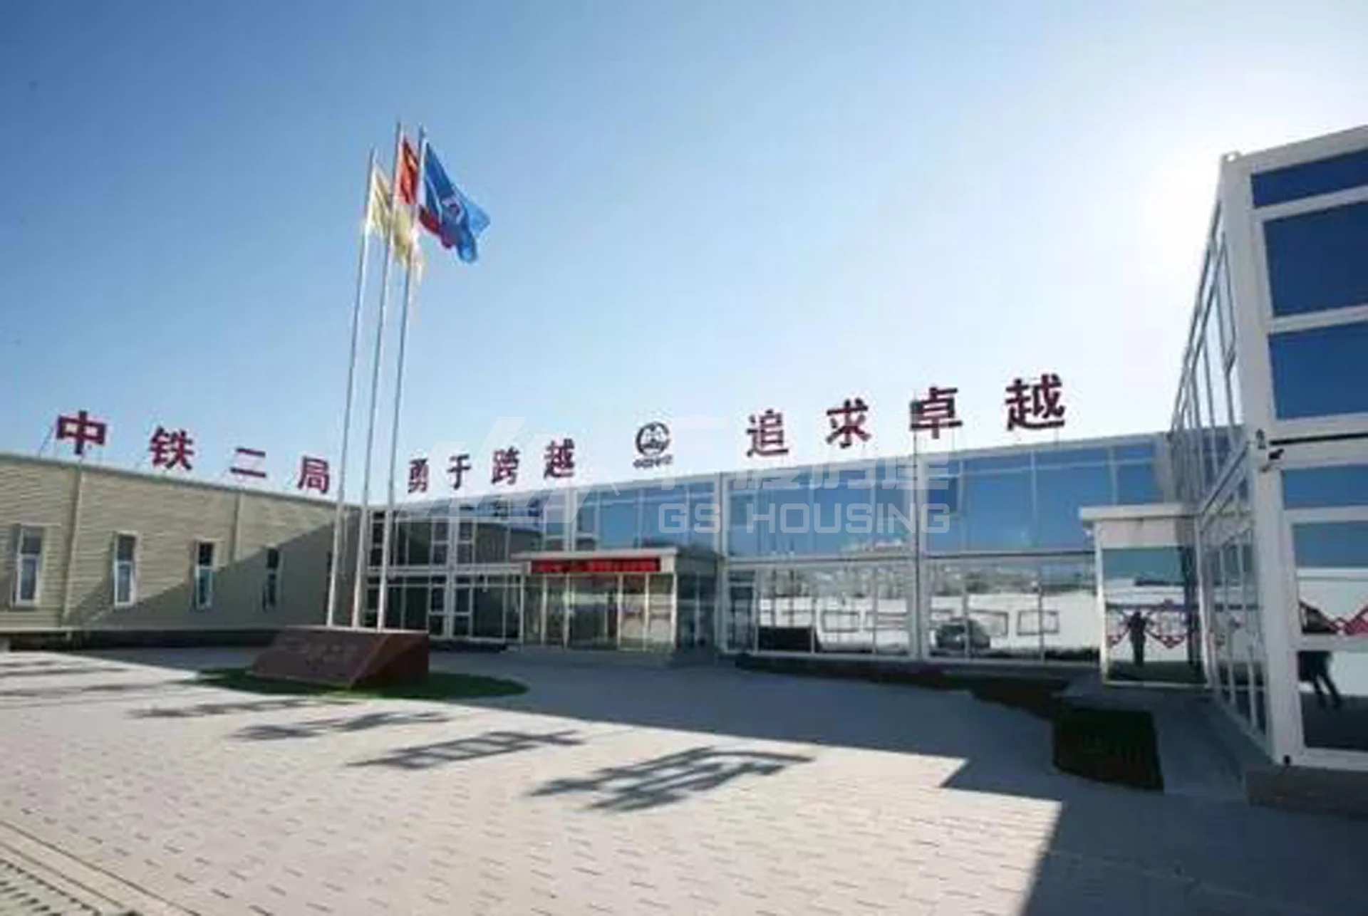
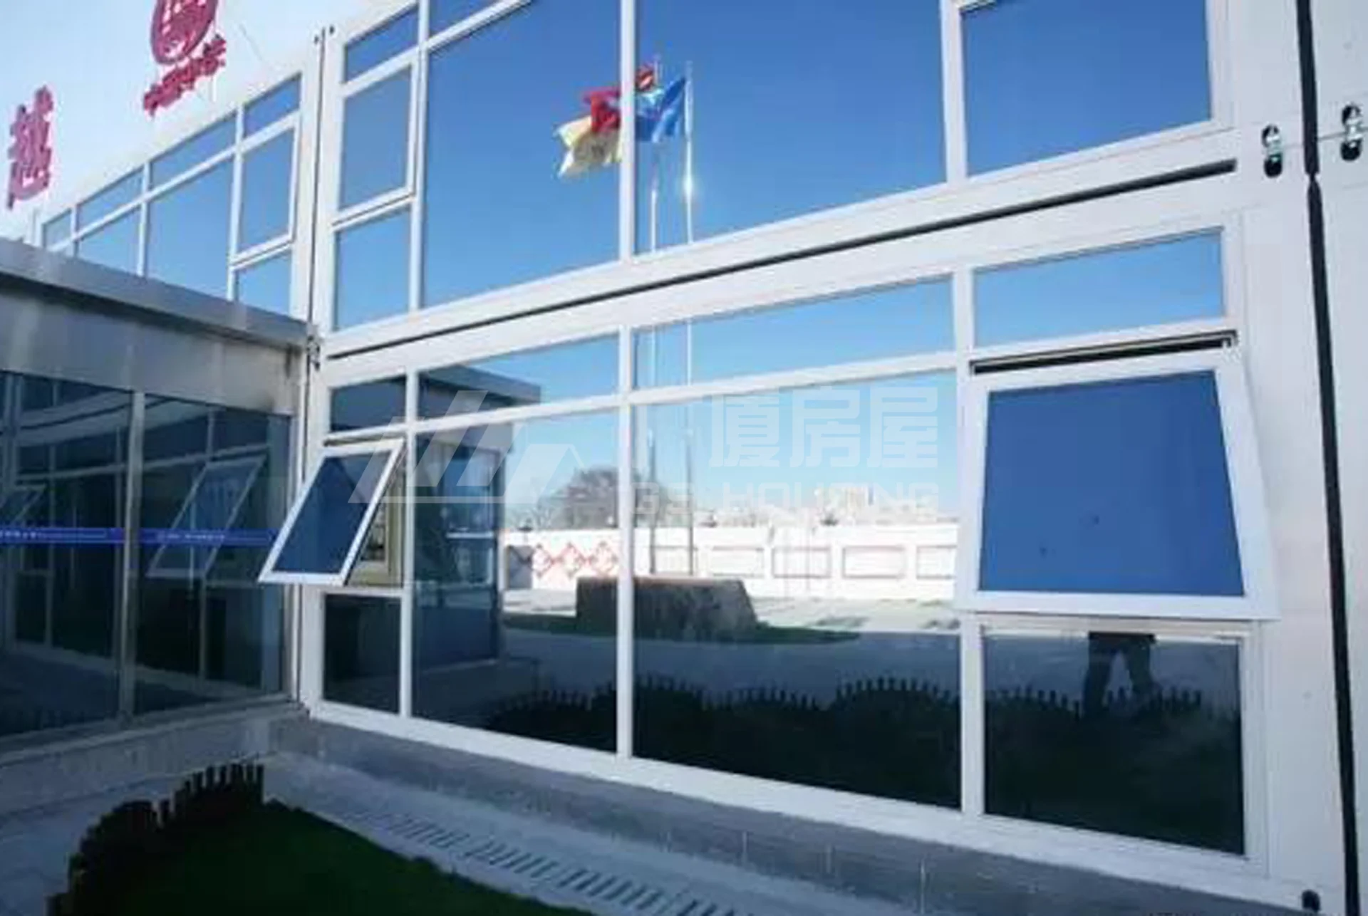
建筑系统: Flat packed container house + glass curtain wall + steel structure
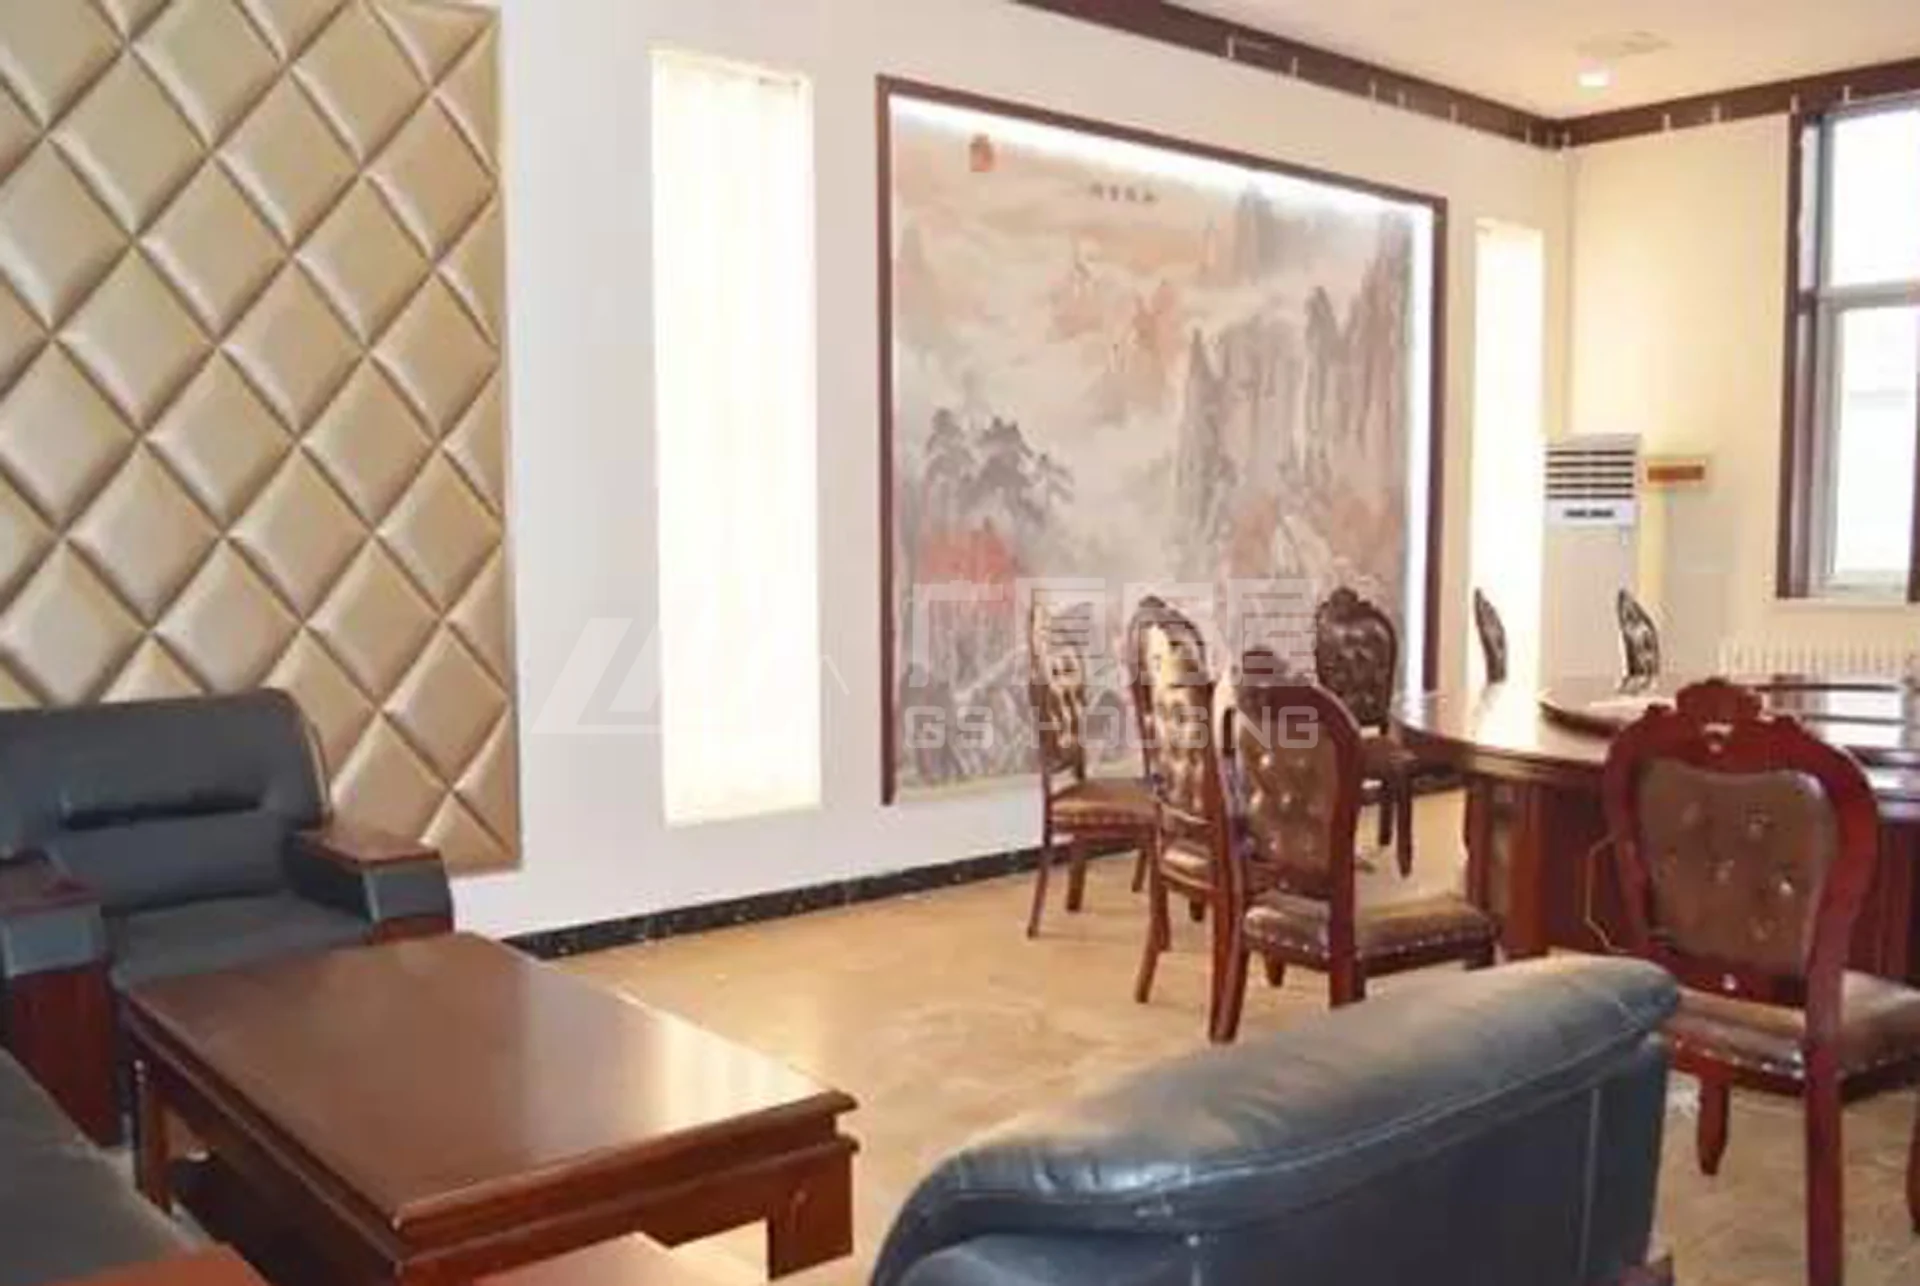
Main Functional Areas: Office, glass corridor, conference room, canteen, toilet, bathroom, lavatory, laundry room and living support rooms
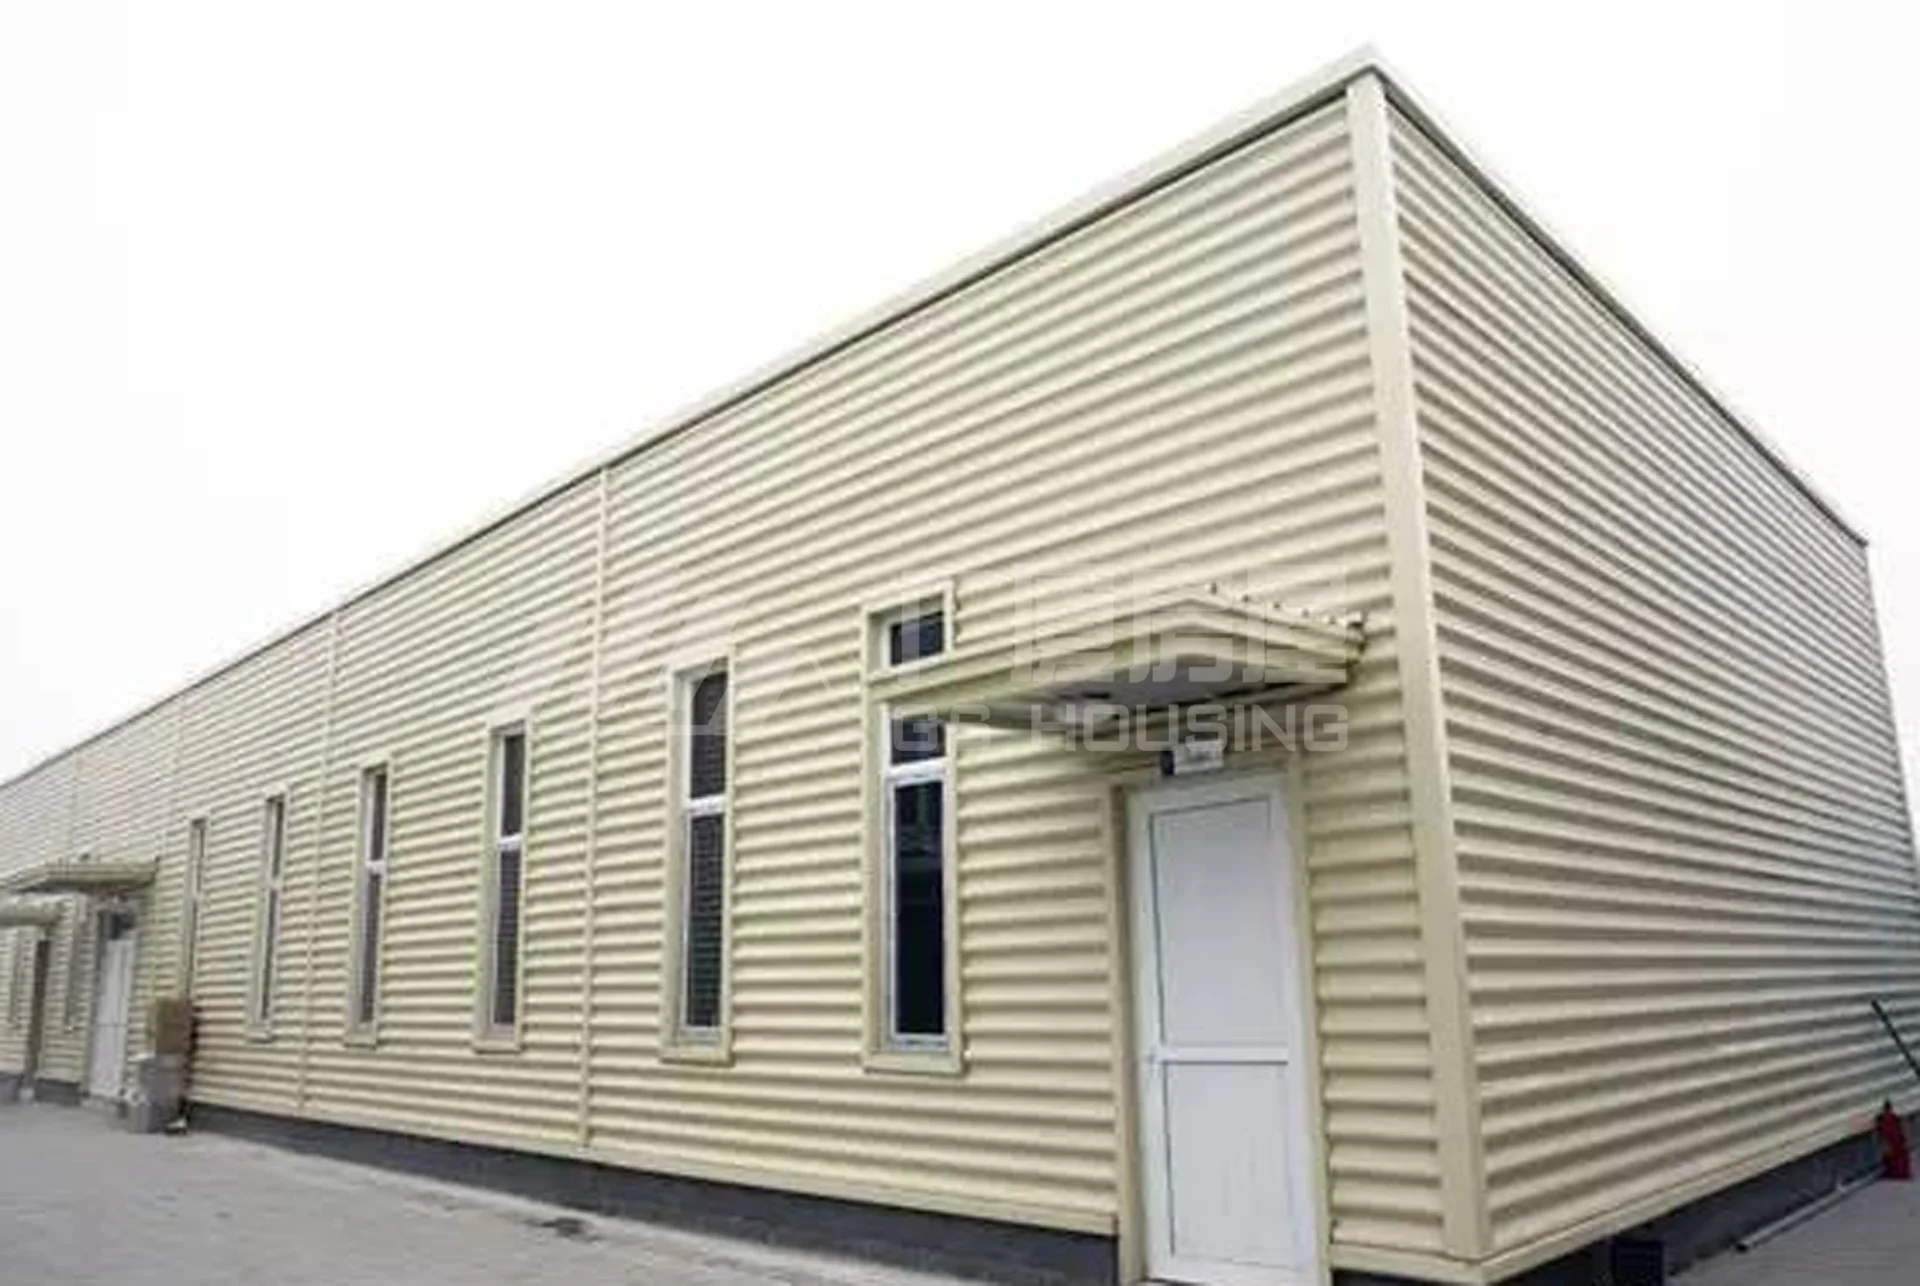
Special Structure: Heavy steel structure meeting room and canteen
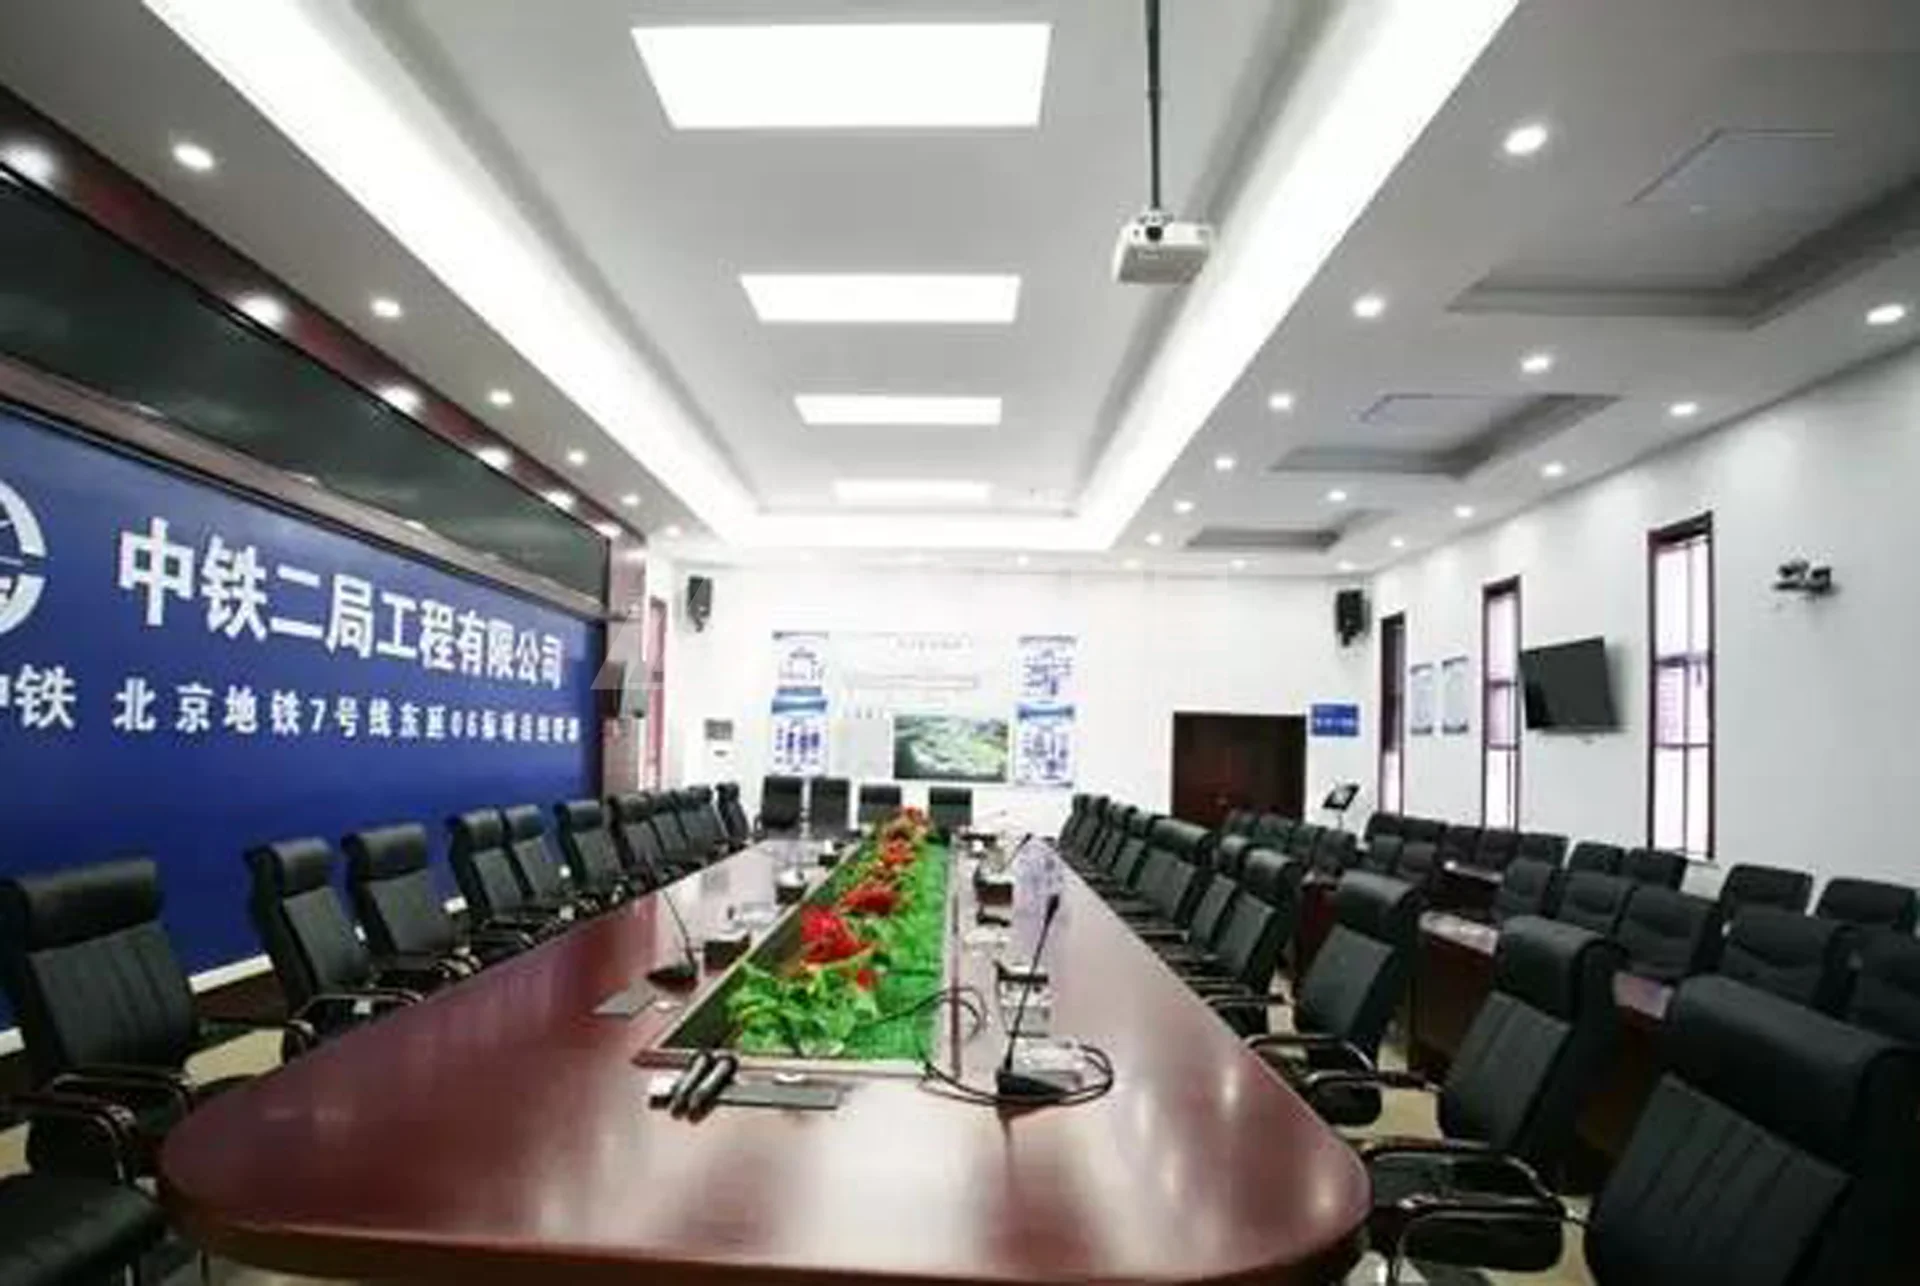
Meeting Room Size: 18 m length × 9 m width × 5.7 m height
用法: Metro construction project department / Temporary office building / Construction site living support facility / Green modular engineering camp
项目背景
项目背景
Green and civilized construction has become an important direction for modern construction projects, especially for urban infrastructure projects where energy conservation, environmental protection, site image, and resource recycling are increasingly important.
For the Beijing Metro Line 7 project department, the temporary building was designed with a combined system of flat packed container houses, glass curtain walls, and steel structure buildings. This design not only met the practical needs of project office and living support, but also created a cleaner and more modern construction site image.
The project reflects how 模块化建筑 can be used in urban rail transit projects to provide temporary but complete working and living spaces during the construction period.
Functional Space Arrangement
1. Glass Curtain Wall Corridor
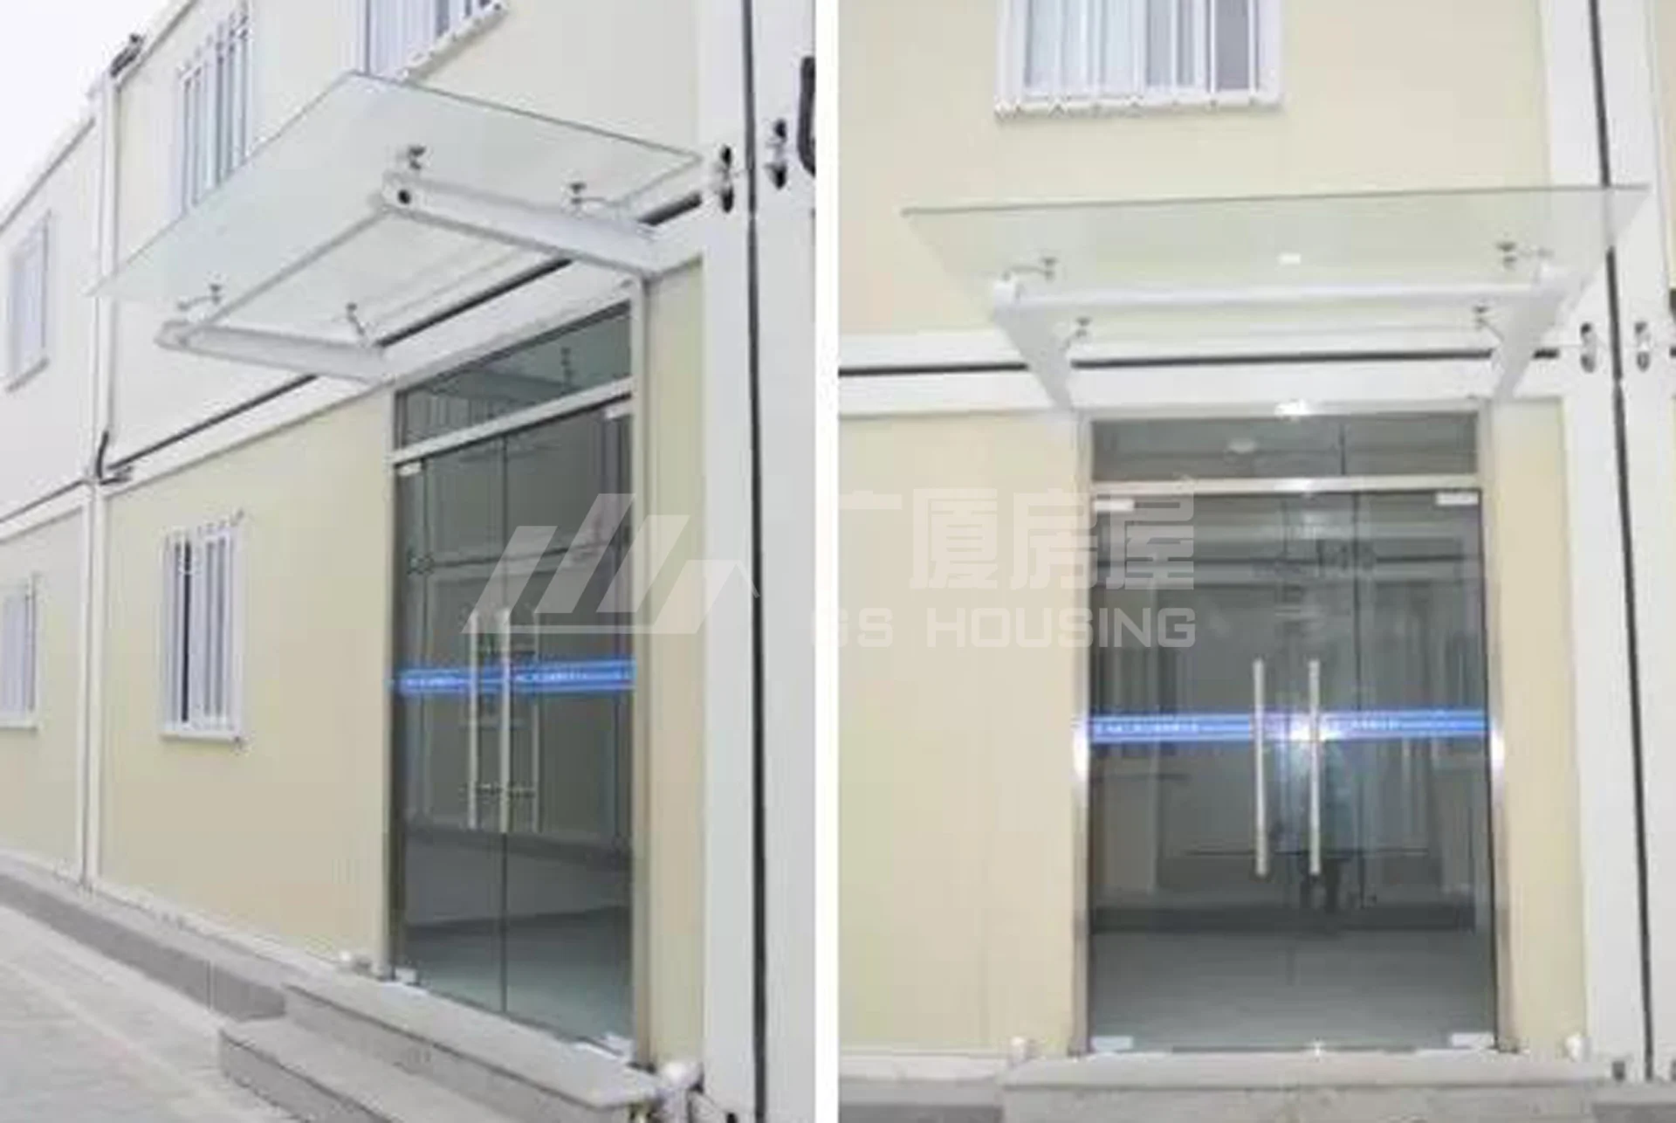
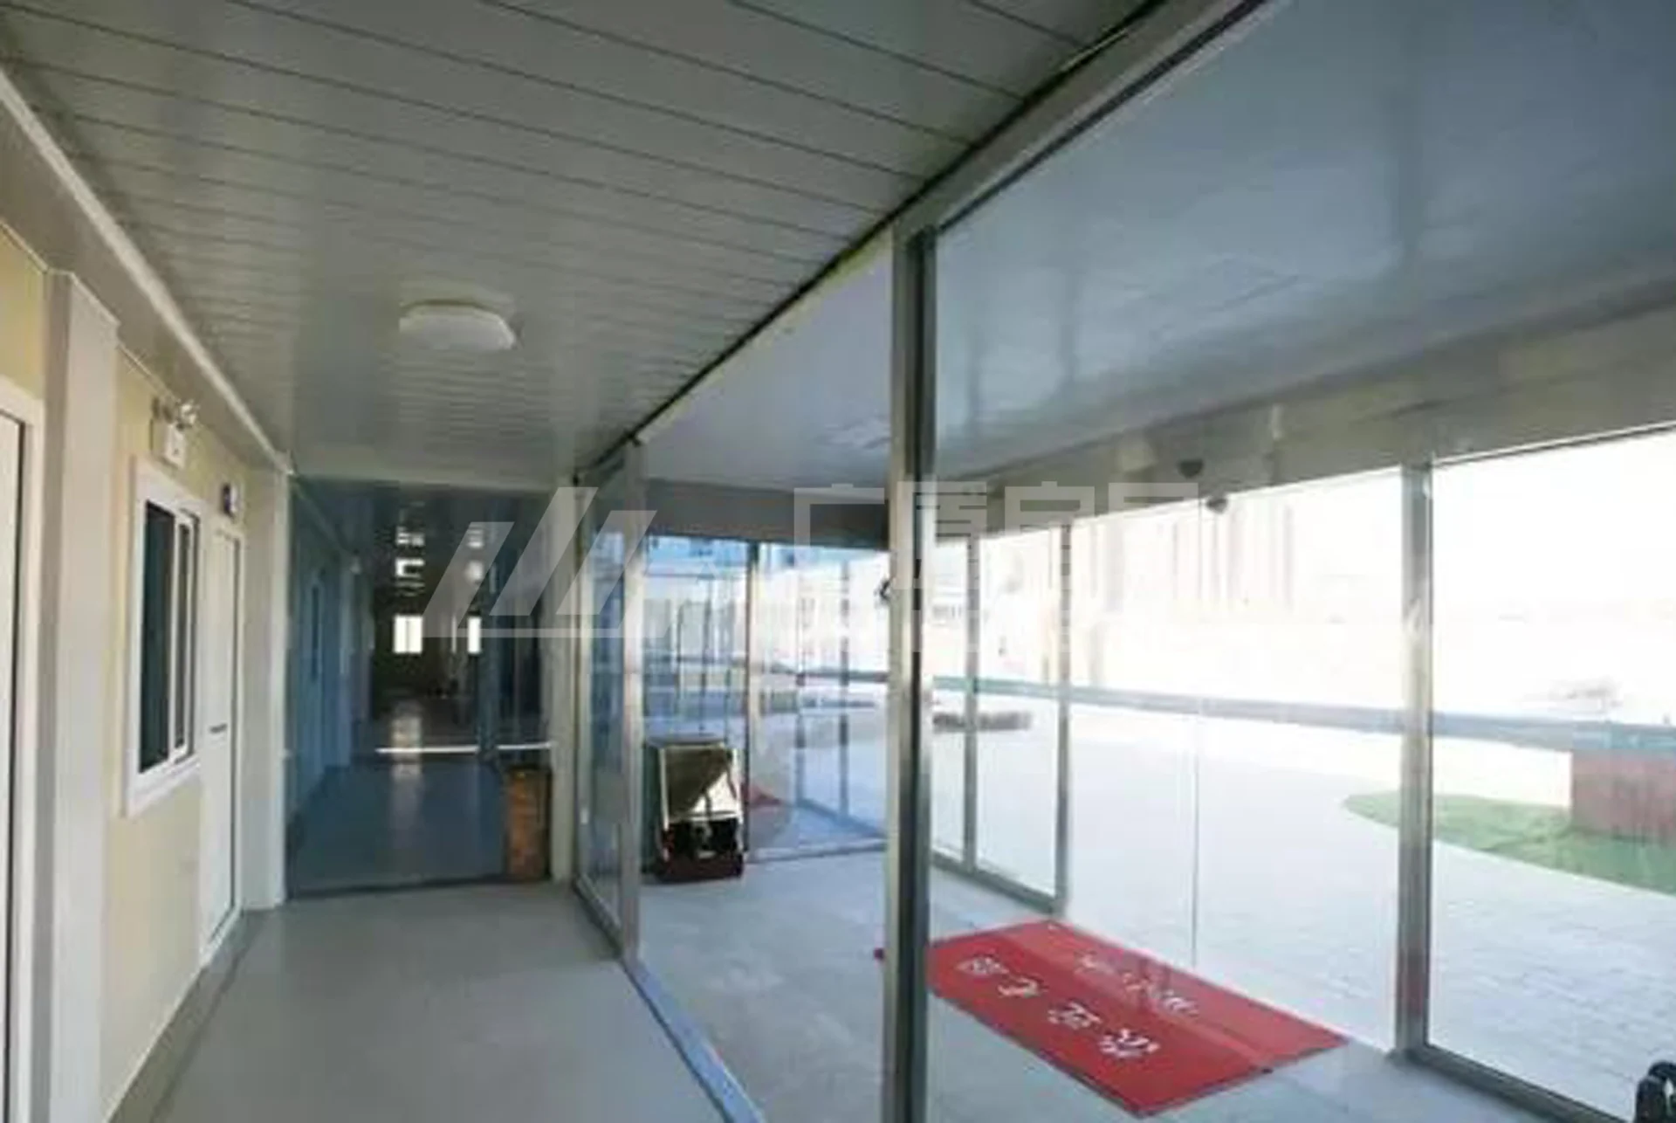
The corridor adopts a glass curtain wall system. This design improves natural lighting and creates a more open and clean office atmosphere.
The office corridor floor uses rubber-plastic flooring, with dark PVC skirting on both sides to enhance the interior’s three-dimensional visual effect.
2. Office Area
The office area is built with flat packed container houses, supporting daily project management, technical coordination, document processing, and construction communication.
3. Steel Structure Conference Room
To meet the demand for a larger meeting space, the conference room uses heavy steel structure.
This provides a large plane space with flexible internal division, making it suitable for project meetings, technical discussions, and construction coordination.
4. Steel Structure Canteen
The canteen also adopts a steel structure system, providing a spacious dining area for project staff and improving the daily support capacity of the project department.
5. Living Support Rooms
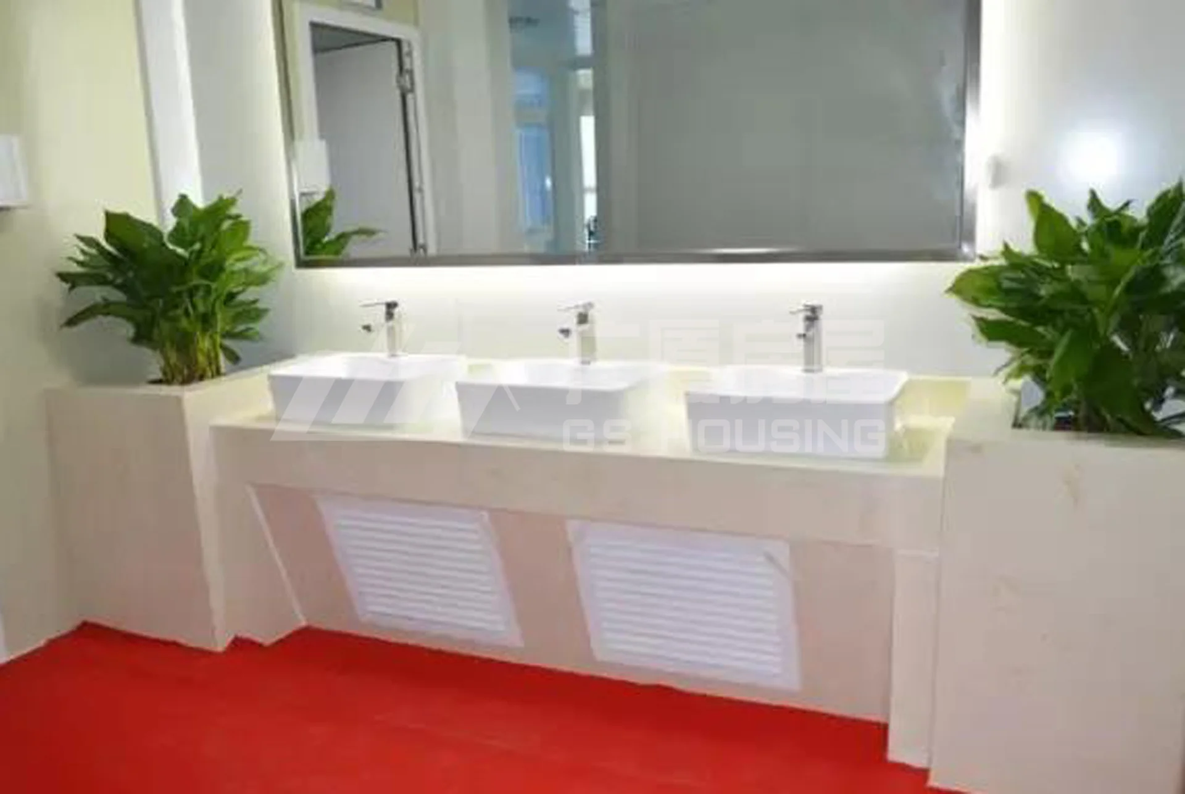
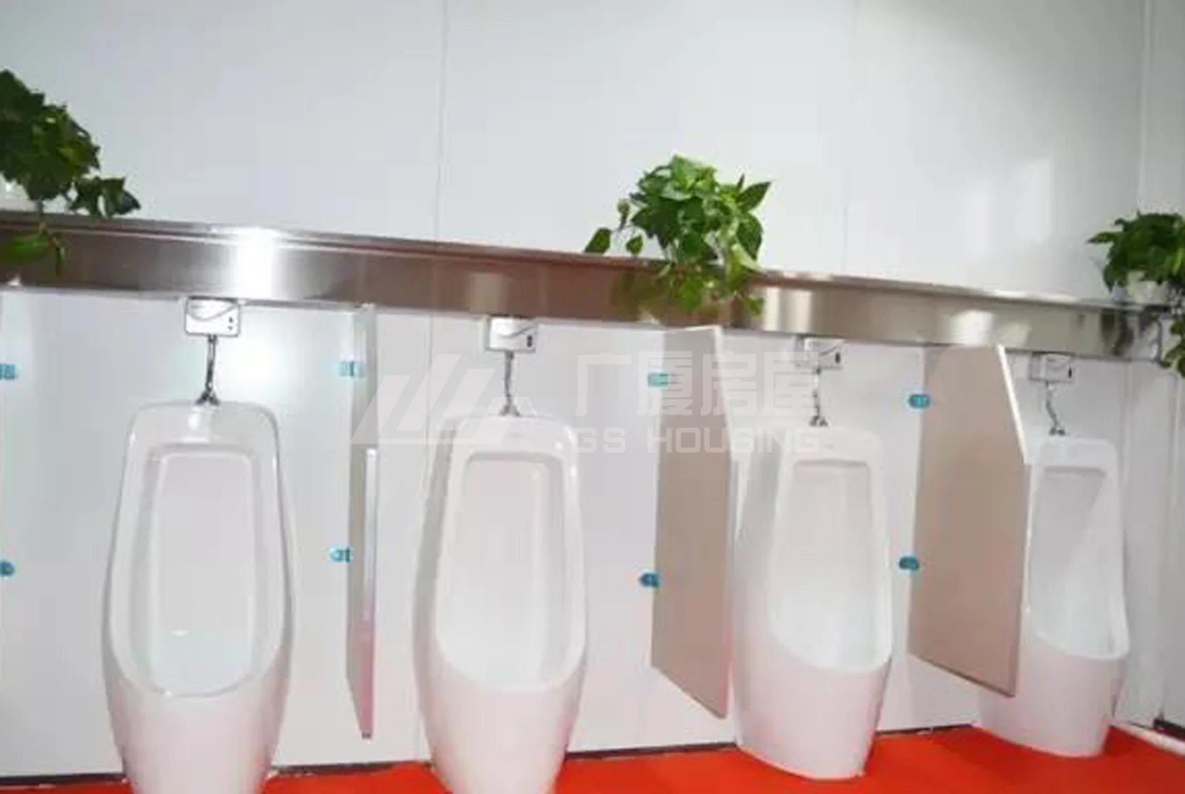
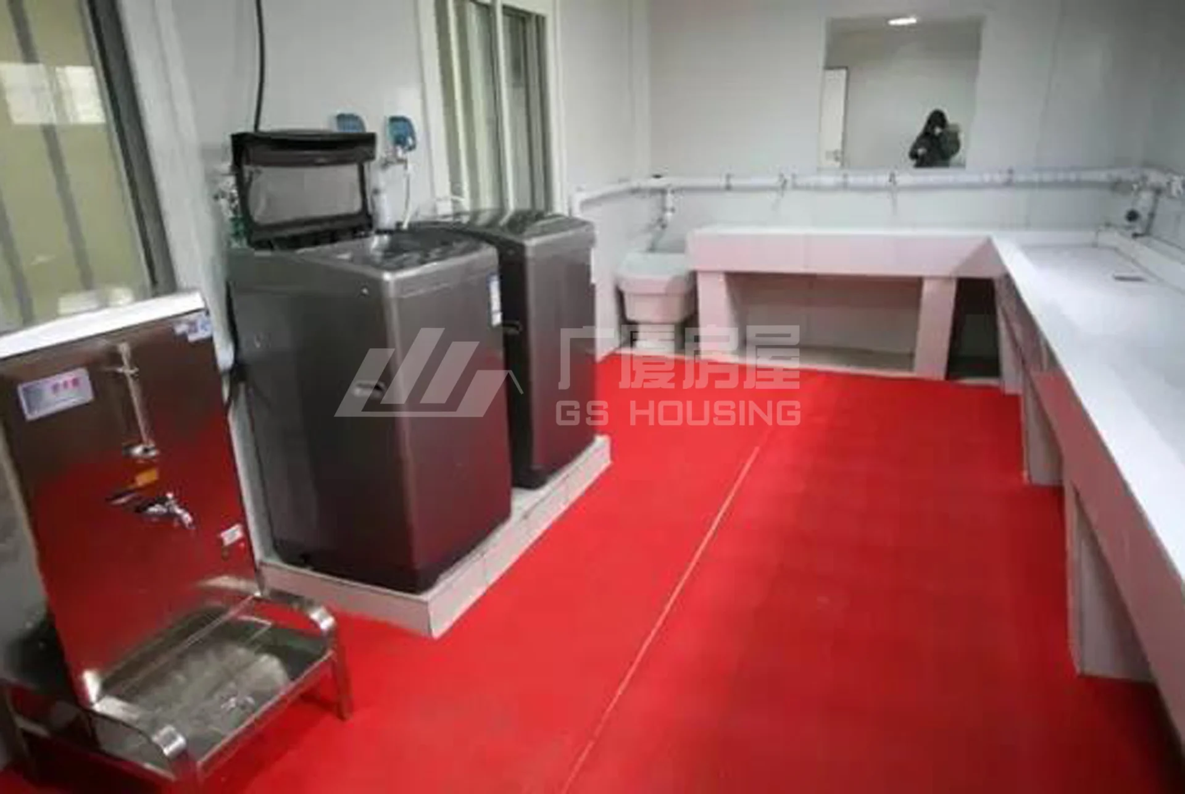
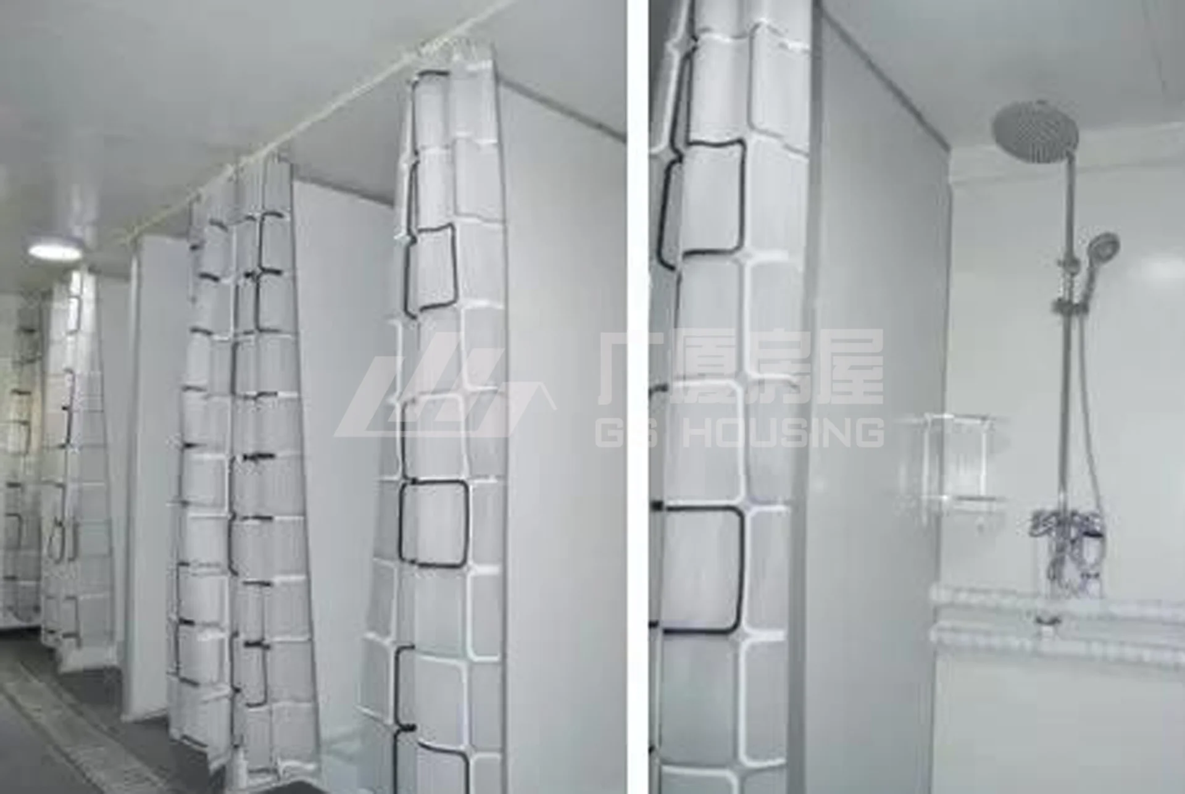
To support the daily life of staff, the project department includes men’s and women’s toilets, bathrooms, lavatories, laundry rooms, and other support rooms.
These facilities make the project department more complete and suitable for long-term construction site use.
结论
The Beijing Metro Line 7 project department uses a combined building system of flat packed container houses, glass curtain walls, and steel structure buildings.
The project provides office, meeting, dining, corridor, sanitation, and living support functions for metro construction site management. Through modular prefabrication, flexible combination, large-span steel structure space, and reusable building components, the project demonstrates how modular buildings can support green and civilized construction in urban rail transit infrastructure projects.