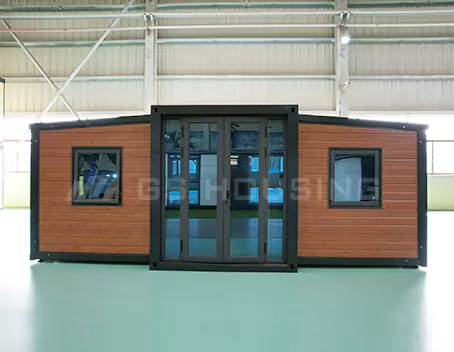
Experienced Modular Container House Manufacturer for Overseas Projects

Delivering container house and modular building solutions for complex projects worldwide.

Experienced Modular Container House Manufacturer for Overseas Projects

Delivering container house and modular building solutions for complex projects worldwide.

Multi-Funtional Flat Packed Container Houses

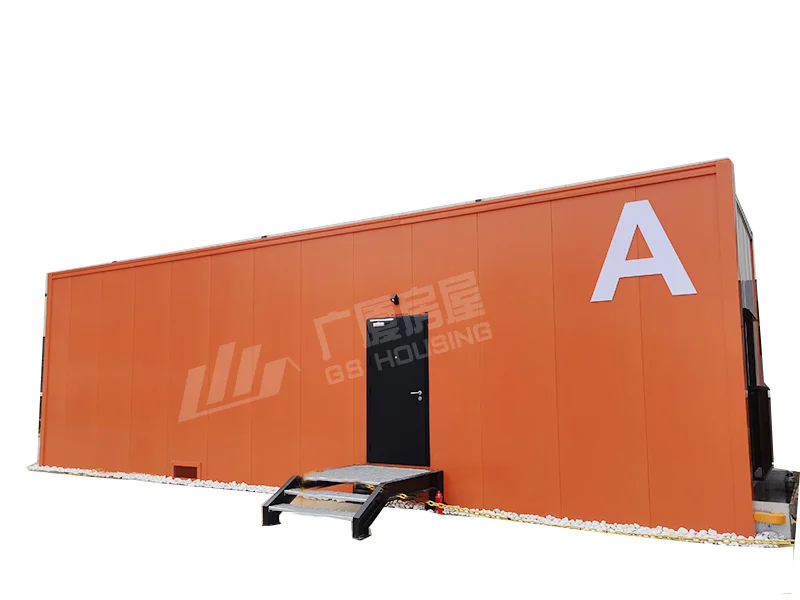
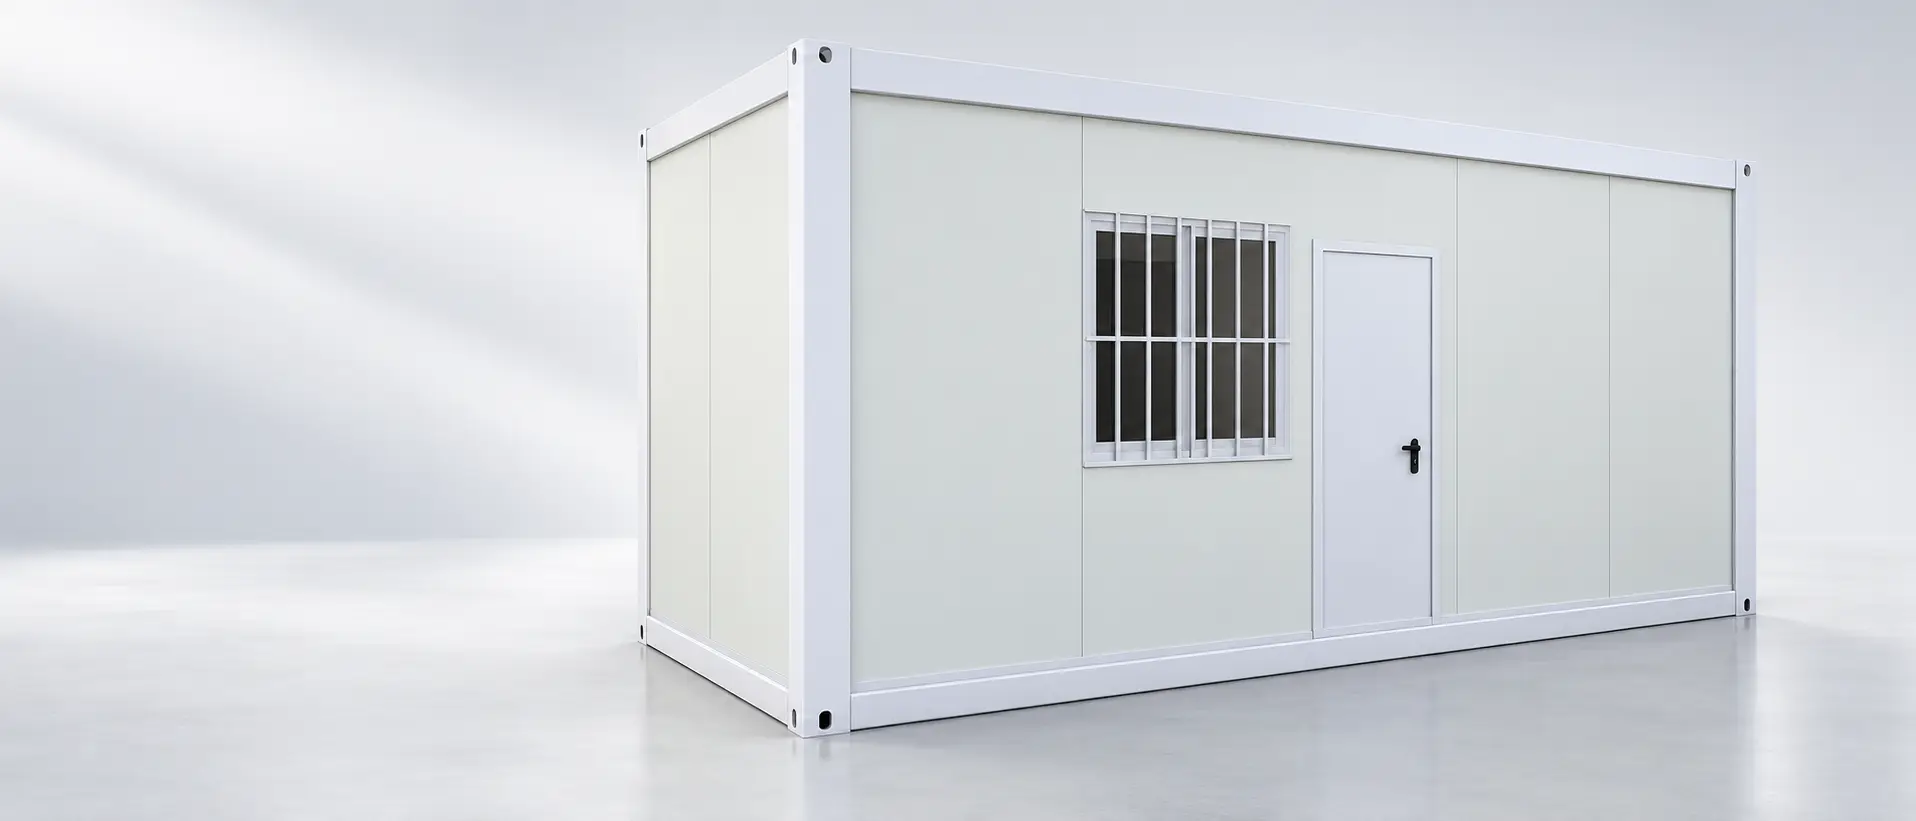
GS Housing’s Flat-packed container houses feature a high-strength steel structure, enabling quick assembly. Eco-friendly and customizable, these prefabricated units are ideal for pop-up homes, offices, or emergency shelters. If you want to know more details, please click the blue “learn more” button on the right.

专为您的项目量身定制——可从灵活多样的布局和尺寸中进行选择,同时兼具模块化集装箱房屋钢结构施工的速度与效率。.

认证:ISO / CE / ASTM / SGS / SASO / GOST-R / UL / 法国必维国际检验集团

Product Details

Steel structure products are mainly made of steel, which is one of the main types of building structures. Steel is characterized by high strength, light weight, good overall rigidity and strong deformation capacity, so it is particularly suitable for building long-span, ultra-high and ultra-heavy buildings; The material has good plasticity and toughness, can have large deformation, and can well bear dynamic load; Short construction period; It has a high degree of industrialization and can carry out professional production with a high degree of mechanization.

Multi functional flat pack container house features and modular structure by GS Housing

Product Structure:

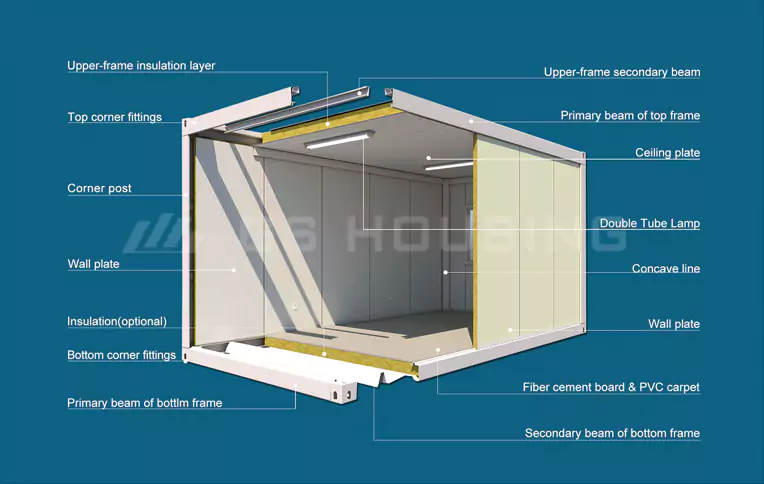
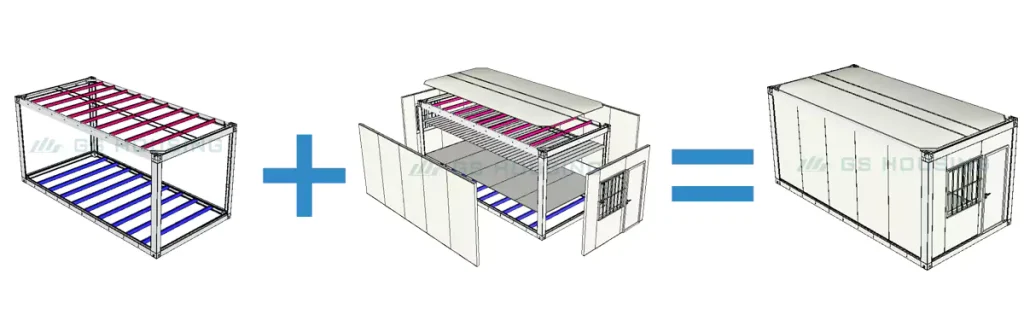
Flat-pack container houses consist of upper frame members, lower frame members,columns, and multiple interchangeable wall panels. The upper frame and columns, aswell as the columns and lower frame, are connected using 24 sets of high-strength M12grade 8.8 bolts, forming an integrated frame structure that ensures stability.This product can be used individually or combined horizontally and vertically to createspacious layouts. The structure is made of cold-formed galvanized steel, with non-combustible materials used for cladding and insulation. Water, heating, electricalsystems, and interior finishes are all prefabricated in the factory, eliminating the needfor secondary construction-simply assemble on-site and the unit is ready foroccupancy.

Flat pack container house modular building solution for offices and accommodation

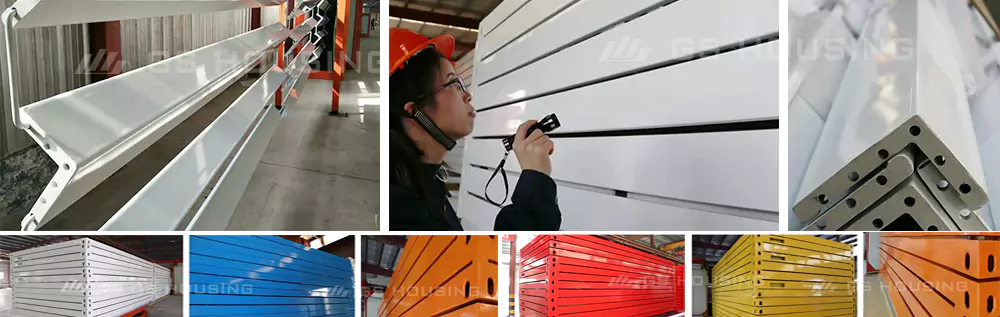
“Graphene Powder Coating: 30-YearColor, Self-Cleaning & Ultra-Durable”

Featuring revolutionary graphene pigmentation technology, our GSHousing series comes with a standard Ivory White finish (customcolors available), offering exceptional benefits:

30-YearColor Retention
Self-Cleaning Surface
Molecular Stability
Scratch-Resistant Finish

Multi functional flat pack container house modular design by GS Housing

Advanced Graphene Powder Coating Technology:
The graphene-enhanced coating delivers ultra-high thermal conductivity while dramatically improving resistance to environmental factors like UV rays, wind, rain, and chemicals. With a durability of up to 20 years, it enhances flame-retardant properties and extends product lifespan. This innovative technology also ensures vibrant aesthetics with a diverse color palette while providing superior protective performance.

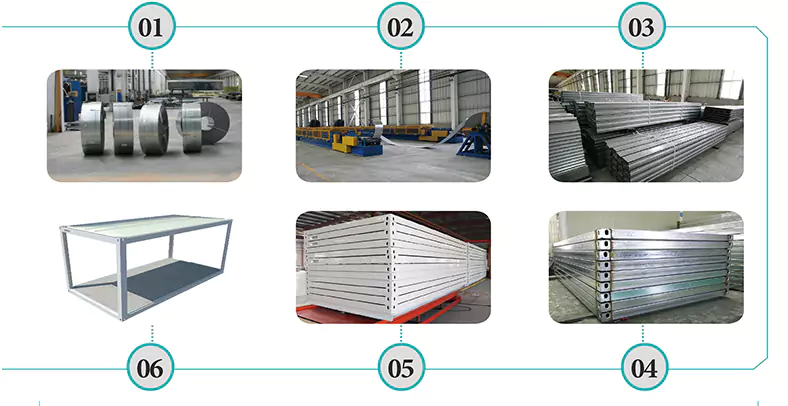
Manufacturing Process: Container House Frame

The raw material (galvanized steel strip) is processed through programmed machinery and pressed by a forming machine to produce the top frame with crossbeams, bottom frame with crossbeams, and columns. These components are then polished and welded to form the complete top and bottom frames. The galvanized components have a zinc coating thickness of ≥1010μm and a zinc content of ≥100g/m³.

Container house frame manufacturing process using galvanized steel for modular container house structure

产品优势

Standard modular house specification
Specification L*W*H(mm) Outer size 6055*2990/2435*2896
Inner size 5845*2780/2225*2590
Customized size could be provided
Roof type Flat roof with four internal drain-pipes (Drain-pipe cross size:40*80mm)
Storey ≤3
Design date Designed service life 20 years
Floor live load 2.0KN/㎡
Roof live load 0.5KN/㎡
Weather load 0.6KN/㎡
Seismic 8 degree
Structure 专栏 Specification:210*150mm, Galvanized cold roll steel, t=3.0mm Material: SGC440
Roof main beam Specification:180mm, Galvanized cold roll steel, t=3.0mm Material: SGC440
Floor main beam Specification:160mm, Galvanized cold roll steel, t=3.5mm Material: SGC440
Roof sub beam Specification:C100*40*12*2.0*7PCS, Galvanized cold roll C steel, t=2.0mm Material:Q345B
Floor sub beam Specification:120*50*2.0*9pcs, ”TT”shape pressed steel, t=2.0mm Material:Q345B
Paint Powder electrostatic spraying lacquer≥80μm
Roof Roof panel 0.5mm Zn-Al coated colorful steel sheet, white-gray
Insulation material 100mm glass wool with single Al foil. density ≥14kg/m³, Class A Non-combustible
Ceiling V-193 0.5mm pressed Zn-Al coated colorful steel sheet, hidden nail, white-gray
Floor Floor surface 2.0mm PVC board, light gray
Base 19mm cement fiber board, density≥1.3g/cm³
Insulation(optional) Moisture-proof plastic film
Bottom sealing plate 0.3mm Zn-Al coated board
Wall Thickness 75mm thick colorful steel sandwich plate; Outer plate:0.5mm orange peel aluminum plated zinc colorful steel plate, ivory white, PE coating; Inner plate:0.5mm aluminum-zinc plated pure plate of color steel, white gray, PE coating; Adopt “S” type plug interface to eliminate the effect of cold and hot bridge
Insulation material rock wool, density≥100kg/m³, Class A Non-combustible
Specification(mm) W*H=840*2035mm
Material Steel
窗口 Specification(mm) Front window:W*H=1150*1100/800*1100, Back window:WXH=1150*1100/800*1100;
Frame material Pastic steel, 80S, With anti-theft rod, screen window
Glass 4mm+9A+4mm double glass
Electrical Voltage 220V~250V / 100V~130V
Wire Main wire:6㎡, AC wire:4.0㎡, socket wire:2.5㎡, light switch wire:1.5㎡
Breaker Miniature circuit breaker
Lighting Double tube lamps,30W
Socket 4pcs 5 holes socket 10A, 1pcs 3 holes AC socket 16A, 1pcs single connection plane switch 10A, (EU /US ..standard)
Decoration Top and column decorate part 0.6mm Zn-Al coated color steel sheet, white-gray
Skiting 0.6mm Zn-Al coated color steel skirting, white-grey
Adopt standard construction, the equipment and fittings are accord with national standard. as well as, customized size and related facilities can be provided according to your needs.

如需了解更多信息,您可以 联系我们。.

Internal Configuration

multi functional flat packed container house prefabricated container home solution

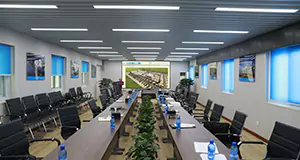
Meeting Rooms

multi functional flat packed container house steel frame modular container house

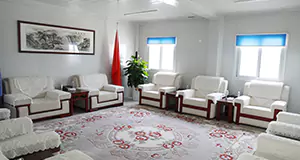
Negotiation Rooms

multi functional flat packed container house modular prefabricated building system

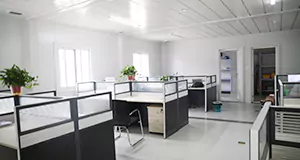
Offices

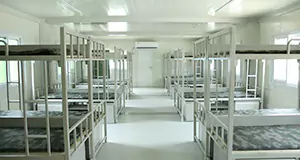
Worker Dormitories

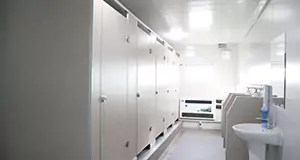
Bathroom

multi functional flat packed container house prefab container housing structure

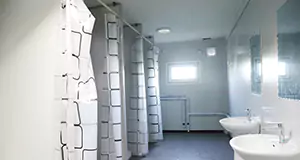
 Shower room

multi functional flat packed container house temporary accommodation container unit

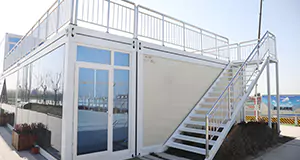
Staircase units

multi functional flat packed container house portable modular office building

 Walkway units

multi functional flat packed container house modular container home system

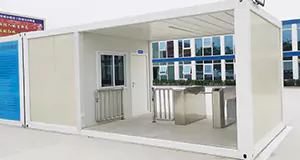
Security Booth

multi functional flat packed container house prefabricated steel container building

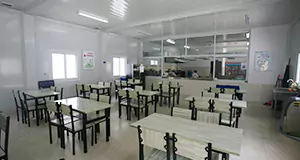
Dining Hall

multi functional flat packed container house prefab modular housing solution

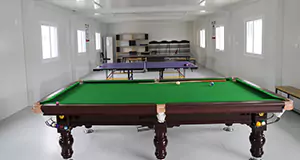
Recreation Room

multi functional flat packed container house modular steel structure buildin

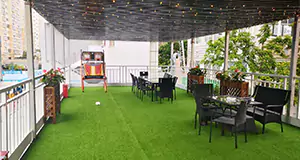
Food & Beverage Bar

Application Scenarios

multi functional flat packed container house fast installation modular building

Engineering Camp

multi functional flat packed container house prefabricated steel container structure

Municipal Buildings

multi functional flat packed container house modular portable container home

Public Service Facilities

multi functional flat packed container house prefabricated container office building

Workshop Complex Building

multi functional flat packed container house steel modular housing unit

 Military Barracks

multi functional flat packed container house modular prefab building system

Disaster area resettlement

multi functional flat packed container house modular portable container building

Commercial property

multi functional flat packed container house fast assembly prefab container house

Tourist Accommodation

如需了解更多信息,您可以 联系我们。.

为什么选择 GS Housing

production certification for GS Housing expandable container houses

权威认证

gs-housing-modular-container-house-industry-certification
售后服务
1    你们提供上门安装服务吗?
对于每个项目,我们都会提供非常详细的安装说明图和视频。对于大型项目,我们将安排安装人员和现场监理人员到现场。现场服务费用需与客户协商确定。.
2    你们的交货时间是多久?
通常情况下,收到定金后7-10天内发货。大宗订单的交货时间需另行协商。.
3     如何控制产品的质量?
1. 设计质量:预先考虑可能出现的问题,并提供高质量的设计方案。.
2. 原材料的质量:选择合格的原材料
3. 产品质量:精密的制造工艺、经验丰富的工人、严格的质量检验。.
4     如何处理质量问题?
保修期为1年。在保修期内,GS Housing将对因本公司生产导致的所有质量问题承担责任。.
5     贵公司的产品是否有明确的使用寿命?如果有,具体是多长?
在常规气候和环境条件下,集装箱房屋钢结构的使用寿命为20年
6    针对不同气候,你们有哪些设计方案(产品如何适应不同气候)?
强风地区:提高内部结构的抗风能力。寒冷地区:增加墙体厚度,或使用良好的隔热材料,提高结构的抗压能力。高腐蚀地区:使用耐腐蚀材料,或涂刷防腐蚀涂料。.

留下您的留言

如需了解更多信息,请填写此表单,我们将在24小时内通过电子邮件回复您。.