A remote workforce camp may need to operate before permanent roads, utilities, workshops, and staff housing are finished. The challenge is not only to provide beds quickly, but also to coordinate sanitation, meals, shift changes, medical support, transport, and later expansion. Early-stage mining camp planning therefore needs a clear sequence for people, buildings, utilities, delivery, and handover.

GS住房 develops modular building systems for mining and other remote projects. Its camp scope can include accommodation, offices, kitchens, dining rooms, sanitary buildings, clinics, laundries, and storage. Repeatable modules can be configured for different functions and expanded as the mine moves from a pioneer phase to full construction.

Remote Workforce Camp Planning Checklist for Early-Stage Mining Projects

What Must Be Confirmed before a Remote Workforce Camp Is Designed?

Before selecting a building type, define who will live on site, how long each phase will last, and which services must operate from day one. These decisions determine room quantities, utility demand, transport batches, and installation order.

Workforce Size and Project Phases

Separate pioneer staff, construction crews, subcontractors, management, visitors, and future operations personnel. Record initial occupancy, peak occupancy, and long-term occupancy. Also identify which buildings are temporary, which will remain for operations, and which may later move elsewhere. This prevents the remote workforce camp from being oversized at the start or short of capacity during the busiest phase.

Site Access, Utilities, and Climate Conditions

Portable housing for remote mine sites must match the route and site conditions. Check road width, bridge limits, port handling, crane access, unloading space, and seasonal restrictions. Confirm water, sewage treatment, drainage, power, backup power, and communications. Temperature, wind, rainfall, snow, dust, humidity, and corrosion exposure should guide insulation, roof drainage, coatings, openings, and HVAC selection.

Essential Living and Operational Functions

Accommodation is only one part of remote mining camp infrastructure. The camp also needs offices, kitchens, dining rooms, toilets, showers, clinics, laundry areas, security rooms, storage, and maintenance space. Size these facilities against shift patterns and peak-use periods. Kitchens, laundries, and sanitary buildings should be coordinated early because they depend heavily on water, drainage, power, and access.

Which Modular Container Units Fit Early-Stage Mining Needs?

The building system should suit the project stage, transport route, available site labor, and reuse plan. Buyers should compare factory completion, structural details, connection methods, installation work, and room flexibility instead of relying on unit price alone.

Type-B Units for Rapid Camp Deployment

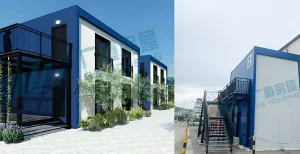
GS Housing’s modular container units suit modular mining camp accommodation because structural framing, wall systems, insulation, electrical work, plumbing provisions, and internal finishes can be coordinated before shipment. Once foundations and utility points are ready, the units can be assembled with less field fabrication than conventional rooms. Buyers should still confirm what is factory-completed and what must be connected on site.

Flexible Layouts for Accommodation and Support Spaces

The same modular system can form bedrooms, offices, toilets, kitchens, dining areas, clinics, laundries, storage rooms, and recreation spaces. Single units suit compact rooms, while connected units create wider interiors. Phased purchasing is also possible: the first order covers essential spaces, while later orders add mining camp accommodation units without changing the construction method.

Structural and Envelope Checks for Harsh Sites

Request information about steel, coating, wall panels, roof and connections. GS Housing units use galvanized structural components. The galvanized layer is at least 10 μm thick and contains at least 100 g/m² of zinc. Product information of GS Housing states seismic intensity 8, wind resistance up to level 12 and a service life of more than 20 years under the stated design and use conditions.

Of course, the figures need to be checked against local requirements for wind, seismic, fire, snow, corrosion and thermal design. Upon site inspection, particular attention needs to be given to the welds, coatings and joints in the panels, to the roof drainage and the seals around openings and at interfaces with utilities.

modular container units

How Should Transport, Installation, and Expansion Be Planned?

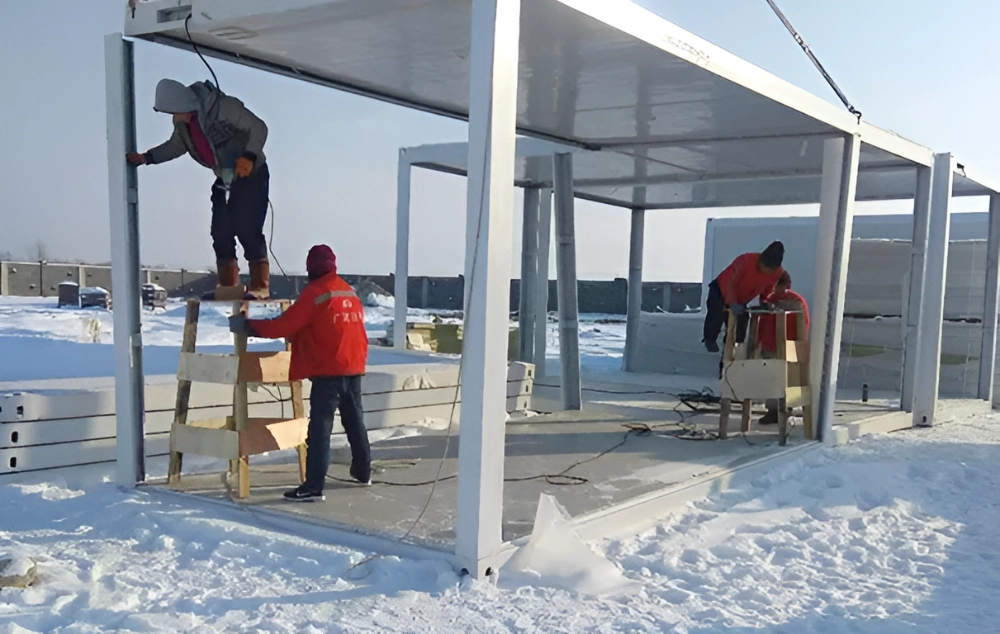
Prefabricated mining camp buildings reduce site work, but they still require coordinated logistics. Design, packing, delivery, foundations, utilities, lifting, and commissioning should follow one installation sequence.

Flat-Pack Logistics before Site Infrastructure Is Complete

Confirm shipping dimensions, loading methods, inland route limits, unloading equipment, laydown areas, and lifting order. Essential buildings should arrive first: site offices, sanitation, accommodation, kitchens, and utility rooms. Packing lists and module labels should match the installation plan. If access roads are incomplete, storage, weather protection, and double handling must be included in the schedule and cost.

Parallel Site Preparation and Factory Production

Foundations and utility preparation can proceed while units are manufactured, but only after room layouts, plumbing points, electrical loads, door positions, equipment clearances, and connection details are approved. Modular construction can complete about 80% to 90% of building and component installation processes in the factory, while each module may require about 8 to 10 technical workers from lifting through installation. Site-specific manpower and crane planning are still required.

Expansion from Pioneer Camp to Full Operation

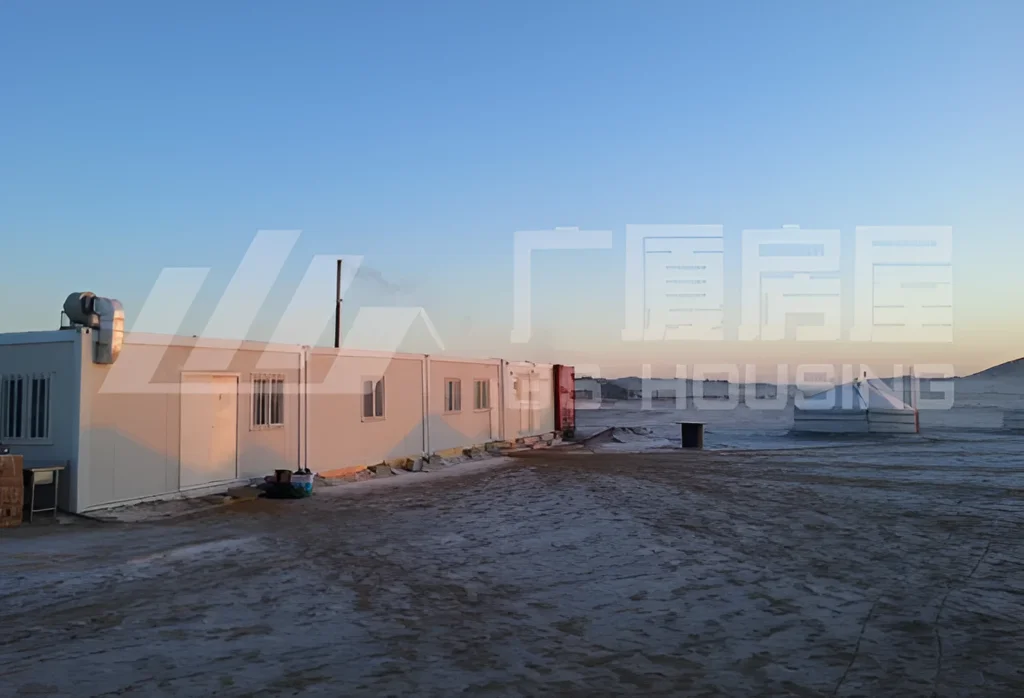
Reserve plots for additional dormitories, sanitary buildings, and support facilities. Keep utility corridors accessible and provide connection points for later phases. Roads, fire access, sewage capacity, and dining facilities should be planned for future demand even if they are not built immediately. This lets the remote workforce camp grow without relocating major services and allows selected modules to remain, move, or be reused later.

What Does the Indonesia 5,000-Person Mining Camp Show?

A large project shows why bed capacity, offices, meals, bathing, and daily services must be planned together, and why manufacturing must be coordinated with installation support.

Capacity Planning beyond Bed Counts

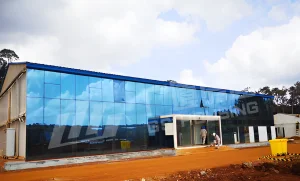
Mining Camp Prefab Container House for 5,000 People in Indonesia used 1,081 prefabricated container houses for the Huashan Nickel-Cobalt Project.

The lesson is that a 5,000-person remote workforce camp is not a single bedroom calculation. Room occupancy, management structure, meal shifts, bathing demand, recreation, retail, and maintenance all affect the final module count.

Offices, Canteens, Dormitories, and Bathhouses

The project included a 300-person office building using 138 units, six canteens using 240 units, 64 dormitory buildings using 640 units, nine public bathhouses using 45 units, a 12-unit activity room, and a six-unit shop and barber facility.

These figures should not be copied directly. Different shifts, occupancy rules, climates, catering models, or codes may require different ratios. Use them to test whether every facility in the room schedule is tied to a clear workforce assumption.

Delivery Coordination and On-Site Guidance

The purchase scope should outline the roles and responsibilities of installation drawings, assembly supervision, connection of services, missing-part management and the inspections for structural work, electrical work, plumbing work and finishes. The need for clear responsibility is particularly key at remote locations where the connection system may be unfamiliar to local personnel. If not managed correctly, such poor sequencing and unresolved interfaces can lead to delays between building supplier and site based contractors.

What Should Buyers Confirm before Placing an Order?

The final decision should be based on verified capacity, technical documents, service scope, and lifecycle use. A low unit price can become expensive if transport, field changes, or relocation are undefined.

Supplier Capacity and Quality Control

Ask for production scheduling, material traceability, welding procedures, coating control, inspection records, and packing standards. GS Housing operates six production bases with about 500,000 m² of factory area and annual capacity of about 200,000 modular units. It also reports more than 2,000 completed projects. Capacity should still be confirmed against the required delivery window.

Lifecycle Cost, Reuse, and Maintenance

Compare total installed cost rather than module price alone. Include foundations, shipping, inland transport, cranes, site labor, utilities, supervision, commissioning, spare parts, maintenance, and future relocation. Inspection plans should cover panel joints, roof drainage, seals, coatings, flooring, plumbing fixtures, doors, windows, and electrical components. Reuse value depends on how the units are handled, stored, maintained, and adapted for the next site.

Contact GS Housing for Remote Workforce Camp 解决方案

Planning an early-stage mining camp? Share your site location, climate data, workforce schedule, room list, utility conditions, transport limits, delivery date, and required installation support with GS Housing. Our team can help recommend a project-specific remote workforce camp solution for accommodation, offices, dining, sanitation, healthcare, storage, and later expansion

常见问题

Q: What should be included in a remote workforce camp?
A: A remote workforce camp should include accommodation, offices, toilets, showers, kitchens, dining areas, medical space, laundry facilities, security rooms, storage, utilities, roads, drainage, and emergency access routes. The final mix depends on workforce size, shift patterns, climate, project duration, and site conditions.

Q: Are modular container units suitable for long mining projects?
A: Modular container units can be suitable for temporary, semi-permanent, or long-term mining camps when the structure, insulation, corrosion protection, fire protection, utilities, and maintenance plan match local requirements. Buyers should verify local codes and project engineering before production.

Q: How early should mining camp accommodation be ordered?
A: Modular container units can be suitable for temporary, semi-permanent, or long-term mining camps when the structure, insulation, corrosion protection, fire protection, utilities, and maintenance plan match local requirements. Buyers should verify local codes and project engineering before production.


分享这则故事,选择您的平台!

How to Choose Mining Workforce Accommodation for Harsh Climates如何为严酷气候条件下的采矿作业人员选择住宿
Modular Dining Hall Planning Guide for Construction and Mining Camps建筑与采矿营地模块化食堂规划指南