Prefab Construction Camp Projeye Genel Bakış
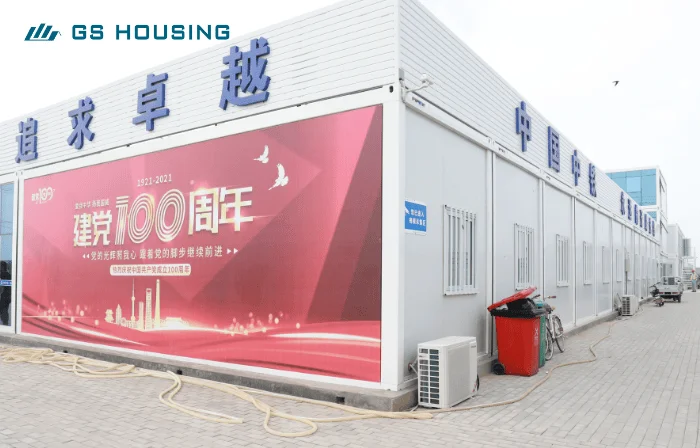
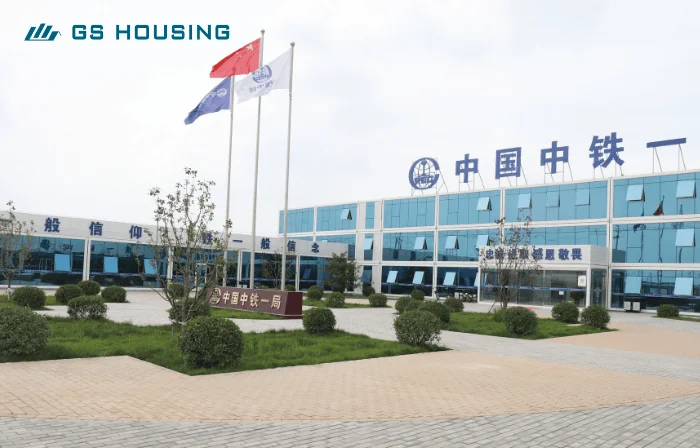
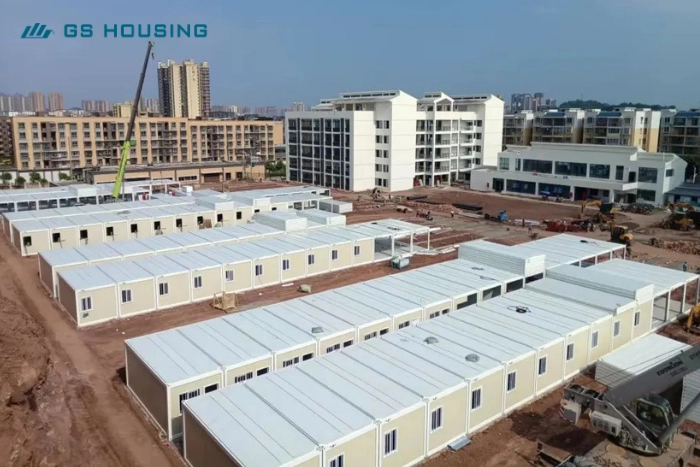
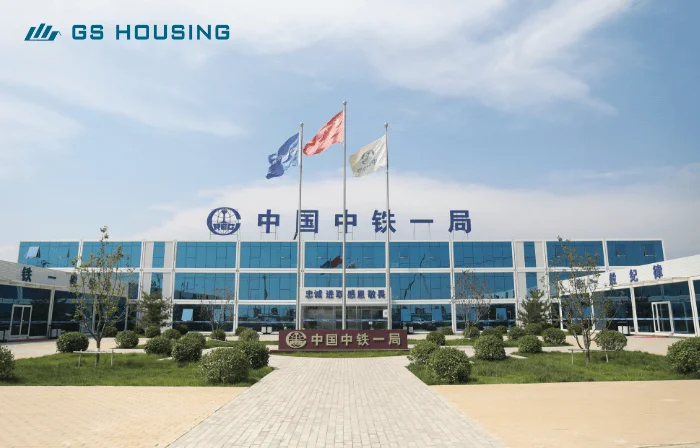
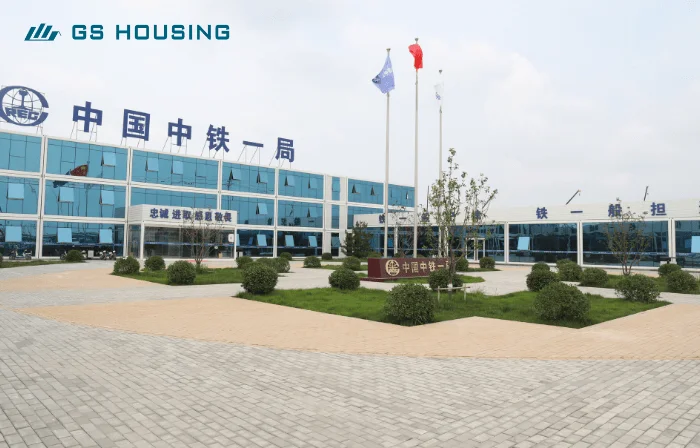
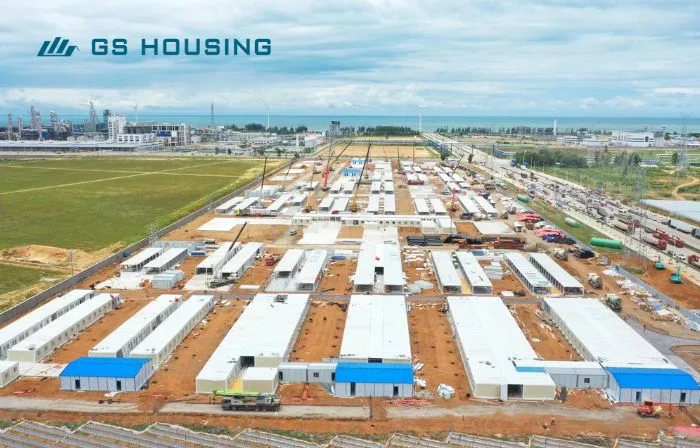
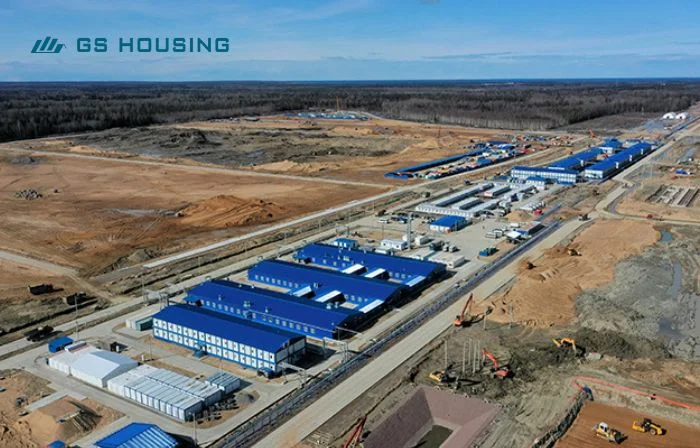
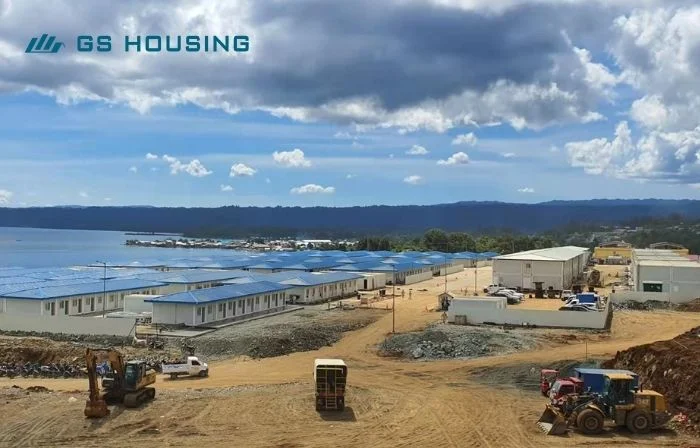
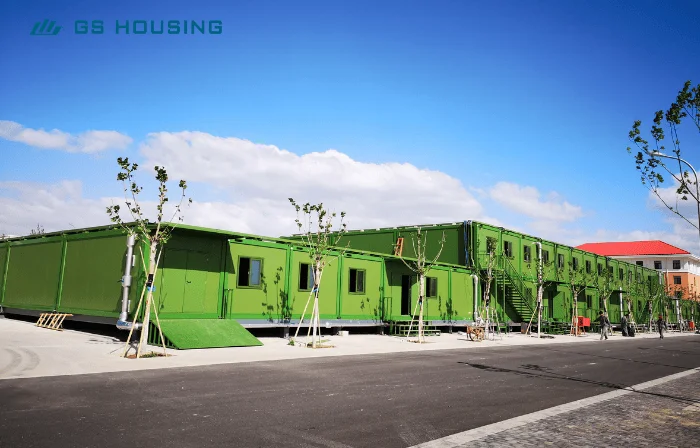
Şu prefab construction camp for the Xiongan Utility Tunnel Project was built to support worker accommodation, site offices, meeting rooms, and public facilities during the construction period. The project is located in the core construction area of the Xiongan New Area Start-up Zone, where the Utility Tunnel Project 03 places higher requirements on construction site standardization, efficiency, and safety management. To meet the on-site office and personnel accommodation needs, the project uses 250 sets of detachable prefab houses to create a modular construction camp.
This project is not only a temporary accommodation arrangement. It is a complete site facility system that combines worker dormitories, project office areas, meeting rooms, and public supporting facilities. Through modular planning and factory-produced prefab units, the camp provides a structured environment for project teams to work, live, communicate, and manage daily construction activities within one site.
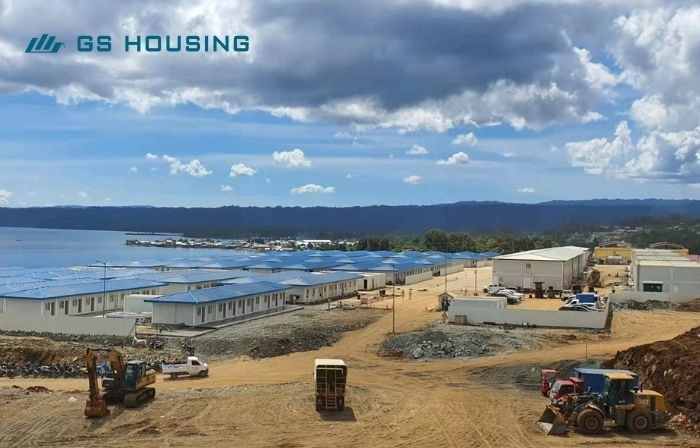
For large-scale infrastructure projects, the organization of the camp directly affects site operation. A well-planned prefab construction camp can help separate office, living, circulation, and supporting areas, making the site easier to manage. In this project, the modular building layout allows different functional spaces to be arranged according to the actual needs of the utility tunnel construction site.
Proje Bilgileri
- Proje Adı:Xiongan New Area Start-up Zone Utility Tunnel Section 03 Prefab Camp Building
- Konum:Xiongan New Area Start-up Zone, China
- Ürün Türü:Detachable prefab house
- Quantity:250 sets
- Kullanım Alanı:Worker dormitory, project office area, meeting room, public supporting facilities
- Building Form:Modular combined-structure construction camp
- Project Supplier:GS Konut
These facts show that the project is a large-scale modular facility rather than a small temporary site office. The use of 250 detachable prefab houses allows the project to form a complete prefab construction camp with accommodation, office, meeting, and public service functions included. The original project page also states that the site camp adopts a modular combined-structure design with a scientifically zoned overall layout.
Prefab Construction Camp Design
Prefab Construction Camp Design
Şu prefab construction camp adopts a modular combined-structure design. Each building unit is produced according to standardized dimensions and can be combined with other units to form different functional spaces. This makes the camp suitable for infrastructure projects where the site may require dormitories, offices, meeting spaces, canteens, corridors, stair systems, and other supporting rooms.
Compared with scattered temporary buildings, modular camp planning creates a more organized site environment. Office areas can be arranged separately from living areas, while meeting rooms and public facilities can be placed according to management needs. This layout helps the construction team maintain clearer circulation routes and more convenient daily operation.
The project also reflects the value of prefab building solutions in municipal infrastructure construction. Since the buildings are prefabricated before arriving on site, much of the production work is completed in advance. After delivery, the units can be assembled into the required camp layout, reducing the complexity of temporary facility construction.
Worker Dormitory and Living Facilities
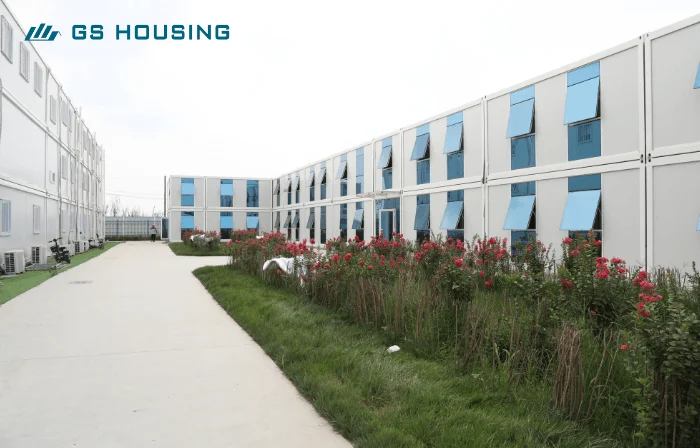
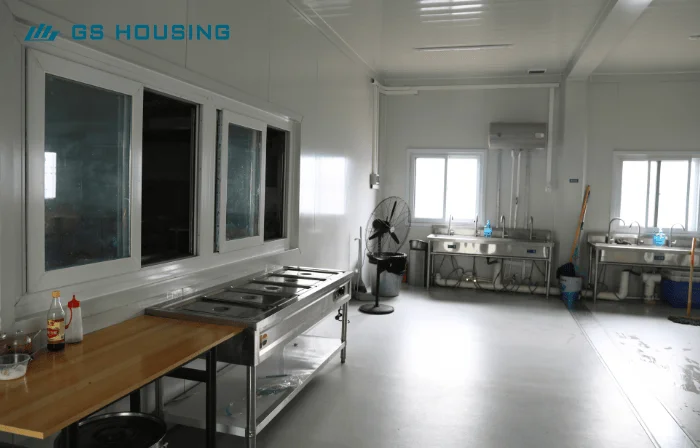
Worker accommodation is one of the main functions of this project. The prefab construction camp provides dormitory space for construction personnel working on the utility tunnel project. For municipal infrastructure projects with a concentrated construction schedule, workers often need accommodation close to the jobsite, especially when the site requires centralized management.
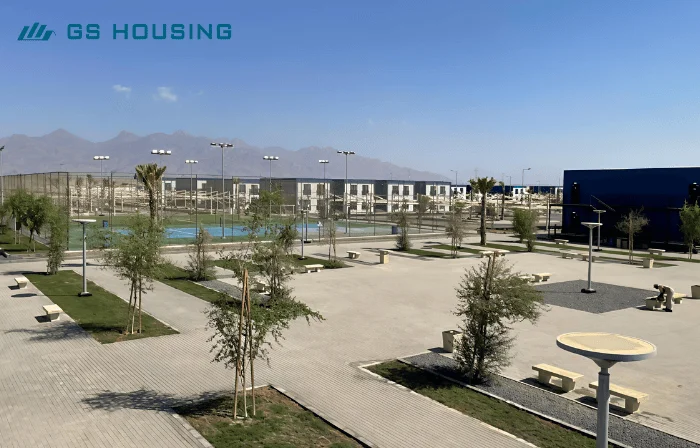
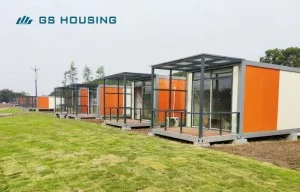
The detachable prefab house system allows dormitory units to be arranged in rows or multi-story combinations according to the available site area. Supporting facilities can also be added to meet daily living needs. This makes the camp more than a sleeping area; it becomes a practical living environment for project workers during the construction period.
The modular worker camp layout also helps with site management. When accommodation, office, and supporting areas are planned together, the movement of workers and managers becomes more organized. This can support a cleaner and more standardized construction site.
Project Office and Meeting Space
Project Office and Meeting Space
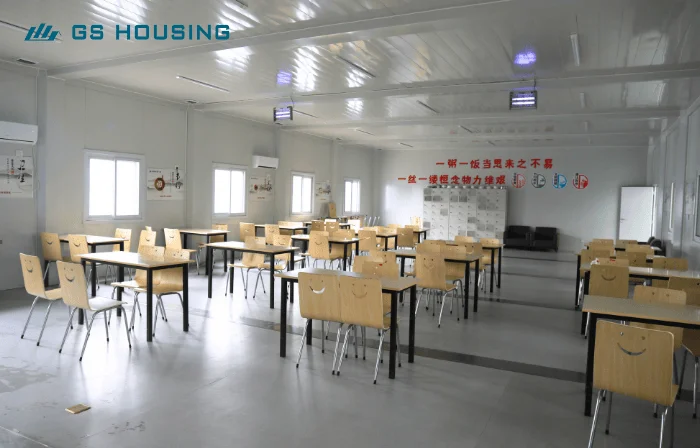
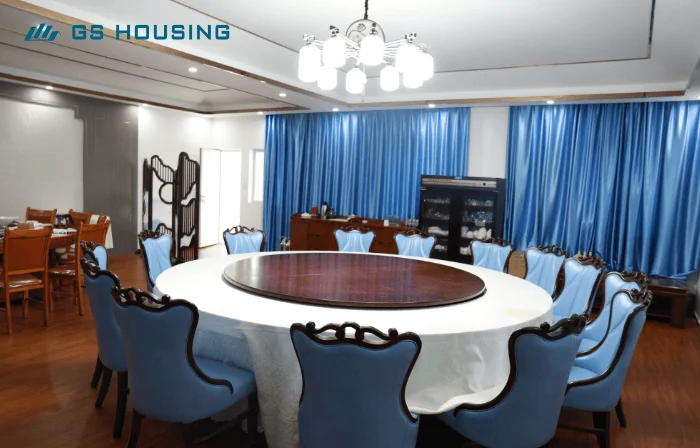
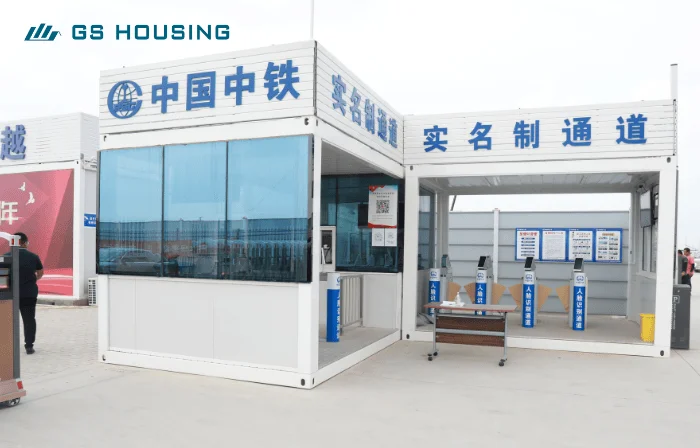
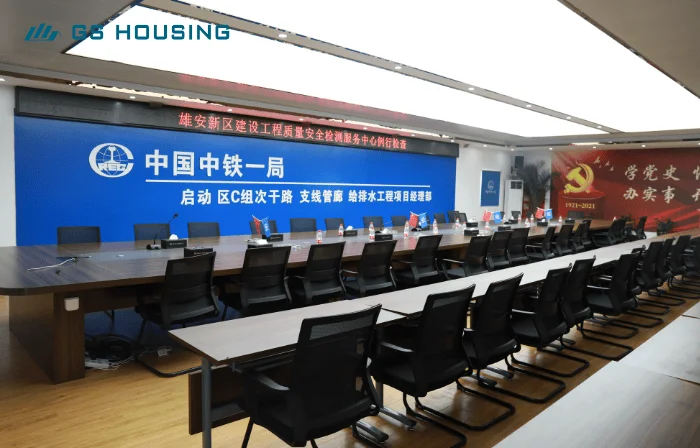
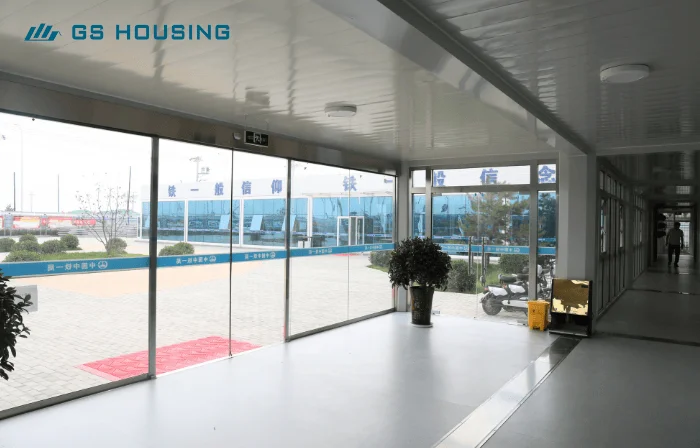
Besides worker accommodation, the project includes project office areas and meeting rooms. These spaces are important for engineering management, daily coordination, document handling, safety briefings, and project communication. A container office or prefab office module can be quickly arranged within the camp layout and connected with other functional spaces.
For the Xiongan Utility Tunnel Project, the office area supports the management needs of a municipal infrastructure site. Meeting rooms provide space for coordination between project teams, contractors, and management personnel. This helps the camp function as a project operation center rather than only a living area.
The combination of office modules and accommodation modules makes the site more efficient for daily work. Project teams can manage documents, hold meetings, arrange work schedules, and communicate construction tasks within the same modular facility system.
Detachable Prefab House System
Detachable Prefab House System
The project uses detachable prefab houses as the main building product. According to the original page, GS Konut prefabricated houses adopt factory-prefabricated components, including hot-dip galvanized steel structure frames, insulated wall panel systems, integrated doors and windows, electrical systems, and waterproof roof structures.
This system is suitable for a temporary construction camp because it can be assembled, used, dismantled, and reused according to project needs. For infrastructure projects with phased construction schedules, this flexibility is important. After one project stage is completed, the building units may be adjusted, relocated, or reused depending on future requirements.
The steel structure system also supports practical camp planning. The original page mentions strong wind resistance, Class 8 seismic performance, three-layer stacking, and repeatable disassembly and reuse. These features make the detachable prefab house system suitable for large site camps that need to use land efficiently while maintaining a stable building layout.
Rapid Installation and Camp Planning
Rapid Installation and Camp Planning
The project uses standardized manufacturing and large-scale transportation to support bulk delivery, rapid on-site assembly, modular combination, and expansion. This allows the prefab construction camp to respond to the needs of a large infrastructure project within a controlled construction schedule.
GS Housing also provides overall prefabricated camp planning and design, site office and living area zoning solutions, multi-story stacked building design, and supporting staircase and corridor systems. These capabilities help the camp become a complete site facility solution rather than a simple collection of temporary buildings.
For a utility tunnel project, this type of planning is important because the construction site needs both management efficiency and daily living support. A modular camp can combine different functional areas while keeping the layout clear and adjustable.
Prefab Construction Camp Project Value
Prefab Construction Camp Project Value
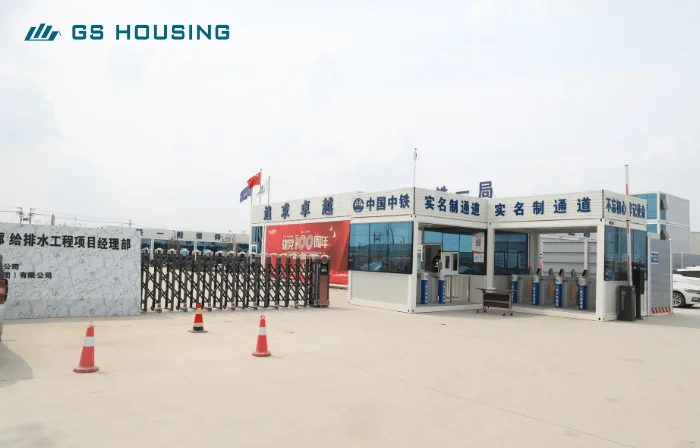
Şu prefab construction camp demonstrates how modular buildings can support modern infrastructure construction. In the Xiongan Utility Tunnel Project, the 250-unit camp provides a complete temporary facility system for construction workers and management teams. It supports accommodation, office work, meetings, and public services within one planned site environment.
The project value is reflected in several areas. First, the modular system helps shorten the preparation period for site facilities. Second, standardized prefab units make the camp layout more consistent and easier to manage. Third, detachable structures provide reuse potential for future projects. Finally, the overall camp planning supports a more organized construction site, which is important for large municipal engineering projects.
The original page also describes the project as a demonstration of standardized construction concepts, efficient engineering support, a temporary facility system, and the application of modular buildings in large-scale municipal engineering projects.
GS Konut Projedeki Rolü
GS Konut Projedeki Rolü
GS Housing provides prefab container products and prefab camp solutions for large-scale infrastructure projects. In this project, the company supplies detachable prefab houses and supports the creation of a modular construction camp for worker accommodation, project office areas, meeting rooms, and supporting facilities.
The project shows how GS Housing applies modular building products to practical engineering site needs. For projects such as utility tunnels, highways, railways, energy facilities, and EPC construction sites, a prefab construction camp can provide flexible and reusable space for both construction management and workforce living needs.
Sonuç
Sonuç
Şu prefab construction camp for the Xiongan Utility Tunnel Project provides a practical modular building solution for a large municipal infrastructure site. With 250 sets of detachable prefab houses, the project creates a complete camp system that includes worker dormitories, project offices, meeting rooms, and public supporting facilities.
By using standardized modular design, detachable prefab houses, and organized camp planning, the project supports construction efficiency, site management, and daily living needs. It also shows the application value of prefab building solutions in modern infrastructure projects where fast deployment, flexible layout, and reusable structures are important.