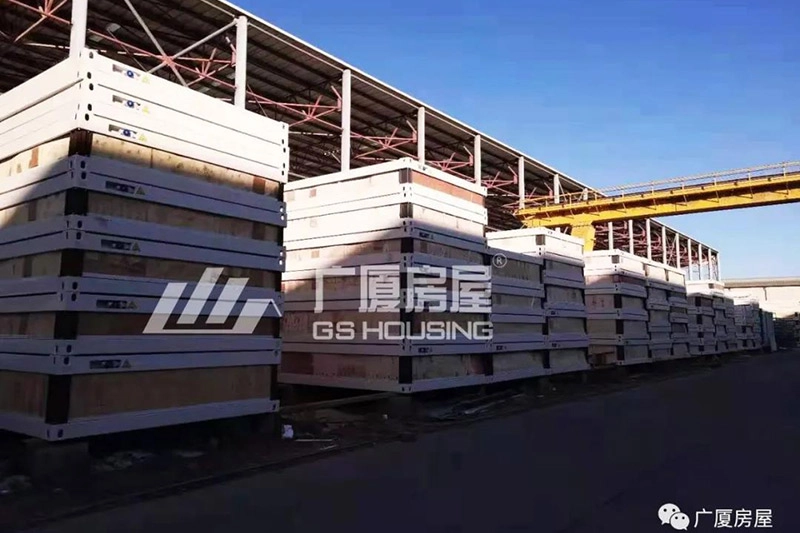
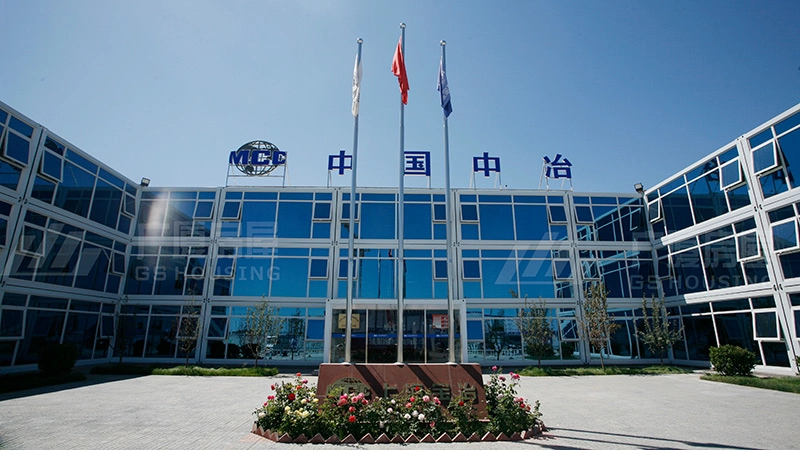
Projeye Genel Bakış
Proje No: Renmin Middle School Project
Konum: Xiong’an, China
Ürün Türü: Modüler Yapı Sistemi
Kullanım: Teaching classrooms, administrative spaces, corridor systems, dormitory/support buildings and sports facilities
Proje Tanıtımı
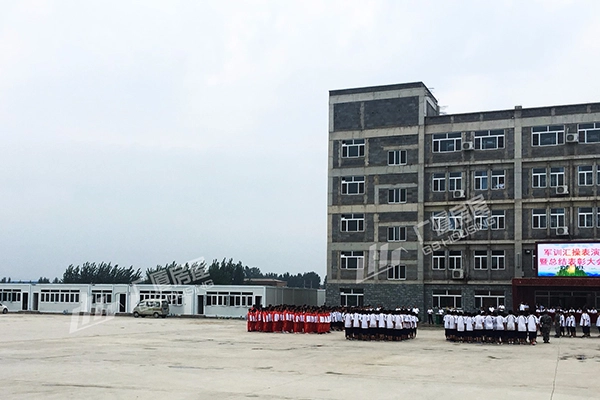
The Renmin Middle School project in Xiong’an is an educational campus development designed to provide an organized learning environment for students and teachers. The project adopts a modular school campus building solution to create teaching spaces, supporting facilities and activity areas within a coordinated campus layout. By combining classroom buildings with outdoor functional zones, the project supports academic activities and student development within a structured environment.
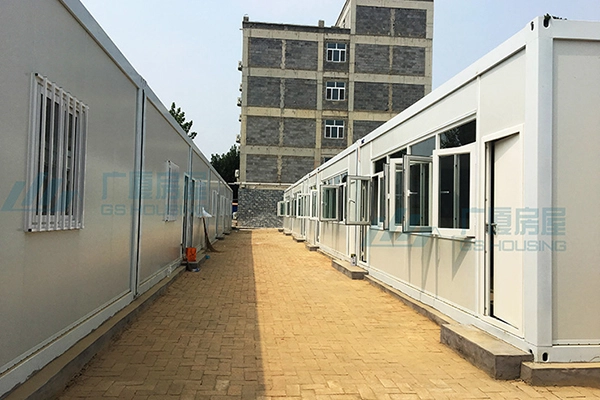
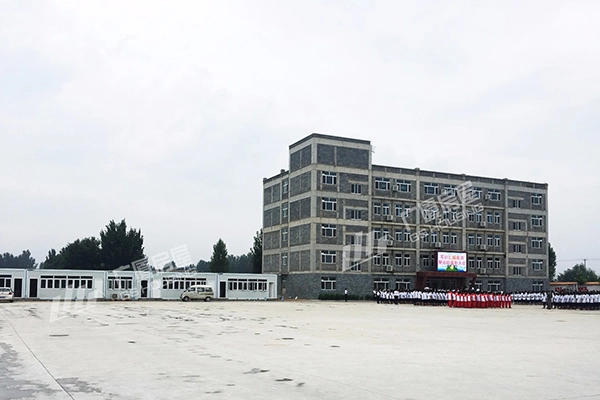
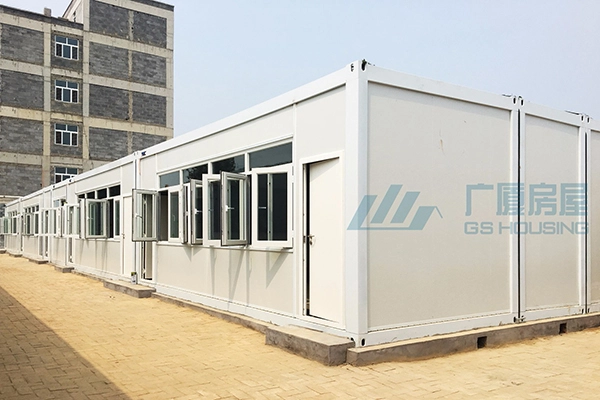
GS Konut supplied the modular education facility solution for this project. The campus includes classroom buildings, administrative offices, corridor systems and sports facilities arranged around open activity spaces. The design focuses on convenient circulation between different functional areas while maintaining clear zoning for teaching, administration and recreation. The modular approach also provides flexibility for future campus planning and operational adjustments.
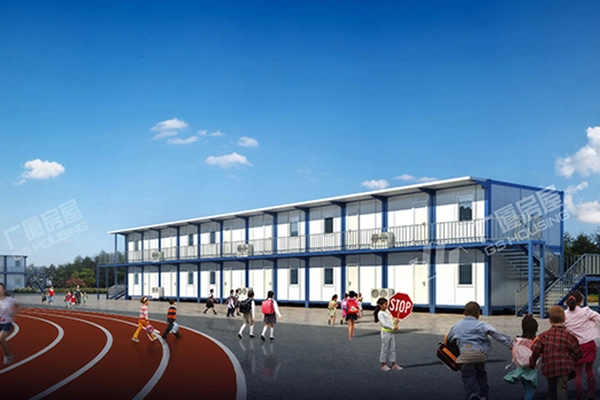
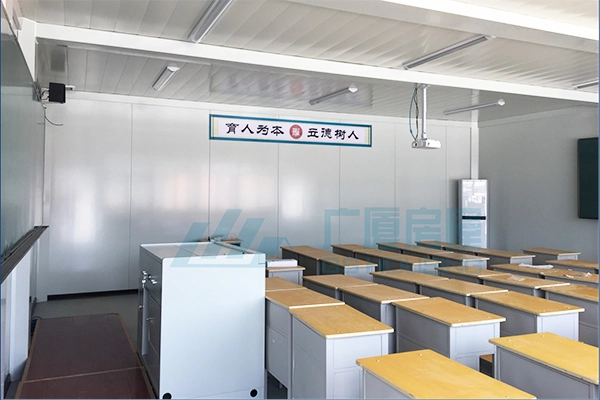
Campus Building System
Campus Building System
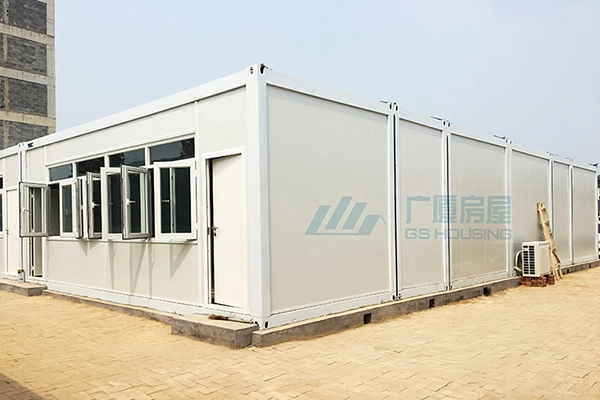
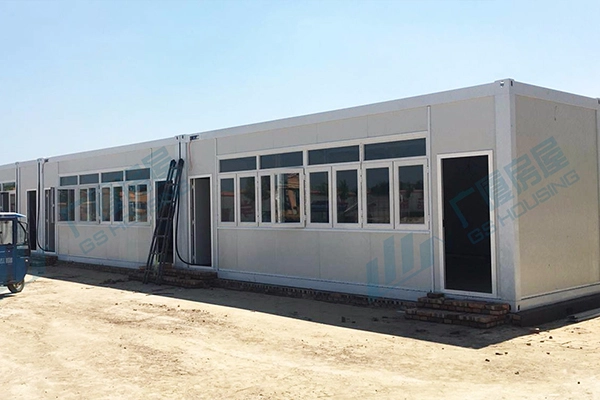
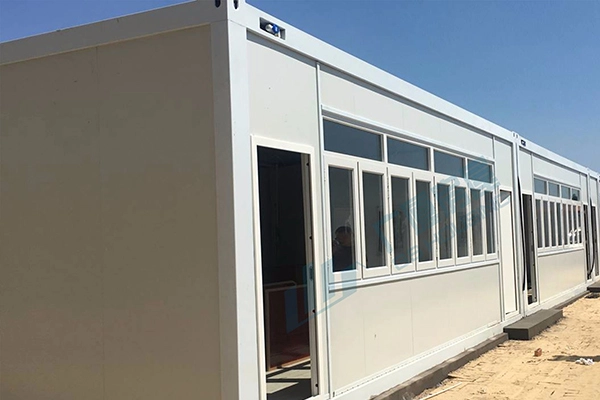
Şu school building system used in this project integrates multiple educational functions into a coordinated campus environment. Through modular construction methods, different building units can be arranged according to site requirements while maintaining consistency in design and functionality.
Main functional areas include:
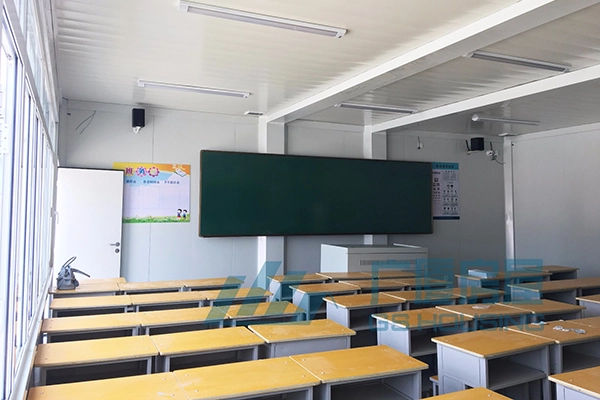
- Teaching classroom buildings for daily education activities
- Administrative offices for school management
- Indoor corridor systems connecting different buildings
- Sports field and outdoor activity zones
- Supporting service and functional spaces
- Student support and auxiliary facilities
The campus layout is designed to facilitate movement between classrooms, offices and activity areas. Corridor connections help support accessibility throughout the campus while assisting daily school operations. The integration of indoor and outdoor spaces creates an environment suitable for learning, recreation and school events.
Şu modular classroom building design also allows educational spaces to be organized efficiently within the available site. This approach supports campus management needs while providing flexibility for future educational requirements.
Proje Özellikleri
Proje Özellikleri
- Modular construction systemsuitable for secondary school campuses
- Flexible classroom layout with courtyard and linear arrangements
- Steel structure school buildingsystem designed for educational use
- Integrated sports field and teaching building design
- Corridor-connected circulation system
- Campus zoning for education and activities
- Adaptable layout for future expansion
- Functional integration of teaching and recreational spaces
These features contribute to an educational environment that supports daily teaching activities, student interaction and campus management requirements.
Projenin Önemi
Projenin Önemi
The Renmin Middle School project demonstrates how modular school campus building solutions can be applied in modern educational infrastructure development. Compared with conventional construction approaches, modular systems provide a flexible method for organizing classrooms, sports facilities and supporting buildings within a coordinated campus framework.
Through this project, GS Housing demonstrates the application of modular education facility solutions in school developments. The integration of teaching buildings, activity spaces and supporting infrastructure helps create a functional campus environment that can accommodate evolving educational needs while supporting effective space utilization.
As educational institutions continue to explore practical and adaptable construction solutions, modular building systems are being adopted in an increasing number of campus development projects. The Renmin Middle School project reflects this trend by showing how modular construction can support educational environments through coordinated planning, flexible layouts and integrated campus design. The project also highlights the role of modern construction methods in the development of educational infrastructure in urban areas such as Xiong’an.