Planning workforce accommodation for 1,000 workers sounds straightforward until the actual requirements start to come together. The accommodation is only one part of the project. You may also need offices, dining areas, bathrooms, medical rooms, storage, utilities and other support facilities, all within the same site.
The number 1,000 does not tell you what that camp should look like. A mining project, an energy facility and a construction site can have very different workforce structures, site conditions and operating requirements.
That is why there is no fixed 1,000-worker camp layout. The starting point is the workforce, but the final plan needs to reflect the site, project phase, required functions and the owner’s specifications.
For GS Konut, this is the basis for developing a modular camp plan: first understand what the project needs, then determine the building types, layout and supporting facilities.
A 1,000-Worker Camp Is More Than a Number of Beds
Worker numbers provide a starting point, but they are only one part of the planning process.
Two projects with the same workforce size may still require very different camp configurations. The difference can come from workforce structure, project type, operating period, site conditions and the facilities required by the owner.
The site itself can also change the layout. Available land, access roads, terrain, climate, local regulations and existing infrastructure all affect how the camp should be organized.
This is why a professional workforce accommodation plan should be developed around the actual project rather than copied from a standard layout.
Start With Workforce Size and Site Conditions
Before selecting modular buildings, the project team should first clarify several basic questions:
- How many people will the camp accommodate?
- Will the workforce size remain stable or change during construction?
- What types of workers and management personnel will live on site?
- How long will the camp operate?
- Where is the project located?
- What are the local climate and environmental conditions?
- What facilities are already available on site?
- What functions does the owner require?
- Are there specific local standards or certification requirements?
- What is the required delivery schedule?
These factors help determine the size, configuration and zoning of the camp.
For large EPC, mining, energy and infrastructure projects, the accommodation plan may also need to account for different workforce groups and management levels. Separating these functions during the planning stage can make daily operations and movement within the camp easier to manage.
Plan Workforce Accommodation as One Integrated Camp
A successful workforce accommodation project should not be viewed as a collection of dormitory buildings. The camp needs to work as one system.
İşçi Konaklama Yerleri
Dormitories normally form the largest part of the camp, but even the accommodation area needs planning. Different workforce groups may require separate buildings or zones. The layout should consider access, circulation, shared facilities and the relationship between accommodation and other camp functions.
The number of rooms and buildings should therefore be based on the owner’s accommodation standards, workforce structure and actual operating requirements rather than a universal ratio.
Offices and Administration
The office area supports project management, engineering, administration, meetings and coordination. For large projects, the location of the administration area matters. A central position can help connect different functional zones and improve daily coordination.
In some projects, the client, EPC contractor and subcontractors may also require separate office areas.
Dining and Catering
Food service is another major part of a modular workforce accommodation project. Depending on the workforce and project requirements, the camp may include kitchens, dining halls, restaurants, storage and supporting service areas. Different projects may also require separate dining facilities for different workforce groups or specific catering arrangements.
Bathrooms, Showers and Laundry
Sanitary facilities should be planned together with accommodation instead of being added at the end of the design process. Bathrooms, shower rooms and laundry facilities need to be positioned according to accommodation density, circulation and utility connections.
This is particularly important for remote camps, where water supply, drainage and wastewater systems may need to be planned as part of the overall infrastructure.
Medical and Other Support Facilities
Depending on the project, the camp may also require medical rooms, isolation or observation rooms, security facilities, recreation areas, parking, warehouses, maintenance areas, utility rooms, fire protection facilities, generator rooms and boiler rooms.
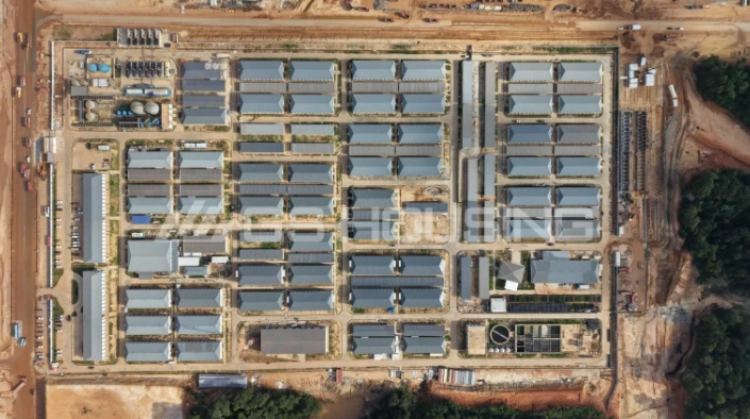
GS Housing’s Russian natural gas camp project provides a good example of this integrated approach. The project used 580 standard container house units to form a large modular camp planned for approximately 3,500 people, combining accommodation, offices, dining, medical facilities, isolation and observation rooms, parking and centralized utility infrastructure.
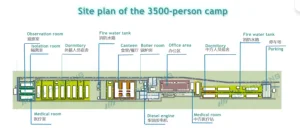
The completed camp, shown below, brings all these functional zones together within one organized site.
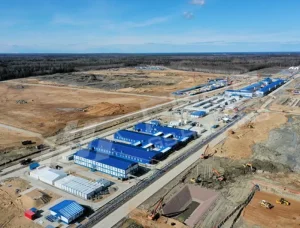
This illustrates an important point: workforce accommodation planning is about the relationship between different functions, not simply the number of beds.
Choose a Modular System That Scales With the Project
Once the functional requirements are clear, the next step is selecting the right modular building system.
For a large prefabricated accommodation project,prefabricated modular buildings can be configured into dormitories, offices, dining facilities, sanitary buildings and other support spaces. The advantage is not simply that the buildings are prefabricated. Standardized modules also make it easier to organize large quantities of buildings into a coordinated site plan.
If workforce requirements change during different project phases, the camp can also be planned to allow future adjustments. For a construction camp, this can be particularly useful because workforce numbers and functional requirements may change between the construction, peak construction and later project phases.
Factory Prefabrication Helps Coordinate Large Camp Projects
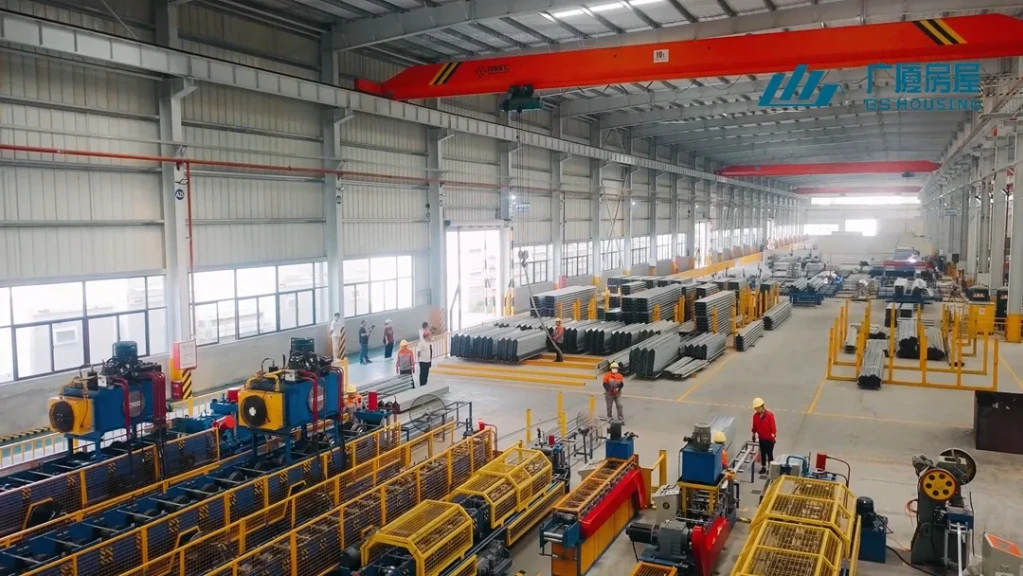
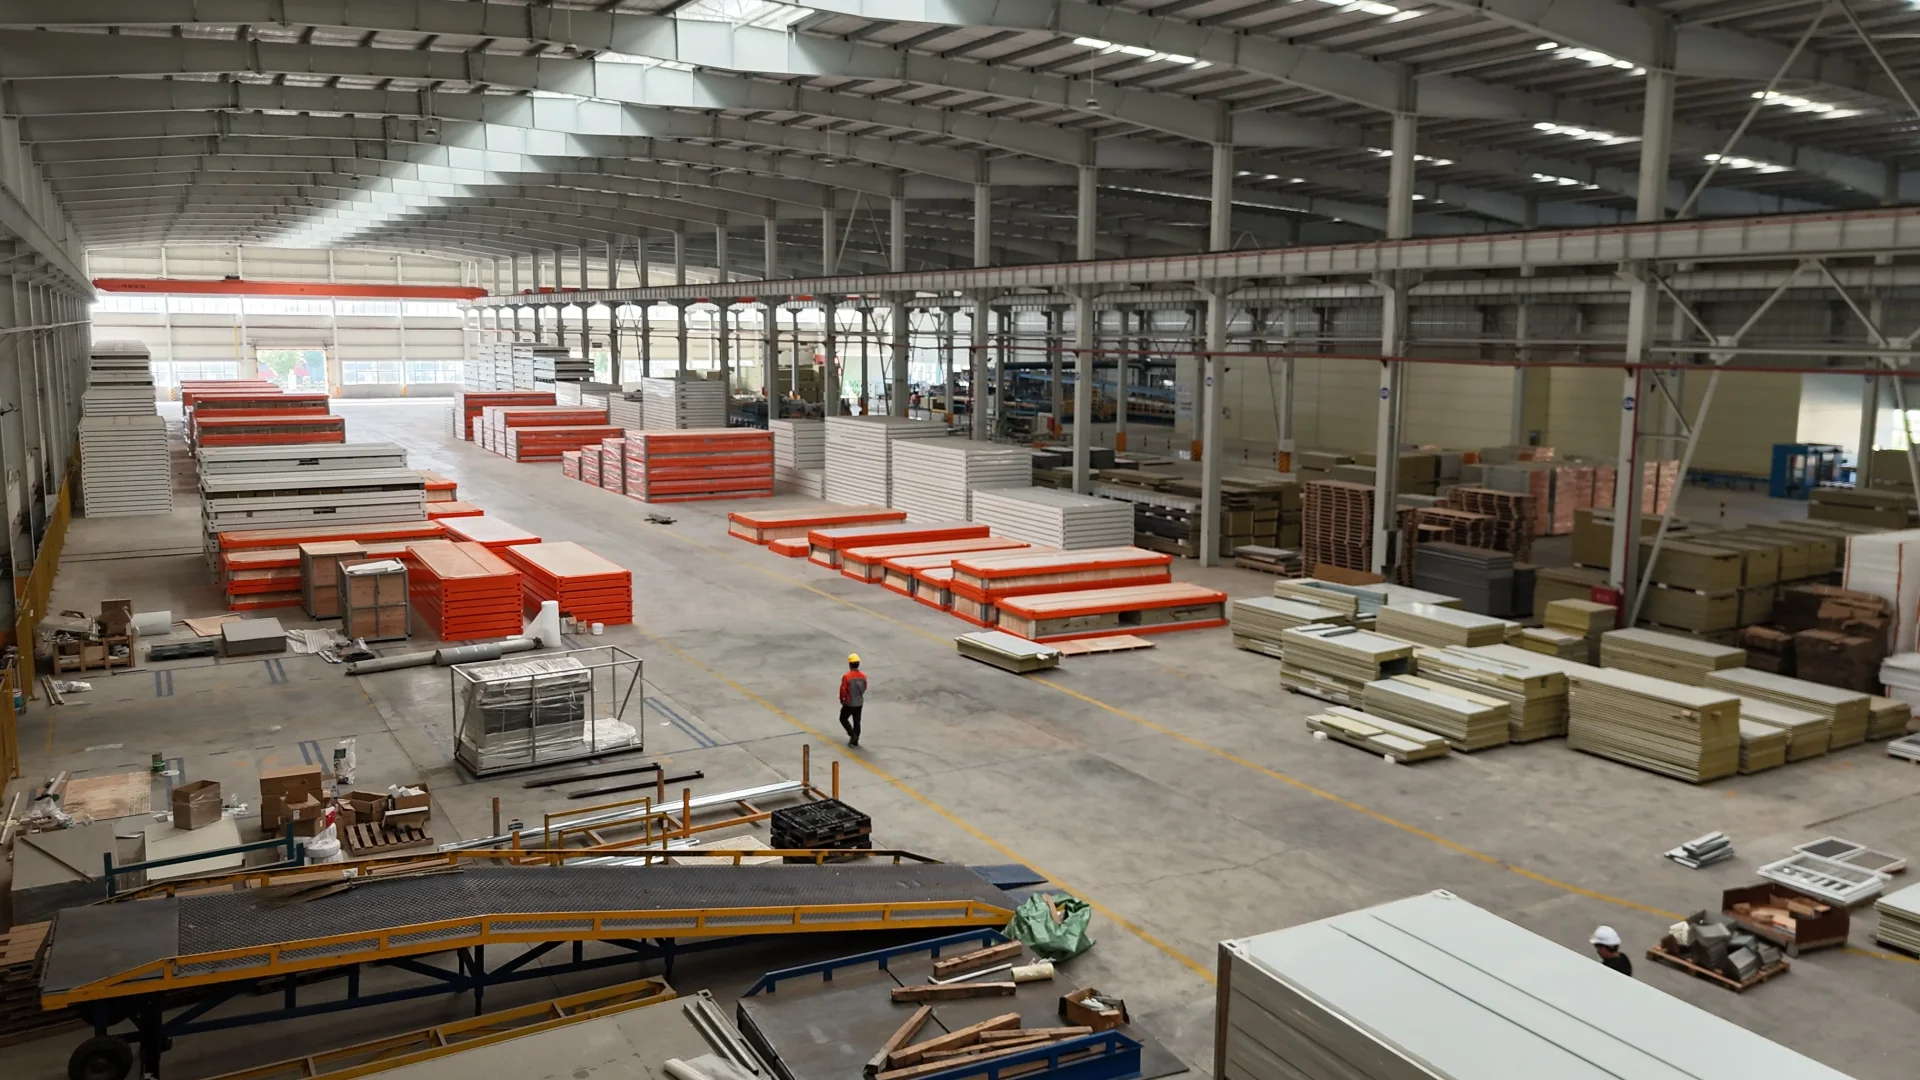
For a 1,000-worker camp, the number of individual building components can quickly become substantial. Factory prefabrication allows structural components, wall systems, doors, windows, electrical systems and other building elements to be prepared through a controlled production process before they reach the site.
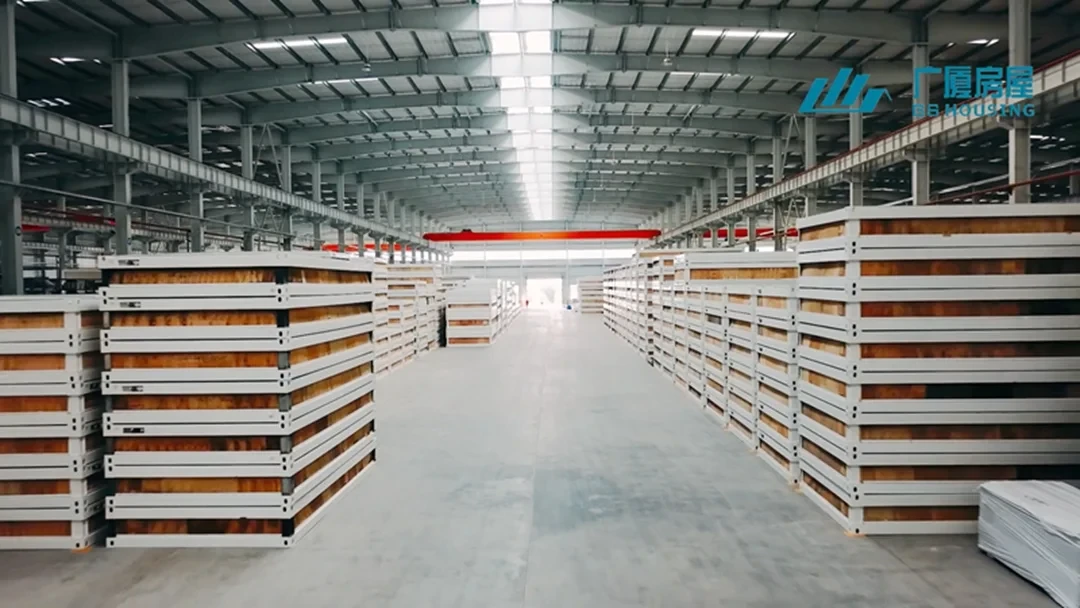
This changes the construction model from building everything on site to manufacturing and assembling a large part of the building system in parallel. For large prefab camp buildings, this can make production, quality control, packaging and logistics easier to coordinate. It also allows multiple functional buildings to be produced within the same project schedule instead of treating every building as a separate conventional construction task.
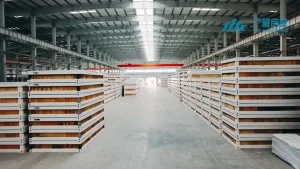
For large projects, GS Housing coordinates production, packaging, logistics and phased delivery according to the project schedule. Its current project delivery model also includes structural design, layout development, utility integration and installation support.
From Camp Planning to Site Delivery
A practical workforce accommodation project normally moves through several stages:
- Requirement analysis— Confirm workforce size, project location, functions, standards and schedule.
- Camp master planning— Develop functional zones for accommodation, offices, dining, sanitation, medical services, utilities and circulation.
- Building configuration— Determine the unit count for each function, how modules connect horizontally and vertically, and where doors, windows and utility tie-ins are positioned.
- Engineering coordination— Align the modular layout with the site’s structural, electrical, plumbing and drainage requirements, and confirm utility connection points for each building.
- Factory production— Manufacture units in batches following the installation sequence, completing steel frames, wall panels, doors, windows and pre-installed electrical work, with quality checks before packing.
- Phased delivery— Pack and ship modules in installation order, coordinating logistics so that units arrive on site in line with the construction schedule.
- Site assembly and handover— Position and connect the modules structurally and for utilities, complete remaining site works and interior finishing, then test systems before the camp goes into operation.
This approach is particularly relevant to EPC contractors and project owners who need to coordinate a large number of buildings within a defined construction schedule.
What to Prepare Before Contacting a Modular Camp Supplier
If you are requesting a proposal for a 1,000-worker workforce accommodation project, providing more information at the beginning will usually lead to a more useful plan. A prefab building supplier should ideally receive the following:
| Project information | What to provide |
| Konum | Country, city/site and climate |
| Workforce | Approximate workforce size and workforce groups |
| Functions | Accommodation, offices, dining, medical, sanitation, etc. |
| Site | Site plan, available area and access conditions |
| Kamu Hizmetleri | Existing water, electricity, drainage and other infrastructure |
| Standards | Local codes, owner specifications and certification requirements |
| Schedule | Required production and delivery timeline |
| Project phase | Construction, operation, temporary or long-term use |
This information allows a modular building manufacturer to develop a solution based on the actual project instead of simply sending a standard product catalogue.
Why GS Housing for Large-Scale Workforce Accommodation
GS Housing provides modular building solutions for construction, mining, energy and infrastructure projects, with project experience covering workforce accommodation, offices and integrated camp facilities. Its engineering and design teams support camp master planning, BIM/CAD drawings, utility integration and customized modular building design.
GS Housing has also delivered large-scale modular projects for mining, energy, infrastructure and workforce accommodation applications across different regions. The Russian natural gas camp project described above is one example from GS Housing’s project case studies, showing how an integrated camp can be planned and delivered at scale.
The key point is that GS Housing does not treat 1,000 workers as a fixed building specification. Instead, workforce size is used as the starting point for developing a project-specific camp plan.
Sık Sorulan Sorular
How many container houses are needed for 1,000 workers?
There is no fixed number to work from. It depends on how many people share each accommodation unit, whether different workforce groups are housed separately, and what other buildings are included in the camp. The accommodation requirement should be calculated together with the rest of the camp rather than treated as a standalone number.
Is there a standard layout for a 1,000-worker camp?
Not really. The layout can change significantly from one project to another. For example, a remote energy project may need more on-site utility and support facilities, while a construction camp close to an existing town may be able to use some local infrastructure. Site area, workforce structure, climate and owner requirements also affect the arrangement.
What facilities are normally included in a workforce accommodation camp?
Accommodation is usually the largest part, but it is rarely the only requirement. Depending on the project, the camp may include offices, kitchens and dining areas, bathrooms, showers, laundry, medical rooms, security facilities, warehouses, recreation spaces and utility buildings. The final list should be based on how the camp will actually operate.
Can GS Housing design a camp around our site?
Yes. GS Housing can develop the camp layout around the available site, workforce requirements and required functions. This can cover the arrangement of accommodation, offices, dining, sanitation, medical facilities and supporting infrastructure. The modular building configuration can then be coordinated with the agreed site plan and project requirements.
What should I send when requesting a camp proposal?
Start with the basics: project location, approximate workforce size, required facilities and target schedule. A site plan, owner specifications, local building requirements and information about existing water, power or drainage infrastructure will make the initial planning more accurate.
Plan Your 1,000-Worker Camp With GS Housing
Planning a workforce accommodation project for 1,000 workers? Send us your project location, approximate workforce size, required functions and target schedule. GS Housing can review the requirements and develop a modular camp layout based on your actual site and project needs.
GS Housing ile İletişime Geçin to start the planning process.