
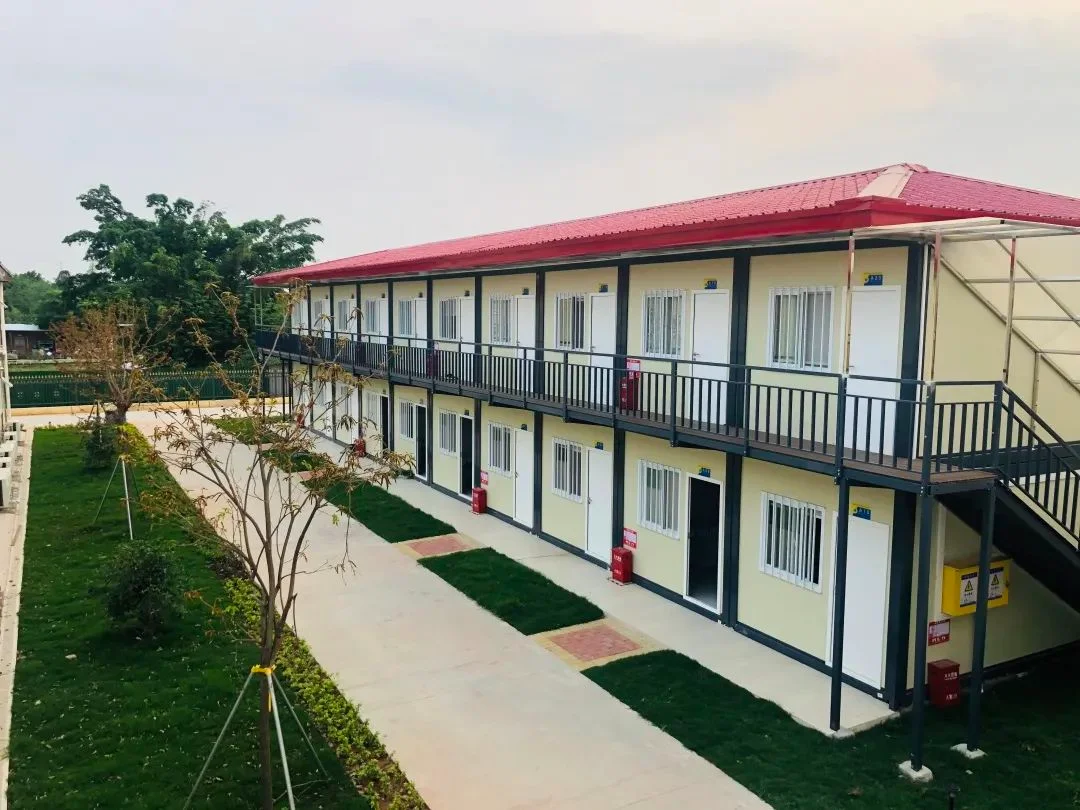
По мере ускорения темпов инвестиций в инфраструктуру по всему миру — от саудовского мегапроекта NEOM до масштабного расширения горнодобывающей деятельности в Африке и Юго-Восточной Азии — контейнерные дома в готовом виде стали оптимальным решением для девелоперов, инжиниринговых подрядчиков и специалистов по обеспечению жильем рабочей силы. В 2026 году мировой рынок сборного модульного жилья, по прогнозам, превысит $73 млрд, демонстрируя стабильный среднегодовой темп роста (CAGR) на уровне 6,51 TP3T, причем лидером этого роста является сегмент контейнерных домов в разобранном виде.
Если вы являетесь подрядчиком, занимающимся закупкой модульного жилья для рабочей силы, девелопером, оценивающим варианты быстрого развертывания, или импортером, планирующим заниматься распространением контейнерных жилых решений, в данном руководстве вы найдете всю необходимую информацию для принятия обоснованного решения о покупке — от конструктивных характеристик и теплотехнических показателей до логистики доставки и совокупной стоимости владения.
1. Что такое готовый контейнерный дом? Разбираемся в терминологии
A модульный дом в упаковке (также называемый дом из упаковочных контейнеров или дом из готовых модулей) представляет собой заводскую сборную модульную стальную конструкцию, которая демонтируется, упаковывается в плоские коробки для морской перевозки, а затем собирается на месте небольшой бригадой с помощью простых ручных инструментов — как правило, за 4–8 часов на одну единицу.
В отличие от переоборудованных транспортных контейнеров стандарта ISO или сооружений, возводимых на месте, готовые контейнерные дома специально разработаны для строительства модульных лагерей. Каждый блок изготавливается в условиях заводского контроля с соблюдением точных допусков, что обеспечивает стабильное качество при выполнении крупных заказов объемом от 50 до 5 000 и более единиц.
К ключевым вариантам продукции, которые будут пользоваться популярностью в 2026 году, относятся:
- Стандартный контейнерный дом в разобранном виде (конфигурации 20 футов и 40 футов)
- Расширяемый контейнерный дом (складные панели крыльев, которые удваивают внутреннее пространство)
- Модульные блоки, которые можно штабелировать (2–4 этажа для лагерей для рабочих с высокой плотностью заселения)
- Комплексный контейнер для ванной комнаты (туалет, душевая кабина и умывальник уже установлены)
- Контейнерный офис / строительный офис (для инженерных и надзорных бригад)
2. Тенденции рынка в 2026 году: почему растёт спрос на готовые контейнерные дома
В 2026 году несколько взаимосвязанных факторов обусловливают беспрецедентный спрос на сборное жилье для рабочих:
Мегапроекты на Ближнем Востоке и в Африке
Только для строительных работ в проекте NEOM потребовалось более 10 000 работников расположенных в отдаленных пустынных районах. Проекты такого масштаба можно реализовать только за счет строительства быстро развертываемых модульных лагерей — традиционные методы строительства просто не позволяют обеспечить необходимую скорость и масштаб. Аналогичным образом, расширение горнодобывающей деятельности в Центральной Африке и проекты по добыче лития в Южной Америке создают устойчивый спрос на решения по размещению персонала на удаленных объектах.
Рост затрат на рабочую силу в традиционном строительстве
Заводская сборка позволяет избавиться от зависимости от местной квалифицированной рабочей силы. Для монтажа стандартизированного контейнерного дома в виде плоской упаковки требуется всего 4–6 рабочих, и его можно выполнить без использования тяжелой крановой техники, что значительно сокращает затраты на рабочую силу на строительной площадке — это является важным преимуществом в отдаленных районах или в местах с недостаточно развитой инфраструктурой.
Устойчивое развитие и требования в области ESG
В 2026 году отделы закупок организаций всё чаще оценивают поставщиков с учетом критериев ESG. Модульное строительство позволяет сократить отходы материалов на 90% по сравнению с традиционным строительством, а современные сборные контейнерные дома спроектированы с учетом возможности полного демонтажа и повторного использования, что продлевает срок службы продукта до более чем 20 лет на различных строительных площадках.
Интеграция Smart Camp
В настоящее время ведущие производители предлагают модульные установки с интеграцией в систему Интернета вещей (IoT), оснащенные интеллектуальными системами климат-контроля, мониторинга энергопотребления и управления доступом, что позволяет сократить энергопотребление лагерей на 30% и удовлетворить эксплуатационные требования взыскательных клиентов из нефтяной, газовой и горнодобывающей отраслей.
3. Технические характеристики: что определяет высокое качество готового контейнерного дома

Не все контейнерные дома в виде плоских наборов одинаковы. При оценке поставщиков и продукции в рамках крупномасштабных закупок обязательно проверьте следующие технические параметры:
Стальной каркас здания
Основой любого качественного сборного дома-контейнера является его модульная стальная конструкция. В изделиях высшего класса для изготовления основных элементов каркаса используется сталь марок Q345 или Q355 с минимальной толщиной стенок 2,0 мм. Каркас должен быть обработан с помощью оцинкованный горячим способом покрытие (толщиной не менее 85 микрон) для обеспечения коррозионной стойкости — необходимое условие для проектов в тропических, прибрежных или условиях повышенной влажности. Электростатическое порошковое покрытие создает дополнительный защитный слой и обеспечивает единообразие цвета при заказе больших партий оборудования.
Системы стеновых и кровельных панелей
Стандартные панели для строительства жилья для работников коммерческих предприятий огнестойкие многослойные панели с сердечником из минеральной ваты или пенополистирола (EPS). Основные технические характеристики, которые необходимо проверить:
- Толщина панели: 50 мм, 75 мм или 100 мм (более толстые — для экстремальных климатических условий)
- Класс огнестойкости: Негорючая минеральная вата класса B1 или класса A для проектов в нефтегазовой отрасли
- Теплоизоляционные характеристики: Коэффициент теплопередачи U ≤ 0,35 Вт/(м²·К) для жаркого климата
- Материал поверхности: Оцинкованный стальной лист с цветным покрытием, с покрытием из ПВДФ для проектов в прибрежных районах
Ветро- и сейсмостойкость
Правильно спроектированный сборный контейнерный дом должен иметь сертификат класс ветроустойчивости не менее 120 км/ч (ветровая зона II), при этом продукция премиум-класса рассчитана на скорость ветра до 150 км/ч и выше для регионов, подверженных тайфунам. Сейсмостойкость должна соответствовать требованиям зоны 8 для сейсмоопасных регионов Юго-Восточной Азии и Латинской Америки. Всегда запрашивайте отчеты о расчетах конструкций и документацию о сертификации, выданную независимыми организациями.
Система полов
Пол должен состоять из каркаса из оцинкованной стали с основой из влагостойкой фанеры толщиной 15–18 мм, покрытой виниловым напольным покрытием или противоскользящей алюминиевой рифлёной пластиной для промышленных целей. Несущая способность пола должна составлять не менее 150 кг/м² для стандартных жилых помещений и 250 кг/м² для офисных помещений и помещений с большим количеством оборудования.
Комплексные электротехнические и сантехнические системы
С заводской разводкой интегрированные электрические системы (Стандартное напряжение 220 В/50 Гц, с возможностью настройки на 110 В/60 Гц для рынков Северной и Южной Америки) и заранее проложенные водопроводные линии значительно ускоряют подключение на объекте. Такой подход «под ключ» сводит монтаж на объекте к подключению к внешнему источнику питания и водопроводу — для отдельных агрегатов не требуются услуги электриков или сантехников.
4. Сценарии применения: в каких случаях готовые контейнерные дома обеспечивают максимальную выгоду
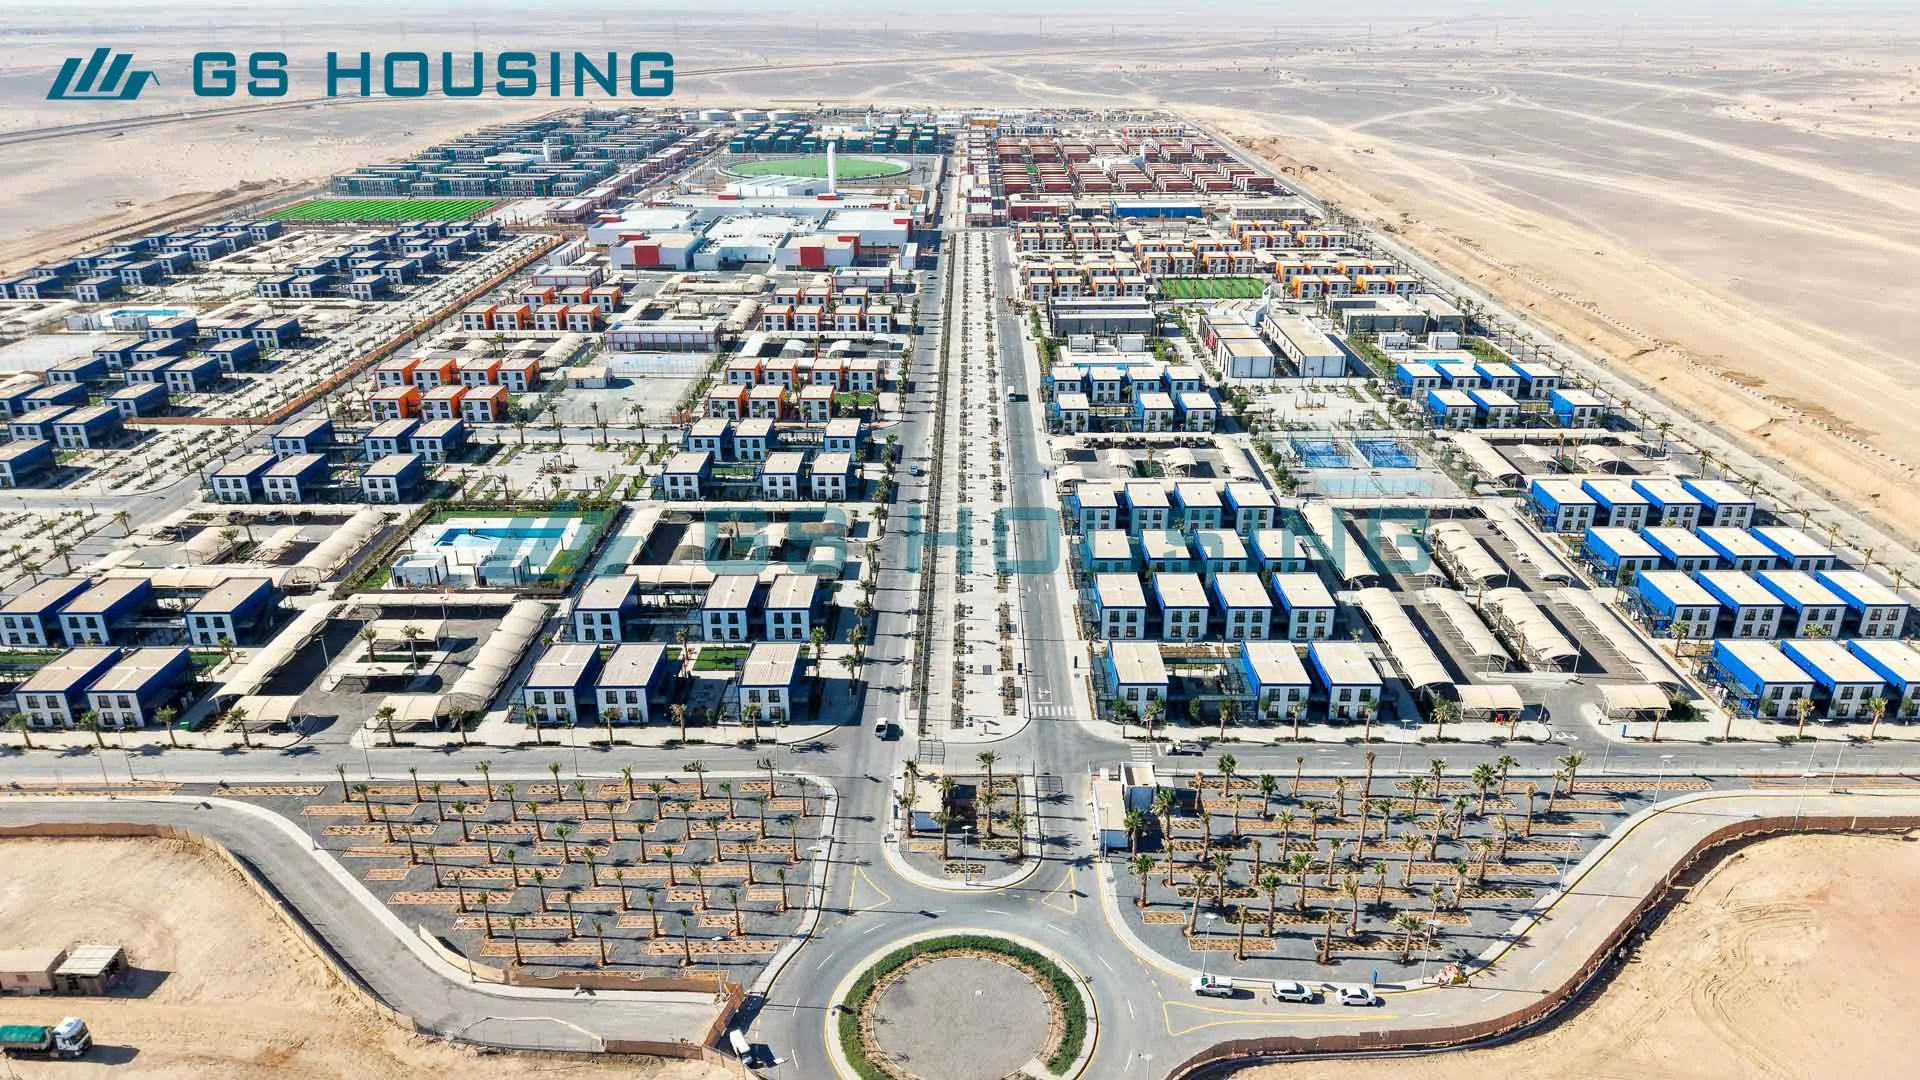
Благодаря своей универсальности модульные контейнерные жилые помещения подходят для широкого спектра типов проектов и отраслей:
Сектор горнодобывающей промышленности и природных ресурсов
Удаленные горнодобывающие предприятия в Африке, Австралии и Латинской Америке зависят от сборное жилье для рабочих которые можно доставить по воздуху или на грузовиках на объекты, не подключенные к энергосети, и развернуть без привлечения местных специалистов по строительству. Типичный горнодобывающий лагерь на 100 человек — включая спальные помещения, санузлы, столовую и административные помещения — может быть введен в эксплуатацию в течение 3–4 недель с момента прибытия контейнеров.
Проекты в сфере нефти, газа и энергетики
Требования к жилому фонду на нефтяных месторождениях весьма высоки: жилые помещения должны быть рассчитаны на эксплуатацию во взрывоопасных средах (соответствие стандарту ATEX, где это требуется), выдерживать экстремальные перепады температур и быть спроектированы для размещения одного человека в условиях высокой плотности заселения. Коррозионно-стойкая сталь Использование каркасов с покрытиями морского класса является стандартом для морских или прибрежных СПГ-комплексов.
Лагеря по строительству инфраструктуры и дорог
Проекты по строительству автомагистралей, железных дорог и плотин требуют жилья, которое можно перемещать по мере продвижения проекта. Идеальным решением являются контейнерные дома в разобранном виде: каждый модуль можно передислоцировать на новый участок линейного проекта с минимальными затратами времени на демонтаж, что позволяет поддерживать расходы на жилье соразмерными фактическим потребностям бригады на каждом этапе работ.
Помощь при стихийных бедствиях и предоставление временного жилья
Жилые помещения для быстрого развертывания стала важнейшей составляющей логистики ликвидации последствий стихийных бедствий. Правительства и международные гуманитарные организации заказывают готовые контейнерные дома для программ размещения людей после землетрясений и наводнений, а также для размещения беженцев — там, где скорость, прочность и простота монтажа являются обязательными условиями.
Промышленные и производственные объекты
Заводские общежития, пункты контроля безопасности, помещения для контроля качества и столовые, построенные из модульных стальных конструкций, обеспечивают высококачественные условия труда при затратах, в разы ниже, чем при возведении постоянных зданий.
5. Анализ затрат: готовый контейнерный дом по сравнению с традиционным строительством
Сравнение совокупных затрат является одним из наиболее убедительных аргументов в пользу модульных закупок в 2026 году:
| Фактор затрат | Контейнерный дом в комплекте | Традиционное строительство |
|---|---|---|
| Срок строительства (лагерь на 100 мест) | 3–5 недель | 4–8 месяцев |
| Потребность в рабочей силе на объекте | Низкий (4–8 работников на единицу) | Высокий (требуются квалифицированные специалисты) |
| Расточительство материалов | <5% | 20–30% |
| Значение перераспределения | Полная (демонтаж и повторное развертывание) | Ноль |
| Расчетный срок службы | 20–25 лет | 30–50 лет |
| Расходы на техническое обслуживание (ежегодные) | Очень низкий | От умеренного до высокого |
Этот низкая стоимость жизненного цикла Преимущества модульного сборного жилья особенно очевидны в рамках проектов, где жилье по своему характеру носит временный характер. По завершении проекта сборные контейнерные дома сохраняют значительную имущественную ценность — их можно продать, сдать в аренду или переместить на следующую площадку проекта, — в то время как традиционные постройки приходится сносить или полностью списывать.
Цены напрямую от китайских производителей в 2026 году колеблются в диапазоне от $2 800 — $5 500 долларов США за единицу (FOB) в зависимости от технических характеристик, размеров и объема заказа, что делает готовые контейнерные дома одними из самых экономически выгодных решений для жилья, доступных во всем мире.
6. Процесс установки: от морской перевозки до ввода в эксплуатацию

Одно из наиболее значительных преимуществ контейнерные дома в разобранном виде — это простота монтажа на месте. Типичная последовательность монтажа лагеря для рабочих на 20 человек выглядит следующим образом:
- Подготовка площадки: Выровнять площадку и подготовить бетонные фундаменты или стальные опорные рамы (3–5 дней)
- Прибытие контейнера: Агрегаты поставляются в разобранном виде; как правило, в один контейнер 40HQ помещается 4–6 агрегатов
- Монтаж каркаса: Стальной каркас, сборка которого выполняется бригадой из 4 человек, 2–3 часа на одну единицу
- Установка панелей: Сэндвич-панели для стен и крыши, закреплённые в каркасных профилях
- Установка дверей и окон: Установлены готовые двери и окна в рамах
- Подключение MEP: Электрическое соединение и подключение к водопроводу (внутренняя проводка не требуется)
- Заключительный осмотр: Проверка качества и сдача
Общее время сборки одной единицы: 4–8 часов с участием 4 работников. Лагерь на 100 единиц, как правило, можно полностью собрать и ввести в эксплуатацию в течение 3–4 недель после прибытия контейнеров на место.
7. Доставка и экспорт: что нужно знать покупателям в сегменте B2B
Китай является основным мировым поставщиком готовых контейнерных домов, на долю которого приходится примерно 70% глобальных производственных мощностей. Для зарубежных покупателей понимание логистики доставки имеет решающее значение для точного планирования затрат на проект.
Контейнерные дома в разобранном виде обеспечивают эффективность транспортировки на уровне 4–6 единиц в 40-футовом контейнере типа «хай-куб» (40HQ), в то время как для полностью собранных модулей с возможностью расширения этот показатель составляет всего 1 единица на контейнер. Это позволяет значительно снизить стоимость перевозки на единицу продукции при крупных заказах — что является ключевым преимуществом при закупках для крупномасштабных проектов.
Ведущие производители предлагают комплексные экспортные услуги, в том числе:
- Ценообразование по условиям CIF и FOB с сопровождением документации
- Коносамент, упаковочные листы и коммерческие накладные
- Сертификаты CE, ISO 9001 и сертификаты, действующие в конкретных странах
- Протоколы испытаний материалов (MTR) для конструкционной стали
- Сертификация третьей стороной (SGS, BV, TÜV) по запросу
Стандартный срок выполнения заказа от завода до погрузки на судно обычно составляет 15–25 рабочих дней для стандартных конфигураций, а также с возможностью ускоренного изготовления для срочных проектов. Точные сроки выполнения заказов зависят от объема заказа и его технических характеристик — пожалуйста, уточняйте их у нашего отдела продаж.
8. Как выбрать подходящего производителя готовых контейнерных домов
Учитывая наличие на рынке сотен поставщиков, отделы закупок должны оценивать производителей по следующим ключевым критериям:
Производственные мощности и инфраструктура завода
При выполнении крупных заказов важную роль играют подтвержденные производственные мощности. Производители первого уровня располагают специализированными производственными линиями со стабильной производственной мощностью и несколькими производственными площадками, что позволяет обеспечить резервирование цепочки поставок при выполнении крупных или срочных заказов.
Сведения о проектах и опыт работы
Запросите документальные подтверждения реализованных проектов: фотографии, количество единиц оборудования и контактные данные заказчиков. Производители, имеющие солидный опыт реализации проектов на нескольких континентах, демонстрируют необходимый уровень операционной готовности для удовлетворения сложных требований к закупкам.
Инженерная и техническая поддержка
Настоящий инженерная поддержка Способность — а не только продажа продукции — является признаком серьезного поставщика. Сюда входят проектирование планировки лагеря, отчеты по расчетам конструкций, рекомендации по проектированию фундамента, а также, при необходимости, надзор за монтажом на месте.
Сертификаты качества
Проверьте наличие сертификата системы управления качеством по стандарту ISO 9001, маркировки CE для европейских рынков, а также любых сертификатов, специфичных для конкретного проекта и требуемых вашим заказчиком или конечным пользователем (SABS для Южной Африки, SASO для Саудовской Аравии и т. д.).
Возможности по изготовлению продукции на заказ
Индивидуальные модульные решения — включая нестандартные размеры, специализированные комплекты изоляции, индивидуальные внутренние планировки и фирменную внешнюю отделку — позволяют отличить производителей, обладающих подлинными инженерными возможностями, от продавцов типовой продукции. Просите предоставить подтверждения реализации индивидуальных проектов, а не только каталожные товары.
9. GS Housing: производитель готовых контейнерных домов, поставляемых напрямую с завода

Обладая многолетним опытом производства и солидным портфелем проектов, реализованных для клиентов на разных континентах, компания GS Housing является профессиональным производителем контейнерных домов в разобранном виде, модульных лагерей для рабочих и сборных жилых комплексов, базирующимся в Китае.
Наши специализированные производственные мощности обеспечивают стабильную производственную мощность, позволяющую выполнять как крупные проектные заказы, так и более мелкие, гибкие заказы на объектах — при постоянном контроле качества на каждом этапе производства.
Ассортимент продукции GS Housing включает контейнерные дома в виде наборов для самостоятельной сборки, расширяемые контейнерные дома, модульные системы трудовых лагерей, сборные санузлы и комплексную инфраструктуру лагеря, включая столовые, развлекательные объекты и медицинские пункты.
Мы предлагаем цены напрямую от завода-изготовителя без посредников, с полным комплектом экспортной документации, поддержкой в области инженерного проектирования и послепродажной технической поддержкой — все это делает нас надежным долгосрочным партнером по поставкам для подрядчиков и разработчиков проектов по всему миру.
📩 Готовы приобрести готовые контейнерные дома?
Свяжитесь с нашей проектной командой, чтобы получить индивидуальное решение и коммерческое предложение напрямую от производителя. В течение 24 часов мы предоставим вам подробную информацию о ценах, технических характеристиках и вариантах сопровождения проекта с учетом ваших требований.
Часто задаваемые вопросы (FAQ)
В чём заключается разница между готовым домом из контейнеров и домом из морских контейнеров?
Контейнерный дом в упакованном виде (контейнерный дом в плоской упаковке) — это специально разработанное модульное здание заводского изготовления, которое упаковывается в плоскую упаковку для эффективной транспортировки и собирается на месте. Дом из транспортного контейнера создается на основе подержанного стального контейнера стандарта ISO. Контейнерные дома в упакованном виде отличаются превосходной теплоизоляцией, простотой монтажа, меньшим весом и более экономичной морской перевозкой, что делает их предпочтительным выбором для крупномасштабных закупок в сегменте B2B.
Сколько готовых модульных домов помещается в одном транспортном контейнере?
Стандартные 20-футовые модули домов в плоской упаковке можно укладывать по 4–6 штук в один 40-футовый контейнер типа HQ, что позволяет значительно снизить стоимость перевозки на единицу по сравнению с готовыми к сборке или расширяемыми вариантами.
Каков типичный срок службы сборного контейнерного дома?
Благодаря качественному стальному каркасу и надлежащему техническому обслуживанию сборные контейнерные дома рассчитаны на длительный срок эксплуатации. Модульная конструкция позволяет заменять отдельные панели или компоненты, что продлевает срок службы. Конкретные условия гарантии и срока службы необходимо уточнять у нашего отдела продаж.
Можно ли адаптировать сборные контейнерные дома для нужд нефтегазовых проектов?
Да. Производители могут поставлять агрегаты, оснащённые огнестойкими панелями из минеральной ваты класса A, антистатическим напольным покрытием, электрооборудованием, соответствующим требованиям ATEX, с взрывозащитными характеристиками, а также с антикоррозионной защитой морского класса для условий эксплуатации в проектах, связанных с углеводородами.
Каков минимальный объём заказа для получения цен напрямую от завода?
Большинство производителей предлагают цены напрямую с завода уже при заказе от 5 единиц, а скидки за объем предоставляются при заказе 20, 50, 100 и 500 и более единиц. Крупные проектные заказы на количество свыше 100 единиц, как правило, включают бесплатное инженерное проектирование, планирование расположения лагеря и рекомендации по монтажу.
Сколько времени занимает изготовление и доставка?
Сроки изготовления и доставки зависят от объема заказа, технических характеристик и порта назначения. Как правило, на изготовление стандартных заказов уходит несколько недель, к которым следует прибавить время морской перевозки. Пожалуйста, свяжитесь с нашим отделом продаж, чтобы уточнить сроки выполнения заказа с учетом конкретных требований вашего проекта.
Соответствуют ли сборные контейнерные дома международным строительным нормам?
Надежные производители предоставляют сертификаты соответствия стандарту ISO 9001, маркировку CE, а также сертификаты, необходимые для конкретных проектов. Имеются в наличии инженерно-конструкторские расчеты, протоколы испытаний материалов и сертификаты независимых организаций (SGS, BV, TÜV), что позволяет обеспечить соответствие требованиям к документации, предъявляемым при проведении государственных и институциональных закупок.
Свяжитесь с нами, чтобы получить индивидуальные решения в области модульного жилья и коммерческое предложение. Наша команда инженеров готова сопровождать ваш проект на всех этапах — от первоначального проектирования до поставки и монтажа.
Поделитесь этой историей — выберите платформу!
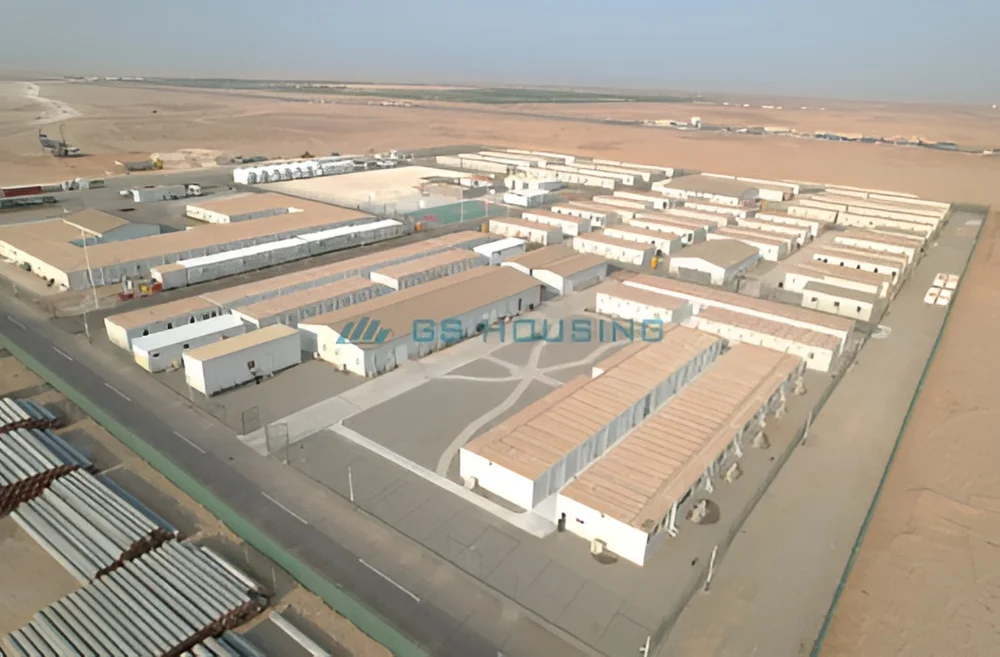 Доставка сборных домов для горнодобывающих и инфраструктурных лагерей: руководство по логистическому планированию
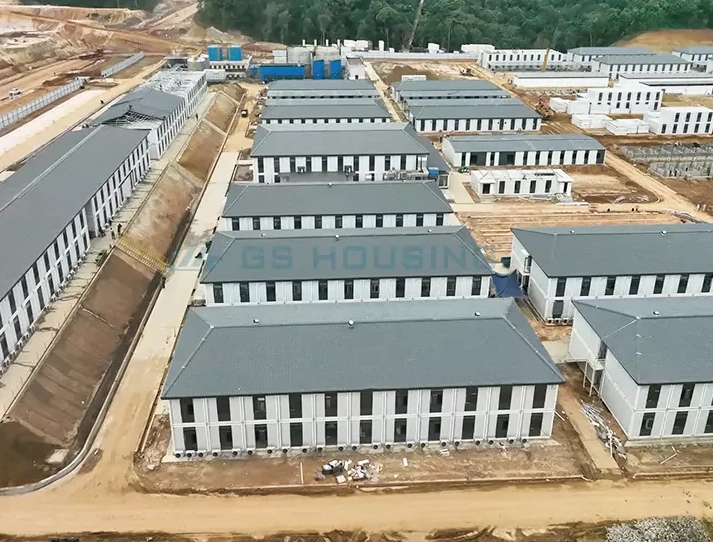 Руководство по проектированию лагерей для проживания рабочих на строительных и горнодобывающих объектах






