
История проекта
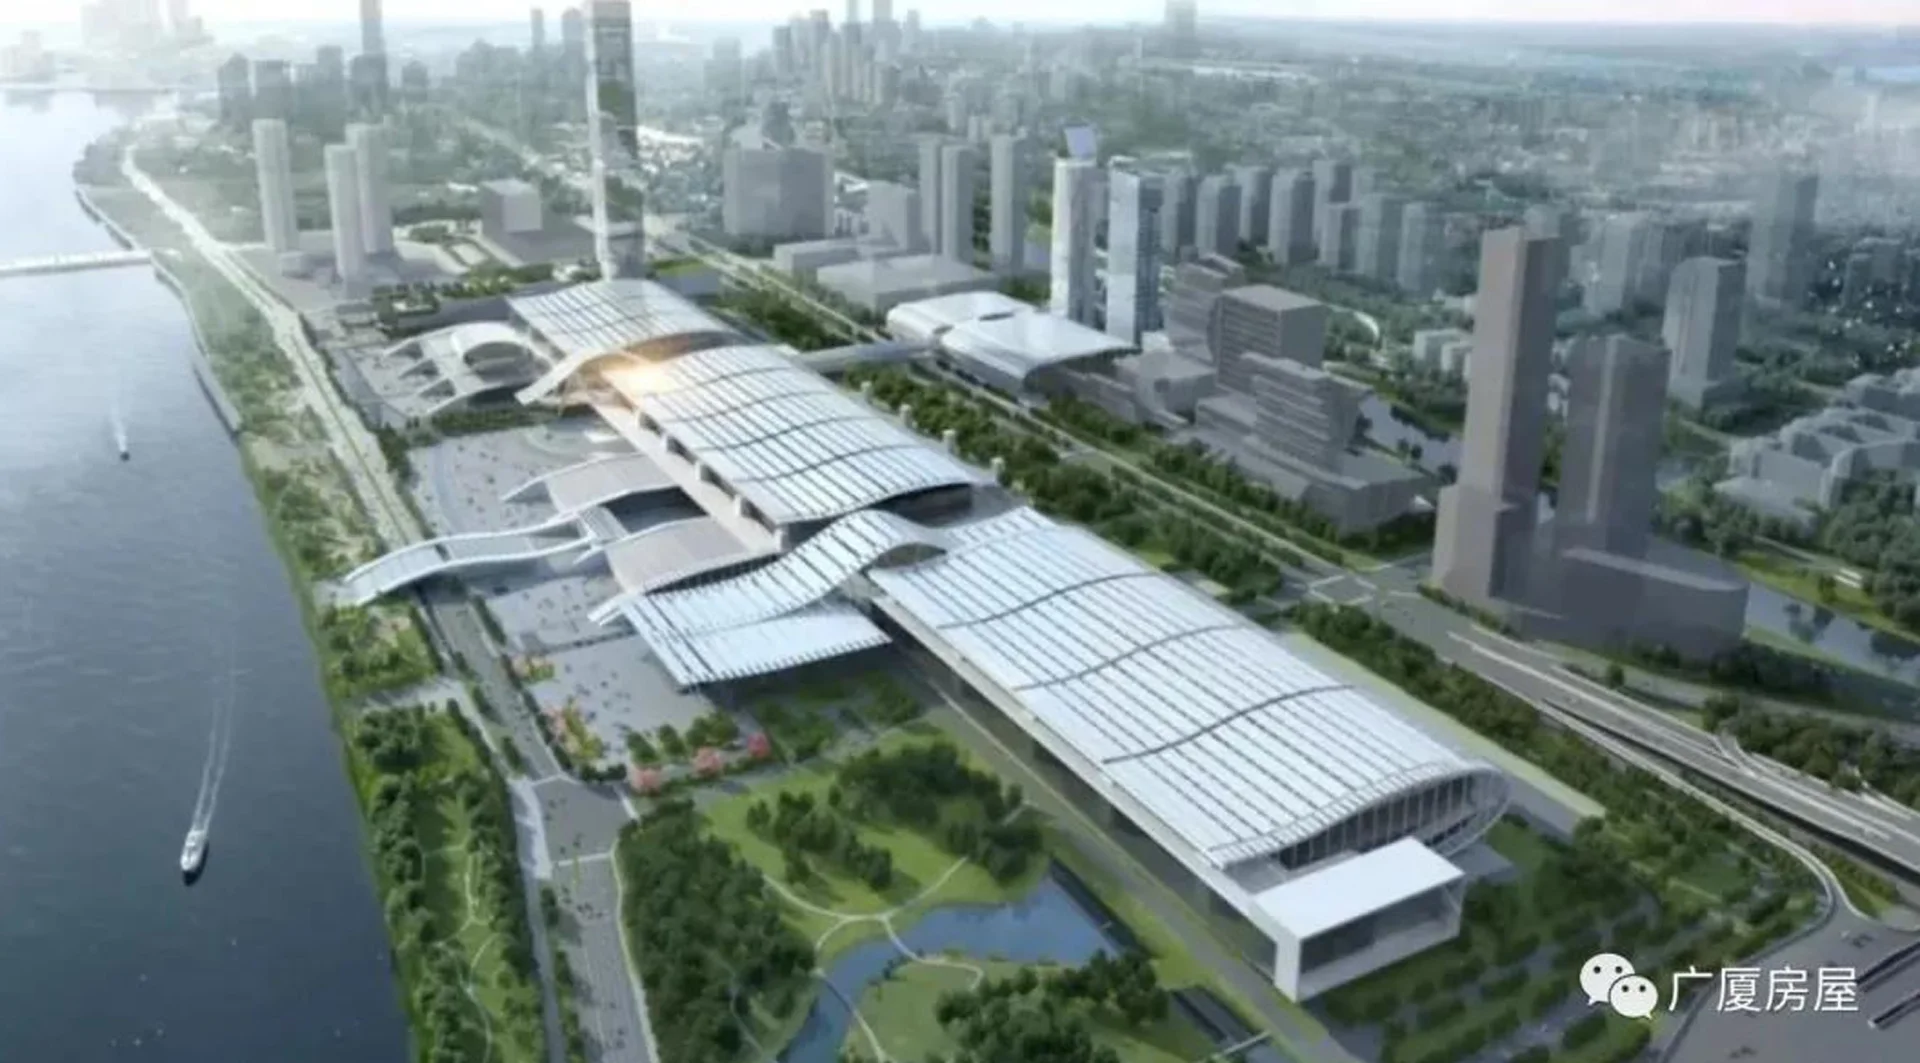
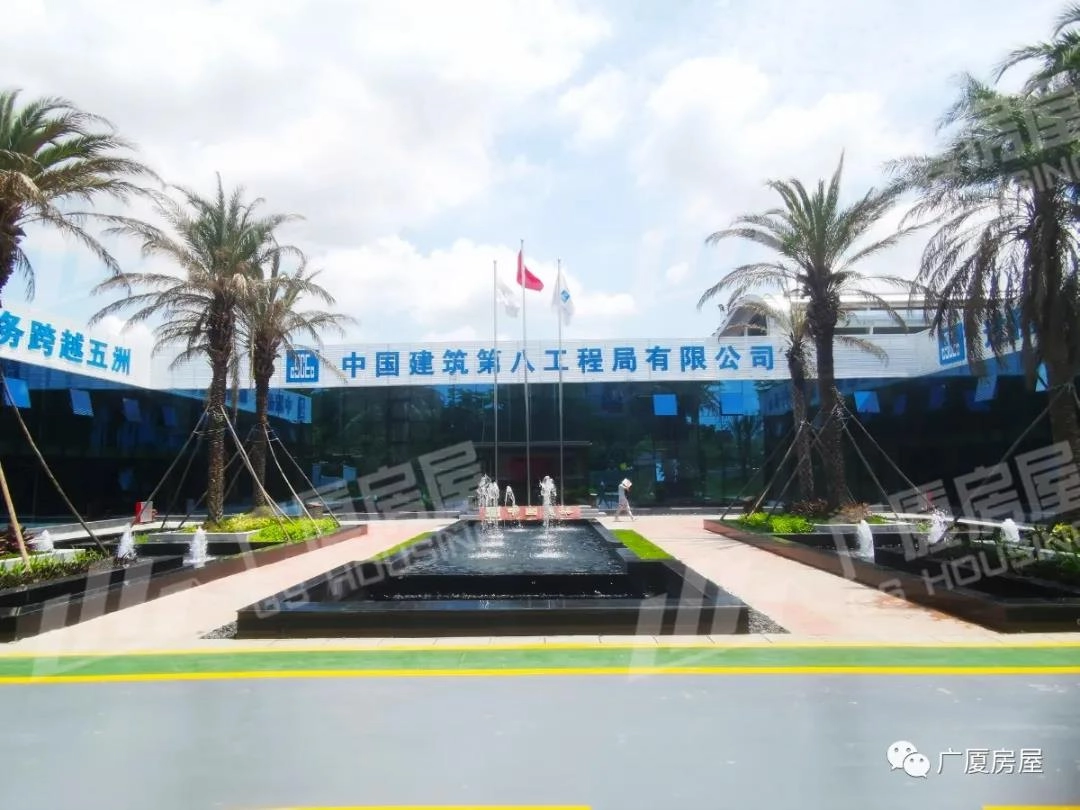
The Canton Fair Phase IV Expansion project in Guangzhou is a large-scale exhibition hall development using modular container house systems. The project is delivered by China Construction Eighth Engineering Bureau Co., Ltd. in 2021, with a total scale of 326 modular units.
Located in Guangzhou, this container house exhibition hall project is designed to support large international exhibition activities by providing flexible, rapidly deployable building space based on prefabricated modular construction methods.
Project Key Data
- Project name: Phase IV exhibition hall of Canton Fair Project
- Contractor: China Construction Eighth Engineering Bureau Co., Ltd.
- Project location: Guangzhou
- Масштаб проекта: 326 houses
- Construction time: 2021 year
Modular KZ House System Application
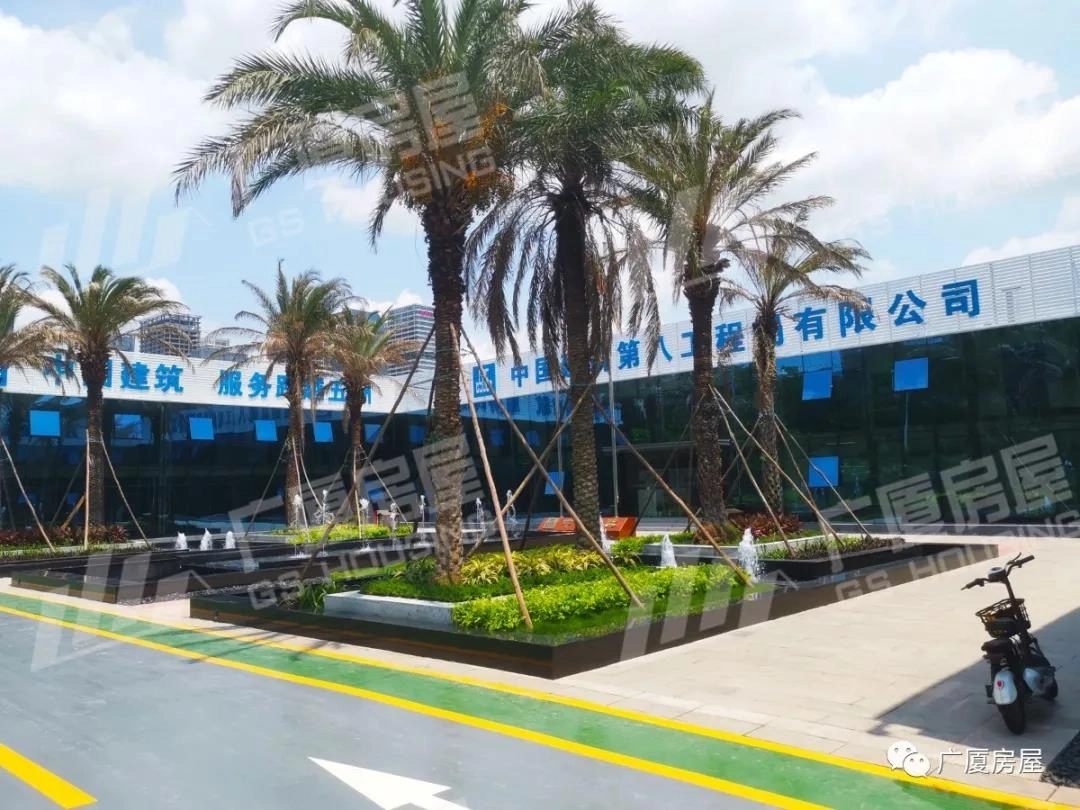
Этот контейнерный дом exhibition hall project is built using a modular KZ house system, which is a prefabricated construction method based on container house units.
Each unit is manufactured in a factory-controlled environment and then transported to the site for assembly. This ensures consistency in quality and structural accuracy across all modules.
The system supports large-span layout configurations suitable for exhibition halls, office zones, and supporting functional areas.
The modular structure allows:
- rapid large-scale deployment
- standardized structural units
- flexible spatial configuration
- efficient installation process
This makes it suitable for high-demand exhibition environments such as the Canton Fair.
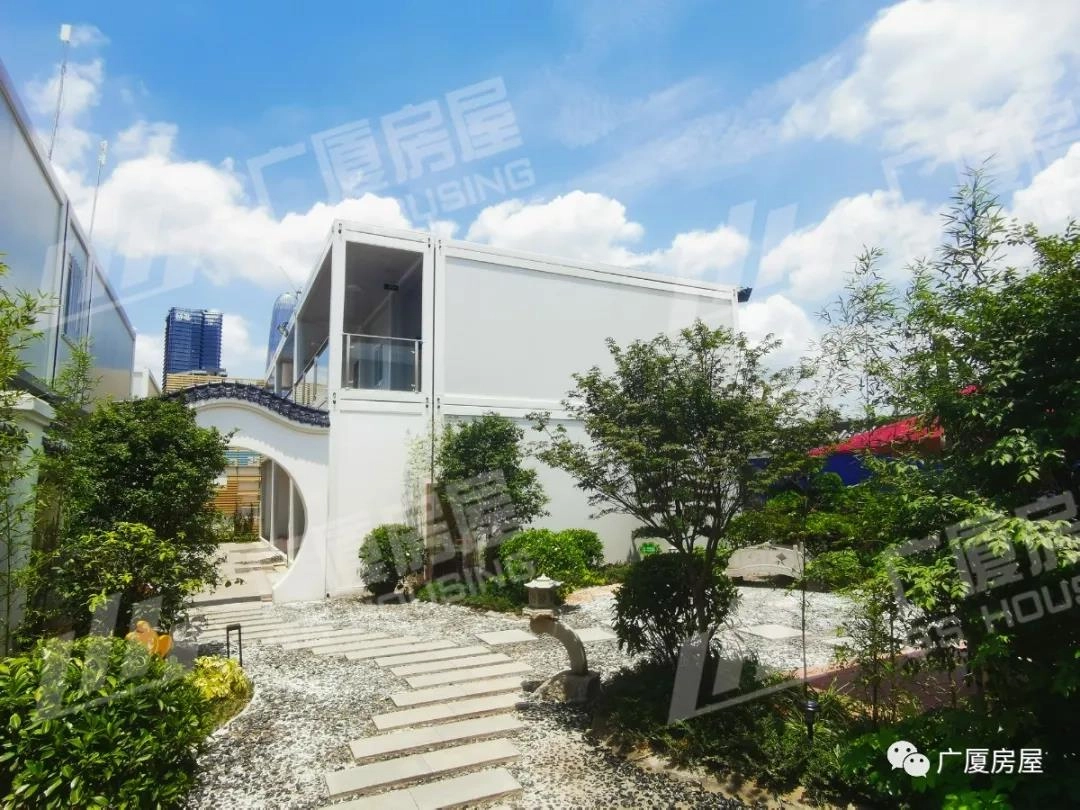
Spatial Organization of Exhibition Hall System
Spatial Organization of Exhibition Hall System
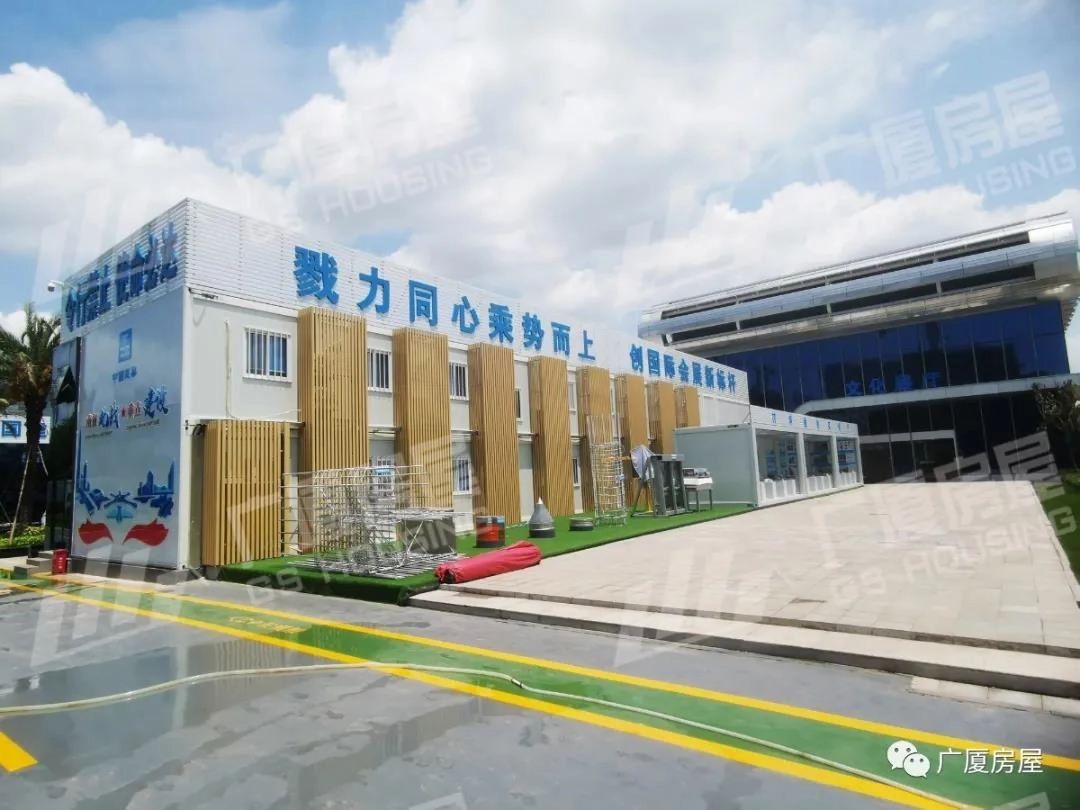
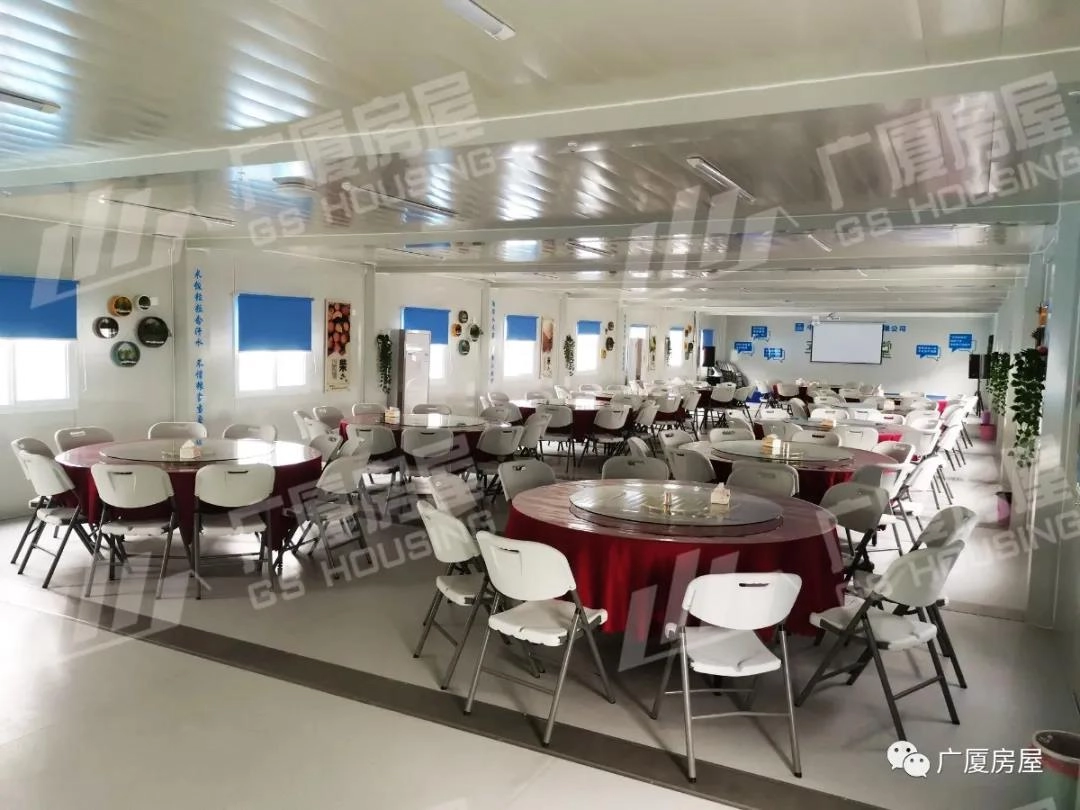
The layout of the container house exhibition hall project is designed to support both exhibition activities and supporting operational functions.
The modular system is arranged into multiple functional zones that operate together as an integrated space.
These include:
- exhibition display halls
- administrative office areas
- reception and visitor zones
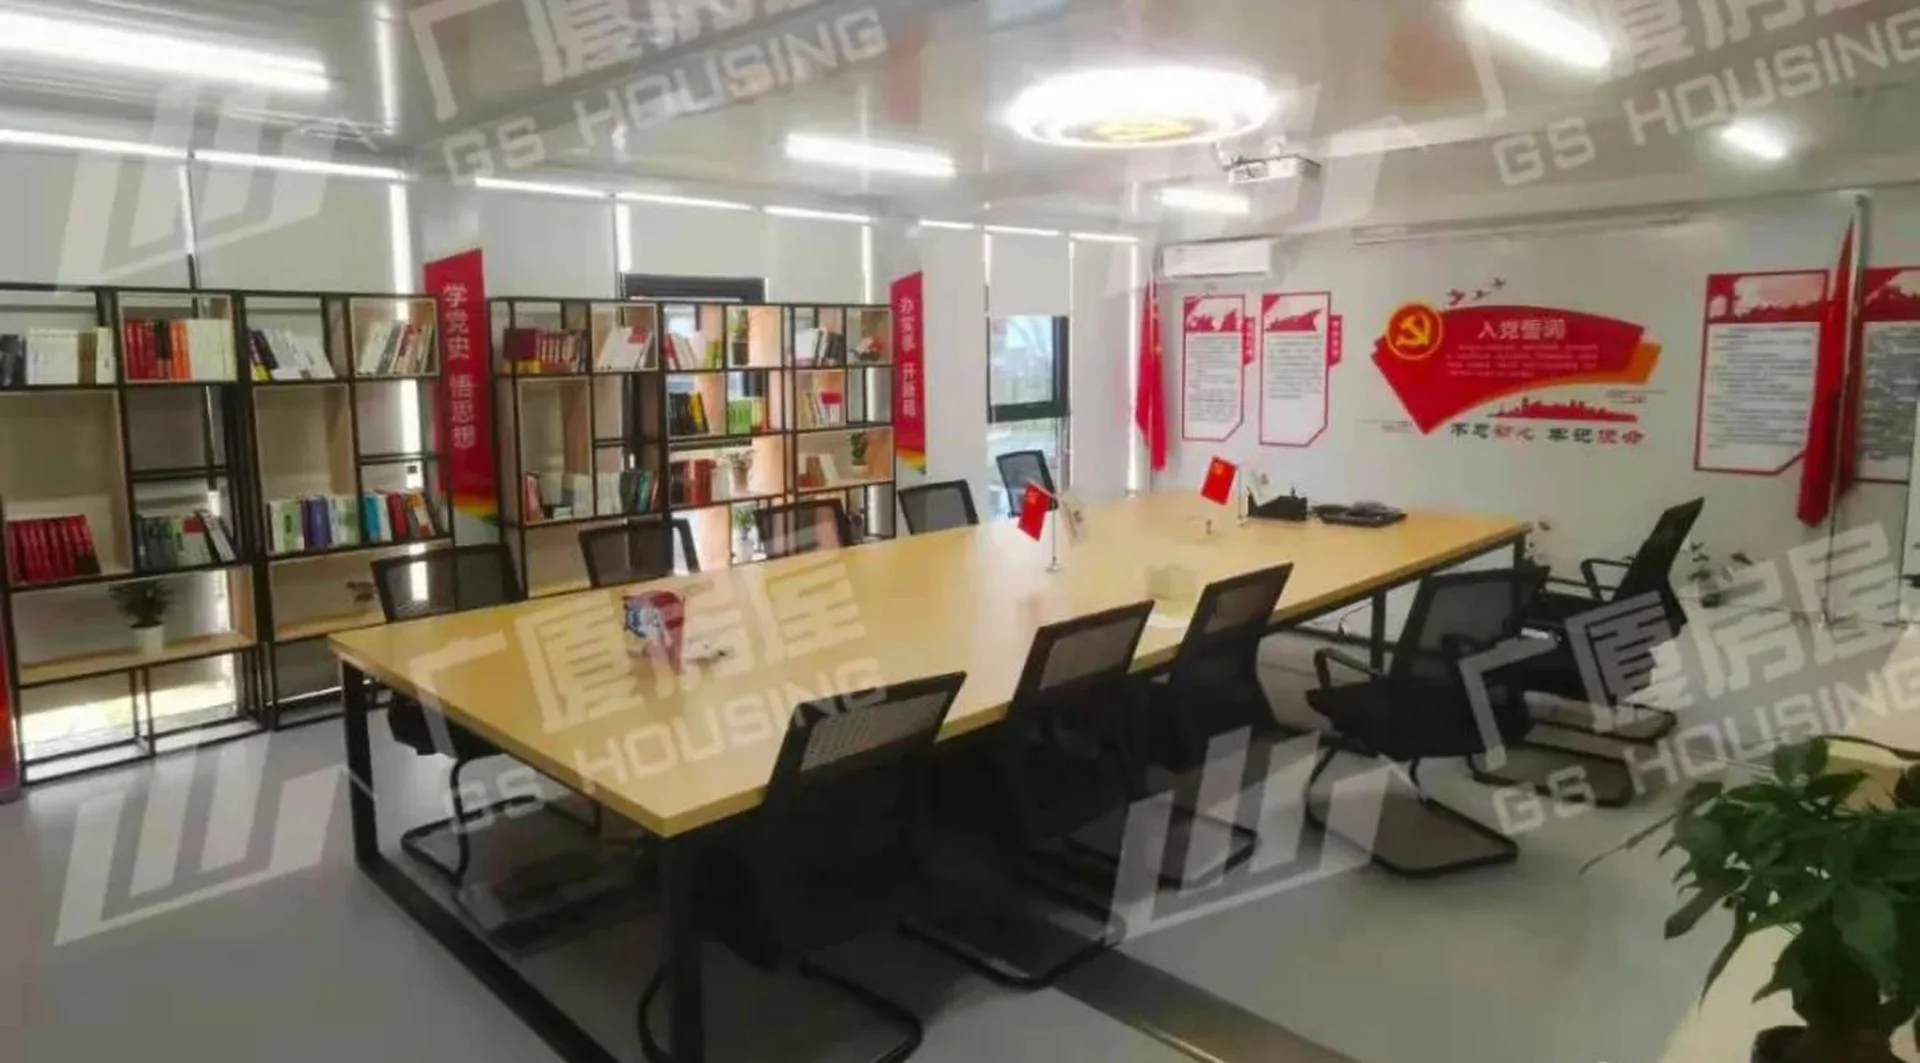
- meeting and coordination rooms
- auxiliary service spaces
Each zone is formed using modular container house units, ensuring structural consistency and spatial efficiency.
The combination of multiple units creates a continuous indoor environment suitable for large-scale exhibition activities.
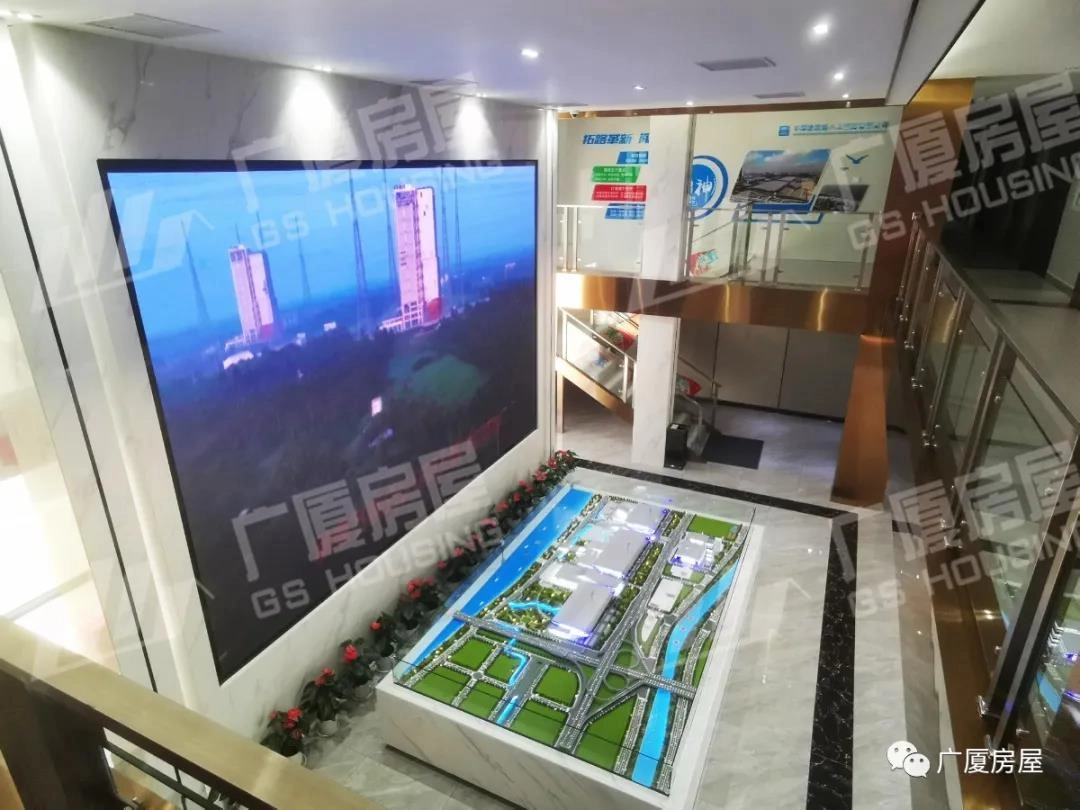
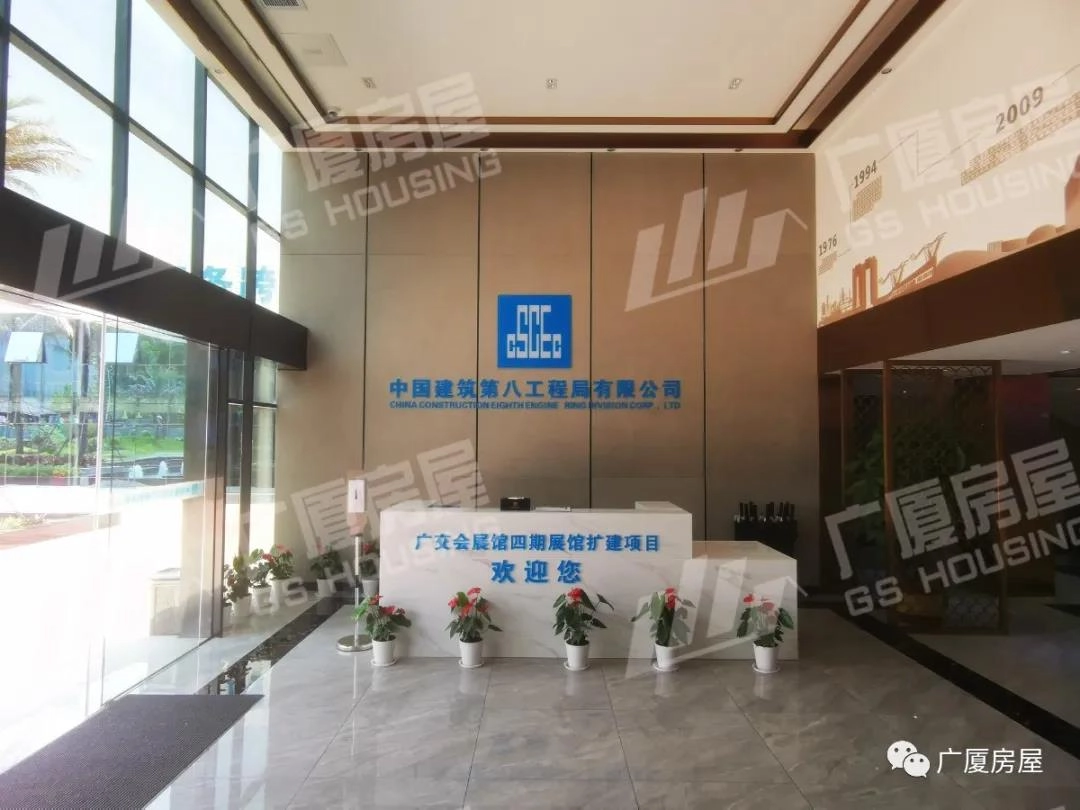
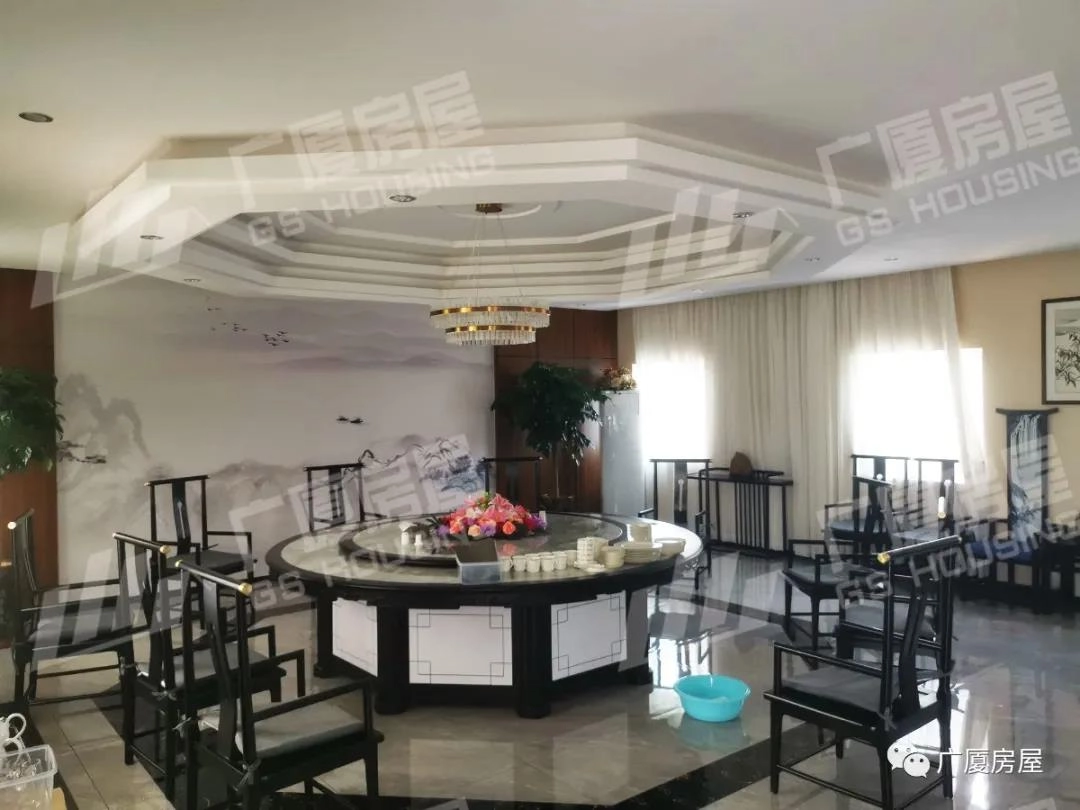
Конструктивная система и инженерные особенности
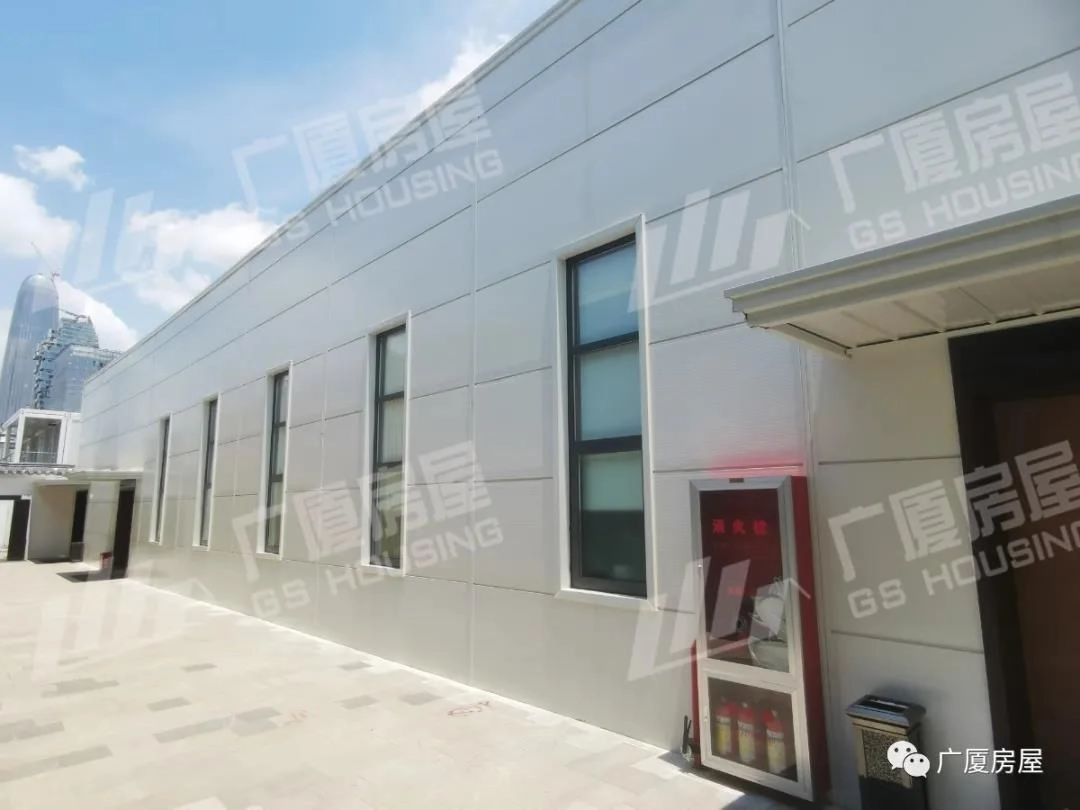
The container house system used in this exhibition hall project is based on a steel modular framework combined with prefabricated wall and roof systems.
These components are designed for both durability and flexibility, allowing the structure to support large-span exhibition spaces.
Key engineering characteristics include:
- steel frame modular structure
- prefabricated wall panels
- standardized connection nodes
- flexible expansion capability
The system ensures that the exhibition hall maintains stability while supporting repeated usage for different exhibition events.
Functional Integration of Exhibition Environment
Functional Integration of Exhibition Environment
Этот container house exhibition hall project integrates multiple functional requirements into a unified modular system.
From the images, the project includes:
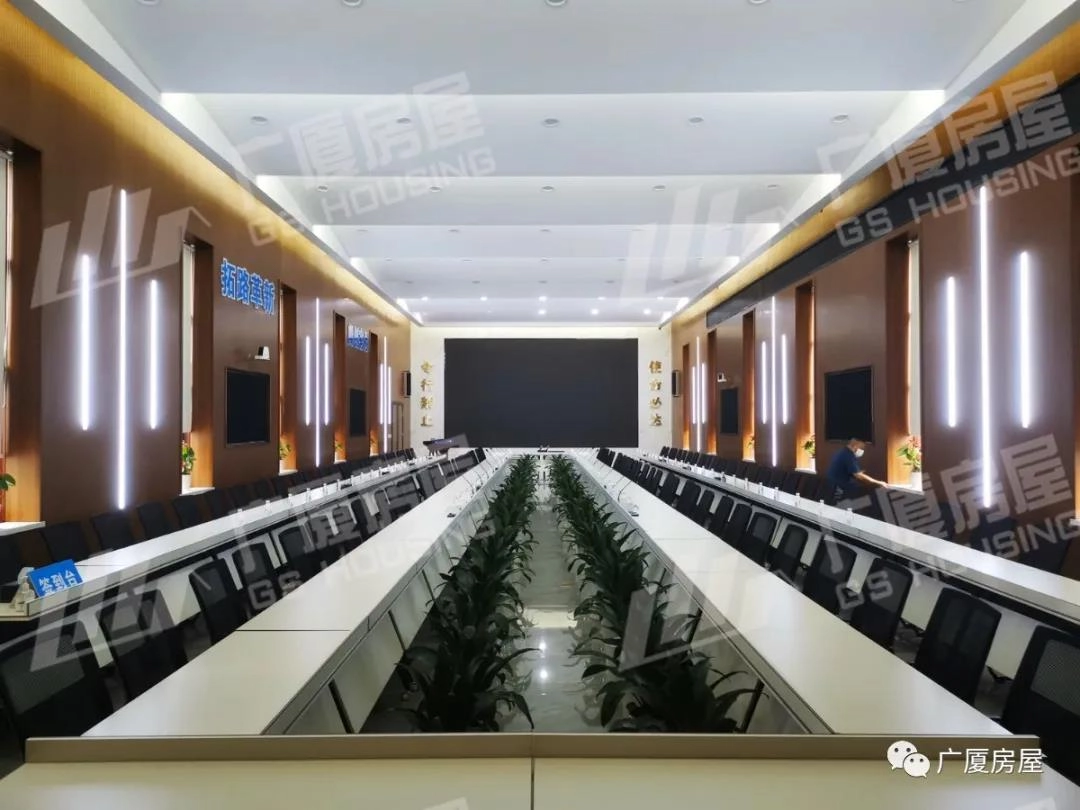
- modern exhibition hall interiors
- large meeting and conference rooms
- office and administrative spaces
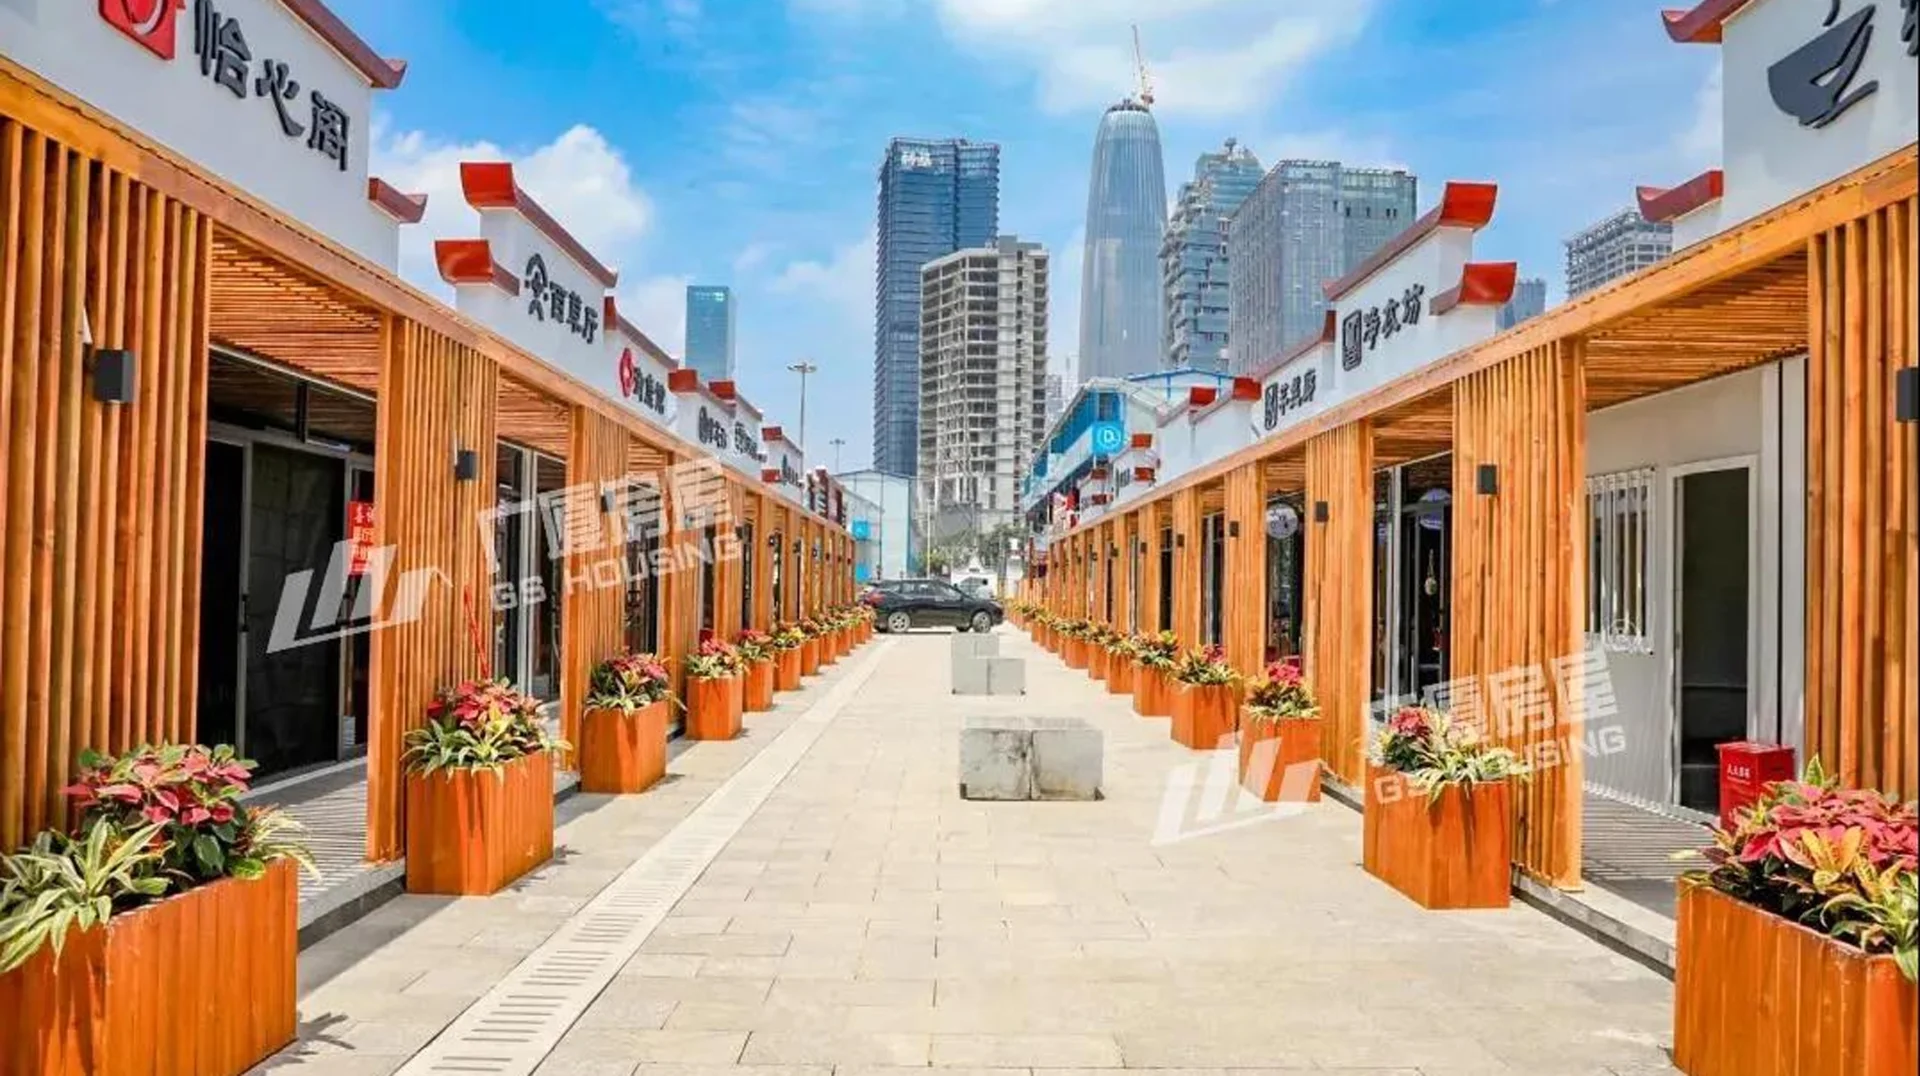
- dining and reception facilities
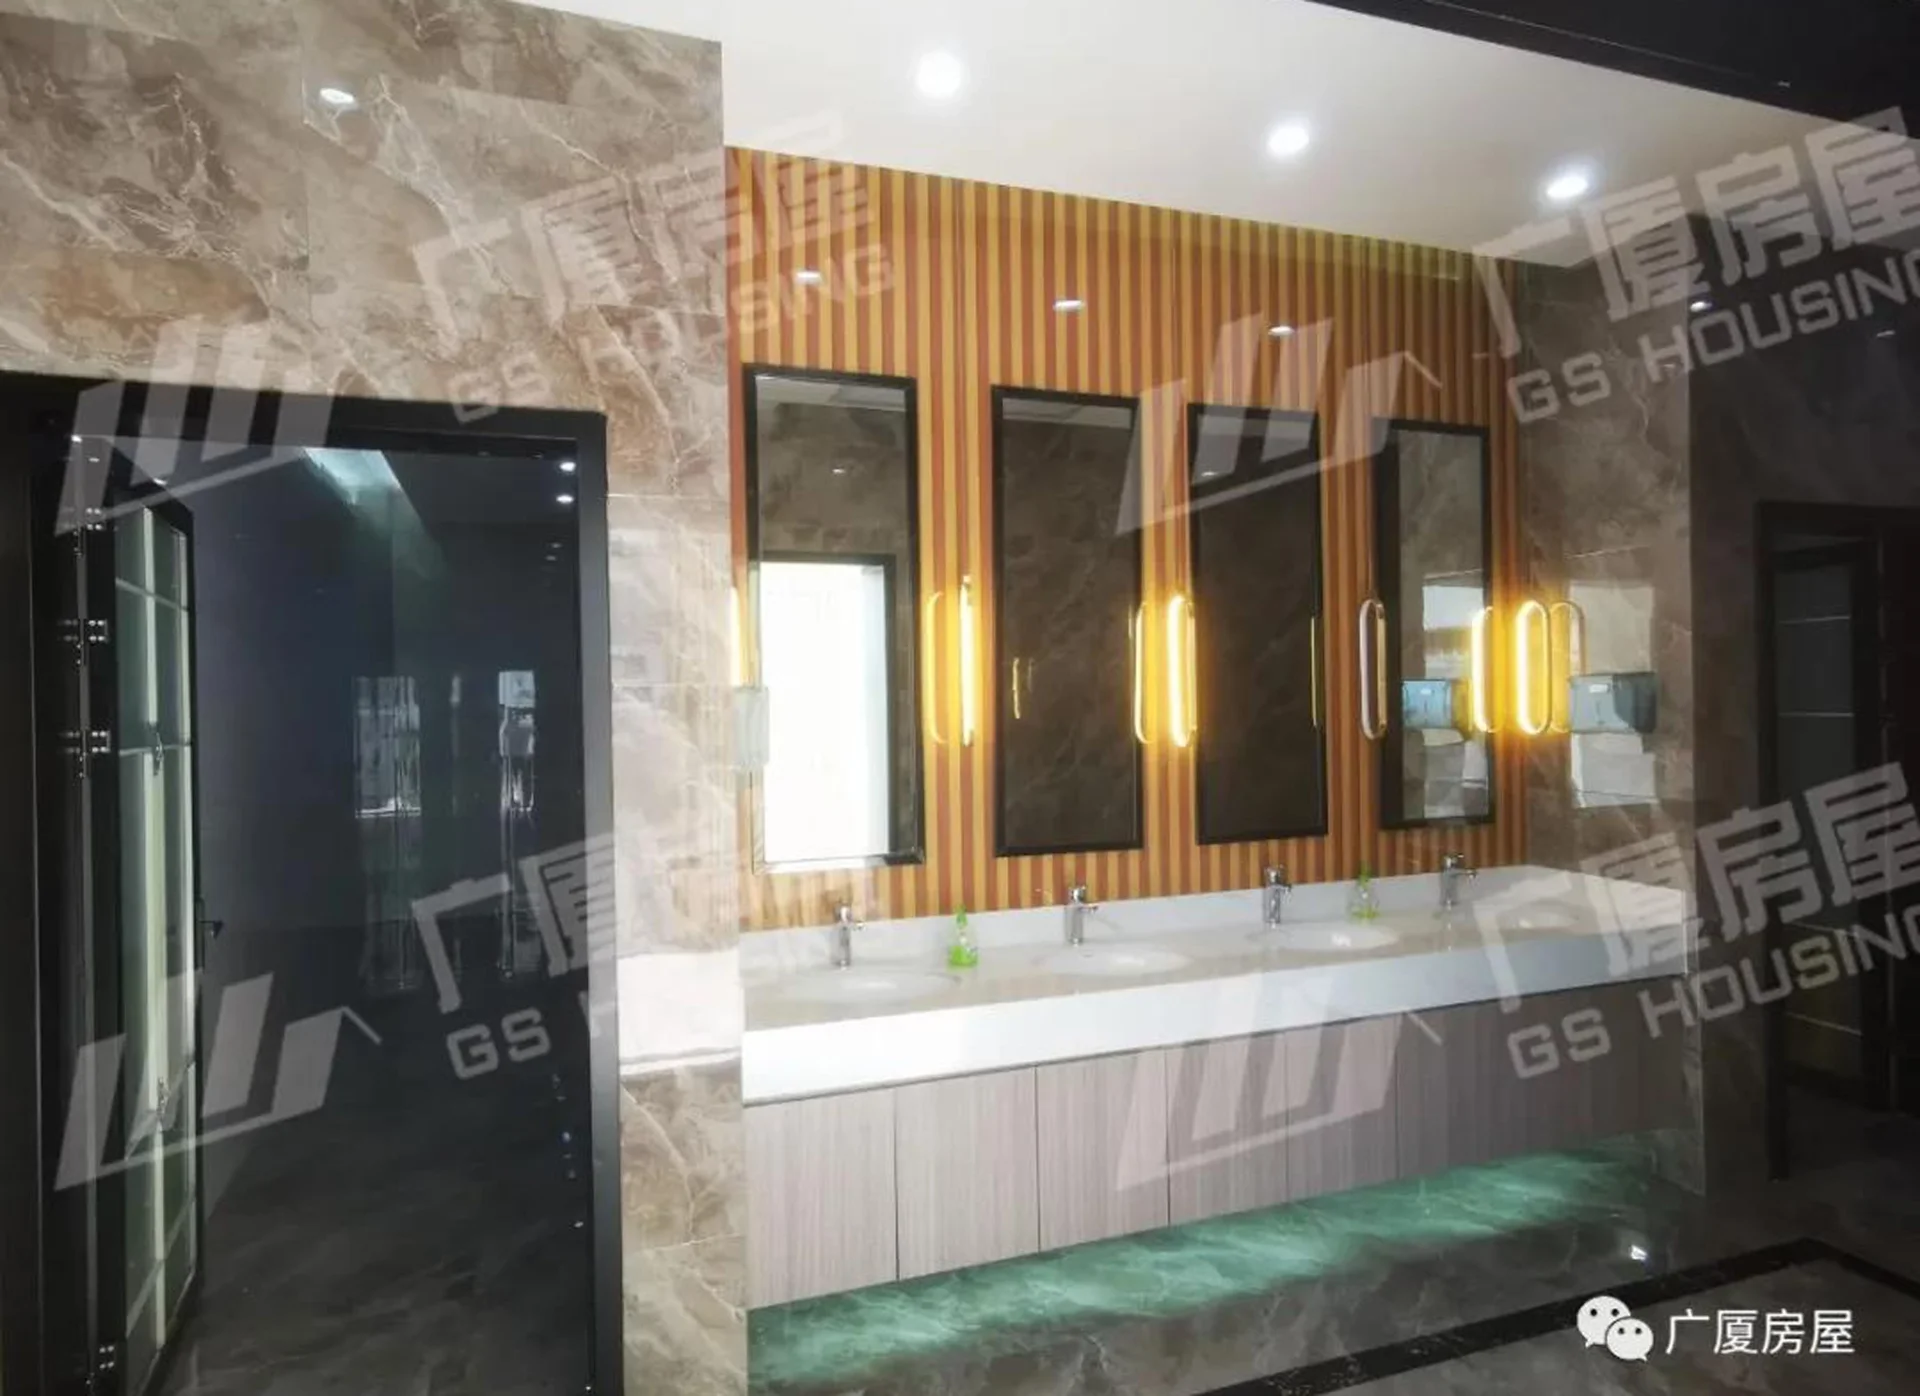
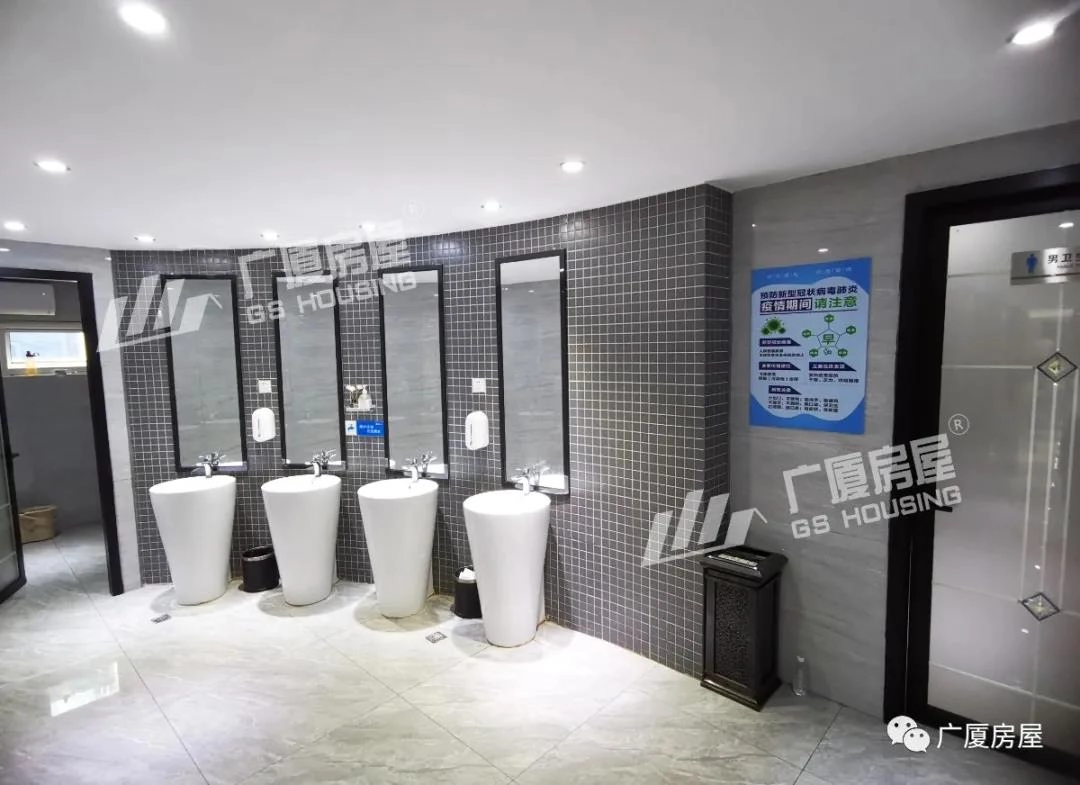
- public service areas
The modular structure allows each function to be distributed efficiently while maintaining overall spatial continuity.
This integration improves operational efficiency during exhibition events and supports smooth visitor flow management.
Application Value in Large Exhibition Projects
Application Value in Large Exhibition Projects
The Canton Fair Phase IV Expansion demonstrates the application value of container house modular systems in large-scale exhibition environments.
Compared with traditional construction methods, modular systems provide:
- significantly faster construction cycles
- higher standardization of building units
- reduced on-site construction workload
- scalable spatial expansion capability
The container house exhibition hall project is particularly suitable for large international exhibition events that require both speed and scale.
GS Housing Modular Contribution
GS Housing Modular Contribution
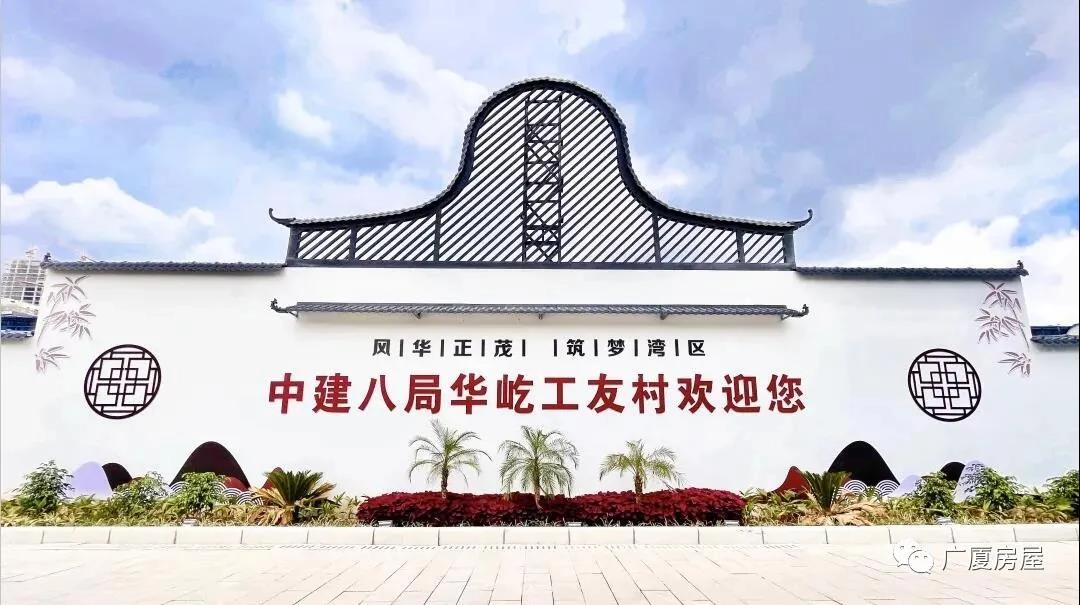
Этот container house exhibition hall project reflects the application of modular construction technology supported by GS Housing.
Through standardized production and modular design, the system ensures that large exhibition facilities can be delivered efficiently while maintaining structural quality.
This project demonstrates how prefabricated container house systems can be applied in high-level commercial and exhibition environments.


For more information about our modular building solutions and container house projects, please feel free to свяжитесь с нами. Our team will be happy to provide detailed project consultation, technical support, and customized solutions based on your requirements.
Поделитесь этой историей — выберите платформу!
 Контейнерный дом на линии метро № 10 в Тяньцзине, Китай
 Container House Metro Line 17 in Chengdu, China






