
An oil and gas camp is not only a place for workers to sleep. For pipeline, drilling, refinery, and LNG-related work, the camp must support phased labor growth, remote site logistics, daily living, safety management, and future relocation. A camp that seems sufficient at the first stage may become crowded, hard to maintain, or difficult to move once the project expands.
GS Housing provides modular building systems for industrial and infrastructure project needs, including accommodation, offices, sanitary units, dining areas, medical rooms, storage, and other support spaces. For oilfield and energy-related work, buyers usually need a structure that can be produced in a controlled factory process, transported to site, assembled quickly, and adjusted when the workforce changes. This is where modular container units become practical, especially for remote workforce accommodation and multi-stage site planning.
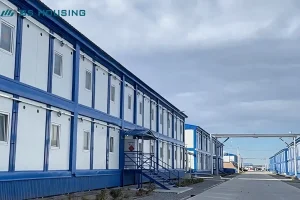
Why Does Scalability Matter in an Oil & Gas Camp?
A scalable camp starts with the project schedule, not with the room count alone. Oil and gas work often moves through survey, site preparation, peak construction, commissioning, and operation support. Each stage may need a different number of workers and a different mix of spaces.
Workforce Growth Across Project Phases
At an early stage, the camp may only need offices, basic accommodation, and sanitary units for supervisors and site teams. During peak construction, the same project may require more sleeping rooms, dining capacity, laundry space, meeting rooms, and medical support. If the original layout has no reserved expansion area, later additions can block roads, overload utility lines, or create long walking routes between living and working zones.
A better method is to divide the camp into functional blocks from the start. Accommodation blocks, office blocks, sanitary blocks, and dining blocks should be placed where future units can be added without changing the whole site plan.
Relocation Needs Along Pipeline Routes
Pipeline work is different from a fixed industrial plant. The work front can move along the route, so the camp may need to relocate or support several temporary points. A scalable modular camp can reduce this pressure because units can be planned as repeatable modules rather than one-time buildings.
For this type of Oil & gas camp, buyers should ask whether the structure can support dismantling, relocation, and repeated use. This matters for pipeline construction, temporary transfer stations, pump station support, and maintenance centers.
Long-Term Use and Temporary Expansion
Some oilfield camps are used for only one construction season. Others stay in service for years as operation bases. The same site may also need temporary expansion during shutdown, repair, or equipment installation periods. Modular planning allows the buyer to keep the core camp stable while adding temporary accommodation or office units during peak manpower periods.
What Modular Container Units Should an Oil & Gas Camp Include?
The basic mistake in camp procurement is treating all units as the same. A good camp plan separates sleeping, working, washing, eating, storage, and emergency support functions. This makes the camp easier to operate and easier to expand later.
Accommodation and Office Modules
Accommodation modules should match the workforce structure. Managers, engineers, skilled workers, and rotating labor teams may need different room arrangements. Office modules should be close enough to the work control area but separated from noisy living zones.
For buyers evaluating Контейнерный дом на нефтяном месторождении, the key question is not only “how many rooms can it provide?” but also “how will these rooms connect with sanitary, dining, and office functions after expansion?” GS Housing’s modular units can be used as offices, accommodation, meeting rooms, command rooms, and other functional spaces, which helps procurement teams keep one building logic across different camp zones.
Sanitary, Shower, and Medical Units
Sanitary and shower units affect worker comfort and camp hygiene every day. They should be planned near accommodation areas, with enough access routes for maintenance. Medical units should be easy to reach from both the living area and the project operation area.
In harsh site accommodation units, the wet-area design should be checked carefully. Buyers should pay attention to drainage access, wall panel selection, ventilation, cleaning routes, and maintenance space behind or around utility connections. These details are often more important than surface appearance.
Dining, Storage, and Recreation Areas
Dining space is a daily traffic center. It should not be squeezed between accommodation blocks without enough circulation. Storage areas should be separated from living zones and placed near vehicle access points. Recreation areas, prayer rooms, or fitness spaces may look secondary, but they help support long rotation workers who stay far from cities.
| Camp Function | Procurement Focus | Layout Note |
| Проживание | Room type, privacy, ventilation, expansion | Keep close to sanitary units |
| Office | Meeting space, wiring, document storage | Separate from noisy living areas |
| Sanitary and shower | Drainage, cleaning, maintenance access | Plan by user density |
| Рестораны | Daily flow, kitchen support, seating | Keep near main living route |
| Медицина | Emergency access, quiet zone | Connect to main road |
| Хранение | Security, loading access, dry space | Keep away from sleeping zones |
How Do Modular Container Units Support Faster Camp Deployment?
Modular units improve deployment because more work is moved away from the site. For remote oil and gas areas, this is not a small benefit. Site work may face limited labor, weather changes, road access limits, and strict safety control.
Factory Prefabrication Before Site Arrival
GS Housing’s flat packed container house system uses modular design. The structure, insulation, water and electrical systems, decoration, and support functions can be prefabricated before arrival at the site. For the buyer, this means less scattered work on site and better control of production sequence.
For a modular camp for oil and gas, factory prefabrication also helps reduce mistakes caused by temporary field fabrication. Frame parts, wall panels, doors, windows, and internal functions can follow a more repeatable process before the units are delivered.
Flexible Horizontal and Vertical Combination
A scalable camp should not be locked into one shape. Modular container units can be combined horizontally to create larger rooms or arranged vertically when the site footprint is limited. This is useful for office blocks, dormitory blocks, corridors, meeting rooms, and support spaces.
GS Housing’s Модульный лагерь для проекта на нефтегазовом месторождении is relevant when the buyer needs a complete camp planning mindset rather than separate units. It can help connect accommodation, sanitary, office, and support buildings into one usable site system.
Faster Assembly for Remote Worksites
Remote sites usually do not have the same labor and material supply conditions as urban construction areas. Prefabricated camp buildings reduce the amount of on-site cutting, welding, and finishing work. This helps the project team focus on foundation preparation, lifting arrangement, utility connection, and safety inspection.
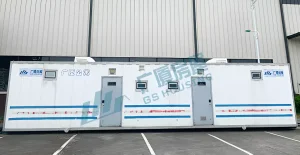
How Should Buyers Choose Modular Container Units for Harsh Oil & Gas Sites?
Harsh sites require more than a standard room layout. Buyers should review the structure, enclosure material, corrosion protection, fire-related requirements, insulation, and utility access before ordering.
Structural Safety and Fire Requirements
Oil and gas sites need strict safety thinking because flammable materials and process areas may be nearby. Camp buildings should be planned according to site zoning and local requirements. GS Housing’s flat packed container house uses special cold-formed galvanized steel components and non-combustible enclosure insulation materials, which suits industrial camp applications where fire control cannot be ignored.
For heavy-industrial energy projects, fire and thermal isolation should be reviewed as engineering items, not decorative panel choices. Sourcing engineers should ask for documents on enclosure material behavior, panel core type, joint sealing, fire separation planning, roof and wall connections, and electrical route isolation from wet areas.
In an Oil & gas camp, wind and structural checks should also be reviewed before production, especially for desert sites, coastal areas, and elevated terrain. GS Housing’s product information states that its flat packed container house has earthquake resistance of grade 8, wind resistance of grade 12, and a service life of more than 20 years. Specifications may vary by product model, project requirements, and local engineering standard.
Weather Resistance and Site Conditions
Wind, rain, humidity, dust, and temperature differences all affect camp operation. The roof, wall panel, drainage detail, door sealing, and surface treatment should match the project location. For desert areas, buyers should focus on insulation, dust control, and cooling layout. For rainy or humid areas, drainage, anti-corrosion treatment, and wet-area ventilation should be reviewed earlier.
For an Oil & gas camp in a desert, coastal, or remote field area, buyers should not only ask for a product picture. They should provide site conditions, expected use period, local climate, foundation plan, and worker density, so the supplier can recommend the right unit configuration.
Transport, Relocation, and Reuse Value
A good modular unit should keep value after the first stage of use. If the camp may move along a pipeline or expand to another worksite, buyers should check how the units are packed, transported, assembled, dismantled, stored, and reused. This affects later maintenance work and project flexibility.
An oilfield container house should be evaluated not only as a single room, but also as part of a reusable project asset.
How Can Procurement Teams Control Long-Term Camp Costs?
Camp cost control should not be limited to the first purchase. The bigger issue is how much labor, repair, downtime, and site coordination the camp will require during use.
Lower On-Site Construction Work
GS Housing’s factory manufacturing plus site installation model can reduce on-site construction complexity. According to the product material, this approach can reduce construction water use and concrete loss by about 60%, reduce construction and decoration waste by about 70%, save about 50% energy, and improve overall production efficiency by about 2 to 3 times.
For procurement teams, this means fewer uncontrolled site activities and a clearer installation sequence. It also helps when the project location has limited skilled labor or strict worksite safety rules.
Reduced Maintenance Through Standardized Units
Standardized units are easier to inspect, repair, and replace. If every building block uses a different structure or finish, the camp team will need more spare parts and more maintenance methods. With modular units, the facility team can manage wall panels, doors, windows, electrical routes, and wet-area units in a more orderly way.
For long-term operation, ask the supplier for module drawings, installation notes, maintenance access points, and guidance for relocation. These documents help the camp team avoid small failures becoming daily complaints.
Contact GS Housing for Oil & Gas Camp Solutions
A scalable Oil & gas camp needs early discussion around workforce size, camp duration, site climate, utility connection, sanitation needs, transport limits, and future expansion. Buyers can share layout drawings, project phases, function lists, and installation timing with GS Housing through this контакты page. Clear input helps the supplier recommend a practical modular configuration instead of a one-size room list.
Связаться с GS Housing to discuss customized oil and gas camp solutions, including worker accommodation, site offices, dining areas, sanitary facilities, medical rooms, storage units, and other support spaces for remote energy project.
Часто задаваемые вопросы
Q: What facilities should an Oil & gas camp include?
A: It should include accommodation, offices, sanitary and shower units, dining areas, storage, medical support, laundry or service rooms, and recreation space when workers stay for long rotations. The final mix depends on workforce size, project phase, site location, and operation period.
Q: Can modular container units be expanded after the first project phase?
A: Yes, if the site plan is prepared for expansion from the beginning. Buyers should reserve space for added accommodation, sanitary capacity, dining flow, utility connections, and road access. A scalable modular camp should allow new units to be added without disturbing the core living and working areas.
Q: How can GS Housing support an Oil & gas camp project?
A: GS Housing can support product configuration, modular layout planning, production, delivery coordination, installation guidance, and project service. Its modular camp and oilfield container house options are suitable for buyers who need repeatable units, field accommodation, office space, and support facilities for remote energy sites.
Поделитесь этой историей — выберите платформу!
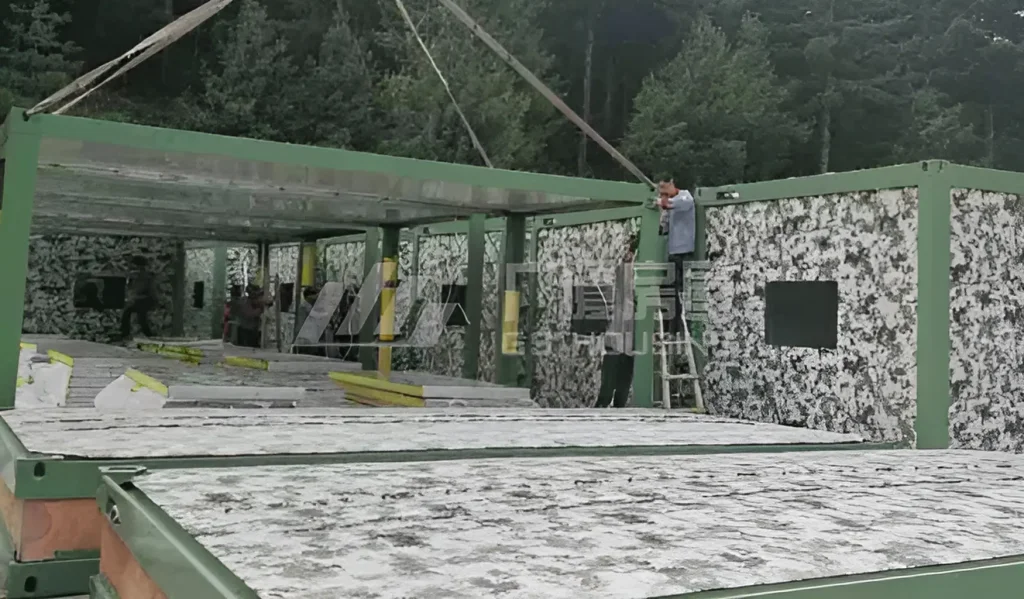 Советы по планированию военных лагерей в суровых климатических условиях и на удаленных участках
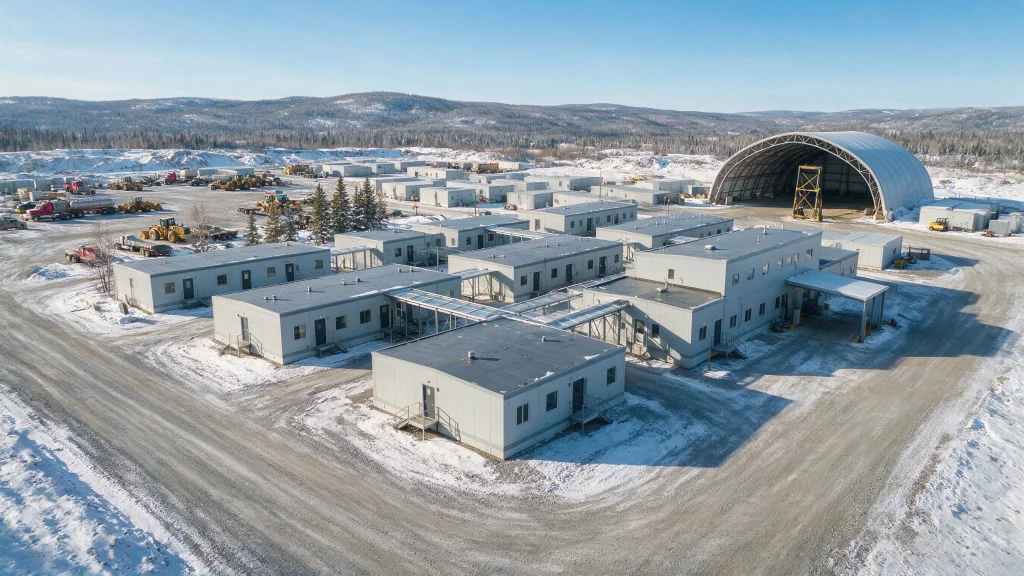 Модульные здания для холодного климата: как удаленные горнодобывающие лагеря остаются теплыми, эффективными и надежными






