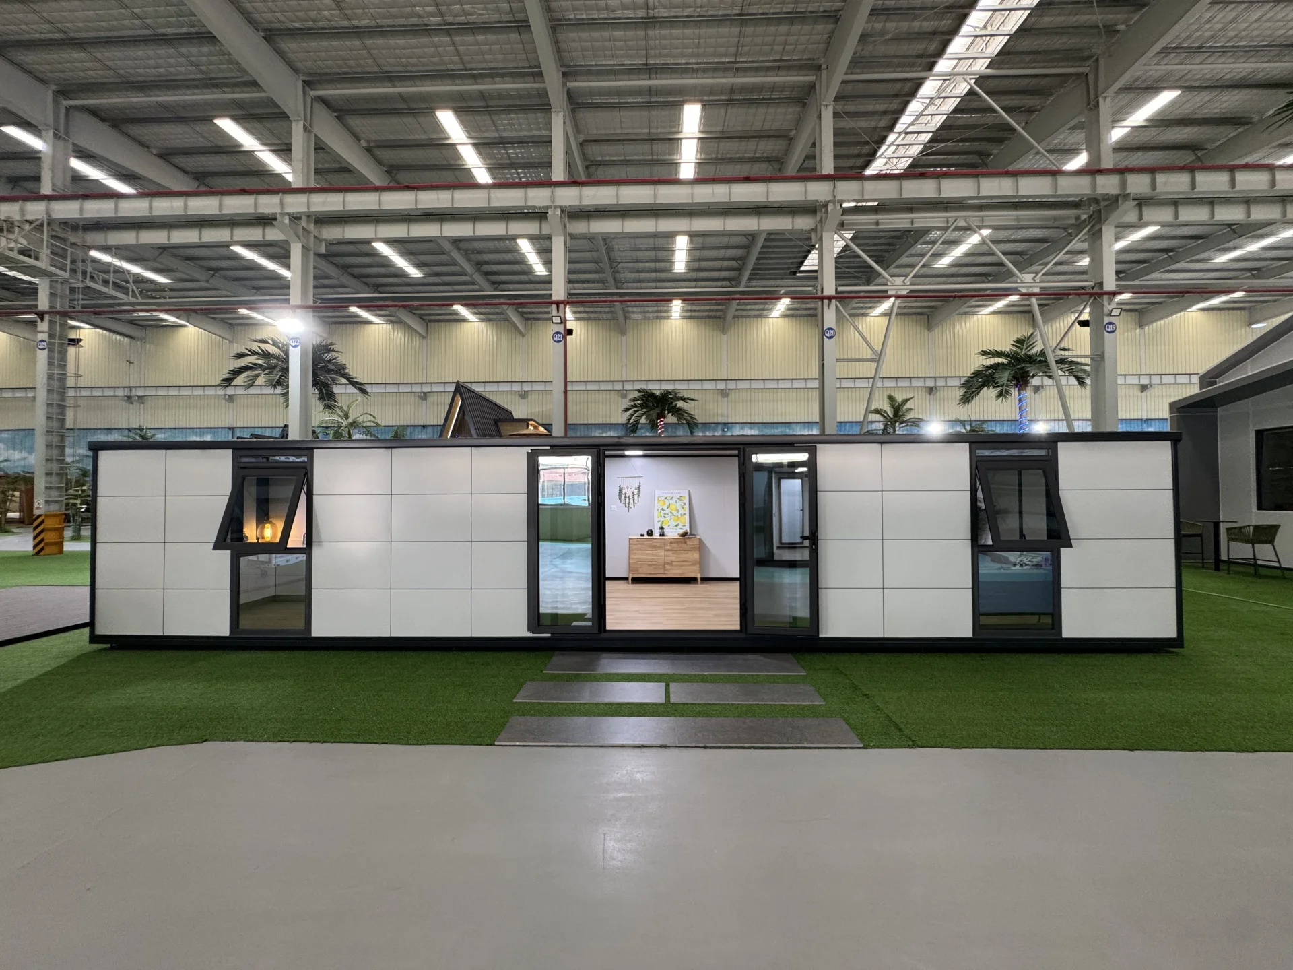
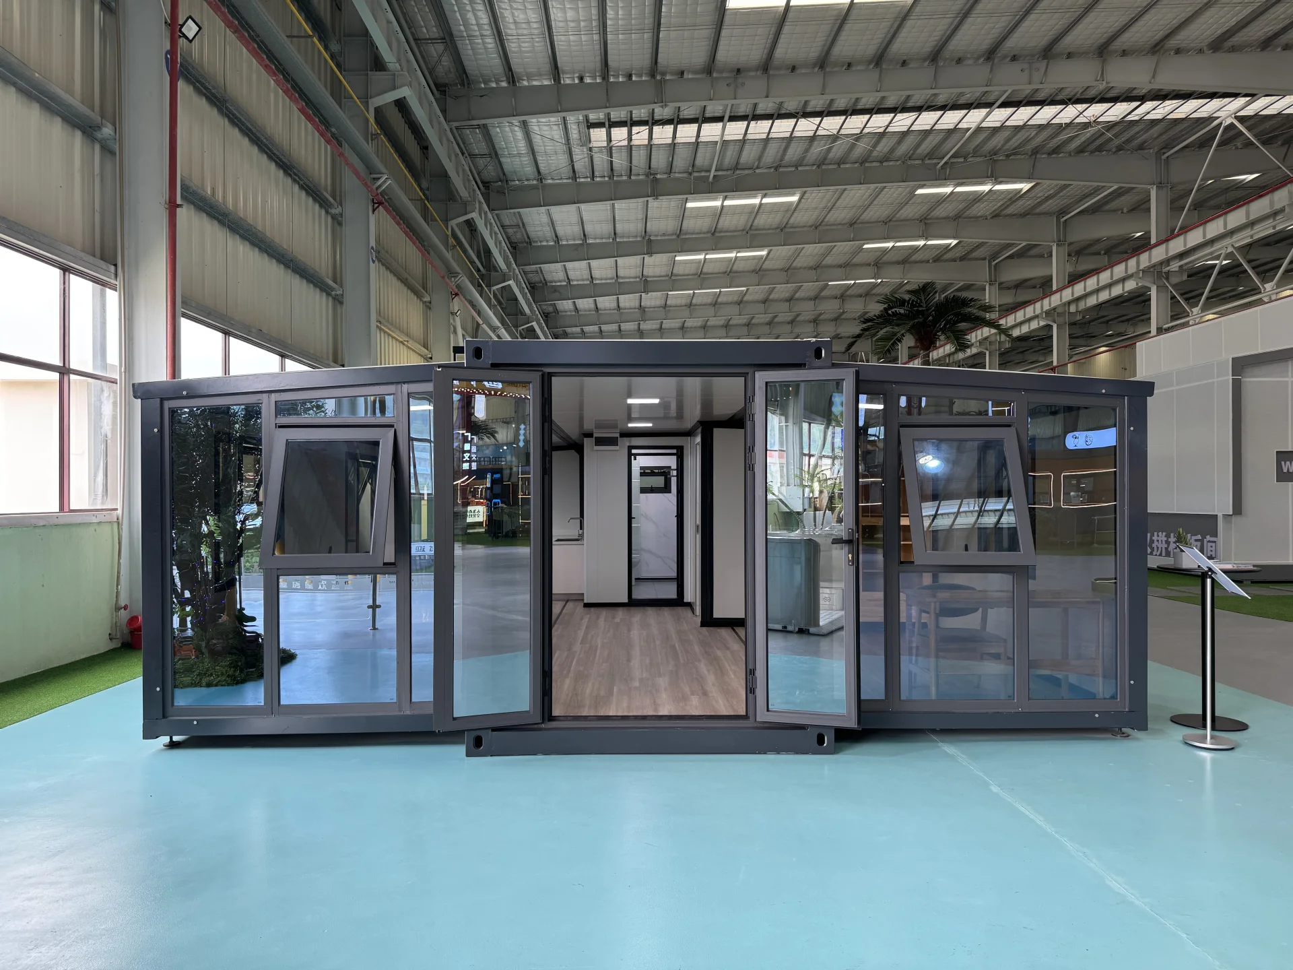
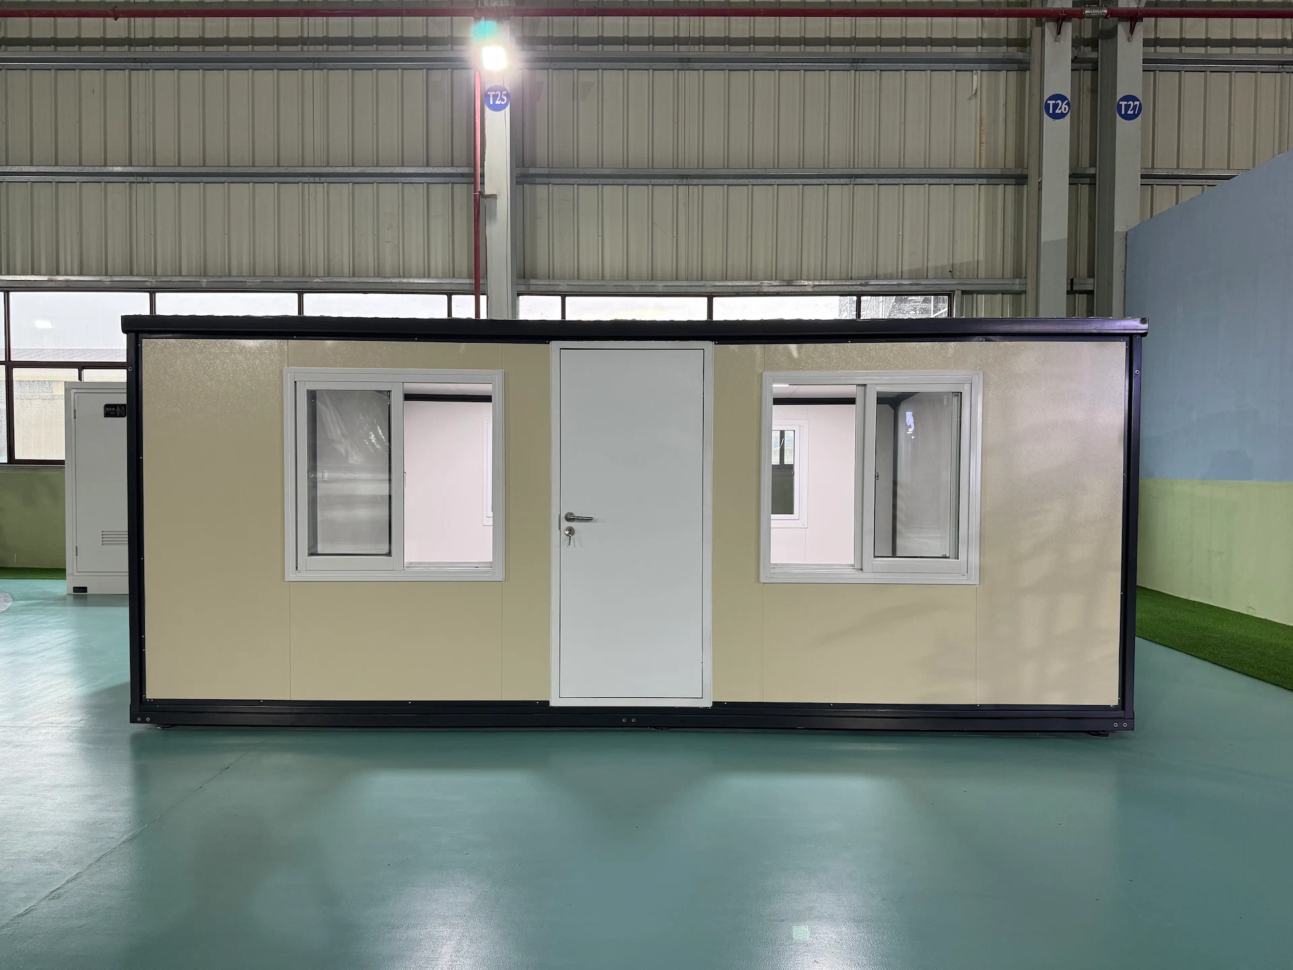
CASA EM CONTENTOR EM KIT
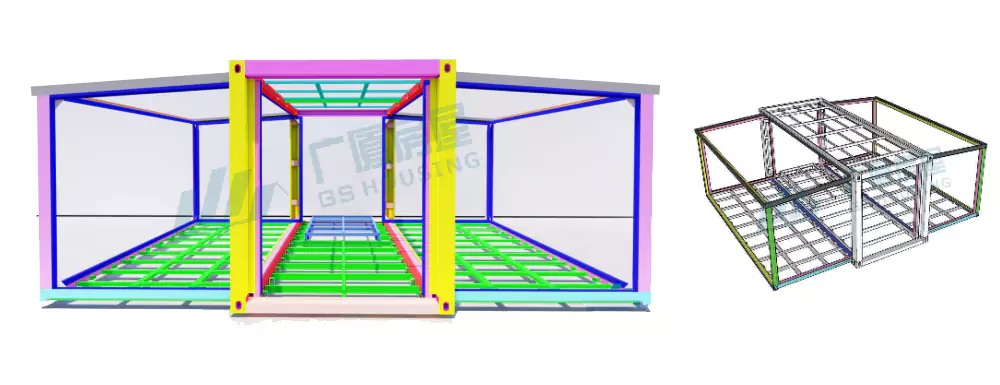
Casa pré-fabricada tipo A em kit
A durable flat-pack container house designed for fast installation, efficient transportation, and flexible use across accommodation, office, and project applications.
Two-Story Design · Strong Steel Structure · Fast Installation · 20+ Years Lifespan
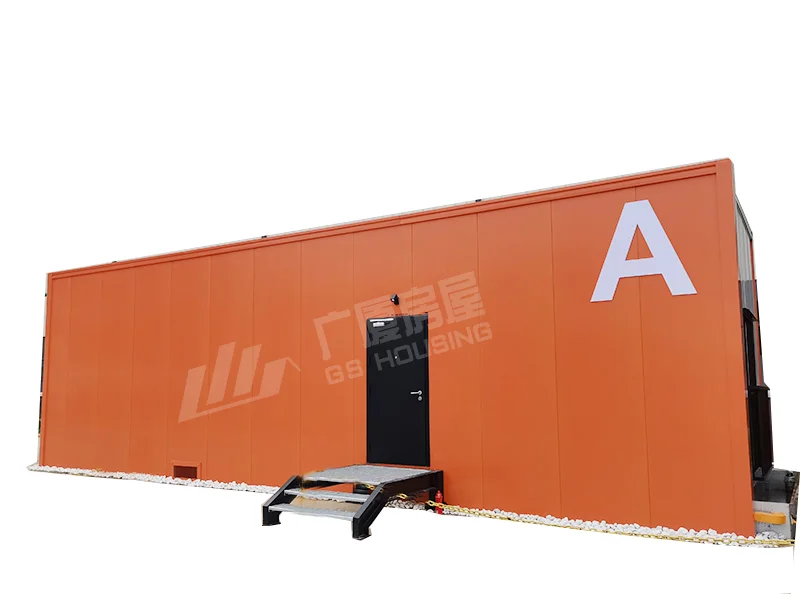


Flat pack container houses ——Type-A
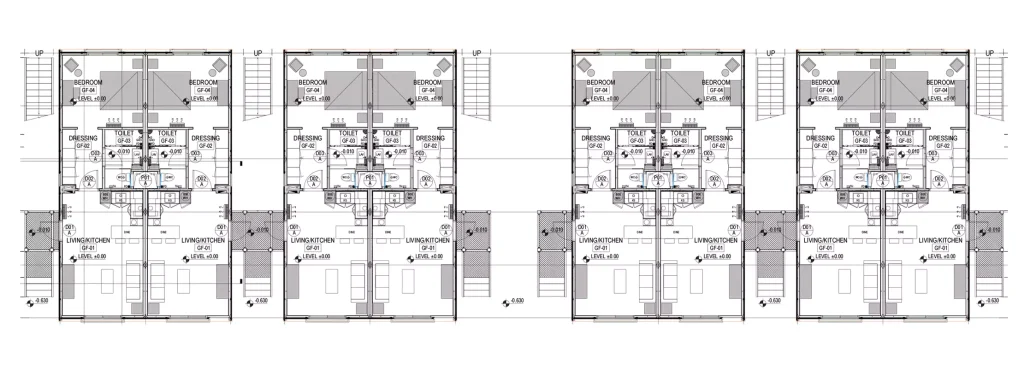
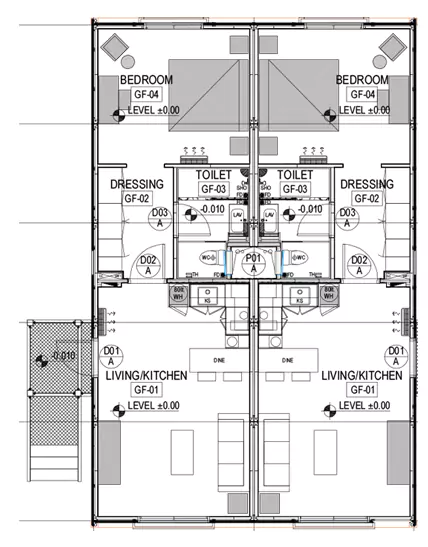
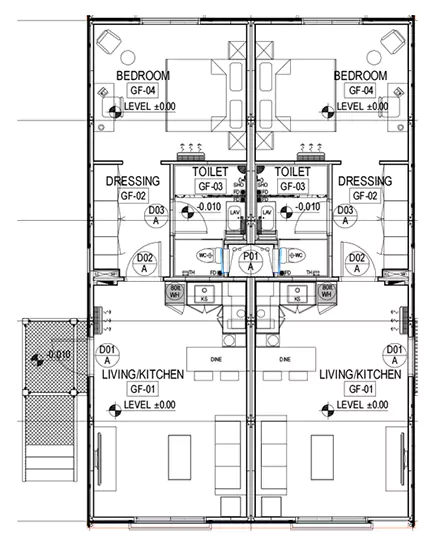
GS Housing presents Type-A flat pack container houses, a two-story modular home.
Built with high-strength galvanized steel (Q355B) and fireproof rock wool insulation, these prefab homes offer earthquake resistance (magnitude 8), wind resistance (level 12), and a 20+ year lifespan.
Adaptado ao seu projeto – escolha entre disposições e dimensões flexíveis, tudo com a rapidez e eficiência da construção modular em aço das casas-contentor.
Certificações: ISO / CE / ASTM / SGS / SASO / GOST-R / UL / BUREAU VERITAS
Aplicações e vantagens
With the ongoing development of the global housing market, container houses, with their multiple advantages, have gradually become a popular alternative housing solution in some developed countries.
1. Cost-Effective
● Low Cost: Compared to traditional housing, container housing offers significantly lower construction and maintenance costs.
● Recycling and Reuse: Utilizing second-hand containers further reduces construction costs while promoting environmental sustainability.
2. Quick Construction
● Prefabricated Structures: Containers are prefabricated, requiring only basic modifications and installation for use. They are particularly suitable for temporary or emergency housing needs.
● Efficient Production and Installation: The components of container housing are produced in factory assembly lines, ensuring a short construction period. GS Housing provides easy-to-install container solutions along with detailed installation instructions, drawings, and videos. For specific projects, engineers can be dispatched to the site for installation guidance.
3. High Flexibility
● Mobility: Container structures can be easily relocated, making them ideal for people who need frequent location changes.
● Modular Design: Containers can be freely combined or stacked based on specific needs, creating diverse and adaptable spaces.
4. Environmentally Sustainable
● Redução dos resíduos de construção: Compared to traditional construction methods, container housing reduces construction waste by approximately 70% and saves around 50% in energy consumption.
● Resource Reuse: Containers can be reused multiple times without damage, providing a fast and cost-effective solution.
5. Strong Adaptability
● Adaptable to Various Environments: Container housing is well-suited for urban, rural, or remote areas.
● Specialized Applications: Frequently used as temporary shelters in response to natural disasters or emergencies, such as earthquake relief housing.
6. Long Service Life
● Durable and Reliable Structure: Container housing offers earthquake resistance up to magnitude 8 and wind resistance up to level 12. With a service life exceeding 20 years, it also features earthquake resistance, compression resistance, insulation, soundproofing, fire resistance, water resistance, and wind resistance.
| NÃO. | NOME | ESPECIFICAÇÕES |
| 1 | Viga principal para a estrutura superior | Material: Q355B, t=3,0 mm, aço laminado a frio galvanizado, espessura da camada de galvanização: 275 g/m² |
| 2 | Viga principal para a estrutura inferior | Material: Q355B, t=3,5 mm, aço laminado a frio galvanizado, espessura da camada de galvanização: 275 g/m² |
| 3 | Coluna | Material: Q355B, t = 4,0 mm, aço laminado a frio galvanizado, espessura da camada de galvanização: 275 g/m² |
| 4 | Viga secundária para a estrutura superior | Material: Q355B, t = 1,5 mm, aço laminado a frio galvanizado, espessura da camada de galvanização: 275 g/m² |
| 5 | Viga secundária para a estrutura inferior | Material: Q355B, t = 2,0 mm, aço laminado a frio galvanizado, espessura da camada de galvanização: 275 g/m² |
| 6 | Material de isolamento para a moldura superior e inferior | Feltro de lã de rocha com 100 mm de espessura, revestido com folha de alumínio num dos lados, densidade aparente ≥ 60 kg/m³, classificação de resistência ao fogo: Classe A (incombustível); |
| 7 | Painéis de parede exterior | Painel sanduíche de aço colorido com 50 mm de espessura, composto por uma camada exterior de aço colorido galvanizado ondulado com 0,5 mm, uma camada interior de aço colorido de alumínio-zinco com 0,5 mm e lã de rocha com densidade de 100 kg/m³. |
| 8 | Painel de parede interior | Painel sanduíche de aço colorido com 70 mm de espessura, com uma camada exterior de aço colorido galvanizado ondulado de 0,5 mm, uma camada interior de aço colorido de alumínio-zinco de 0,5 mm e lã de rocha com densidade de 80 kg/m³. |
| 9 | Placa de gesso | placa de gesso comum, placa de gesso resistente à humidade, placa de gesso ignífuga |
| 10 | Telhado inclinado | Telhas de aço colorido V-840 de cor branco-cinzenta, com 0,5 mm de espessura, sistema 2C KZ, com um revestimento de zinco de 275 g/m²; as cornijas e as colunas são feitas de chapa de aço colorido com 0,8 mm de espessura. |
| 11 | Porta | Preto, resistente ao fogo durante 60 minutos, chave-mestra |
| 12 | Janela | O vidro é constituído por vidro isolante laminado temperado, transparente, de baixa emissividade, com revestimento 8lov-e+16A+6+0,76pvd+, e de baixa transmitância |



| Serviço pós-venda | |
| 1 | Oferecem serviço de instalação no local? Fornecemos desenhos e vídeos com instruções de instalação muito detalhadas para cada projeto. No caso de projetos de grande dimensão, teremos no local tanto técnicos de instalação como supervisores. O custo do serviço no local deve ser negociado com os clientes. |
| 2 | Qual é o vosso prazo de entrega? Normalmente, o prazo de entrega é de 7 a 10 dias após a receção do depósito. No caso de encomendas de grande volume, o prazo de entrega deve ser negociado. |
| 3 | Como controlar a qualidade do seu produto? 1. Qualidade do projeto: antecipe possíveis problemas e apresente uma solução de projeto de alta qualidade. 2. Qualidade da matéria-prima: escolha matéria-prima de qualidade 3. Qualidade da produção: técnica de fabrico precisa, trabalhadores experientes, controlo de qualidade rigoroso. |
| 4 | Como lidar com problemas de qualidade? A garantia é de 1 ano. Durante o período de garantia, a GS Housing responsabiliza-se por todos os problemas de qualidade decorrentes da nossa produção. |
| 5 | Os vossos produtos têm uma vida útil definida? Se sim, qual é a sua duração? Em condições climáticas e ambientais normais, a vida útil da estrutura de aço de uma casa pré-fabricada é de 20 anos |
| 6 | Que modelos têm para diferentes climas (como é que os produtos se adaptam a diferentes climas)? Região com ventos fortes: melhorar a resistência ao vento da estrutura interna. Região fria: aumentar a espessura da parede ou utilizar material de isolamento de boa qualidade, melhorando a resistência à pressão da estrutura. Região com elevada corrosão: utilizar material resistente à corrosão ou aplicar um revestimento anticorrosivo. |
Deixe a sua mensagem
Para mais informações, preencha o formulário e responderemos por e-mail no prazo de 24 horas.