W grudniu 2025 roku firma GS Housing wsparła projekt utworzenia awaryjnych sal lekcyjnych w dzielnicy Tai Po w Hongkongu w następstwie pożaru, który wybuchł 26 listopada w kompleksie mieszkaniowym Wang Fuk Court. W ramach projektu udostępniono dwie tymczasowe sale zajęć dla szkoły Tai Po Baptist Public School; sale te zostały zbudowane na terenie szkoły podstawowej Tai Po Government Primary School, gdzie uczniowie tymczasowo uczęszczali na zajęcia.
Projekt został zainicjowany po tym, jak 1 grudnia stwierdzono, że szkoła potrzebuje dodatkowej przestrzeni na sale lekcyjne, a terminem zakończenia prac wyznaczono 15 grudnia.
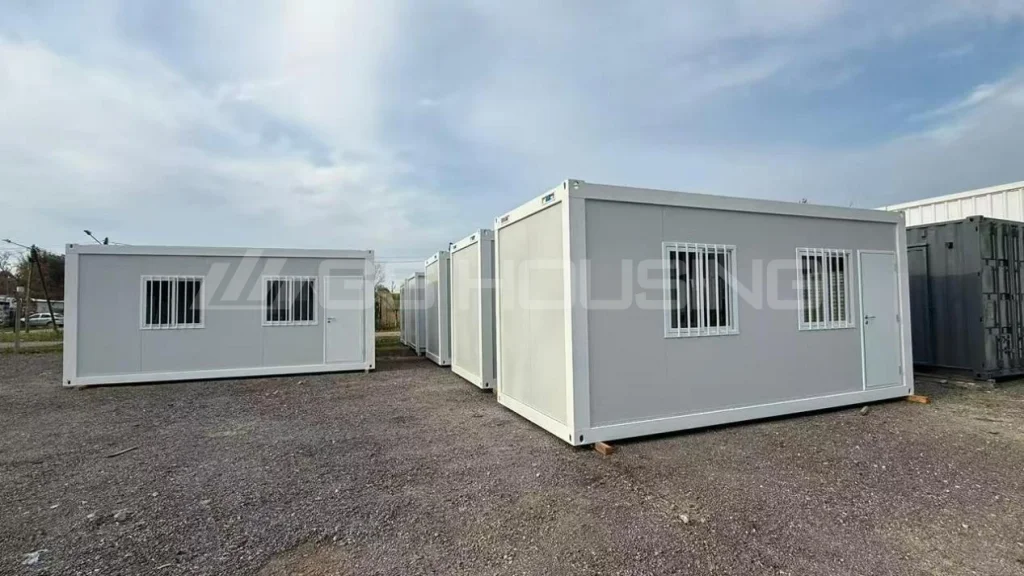
Firma GS Housing dostarczyła sześć standardowe moduły w ramach projektu. Elementy zostały przygotowane w fabryce przed transportem na plac budowy, a prace budowlane na miejscu zakończono w ciągu trzech dni. Łącznie z trzema dniami przygotowań w fabryce główny proces budowy trwał w sumie sześć dni.
Sale lekcyjne zostały ukończone wieczorem 14 grudnia, dzień przed wyznaczonym terminem.
Projekt pokazuje, w jaki sposób... szybka, modułowa budowa szkoły Takie podejście pozwala skrócić czas prac budowlanych na miejscu, jednocześnie zapewniając realizację głównych prac produkcyjnych w kontrolowanych warunkach fabrycznych — co stanowi istotną zaletę w sytuacji, gdy w bardzo krótkim czasie potrzebna jest dodatkowa przestrzeń dydaktyczna.
Przegląd projektu
| Pozycja | Szczegóły |
| Rok realizacji projektu | Grudzień 2025 r. |
| Nazwa projektu | Projekt dotyczący sal lekcyjnych na wypadek sytuacji kryzysowej w Tai Po |
| Lokalizacja | Tai Po, Hongkong |
| Beneficjent | Szkoła Publiczna Baptystów w Tai Po |
| Plac budowy | Państwowa Szkoła Podstawowa w Tai Po |
| Kontekst | Pożar w Wang Fuk Court, 26 listopada 2025 r. |
| Jednostki modułowe | 6 sztuk |
| Ostateczna lokalizacja obiektu | 2 sale do zajęć tymczasowych |
| Harmonogram budowy | 3 dni na wykonanie prac w zakładzie + 3 dni na montaż na miejscu |
| Termin dostawy | 14 grudnia 2025 r. (dzień przed terminem) |
Dlaczego szybkość miała kluczowe znaczenie
Projekt ten wynikał z pilnej potrzeby przywrócenia przestrzeni dającej się wykorzystać jako sale lekcyjne po pożarze.
Po ustaleniu wymagań szkoły 1 grudnia zespół projektowy miał około dwóch tygodni na koordynację prac i ukończenie sal lekcyjnych. Harmonogram ten musiał uwzględniać koordynację projektu, produkcję fabryczną, transport oraz montaż.
Plac budowy wiązał się również z pewnymi praktycznymi ograniczeniami. Sale lekcyjne budowano w ramach istniejącego obiektu szkolnego, a nie na otwartym placu budowy, co ograniczało przestrzeń przeznaczoną na składowanie materiałów, montaż elementów konstrukcyjnych oraz prowadzenie bardziej rozległych prac budowlanych.
W przypadku tradycyjnego podejścia opartego na budowie na miejscu znaczna część prac konstrukcyjnych musiałaby zostać wykonana na terenie szkoły. Podejście modułowe zmieniło tę kolejność.
Zamiast tego główne elementy konstrukcyjne zostały przygotowane w fabryce przed dostawą. Dzięki temu ekipa budowlana mogła skupić się na transporcie, podnoszeniu, montażu, łączeniu elementów i wykończeniu po dostarczeniu modułów.
W przypadku projektu edukacyjnego realizowanego w trybie pilnym ta różnica w przebiegu pracy miała kluczowe znaczenie.
Sześciodniowy harmonogram budowy
Cechą charakterystyczną projektu Tai Po był napięty harmonogram budowy: trzy dni prac fabrycznych, a następnie trzy dni prac budowlanych na miejscu.
1. Przetwarzanie w zakładzie — dni 1–3
Sześć modułów zostało przetworzonych i przygotowanych w fabryce przed transportem.
Wykonanie konstrukcji, przygotowanie wnętrz oraz montaż elementów przeprowadzono w warunkach fabrycznych, co pozwoliło zespołowi produkcyjnemu pracować bez ograniczeń związanych z dostępem i przestrzenią na terenie szkoły.
Produkcja fabryczna umożliwiła również zespołowi projektowemu równoległą koordynację prac związanych z przygotowaniem placu budowy i logistyką. Podczas gdy moduły były przygotowywane, na miejscu docelowym można było poczynić niezbędne przygotowania do dostawy i montażu.
Taki równoległy przebieg pracy jest szczególnie przydatny, gdy termin realizacji projektu mierzy się w dniach, a nie w miesiącach.
2. Transport i dostawa na miejsce — dzień 4
Po przetworzeniu w fabryce moduły zostały przetransportowane na teren zakładu w Tai Po.
Ponieważ główna konstrukcja sali lekcyjnej została już wyprodukowana jako prefabrykat, realizacja projektu nie wymagała od ekipy budowlanej wznoszenia całego budynku od podstaw z surowców.
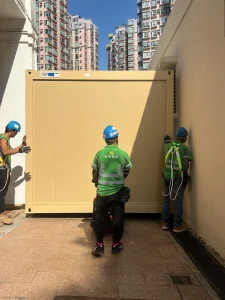
Moduły należało przetransportować przez istniejące pomieszczenia szkolne, zanim dotarły do miejsc przeznaczonych do montażu, co sprawiło, że dostęp do nich i ich obsługa stanowiły istotną część procesu montażu.
Jest to jedna z praktycznych różnic między budownictwem modułowym a tradycyjnym budownictwem na placu budowy: ekipa budowlana pracuje z gotowymi modułami konstrukcyjnymi, a nie rozpoczyna proces budowy od poszczególnych materiałów.
3. Montaż przy użyciu dźwigu — dni 4–5
Moduły zostały podniesione i ustawione za pomocą dźwigu.
Operacja podnoszenia wymagała ścisłej koordynacji działań zespołów transportowego, odpowiedzialnego za ustawienie dźwigu oraz montażowego, zwłaszcza że projekt był realizowany na terenie istniejącej szkoły.
Po ustawieniu modułów zespół mógł od razu przystąpić do prac montażowych i podłączeniowych.
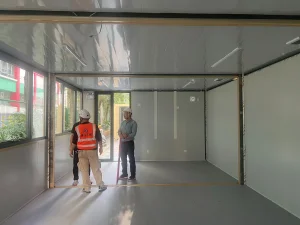
Zastosowanie modułów produkowanych fabrycznie sprawiło, że nie trzeba było powtarzać głównych prac konstrukcyjnych w miejscu przeznaczenia.
4. Końcowe prace budowlane na miejscu — dni 5–6
Pozostałe prace na placu budowy obejmowały podłączenie modułów, integrację instalacji technicznych, wykończenie oraz końcowe kontrole.
Zamiast poświęcać tygodnie na wznoszenie konstrukcji sali lekcyjnej na miejscu, zespół skupił się na montażu elementów wyprodukowanych fabrycznie oraz na wykonaniu niezbędnych prac instalacyjnych.
Do wieczora 14 grudnia ukończono budowę dwóch tymczasowych sal zajęć, realizując plan na 15 grudnia z jednodniowym wyprzedzeniem.
Jakość i bezpieczeństwo w projekcie realizowanym w trybie przyspieszonym
Prędkość stanowiła jedynie jeden z elementów wymagań.
W przypadku obiektu szkolnego jakość wykonania i bezpieczeństwo mają równie duże znaczenie. Sale lekcyjne będą wykorzystywane przez uczniów i nauczycieli, dlatego w ramach projektu nie można było traktować szybkiej realizacji jako substytutu odpowiedniej kontroli produkcji i montażu.
W ramach projektu przyjęto podejście oparte na zasadzie „bezpieczeństwo przede wszystkim” i ukierunkowane na jakość, zarówno na etapie obróbki w fabryce, jak i montażu na miejscu.
Przeniesienie znacznej części prac konstrukcyjnych do hali fabrycznej zapewniło lepszą kontrolę nad warunkami produkcji. Pozwoliło to ograniczyć zakres prac wykonawczych uzależnionych od warunków pogodowych oraz zmniejszyć liczbę podstawowych czynności budowlanych, które należało przeprowadzić na terenie szkoły.
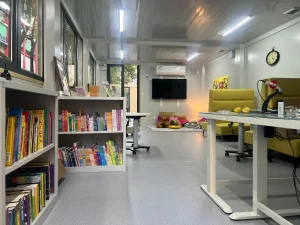
Dzięki temu ekipa budowlana mogła skupić się na montażu, podłączaniu, wykończeniu i końcowych kontrolach, zamiast budować całą salę lekcyjną od podstaw.
Gotowe sale lekcyjne pokazują również, że modułowa sala lekcyjna zbudowana w trybie przyspieszonym nie musi być traktowana jako prosta, tymczasowa konstrukcja. Wykończone wnętrze zostało zaprojektowane jako funkcjonalna przestrzeń do zajęć i nauczania dla uczniów.
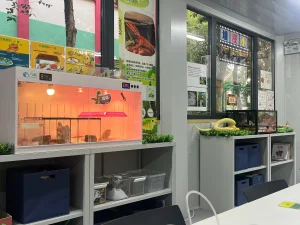
W przypadku pilnych projektów edukacyjnych takie połączenie produkcji fabrycznej i intensywnego montażu na miejscu stanowi praktyczny sposób na znalezienie równowagi między szybkością realizacji a kontrolą produkcji.
Dlaczego modułowe sale lekcyjne sprawdzają się w edukacji w sytuacjach kryzysowych
Kontrola jakości produkcji
Znaczna część prac budowlanych jest już zakończona, zanim moduły dotrą do szkoły.
Produkcja fabryczna zapewnia kontrolowane warunki do wykonywania konstrukcji i przygotowywania elementów, co zmniejsza zależność od zmiennych warunków pogodowych, ograniczeń na placu budowy oraz konieczności angażowania znacznej liczby pracowników na miejscu.
Nie eliminuje to jednak konieczności nadzoru budowlanego ani odbioru końcowego. Zamiast tego przenosi znaczną część podstawowych prac budowlanych do miejsca, w którym produkcję można zorganizować w sposób bardziej systematyczny.
Odpowiednie dla placówek edukacyjnych, w których liczy się czas
Projekt w Tai Po powstał w odpowiedzi na pilną potrzebę, ale to samo podejście modułowe można rozważyć również w przypadku innych projektów edukacyjnych, w tym:
- Tymczasowe powiększenie sal lekcyjnych
- Projekty remontowe w szkołach
- Zwiększa się liczba miejsc na kampusie
- Placówki edukacyjne na wypadek sytuacji kryzysowych
- Tymczasowe sale lekcyjne zastępcze
- Szybka rozbudowa infrastruktury edukacyjnej
Dokładny projekt, parametry konstrukcyjne oraz wymagania dotyczące zatwierdzenia zależą od lokalizacji i przeznaczenia obiektu.
To, co różni się w zależności od projektu, to jego konfiguracja. Podstawowa zasada pozostaje ta sama: znaczna część budynku jest wytwarzana poza miejscem docelowym, a pozostałe prace budowlane skupiają się na montażu i wykończeniu.
Wyniki projektu
Projekt w Tai Po przeszedł od etapu określenia potrzeb szkoły 1 grudnia do zakończenia budowy sal lekcyjnych 14 grudnia.
W trakcie głównego etapu budowy w ramach projektu zrealizowano:
3 dni prac produkcyjnych w fabryce → 3 dni prac budowlanych na miejscu → 2 gotowe tymczasowe sale lekcyjne
Podstawę konstrukcyjną obu sal lekcyjnych stanowiło sześć modułów. Dzięki przeniesieniu głównych prac produkcyjnych do fabryki zespół projektowy zdołał znacznie skrócić czas trwania budowy na miejscu.
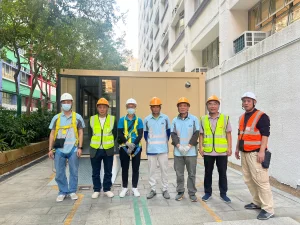
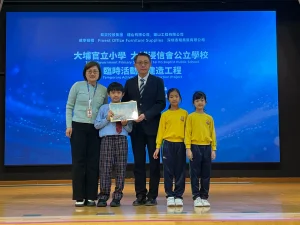
16 grudnia odbyła się uroczystość przekazania obiektu z okazji zakończenia projektu. Dwie tymczasowe sale lekcyjne zostały przekazane szkole Tai Po Baptist Public School przez firmę SOHO HOLDINGS GROUP ZHONG SHAN COMPANY LIMITED; sale te znajdują się na terenie szkoły podstawowej Tai Po Government Primary School, gdzie uczniowie tymczasowo uczestniczyli w zajęciach.
W uroczystości wzięli udział przedstawiciele szkół, organizacji wspierających oraz zespołu projektowego.
Projekt ten stanowi wyraźny przykład tego, jak można wykorzystać budownictwo modułowe, gdy szkoła potrzebuje dodatkowej przestrzeni w niezwykle napiętym harmonogramie.
Zamiast rozciągać tradycyjne prace budowlane na kilka tygodni, w ramach projektu skoncentrowano główne prace produkcyjne w fabryce, a etap realizacji na placu budowy ograniczono do transportu, montażu i wykończenia.
Najczęściej zadawane pytania
Jaki był cel projektu dotyczącego modułowych sal lekcyjnych w Tai Po?
W ramach projektu udostępniono dwie tymczasowe sale lekcyjne dla szkoły Tai Po Baptist Public School w związku z zakłóceniami spowodowanymi pożarem w Wang Fuk Court w listopadzie 2025 roku. Sale te zostały zbudowane w państwowej szkole podstawowej w Tai Po, gdzie uczniowie ze szkoły Tai Po Baptist Public School tymczasowo uczestniczyli w zajęciach.
Ile modułów wykorzystano w ramach tego projektu?
Firma GS Housing dostarczyła sześć modułów, które po połączeniu utworzyły dwie tymczasowe sale zajęć.
Jak szybko zrealizowano ten projekt?
Sam proces budowy trwał sześć dni: trzy dni prac w zakładzie, a następnie trzy dni prac na miejscu budowy. Sale lekcyjne zostały ukończone wieczorem 14 grudnia, czyli o jeden dzień przed wyznaczonym terminem 15 grudnia. Całkowity czas realizacji projektu, od zidentyfikowania potrzeb szkoły 1 grudnia do zakończenia prac 14 grudnia, wyniósł około dwóch tygodni.
Dlaczego w ramach tego projektu zdecydowano się na modułowe sale lekcyjne?
Projekt miał bardzo napięty termin realizacji i został przeprowadzony w ramach istniejącej infrastruktury szkolnej. Prefabrykacja w zakładzie umożliwiła wykonanie znacznej części prac konstrukcyjnych przed dostawą, co ograniczyło zakres poważnych prac budowlanych, które musiały zostać przeprowadzone na terenie szkoły.
W jaki sposób przy tak szybkim tempie budowy modułowy budynek szkolny zachowuje wysoką jakość?
Obróbka fabryczna przenosi znaczną część produkcji konstrukcyjnej do kontrolowanego środowiska, gdzie można zarządzać procesem wytwarzania i przygotowywania elementów, zanim moduły dotrą na plac budowy. W projekcie Tai Po zastosowano również podejście oparte na zasadzie „bezpieczeństwo przede wszystkim” i skupione na jakości, zarówno podczas obróbki fabrycznej, jak i montażu na miejscu.
Czym jest szybki, modułowy budynek szkolny?
Szybki modułowy budynek szkolny to prefabrykowany obiekt edukacyjny, w którym główne elementy konstrukcyjne i budowlane są wytwarzane poza miejscem docelowym, a następnie montowane lub instalowane na miejscu realizacji projektu. Takie podejście pozwala ograniczyć prace budowlane na miejscu i jest szczególnie przydatne, gdy w krótkim terminie realizacji projektu potrzebna jest dodatkowa przestrzeń na sale lekcyjne.
Szukasz modułowego rozwiązania do sali lekcyjnej?
Niezależnie od tego, czy projekt dotyczy działań ratunkowych w szkole, tymczasowego powiększenia liczby sal lekcyjnych, renowacji kampusu czy innych pilnych inwestycji w infrastrukturę edukacyjną, budownictwo modułowe może stanowić praktyczną alternatywę dla budownictwa tradycyjnego, realizowanego w całości na miejscu.
Firma GS Housing może opracować modułowe konfiguracje sal lekcyjnych zgodnie z wymaganym układem, warunkami panującymi na terenie inwestycji, wymaganiami dotyczącymi mediów oraz harmonogramem realizacji.
Skontaktuj się z GS Housing aby omówić wymagania dotyczące Państwa projektu oraz dostępne rozwiązania w zakresie szybkiej budowy modułowych budynków szkolnych.