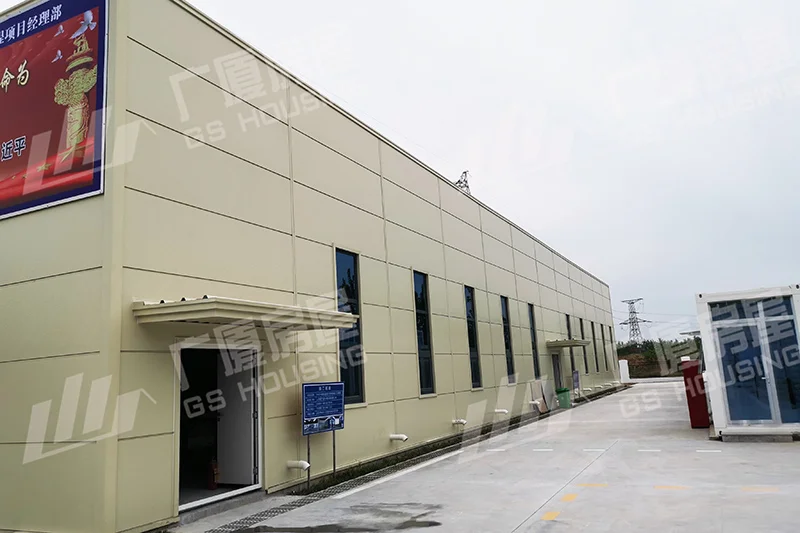
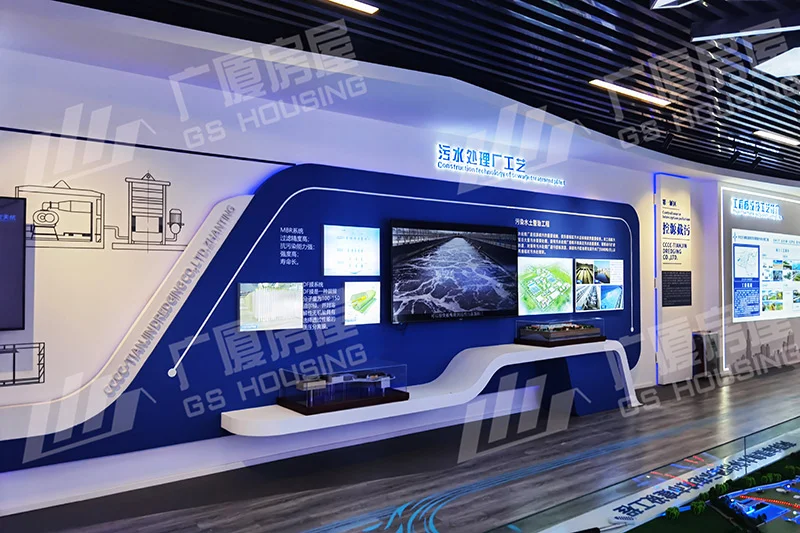
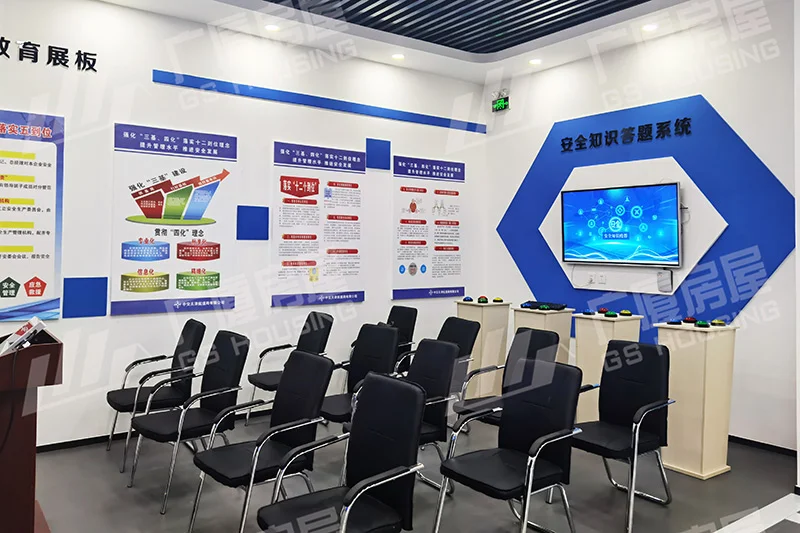
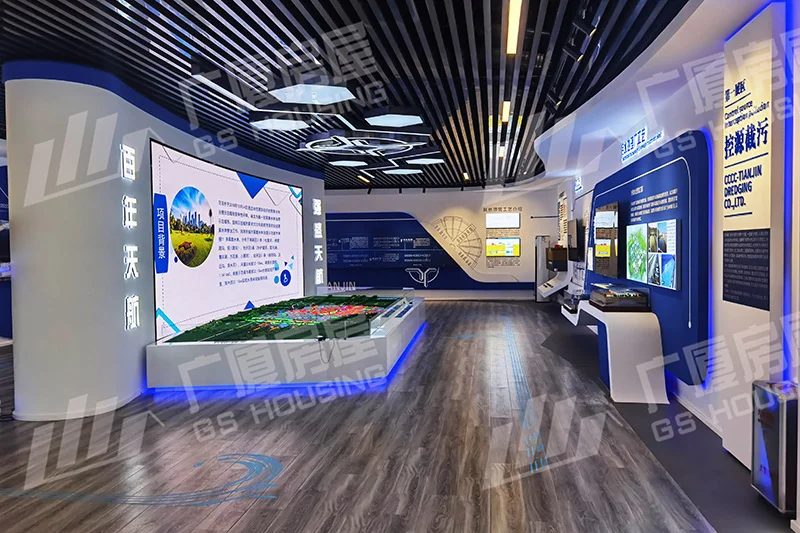
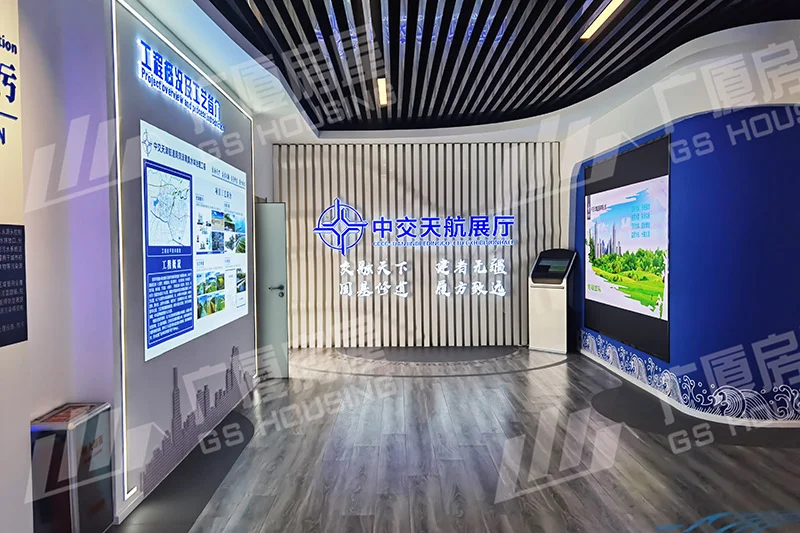
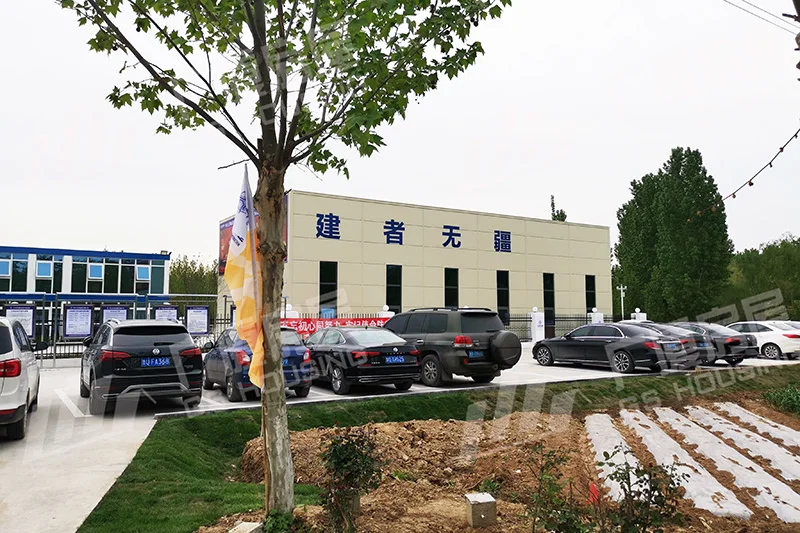
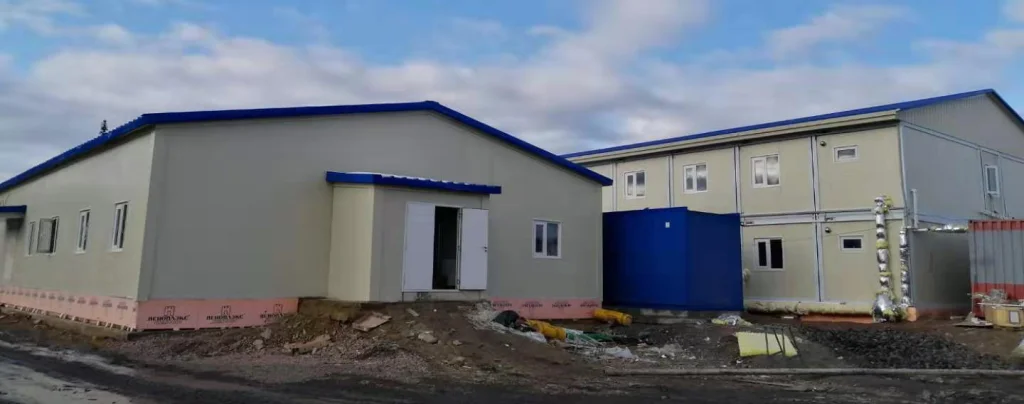
This project is a modular exhibition hall built with container house and KZ house systems in China. The building is used as a process display center and project exhibition space, combining temporary modular construction with a modern interior display design.
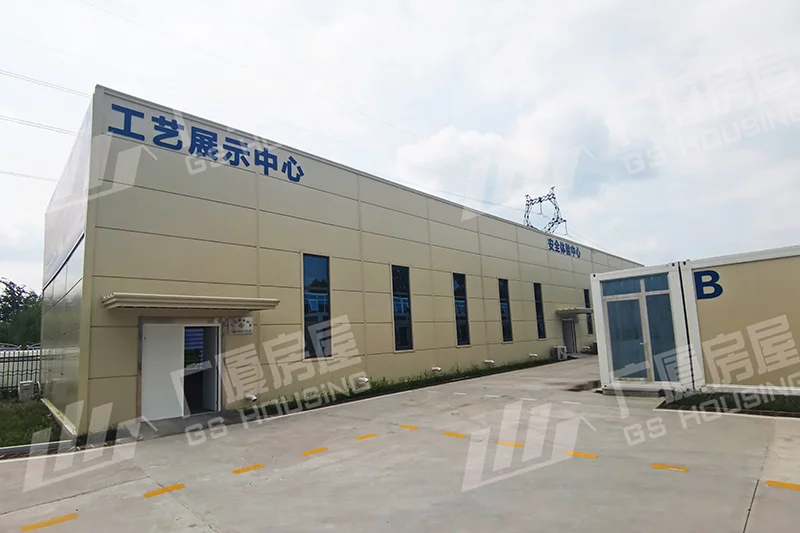
From the exterior, the exhibition hall adopts a clean and simple modular building appearance, with a light-colored façade, large vertical windows, clear signage, and organized outdoor circulation. The building provides a professional image while maintaining the advantages of fast installation and flexible modular construction.
Inside the exhibition hall, the space is designed for corporate presentation, process introduction, project display, multimedia interaction, and model exhibition. Display walls, digital screens, lighting systems, sand table models, and branded visual elements are integrated to create a clear and immersive visitor experience.
The project demonstrates how container houses and KZ houses can be used not only for offices, camps, and temporary accommodation, but also for exhibition halls and brand display spaces. With flexible layout, fast construction, and customizable interior design, modular buildings can meet the needs of project showrooms, industrial exhibition centers, visitor reception areas, and temporary marketing spaces.