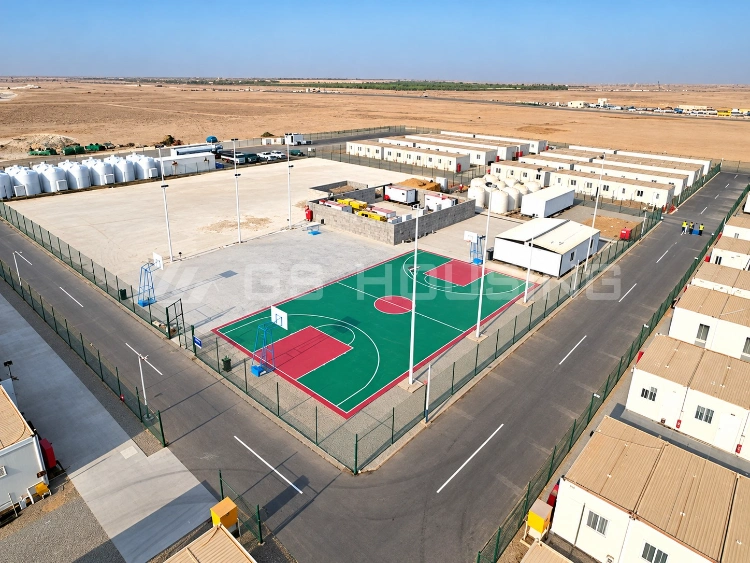
Przegląd projektu
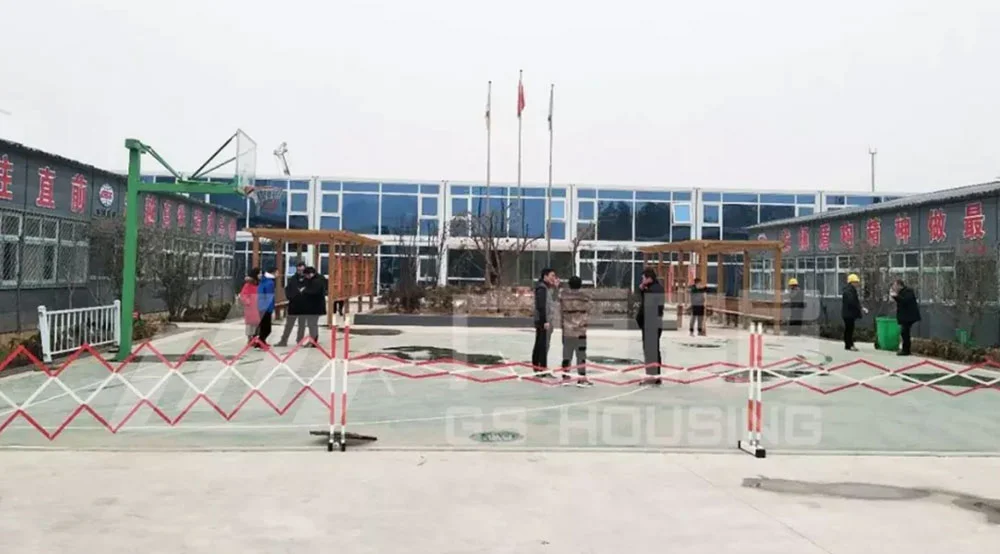
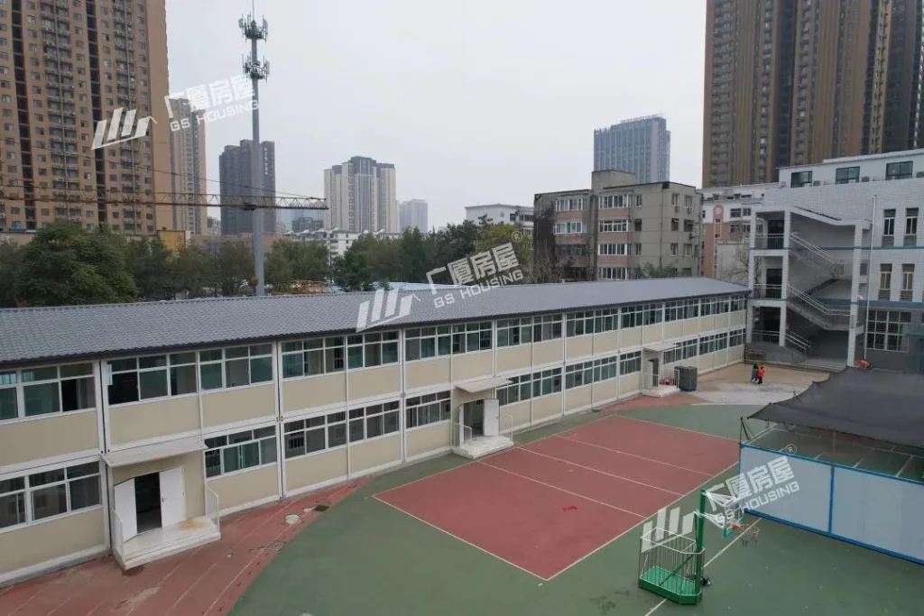
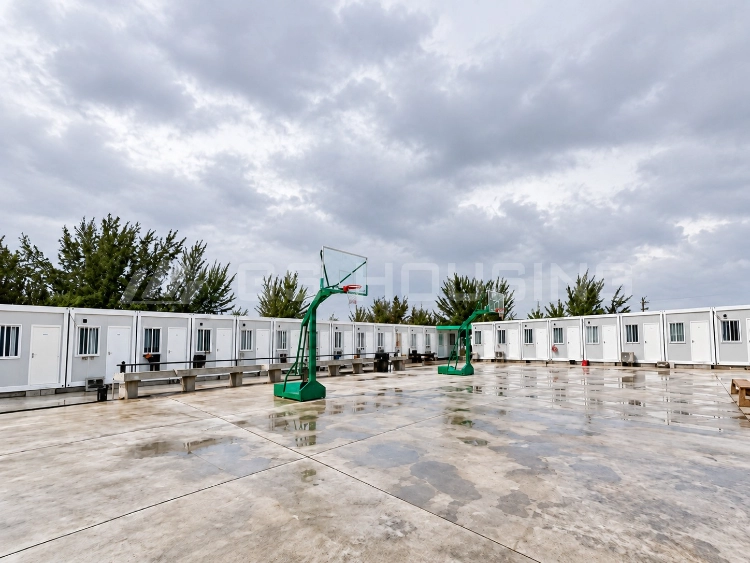
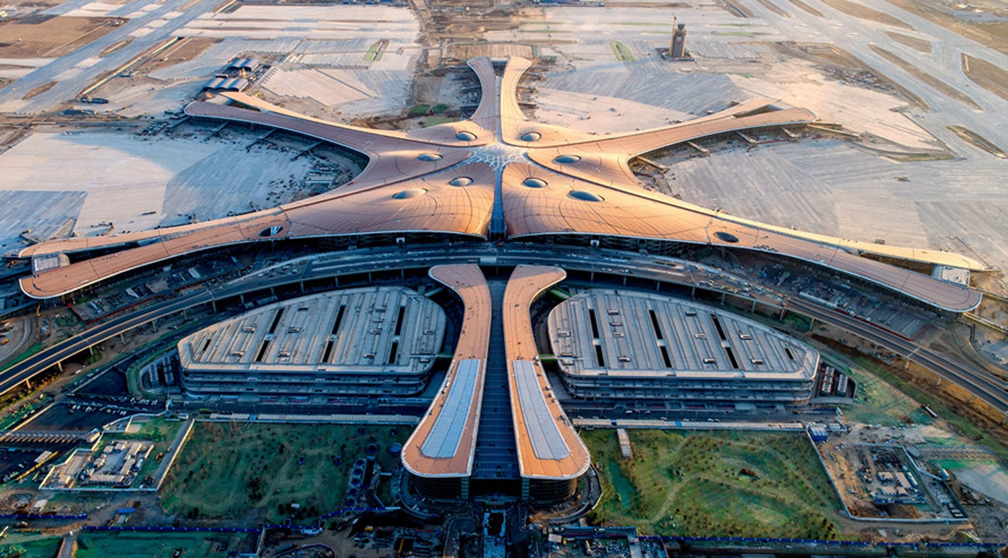
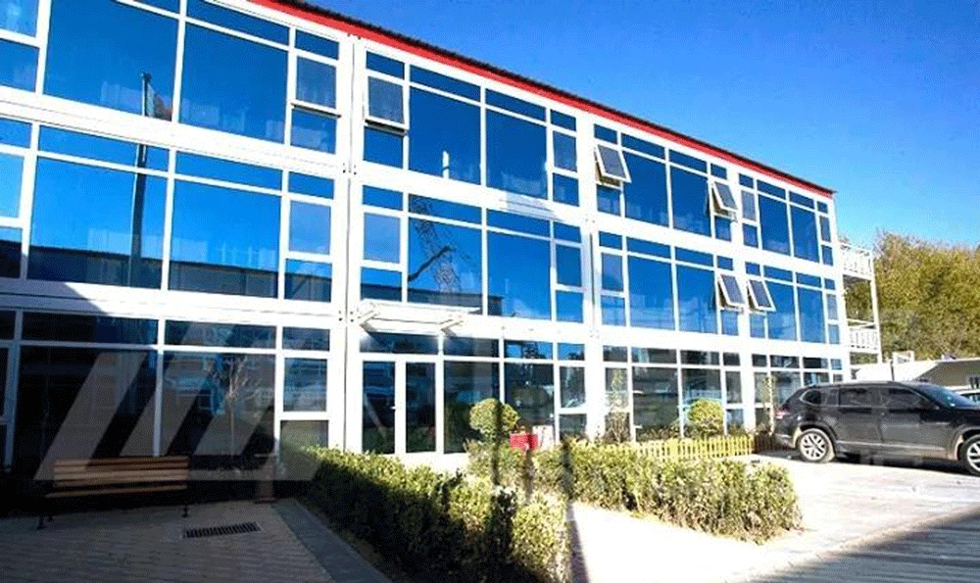
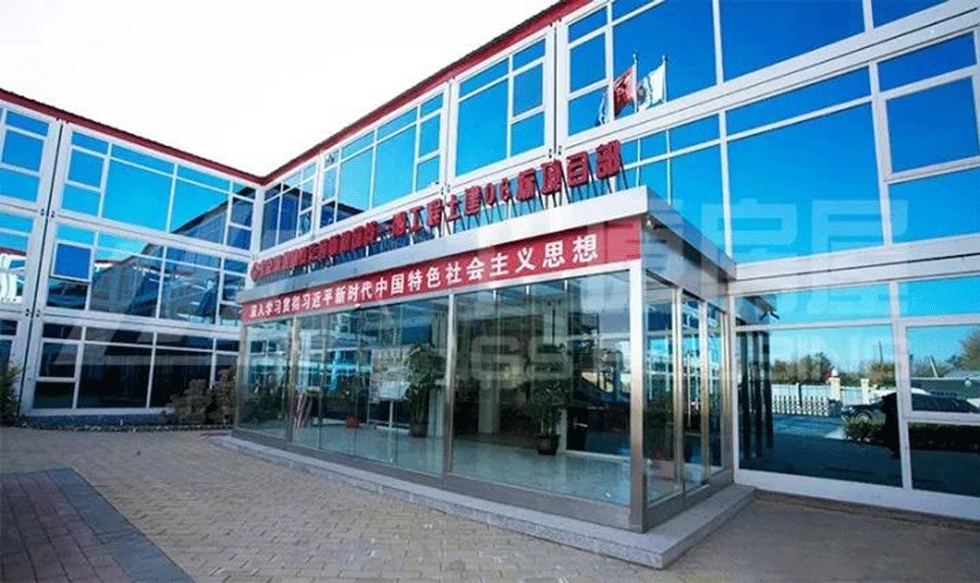
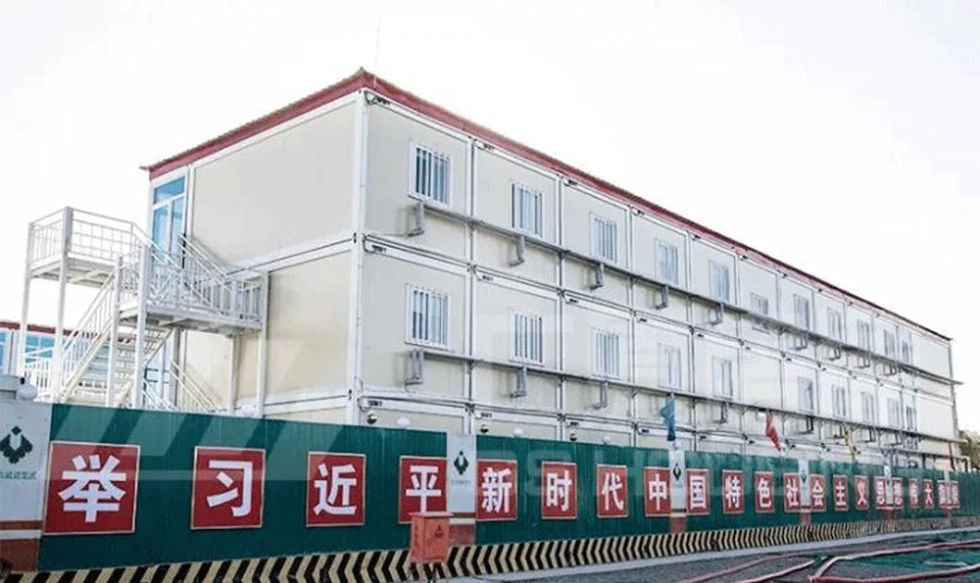
Ten Projekt tymczasowego obozu przy lotnisku Daxing – domy kontenerowe is a modular construction camp project located outside the Third Ring Road in the south of Beijing.
The project is delivered by GS Housing and is used as a temporary construction support facility for airport-related infrastructure development.
Project Key Information:
- Rodzaj projektu: Airport temporary construction camp
- Lokalizacja: Daxing District, Beijing
- Project Contractor: GS Housing
- Skala projektu: 162 sets container houses
- Construction Period: 18 days
- Layout Type: U-shaped built-in aisle house
- Zastosowanie: temporary accommodation and site support
The project adopts a modular container house system designed for fast deployment in construction environments.
Modular Building System Application
The project is based on a modular construction camp system using prefabricated container house units.
Each unit is manufactured in a factory environment and transported to the construction site for assembly.
The system supports:
- Rapid deployment of temporary buildings
- Standardized container house units
- Efficient site installation
- Flexible layout arrangement
This makes the system suitable for airport construction environments where time and coordination are critical.
U-Shaped Built-in Aisle Layout
U-Shaped Built-in Aisle Layout
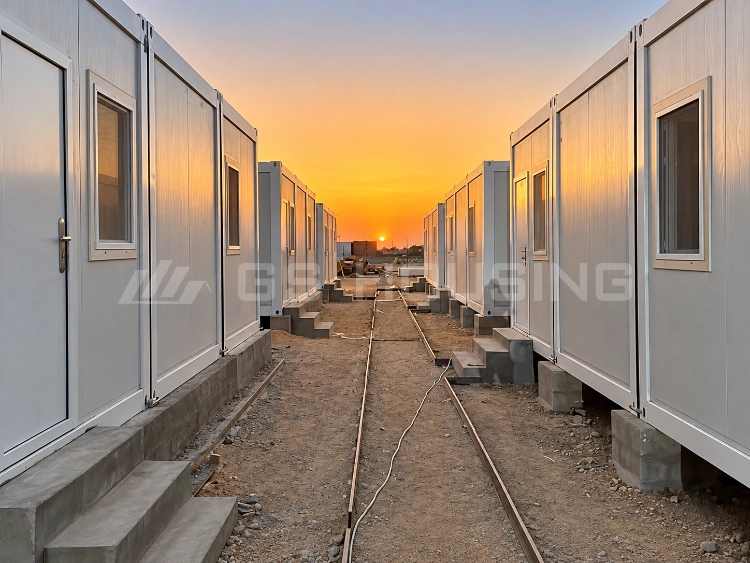
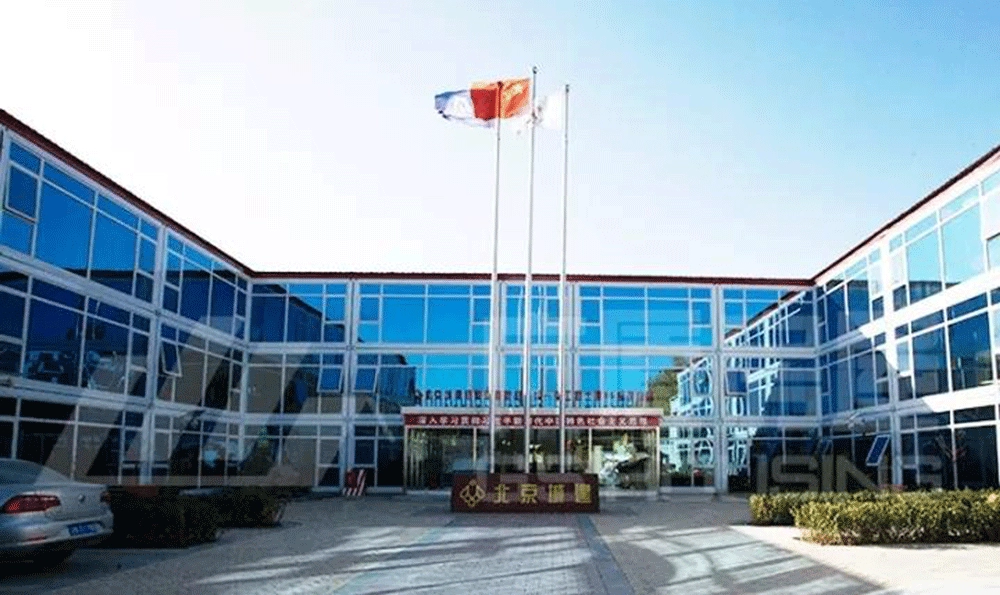
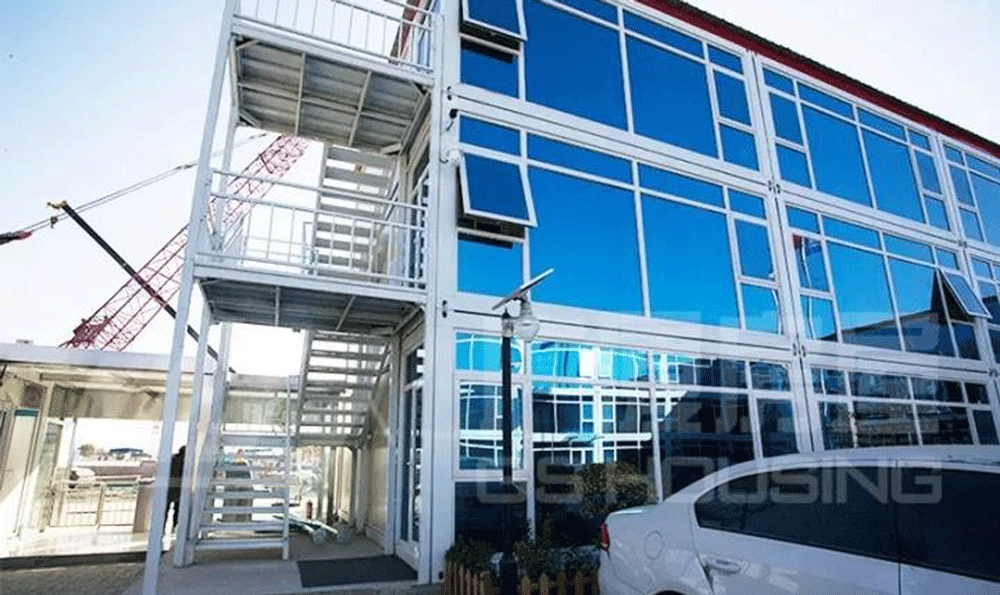
The project adopts a U-shaped built-in aisle structure, which is a key functional design feature.
This layout allows:
- Centralized circulation system
- Efficient access between units
- Clear zoning for different functions
- Improved space utilization
The built-in corridor system improves movement efficiency within the temporary camp.
Construction Process
The construction process follows a modular workflow:
Step 1: Factory Prefabrication
All 162 container house units are produced in controlled factory conditions.
Step 2: Transportation
Units are delivered in prefabricated form for efficient logistics.
Step 3: On-site Assembly
Modules are assembled using standardized connection systems.
Step 4: Layout Integration
Units are arranged into U-shaped temporary camp structure.
This process enables fast construction within a limited time frame.
Engineering Features of Container House System
Engineering Features of Container House System
The container house system used in this project includes:
- Steel modular structure
- Prefabricated wall panels
- Built-in aisle corridor system
- Standardized connection design
These features ensure structural stability and efficient installation.
Application Scenario
Application Scenario
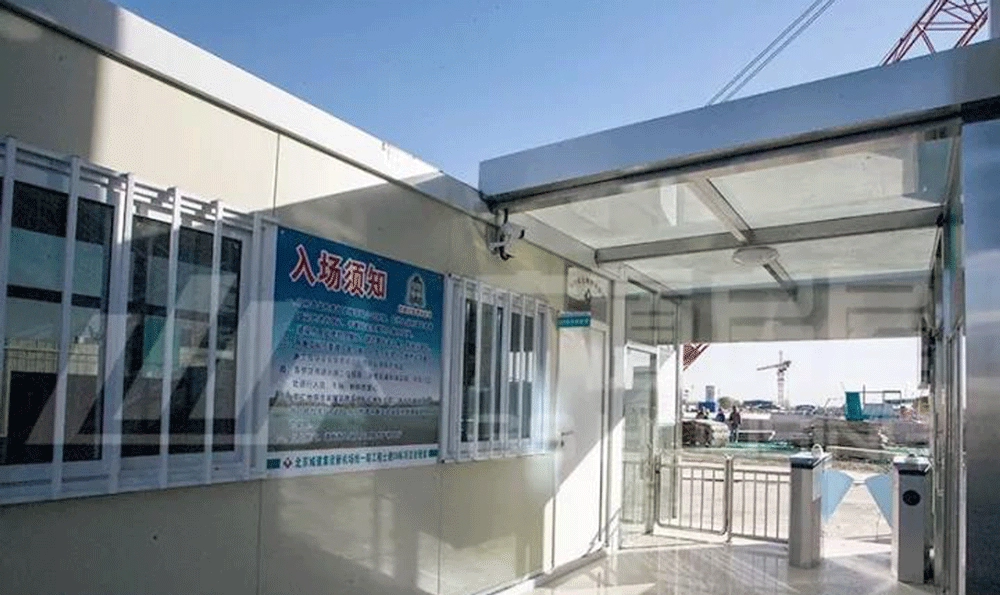
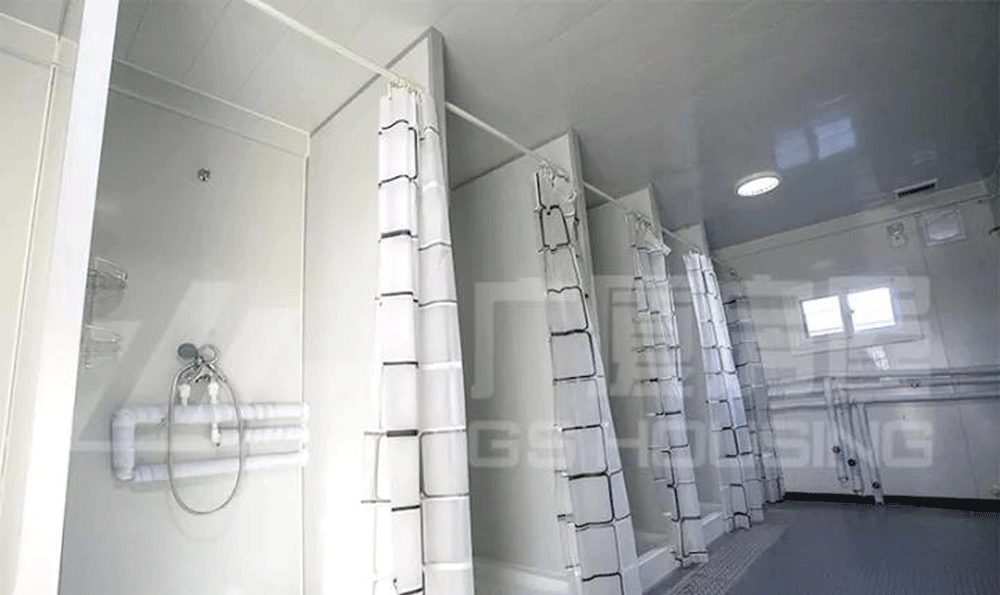
This project is used as a temporary construction camp for airport infrastructure development.
The modular system supports:
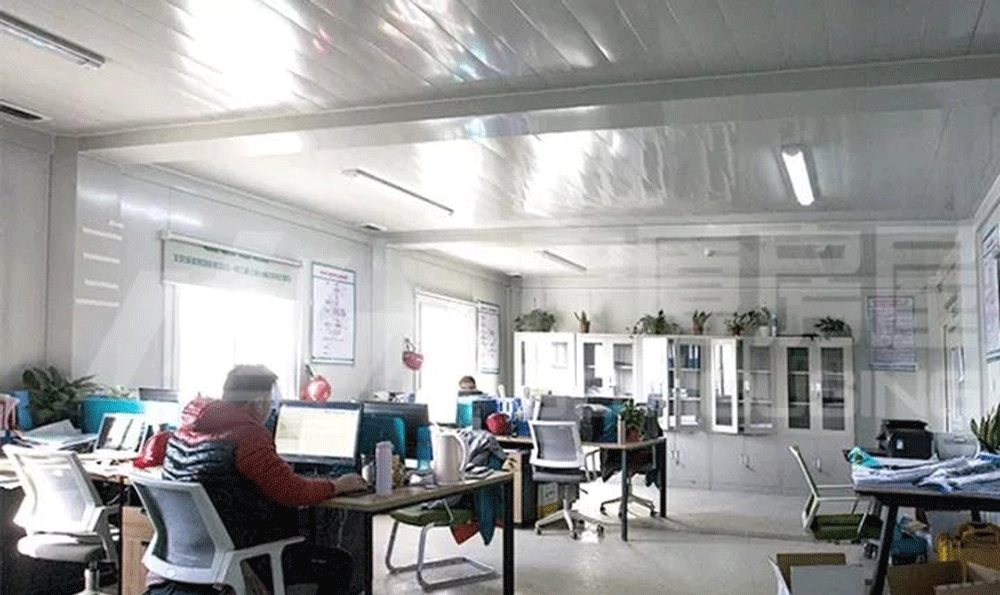
- Site office functions
- Temporary accommodation
- Construction coordination spaces
- Operational support areas
It is designed for short-term infrastructure project needs.
Znaczenie projektu
Znaczenie projektu
The Container House Daxing Airport Temporary Camp Project demonstrates how modular construction systems are applied in airport infrastructure support scenarios.
W porównaniu z tradycyjnymi metodami budowlanymi systemy domów kontenerowych zapewniają:
- Faster installation speed
- Higher deployment efficiency
- Flexible layout capability
- Better suitability for temporary projects
W ramach tego projektu, GS Housing demonstrates its capability in delivering modular camp solutions for large-scale infrastructure projects.
Najczęściej zadawane pytania
Najczęściej zadawane pytania
Q1: What is the Container House Daxing Airport Project used for?
This project is used as a temporary modular building solution for airport construction support, including office spaces, accommodation, and site management facilities.
Q2: Why is container house used in airport construction projects?
Container house systems allow fast installation, flexible layout, and prefabricated production, which are suitable for large-scale infrastructure projects with tight construction schedules.
Q3: What type of building system is used in this project?
The project uses a modular building system based on prefabricated container house units, which are manufactured in factories and assembled on-site.
Q4: What are the advantages of modular construction in this project?
Modular construction improves installation efficiency, reduces on-site workload, and supports standardized building quality across all units.
Q5: What functions do these container house units provide?
The container house units are typically used for temporary office space, staff accommodation, and operational support areas during construction activities.
Q6: Is this project permanent or temporary?
This type of modular building system is mainly designed for temporary use during infrastructure construction phases, with flexible relocation and reuse potential.