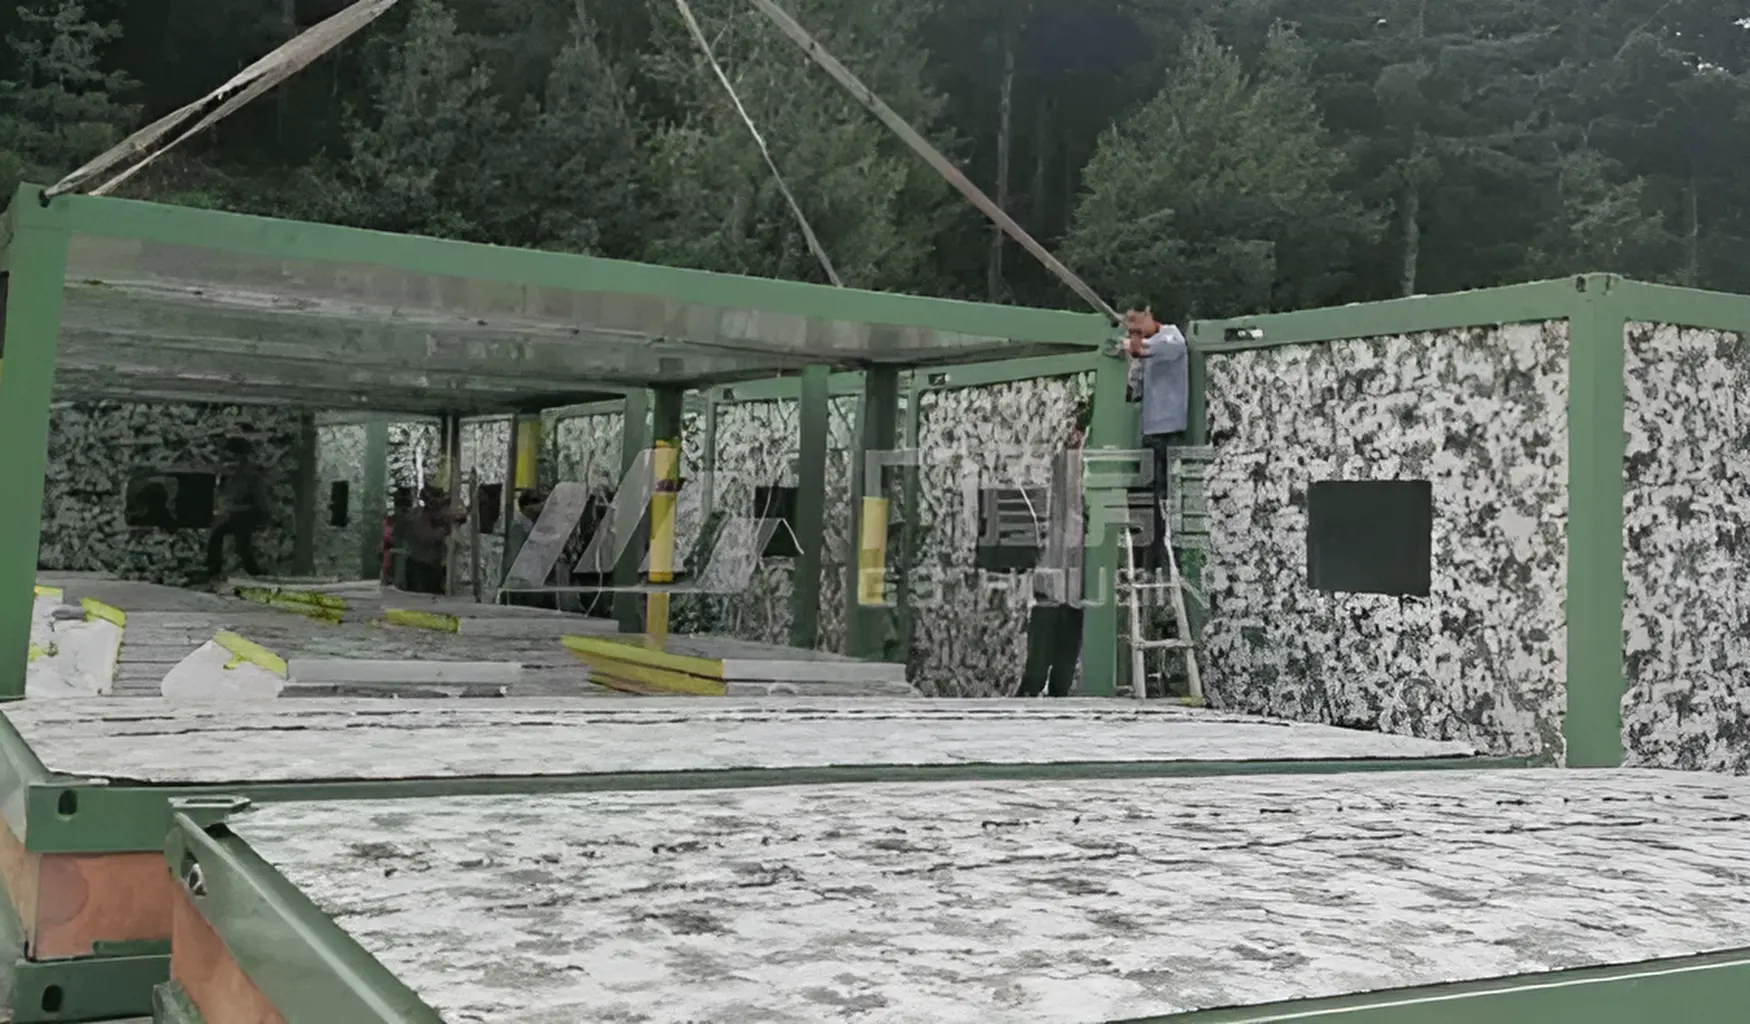
Container Office Camp Project Overview
The container office camp project in Chile was developed to support the construction of the Coquimbo Hospital project. This project required a temporary site facility system that could provide office space, worker accommodation, dining areas, and meeting rooms during the construction period. For a large hospital construction project, the site team needed more than a simple temporary office. They required a complete modular camp that could support daily project management, workforce living, coordination meetings, and construction site logistics.
GS Housing provided modular construction houses for this Chile project, including container office units, sleeping accommodation for construction workers, a modular canteen, and modular conference rooms. These facilities formed a complete temporary construction camp for the hospital site. The solution helped the project team create a practical working and living environment close to the construction area, making daily management and communication more efficient.
This project is different from a normal office building case. It is a construction site support project where container office buildings work together with accommodation, dining, and meeting functions. The camp had to serve both management staff and construction workers, while also adapting to local environmental and engineering requirements in Chile.
Project Facts
- Project Name:Chile Container Office Camp Project
- Location:Chile
- Related Project:Coquimbo Hospital Project
- Application:Temporary construction site camp
- Main Functions:Container office, worker accommodation, modular canteen, modular conference rooms
- Building Type:Modular construction house
- Project Requirement:Site support facilities for hospital construction
- Supplier:GS Housing
These project facts show that the Chile project is not a single container office building. It is a complete temporary camp system designed for a hospital construction site. The camp combines office, living, dining, and meeting functions to support the daily operation of the construction project.
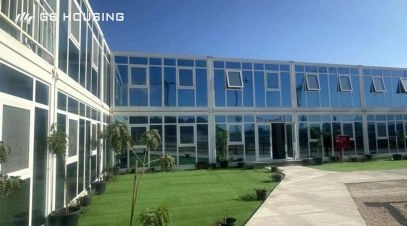
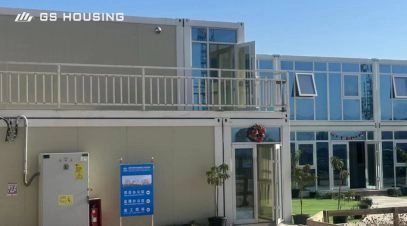
Container Office Function for Site Management
Container Office Function for Site Management
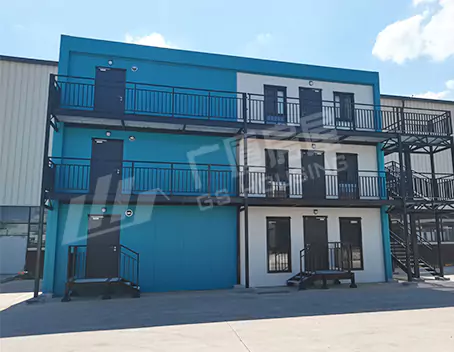
The container office area is one of the most important parts of this project. During the construction of a hospital, project teams need stable office space for administration, drawing review, construction coordination, safety meetings, material planning, and daily communication. A container office can provide this working environment directly on the construction site.
For the Coquimbo Hospital project, the office camp allowed project managers, engineers, and site teams to work near the construction area. This helped shorten communication distance and improve response speed when construction issues appeared on site. Compared with renting external office space far from the jobsite, a container office camp provides a more practical solution for temporary construction management.
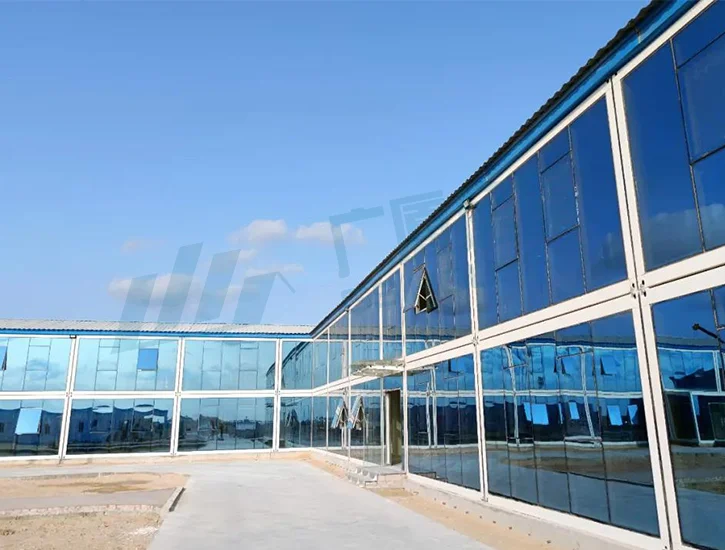
The office building shown in the project images adopts a neat modular exterior, glass windows, and a courtyard-style layout. This makes the temporary office space look more professional and organized, rather than like a simple temporary shed.
Worker Accommodation and Daily Living Support
Although the main keyword of this page is container office, the project also includes worker accommodation. Large construction projects require workers to stay close to the site, especially when the schedule is intensive or the project location is far from convenient housing resources.
The sleeping accommodation provided in this project helped construction workers live near the hospital construction site. This reduced travel time and supported more stable daily workforce management. For project owners and contractors, combining accommodation with the container office area can make the site more organized.
Worker accommodation is also important for long-term construction projects. A hospital project may involve multiple construction stages, different subcontractor teams, and continuous coordination. Providing on-site accommodation can help maintain workforce stability throughout the project period.
Modular Canteen and Conference Rooms
Modular Canteen and Conference Rooms
The Chile camp project also included a modular canteen and modular conference rooms. These functions are essential for a complete temporary construction camp.
The modular canteen provides a dining space for workers and staff. In a large construction site, meal service needs to be arranged efficiently so that workers can eat without leaving the site area. This supports daily operation and reduces unnecessary movement during working hours.
The modular conference rooms support project meetings, coordination discussions, technical briefings, and safety training. For the Coquimbo Hospital project, communication between teams was important because hospital construction usually involves complex building systems, construction sequencing, and project management requirements.
By combining container office, canteen, conference rooms, and accommodation, the camp becomes a complete site facility system rather than a group of separate temporary buildings.
Modular Camp Layout for Hospital Construction
Modular Camp Layout for Hospital Construction
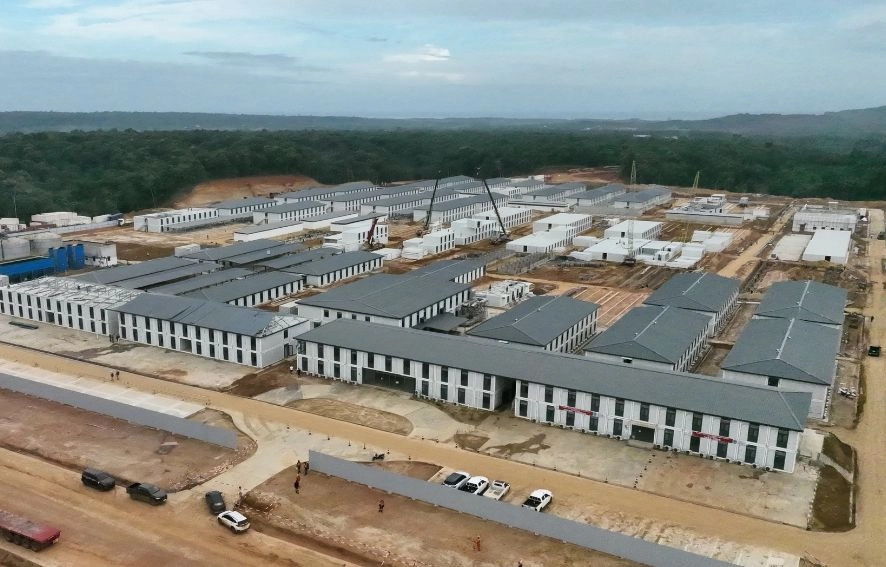
The Chile container office camp uses a modular layout to combine different functions within one organized site area. The office units provide management space, the accommodation units support workers, the canteen supports meal service, and the conference rooms support communication.
This layout helps improve site efficiency. Different functional areas can be arranged according to actual project needs, while still remaining connected within one camp. Workers and managers can access the facilities they need without leaving the site area.
For hospital construction projects, temporary camp planning matters because the construction process involves many teams and high coordination requirements. A modular camp can help create clearer circulation, better space use, and more convenient daily management.
Local Requirements in Chile
Local Requirements in Chile
Chile has special environmental conditions that need to be considered in construction projects. The original project page mentions the risk of earthquakes and tsunamis in Chile, so the camp project needed to focus on seismic resistance, foundation treatment, and modular connection safety.
For a container office camp, these requirements are important. Even temporary buildings must remain stable and safe during use. The project needed to consider seismic node connections, module-to-module connections, hoisting, building foundation, on-site waterproofing, and anti-rust treatment.
These requirements make the Chile project different from a normal temporary office project. The camp needed to match local construction conditions and provide a safer working and living environment during the hospital construction period.
Container Office Building Advantages
Container Office Building Advantages
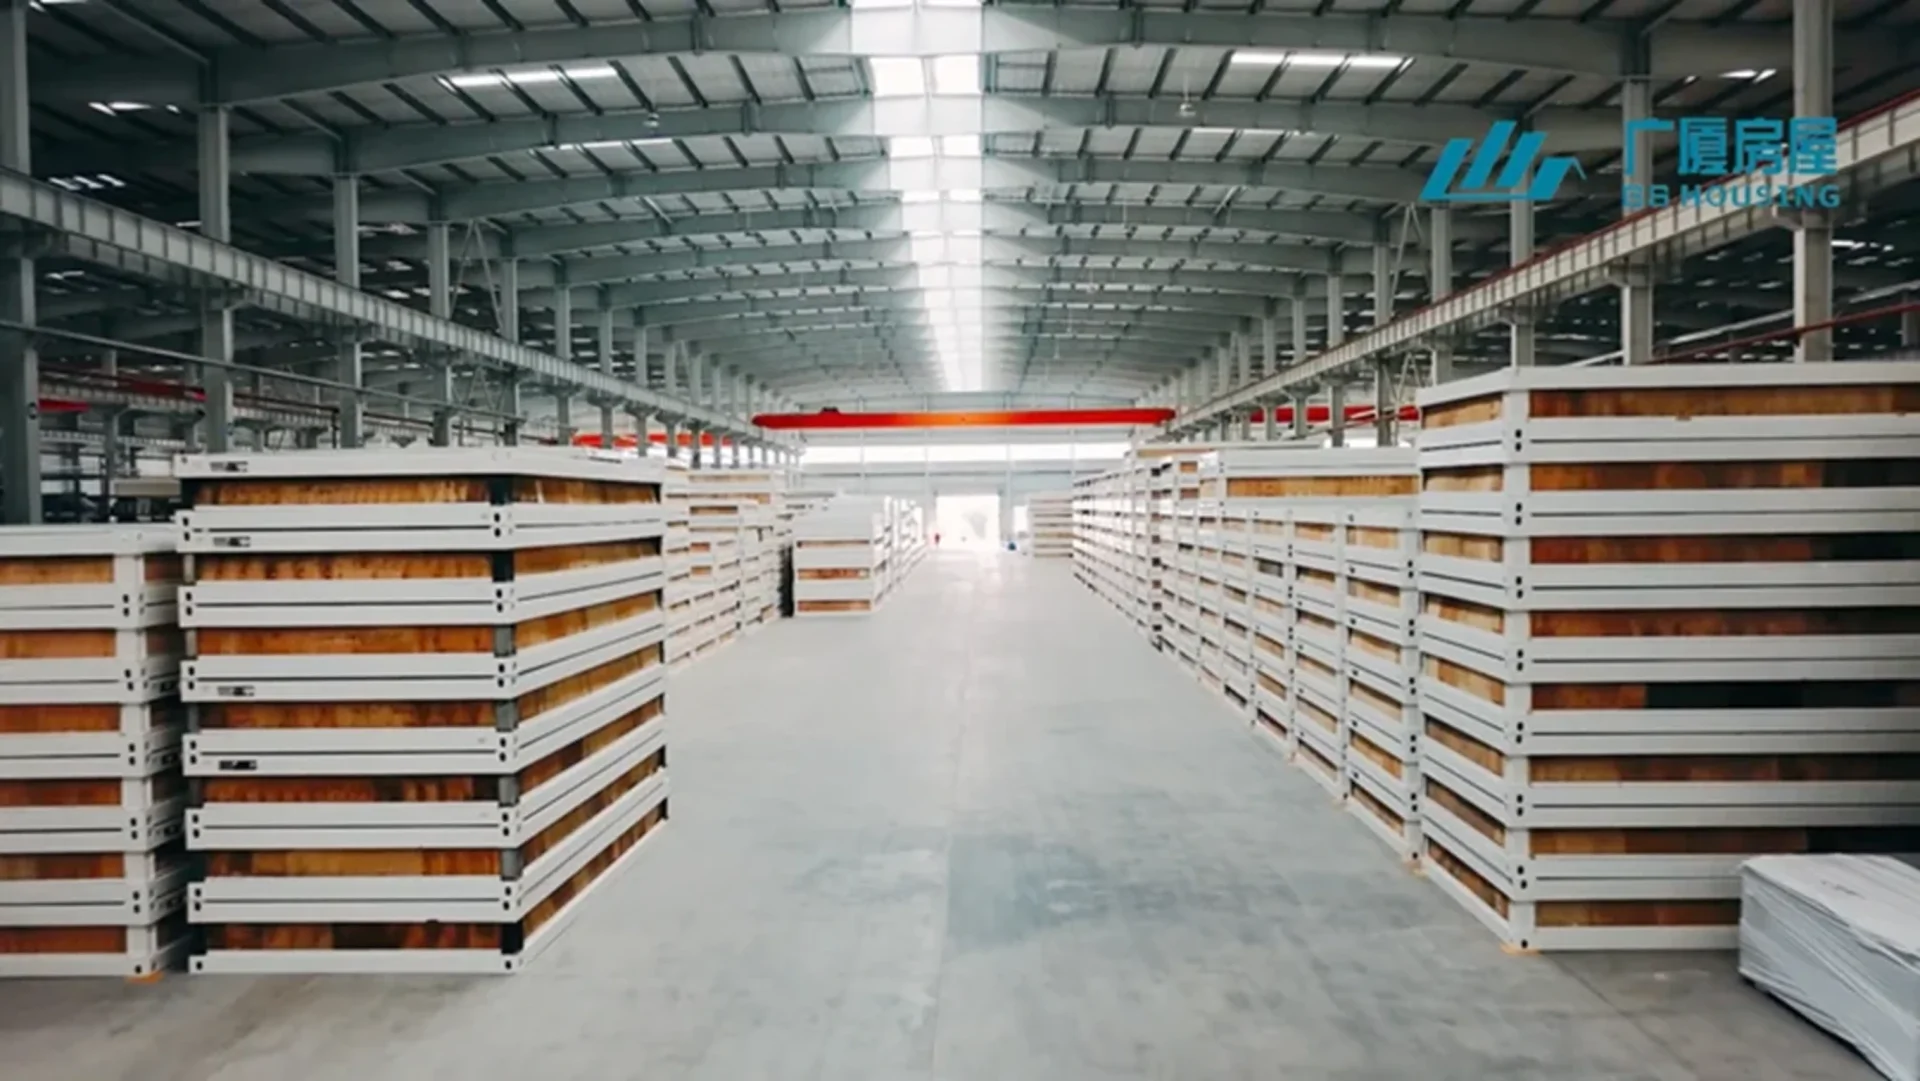
A container office is suitable for temporary construction sites because it can be prefabricated, transported, installed, and adjusted according to project needs. This makes it useful for projects where office space is needed quickly but permanent buildings are not suitable during the construction stage.
In this Chile project, the modular construction house system helped provide site offices and support spaces with less on-site construction work. The units could be arranged into a professional temporary office camp with accommodation, canteen, and meeting spaces.
The main advantages of this approach include:
- Faster deployment for temporary site needs
- Flexible layout for different project functions
- Combination of office, accommodation, dining, and meeting spaces
- Easier relocation or adjustment after project stages change
- Professional appearance for construction site management
These advantages make container office camp solutions practical for hospital construction, public infrastructure, commercial buildings, and other large construction projects.
GS Housing Role in the Project
GS Housing Role in the Project
GS Housing provided modular construction houses for the Chile Coquimbo Hospital construction site. The project solution included container office units, worker accommodation, a modular canteen, and modular conference rooms.
The project reflects GS Housing’s ability to provide integrated temporary site camp solutions for overseas construction projects. Instead of only supplying one type of unit, the company supported multiple functional needs within one modular camp system.
The Chile project also shows that modular buildings must be adapted to local requirements. In this case, seismic resistance, foundation treatment, waterproofing, anti-rust treatment, and safe module connections were important factors.
Container Office Camp Project Significance
Container Office Camp Project Significance
The container office camp project in Chile demonstrates how modular buildings can support large hospital construction projects. By providing office space, worker accommodation, dining areas, and meeting rooms, the camp helped create a complete temporary support system for the Coquimbo Hospital project.
This project is significant because it combines practical site management with local engineering requirements. The camp not only provides temporary buildings, but also supports project coordination, worker living, daily dining, and meeting activities in one organized layout.
For large construction sites that require fast deployment and flexible space planning, a container office camp can provide a practical and efficient solution. The Chile project shows how GS Housing modular construction houses can be used to support international construction projects with both functional and technical requirements.