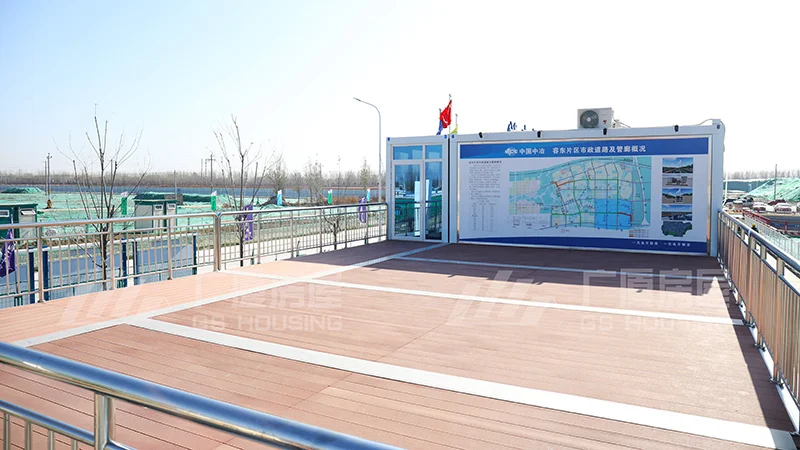
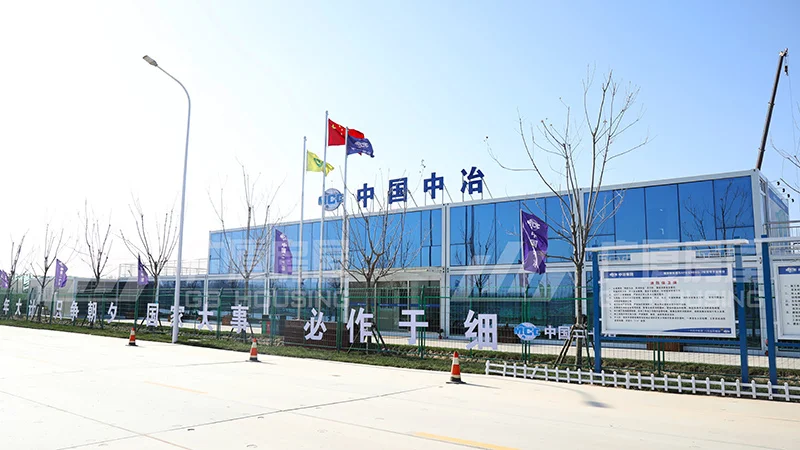
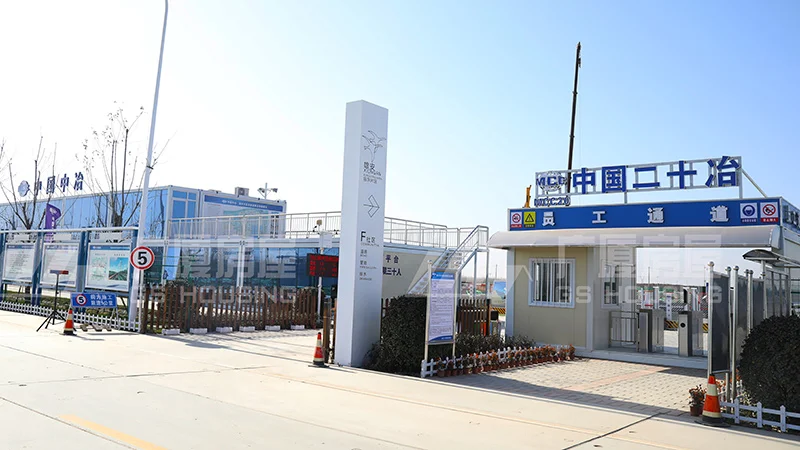
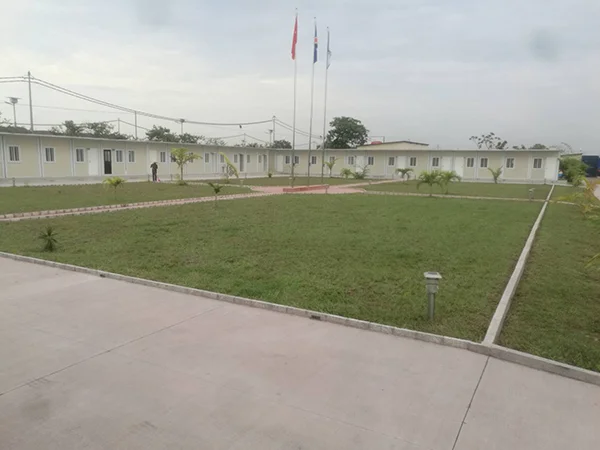
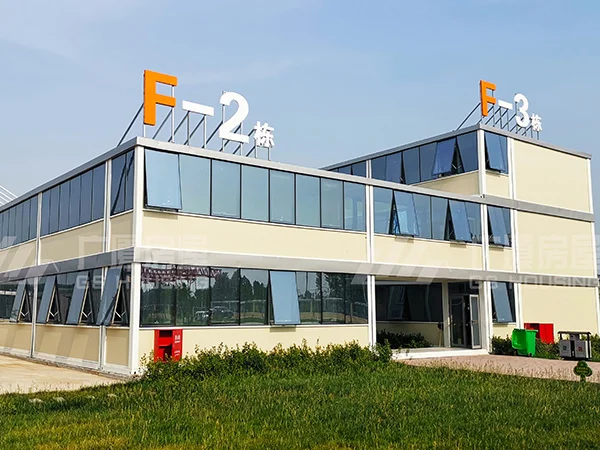
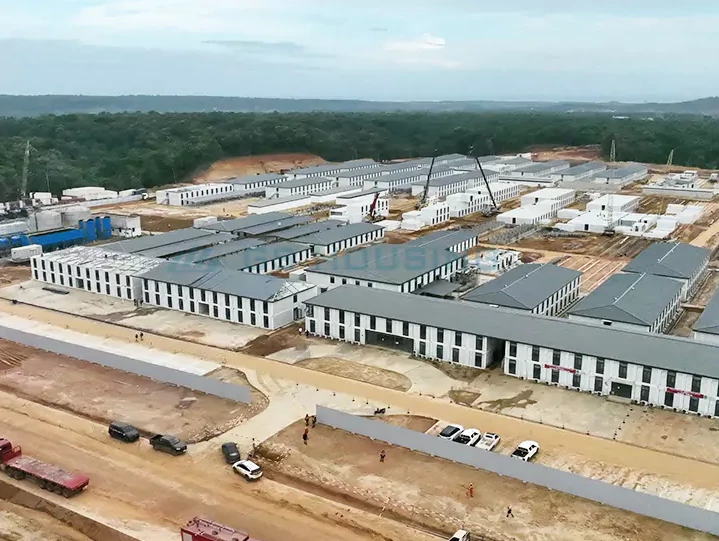
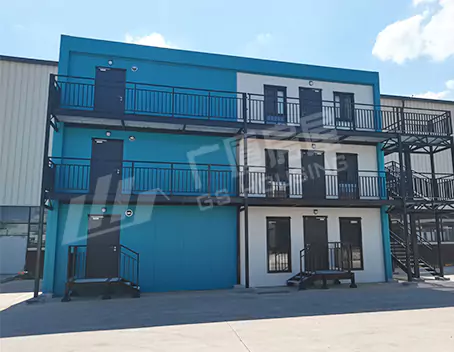
The Rongdong AF Community Project in China adopts a modular container house system to build a modern project center and site management facility. From the project images, the building is designed not only for temporary office use, but also for project reception, brand display, visitor guidance, and construction site management.
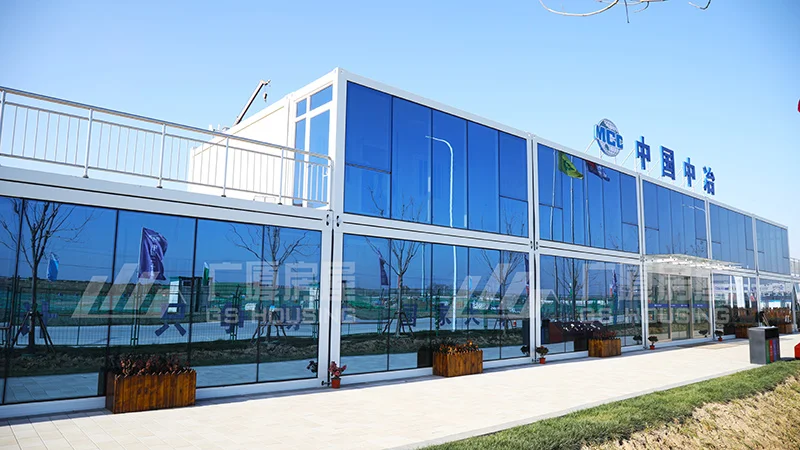
The exterior uses a clean blue-and-white color scheme with large glass curtain walls, clear signage, landscaped surroundings, and a formal entrance gate. The transparent façade improves the overall visual effect and creates a more open, professional project image.
The modular building includes office and reception spaces, display areas, site information boards, and a second-floor viewing platform. The rooftop platform and external staircase allow visitors and project teams to overlook the construction area and better understand the overall project progress.
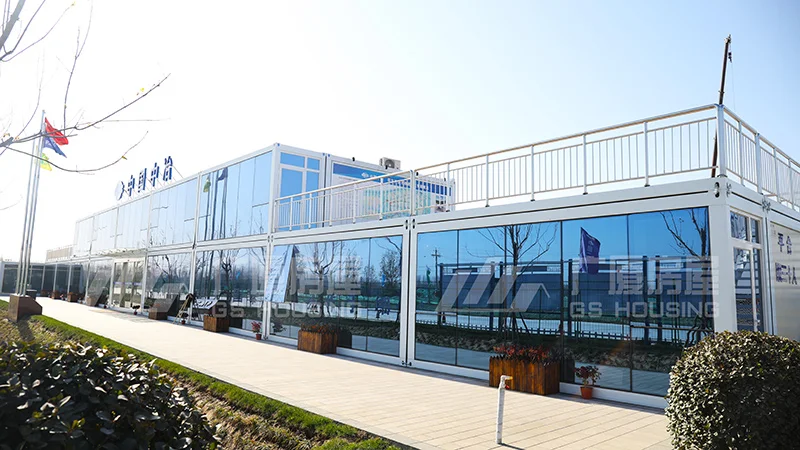
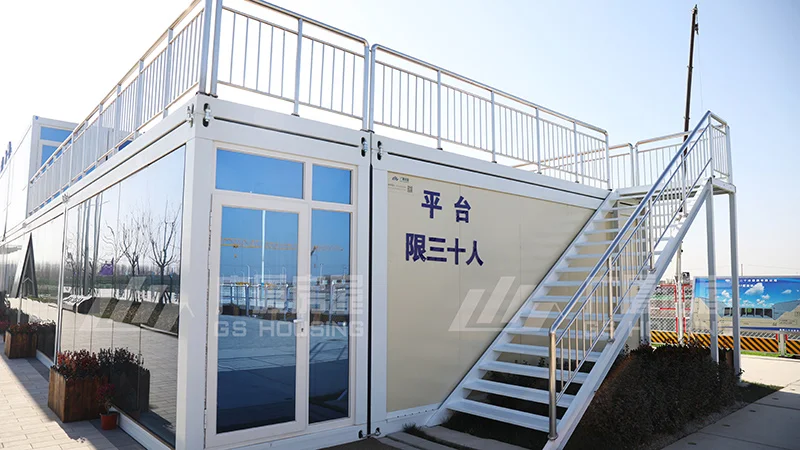
Compared with traditional temporary site buildings, this container house solution provides a more organized and visually presentable environment. It is suitable for urban development projects, community construction sites, project command centers, visitor reception areas, and temporary exhibition spaces.
The project demonstrates how modular container houses can be upgraded from basic temporary buildings into functional, well-presented project centers with office, display, reception, and observation functions.