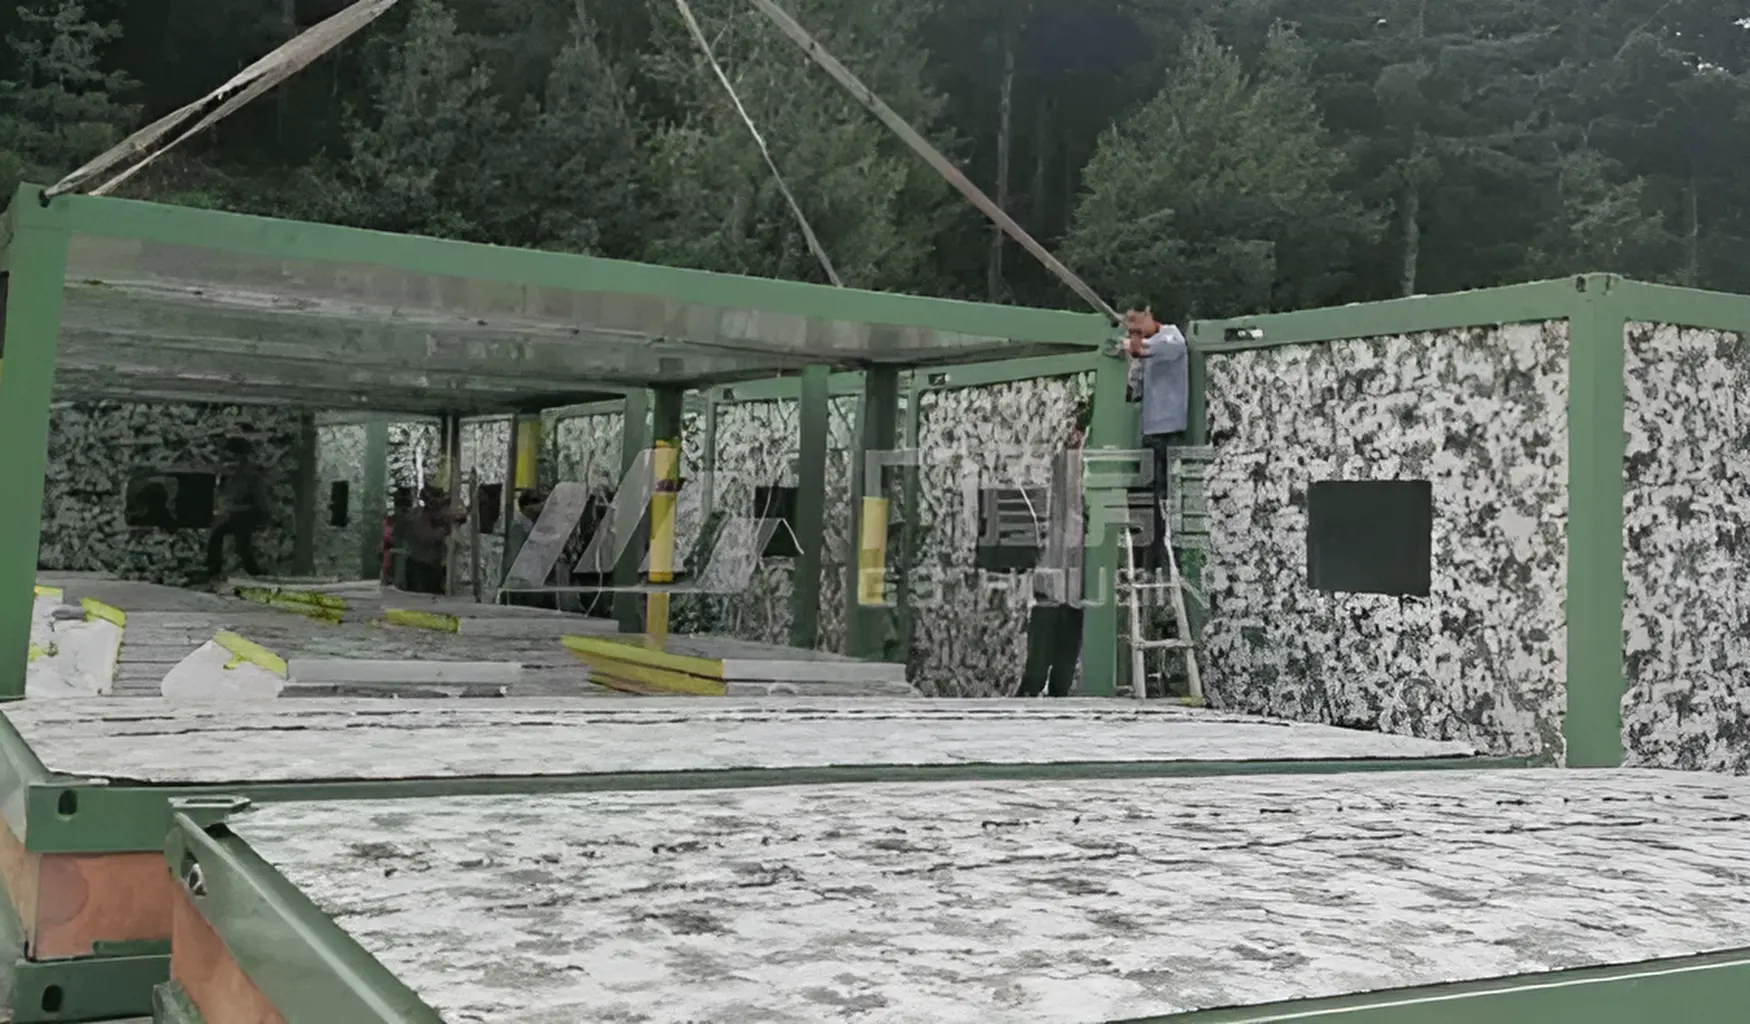
A worker camp is easy to plan badly. Put a few dormitory blocks on empty land, add toilets and a dining room, and it may look complete on paper. Once people move in, small mistakes show up quickly. Workers walk too far after shifts. Shower areas get crowded. Office staff cannot reach the site gate easily. Drainage lines become hard to repair.
For remote construction, mining, oil and gas, and infrastructure projects, container houses can make camp planning more practical. GS Housing works on modular container house projects for accommodation, offices, sanitary rooms, dining spaces, and site support buildings. For buyers, the real question is not only “how many units do we need?” It is how the whole camp will work every day.
What Should a Worker Camp Layout Include First?
Before choosing container house types, start with the daily use of the site. A good worker camp layout design should match the number of people, their work shifts, the project period, and the local site conditions. If these points are unclear, even a clean-looking layout can create problems later.
Workforce Size and Project Duration
The number of workers decides the camp scale. The project duration decides how much comfort and support space the camp needs.
A short project may need simple dormitories, basic sanitary units, and a small office. A long-term site needs better room planning, storage, laundry areas, dining capacity, maintenance access, and enough shared space. Shift patterns also matter. If most workers return at the same time, showers, dining rooms, corridors, and entrances must handle peak movement.
Living, Working, and Support Zones
A practical camp usually includes dormitories, offices, meeting rooms, dining halls, kitchens, toilets, showers, laundry rooms, medical rooms, storage rooms, and sometimes recreation or prayer spaces.
Sleeping areas should stay away from noisy service zones. Offices should be near the gate or site management route. Dining and sanitary areas should be close enough for daily use, but not so close that smell, noise, or wastewater becomes a problem. Medical rooms should be easy to find, not hidden behind accommodation blocks.
Site Access and Utility Planning
Roads, crane access, fire access, drainage, water supply, power, wastewater routes, and future maintenance space should be checked before the layout is fixed.
Container houses are modular, but utilities are not something to add casually at the end. If pipes and cables cross the site without planning, later repairs become slow and expensive. This is more serious in remote areas, where maintenance staff and replacement materials may not arrive quickly.
Why Are Container Houses Suitable for Remote Worker Camps?
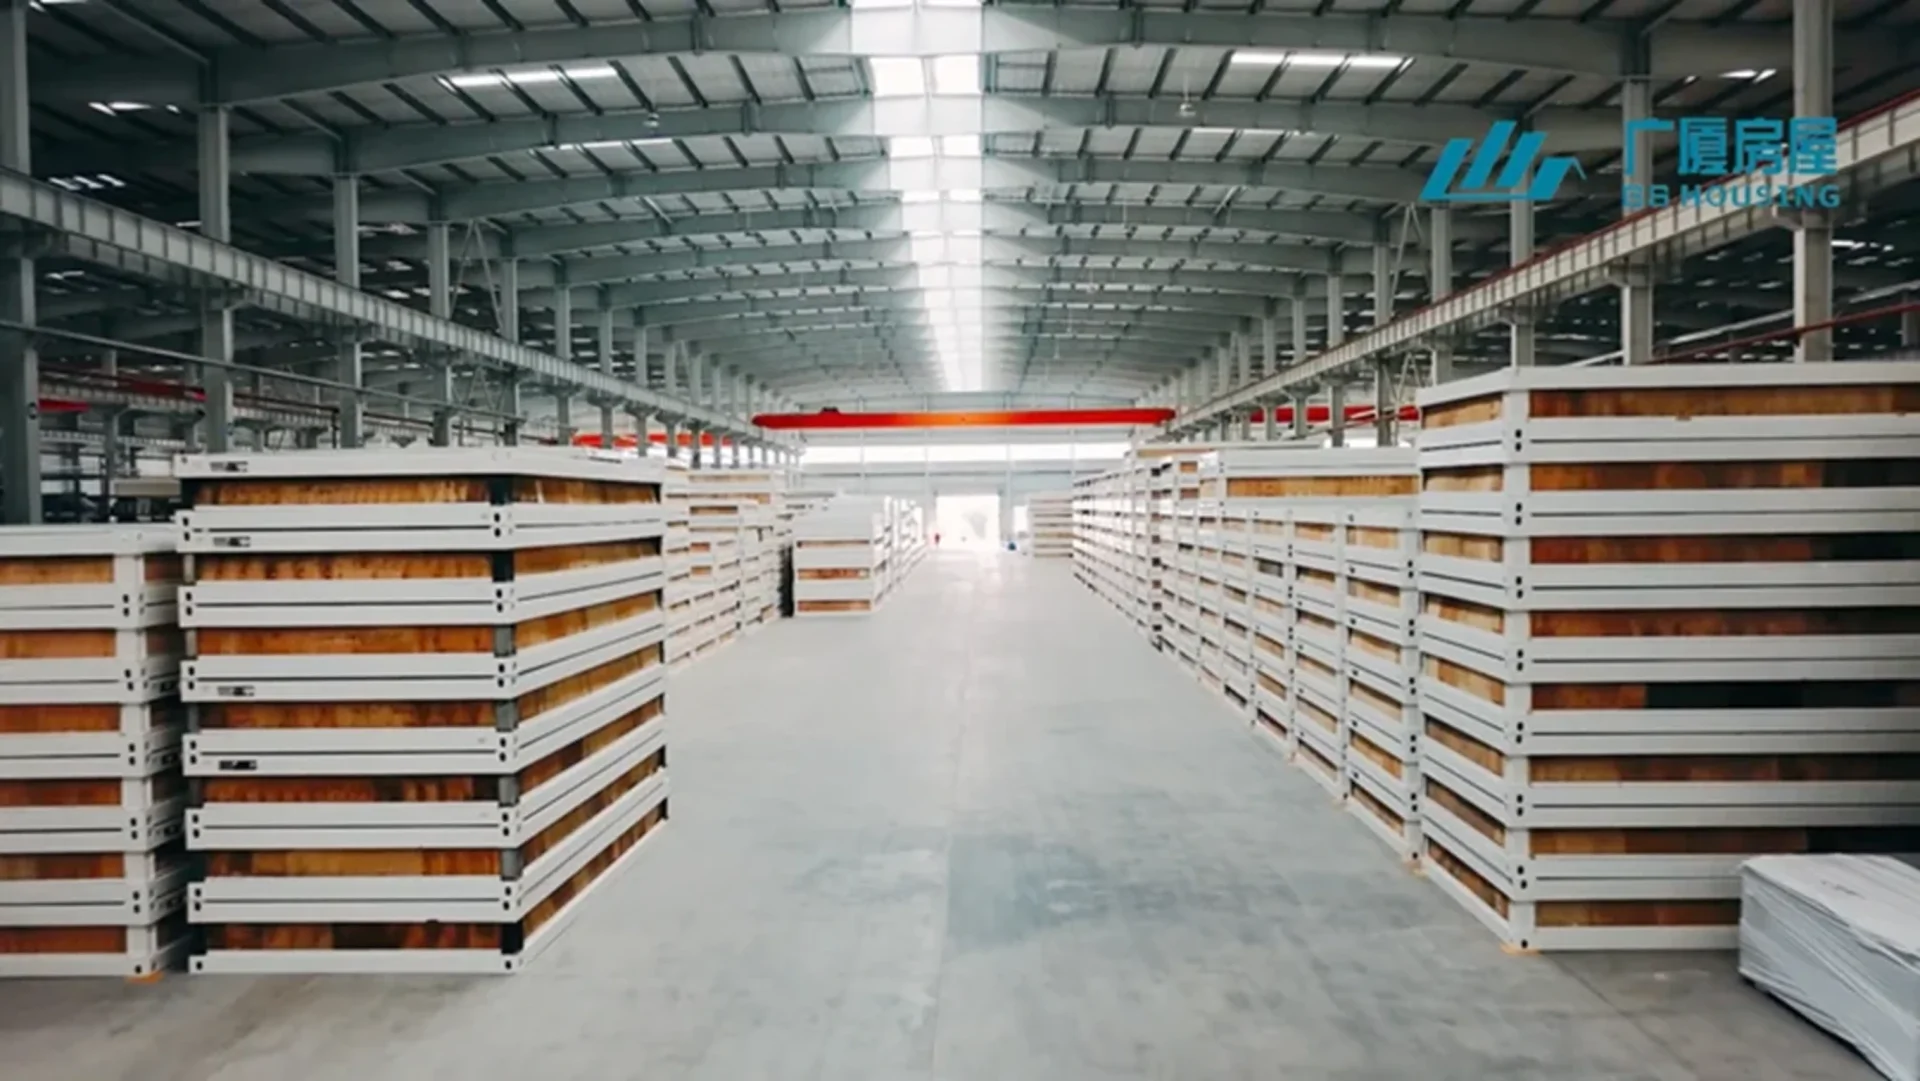
Remote sites usually have tight schedules, limited local labor, and uneven site conditions. Container houses help because many parts can be prepared before delivery. This reduces on-site cutting, repeated room-by-room construction, and last-minute layout changes, which are common problems in remote accommodation projects.
Factory-Prefabricated Worker Accommodation Modules
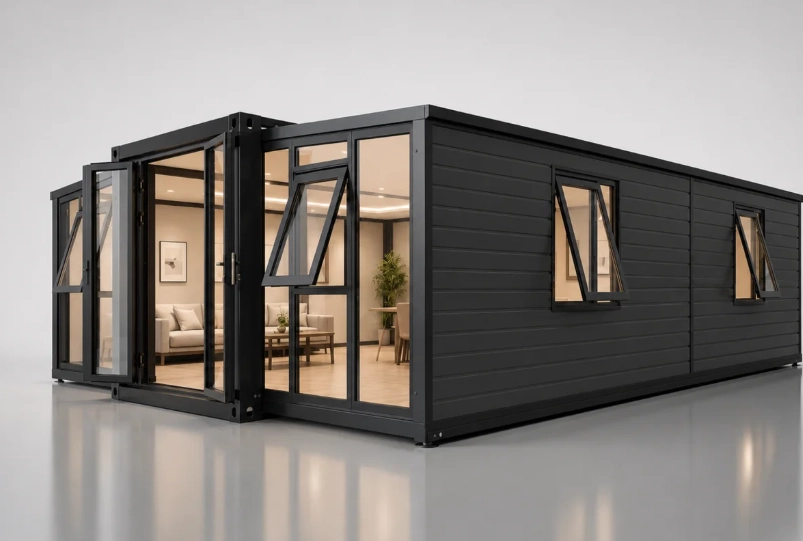
Factory-prefabricated modules reduce the amount of work done on site. Structure, doors, windows, internal layout, electrical points, and sanitary configurations can be planned before delivery.
For buyers who need repeatable dormitory rooms, site offices, sanitary rooms, or support spaces, GS Housing Жұмысшыларға тұрғынжай solutions are worth considering. It is not just one room type. It can be planned as a group of functional units for different project areas.
Modular Container Housing for Remote Workers
Modular container housing for remote workers works well because the same building method can serve many functions. A camp may begin with dormitories and offices. Later, the buyer may add dining space, medical rooms, storage, or laundry units.
This also helps procurement. Instead of sending a vague request for temporary housing, the buyer can list worker numbers, room functions, internal layout needs, and installation order. The supplier can then match units to the real site use.
Fast Deployment for Time-Sensitive Project Schedules
Some projects need accommodation before the main work starts. Waiting for traditional site-built rooms may slow down mobilization.
Fast deployment worker camps are useful in this kind of schedule. Container units can be transported, lifted into place, connected, and arranged by zone. The exact time depends on site access, order quantity, utilities, and installation conditions, but the process is usually easier to control than building every room from scratch.
How Should Accommodation, Sanitary, and Dining Areas Be Planned?
Daily use is where camp quality is tested. A layout is not good just because every function appears on the drawing. It should work during morning wash time, after shifts, meal hours, rain, heat, and routine cleaning.
Dormitory Planning for Rest and Privacy
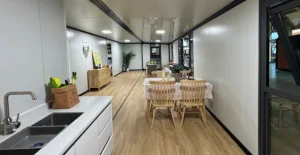
Dormitory planning should not stop at bed quantity. Ventilation, lighting, air conditioning, walking space, storage, privacy, and noise control all affect rest quality.
For remote sites, local climate also matters. Hot, cold, humid, sandy, or coastal areas may need different wall panels, coatings, drainage, insulation, or ventilation planning. Buyers should raise these points early, not after the units arrive.
Sanitary Facilities and Dining Area Planning
worker camp sanitation and dining design should be handled early. Toilets, showers, washrooms, and laundry areas need enough capacity for the number of users. They should be easy to reach but separated from sleeping rooms in a sensible way.
Dining areas also need clear movement. Workers should be able to enter, collect food, sit, return dishes, and leave without crowding the same narrow point. In camps with fixed meal times, this small detail saves time every day.
Offices, Medical Rooms, and Shared Facilities
A remote camp also needs spaces for management and basic support. Offices handle documents, meetings, site coordination, and communication. Medical rooms support first aid and daily health issues. Shared rooms help long-term workers feel less isolated.
These areas are often reduced during budget review. That can be a mistake. Once the camp is occupied, missing support rooms are hard to fix without disturbing the whole layout.
How Can a Worker Camp Stay Flexible as the Project Changes?
A worker camp rarely stays the same from the first day to the last day. Labor numbers may rise during peak construction and fall during commissioning. Some projects also move along roads, pipelines, railways, or mining areas.
One common mistake is treating the camp as a purchase list instead of a living system. Buyers may count dormitory rooms first, then add toilets, dining rooms, and offices later. This often causes long walking routes, crowded washing areas, and difficult utility connections. Another mistake is ordering too many special room layouts. Custom units may be necessary for medical rooms, kitchens, or meeting rooms, but standard dormitory and office modules are usually easier to deliver, install, replace, and reuse.
Scalable Worker Accommodation Solutions
Scalable worker accommodation solutions help buyers avoid overbuilding too early or running short later. With modular planning, the project can start with the necessary dormitory, office, sanitary, and dining units, then add more units when the workforce grows.
This works better if future expansion space and utility connection points are reserved in the first layout.
Modular Expansion and Relocation
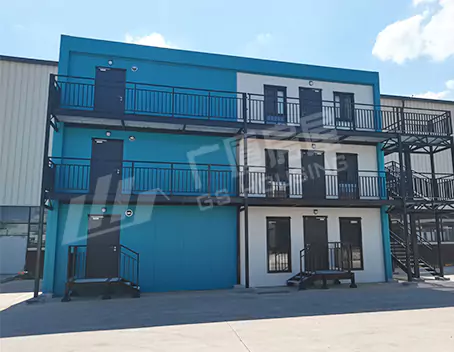
Container house units can be combined horizontally. Where project rules and site conditions allow, some units can also be stacked. They can also be moved or reused more easily than many temporary buildings.
Before ordering, buyers should ask about dismantling, transport, lifting, installation sequence, and whether units can be used again for another phase or another site.
Cost Control Through Standardized Units
Standardized units make procurement, replacement, delivery, and maintenance easier. Custom design still has value, especially for kitchens, medical rooms, sanitary units, and meeting rooms. But too many special layouts can slow down production and confuse installation.
A simple method is to standardize dormitory and office units first, then customize only the functions that really need different layouts.
| Camp Area | What Buyers Should Confirm | Why It Matters |
| Dormitory | Worker number, room occupancy, storage needs, climate control | Avoid overcrowding and poor rest quality |
| Sanitary Area | Toilet and shower quantity, drainage route, cleaning access | Prevent daily congestion and maintenance issues |
| Dining Area | Meal schedule, kitchen support, seating flow, dish return route | Reduce crowding during shift change periods |
| Office Area | Management staff number, meeting needs, document storage | Keep site coordination close to daily operation |
| Medical Room | First-aid use, access route, quiet location | Make basic care easier during remote site operation |
| Expansion Area | Reserved land, utility points, future unit access | Support later workforce growth without redesigning the whole camp |
How Can GS Housing Support Your Worker Camp From Design to Installation?
A camp supplier should help with more than unit supply. For a remote project, layout discussion, product matching, delivery planning, and installation support all affect the final result.
Worker Accommodation Product Recommendation
GS Housing’s worker accommodation products are suitable for projects that need dormitories, offices, sanitary rooms, dining rooms, and flexible modular combinations. They fit construction sites, oilfield camps, mining areas, and infrastructure projects where the buyer needs a planned camp system.
Before sending an inquiry, prepare the workforce size, room occupancy, project duration, site location, climate conditions, and required functions. This makes the first discussion much more useful.
Egypt Alamein Worker Camp Project Reference
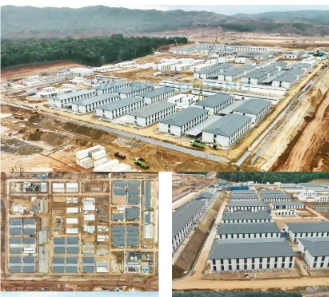
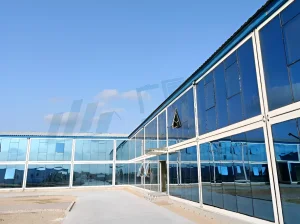
The Egypt Alamein Project is a good reference for buyers planning a larger camp. The project used flat pack container houses for worker accommodation camps and offices, with spaces such as offices, meeting rooms, medical rooms, accommodation units, dining areas, restrooms, bedrooms, stairs, and corridor modules.
This kind of project shows why a camp should be viewed as a full system, not only a group of beds.
Contact GS Housing for Remote Worker Camp Solutions
For a new remote project, send the site location, labor scale, required functions, expected use period, and rough site plan when you contact GS Housing. Clear information helps the team discuss module types, layout, sanitary and dining needs, delivery order, and installation support without repeated changes.
GS Housing-пен байланысыңыз to discuss container house solutions for worker accommodation, site offices, sanitary facilities, dining areas, and other remote camp needs
Жиі қойылатын сұрақтар
Q: What is the first thing to plan in a worker camp?
A: Start with workforce size, project duration, room occupancy, and daily facility needs. Then plan dormitories, offices, sanitary areas, dining rooms, site access, and utilities.
Q: Are container houses suitable for long-term worker accommodation in remote sites?
A: Yes, if the layout and unit configuration match the climate, work shifts, sanitary needs, storage needs, and maintenance conditions of the site.
Q: How can a modular camp reduce problems when the project changes?
A: A modular camp can add, move, or reuse units more easily. If space and utility points are reserved early, the project team can expand accommodation or support areas with less disruption.