
Panoramica del progetto
Panoramica del progetto
Nome del progetto: Emergency Modular Hospital in Lezhi
Ubicazione: Sanli Community, Lezhi County, Sichuan Province, China
Construction Period: 3 days rapid deployment
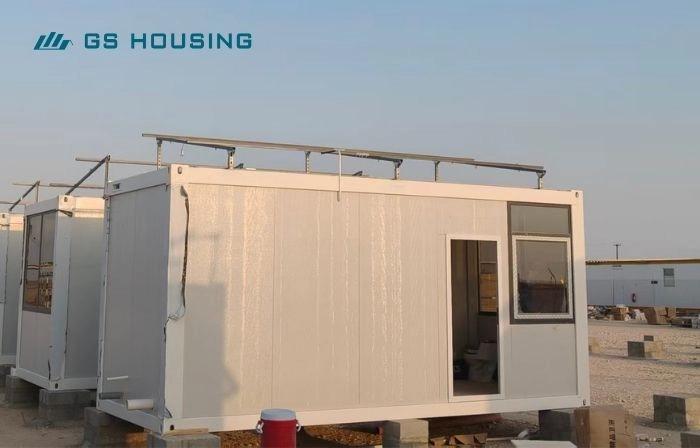
Tipo di edificio: Flat Pack Container House / Modular Isolation Hospital
Structure Type: Modular emergency healthcare facility
Numero totale di unità: 862 modular isolation units
Istruzioni per l'uso: COVID-19 isolation hospital / Emergency quarantine center / Public health response facility
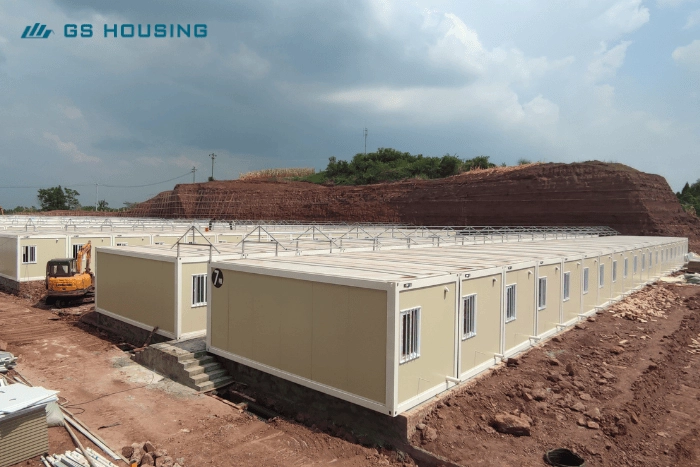
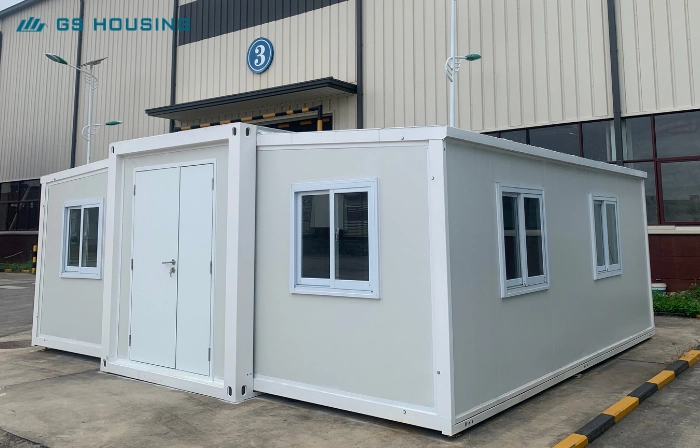
GS Housing Supports Emergency Epidemic Response
GS Housing Supports Emergency Epidemic Response
During the COVID-19 outbreak, Lezhi County urgently required large-scale isolation capacity to support rapid epidemic control and public health protection.
GS Housing Group responded to the emergency demand by delivering a modular construction solution based on flat pack container house systems.
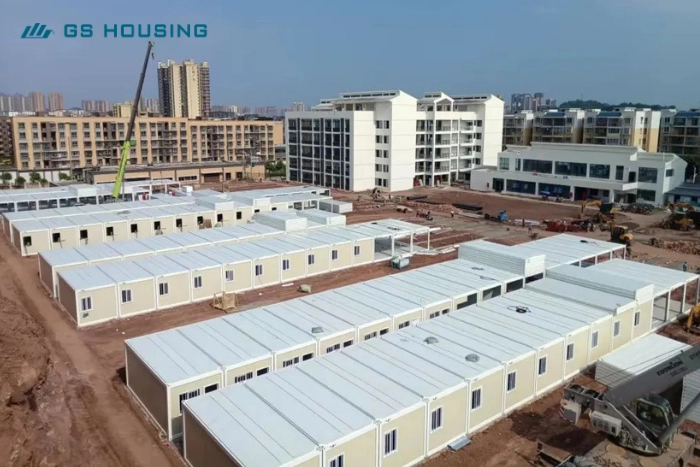
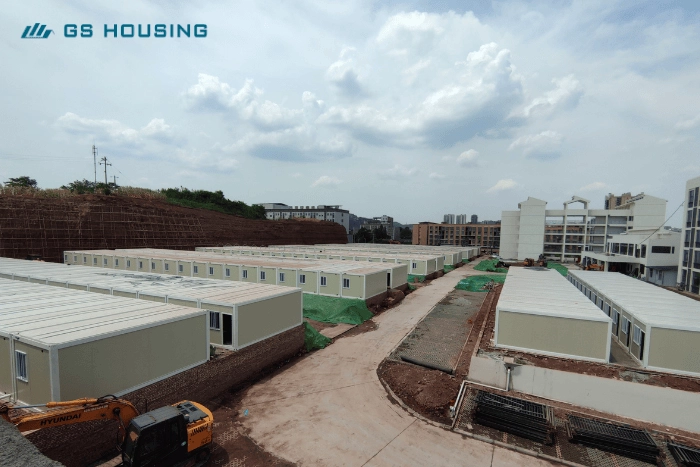
Within an extremely short construction period of only 3 days, a total of 862 modular isolation units were deployed and assembled, forming a functional emergency isolation facility.
This project demonstrates how modular construction enables governments to respond quickly to large-scale public health emergencies.
1. Sistema standardizzato di container smontabili
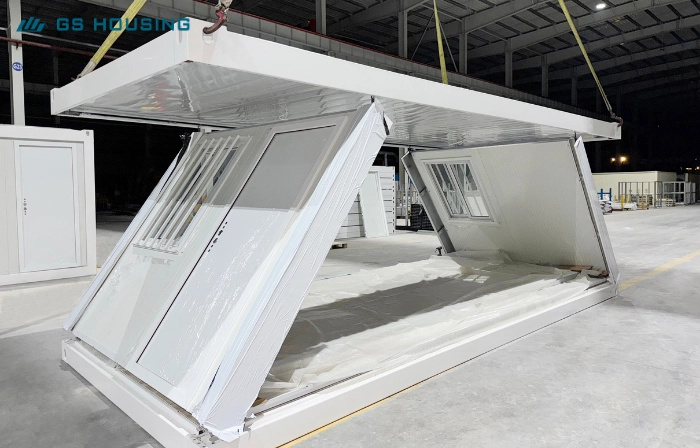
The project used standardized modular container units, enabling factory prefabrication, consistent quality, and rapid large-scale deployment.
2. Ultra-Fast Deployment Capability
Through coordinated production, logistics, and on-site assembly, 862 units were completed within 3 days, achieving rapid emergency capacity expansion.
3. Scalable Modular Architecture
The system allows flexible configuration and expansion depending on isolation demand and site conditions.
4. Functional Integration
The modular hospital system supports multiple functions, including:
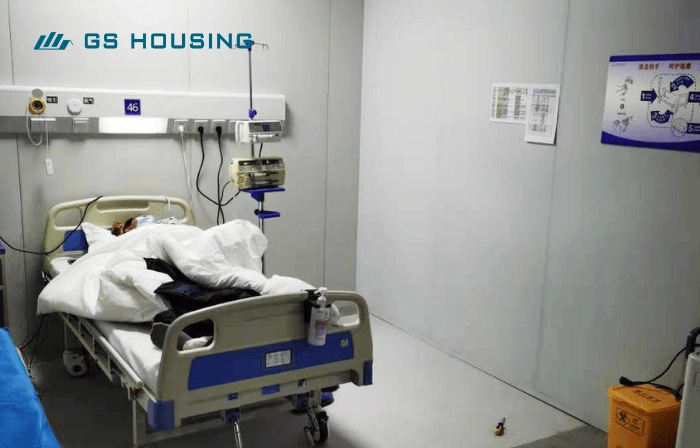
- Reparti di isolamento
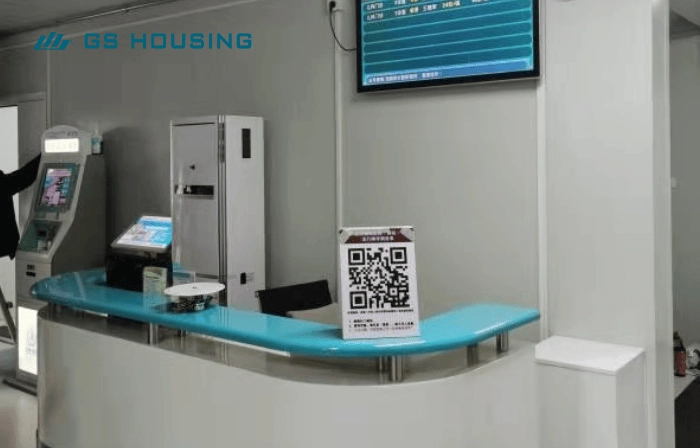
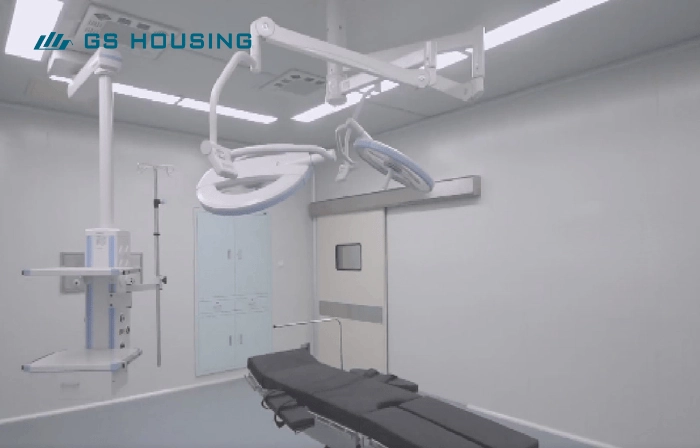
- Medical support areas
- Aree operative del personale
- Logistics and supply areas
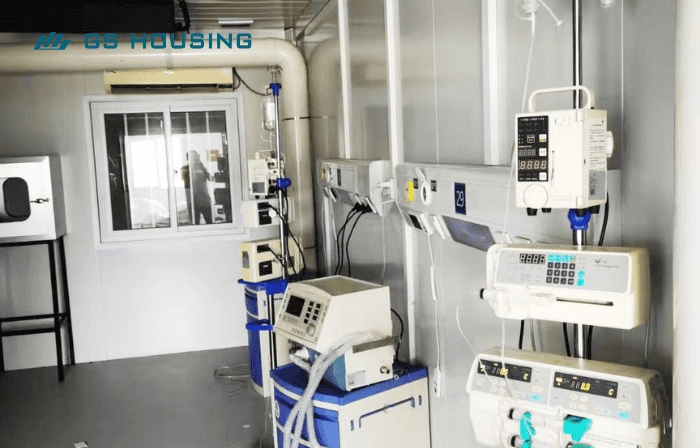
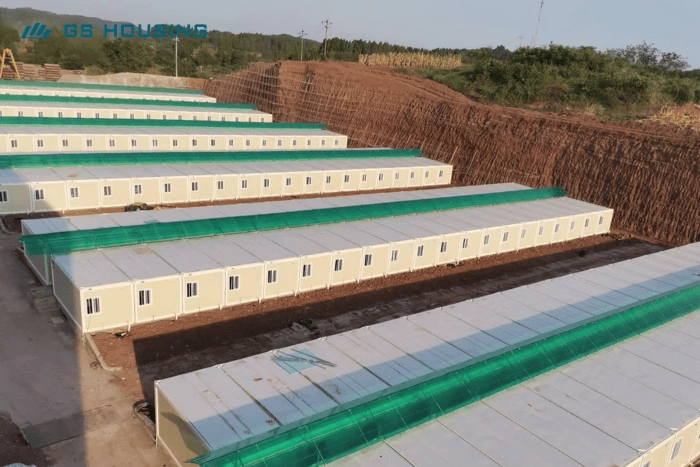
Layout funzionale del progetto
Layout funzionale del progetto
1. Aree funzionali principali
- Modular isolation units (862 total)
- Medical observation zones
- Staff working areas
- Material storage zones
- Management and control areas
2. Caratteristiche progettuali per la prevenzione delle epidemie
- Independent isolation unit layout
- Controlled circulation zoning system
- Hygienic and easy-to-disinfect materials
- Ventilation and infection control design
3. Basic Facility Configuration
- Standardized modular bed layout
- Electrical and lighting systems
- Ventilation and insulation system
- Strutture sanitarie e igieniche
Conclusione
Conclusione
The Lezhi Emergency Modular Hospital project demonstrates GS Housing’s capability to rapidly deploy large-scale modular healthcare infrastructure under emergency conditions.
Con 862 modular isolation units delivered within just 3 days, the project significantly expanded local isolation capacity and supported COVID-19 epidemic prevention and control efforts.
This case highlights the speed, scalability, and emergency responsiveness of modular construction systems in public health infrastructure.
Condividi questa storia, scegli la piattaforma che preferisci!
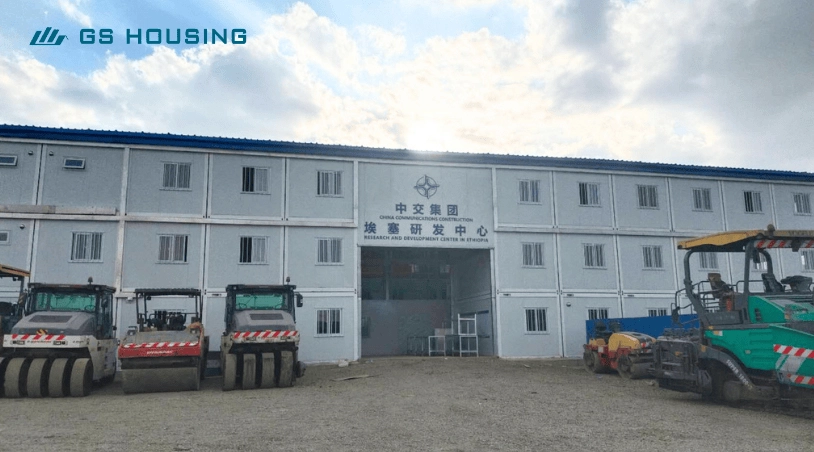 Progetto di casa prefabbricata in container in Etiopia per il Centro di ricerca CCCC
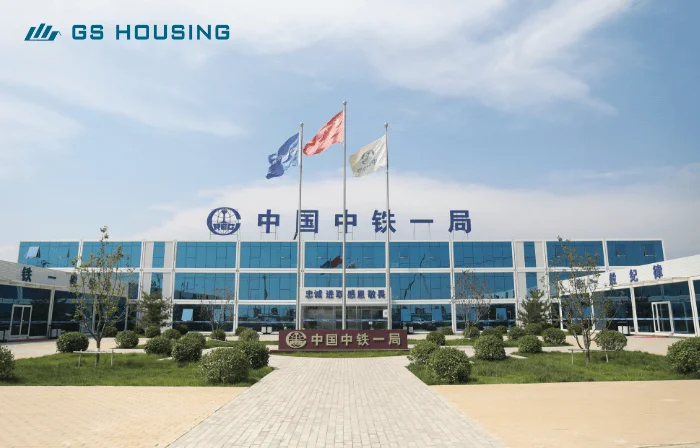 Cantiere di costruzione prefabbricata per il progetto del tunnel di servizio di Xiongan






