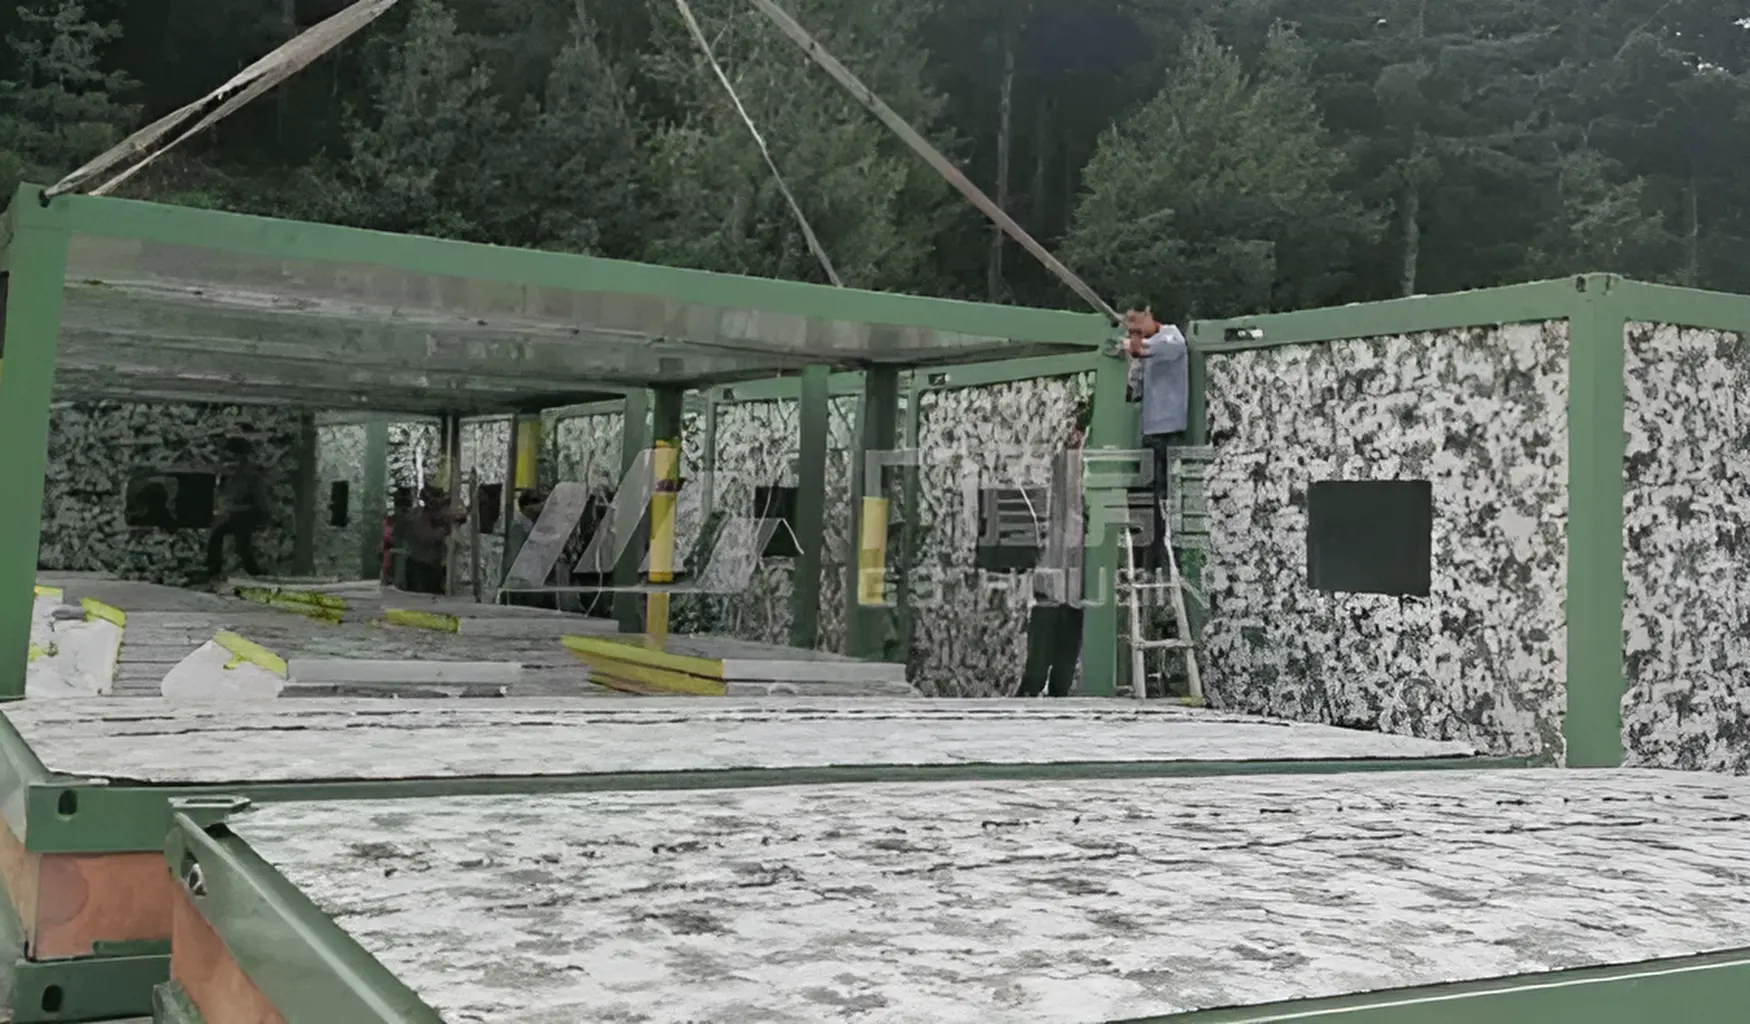
When a disaster happens, shelter decisions are made fast, but they cannot be careless. You need a house system that can be delivered quickly, support structural stability, and serve more than one purpose after arrival. That is why many contractors choose GS Housing when planning emergency accommodation and resettlement space. It combines design, manufacturing, transport, and installation support in one workflow. That matters in relief projects, where a gap between production and field execution can waste valuable time.
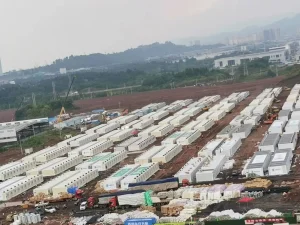
Why Do Earthquake-Resistant Container Houses Matter after Natural Disasters?
After an earthquake, people need more than a roof. They need a place that keeps basic order in a damaged area. Relief teams need offices. Medical staff need clean and functional working spaces. Local project owners need temporary buildings that can be delivered without making the situation harder.
Safer Shelter in Unstable Environments
Disaster zones often face aftershocks, cracked roads, damaged utilities, and unstable ground conditions. For emergency shelter projects, steel framing, factory-made components, and repeatable assembly are practical strengths. The published specification for flat packed container houses lists a steel frame structure, an integrated frame linked by high-strength M12 grade 8.8 bolts, and a listed seismic rating of seismic intensity 8. That does not replace local engineering approval, but it gives you a solid product basis for project discussion and further design review.
Faster Deployment for Emergency Response
Speed matters during the first stage of resettlement. Emergency shelter guidance treats shelter as part of survival support, not a decorative add-on. It must create covered space, privacy, and basic dignity for affected people.
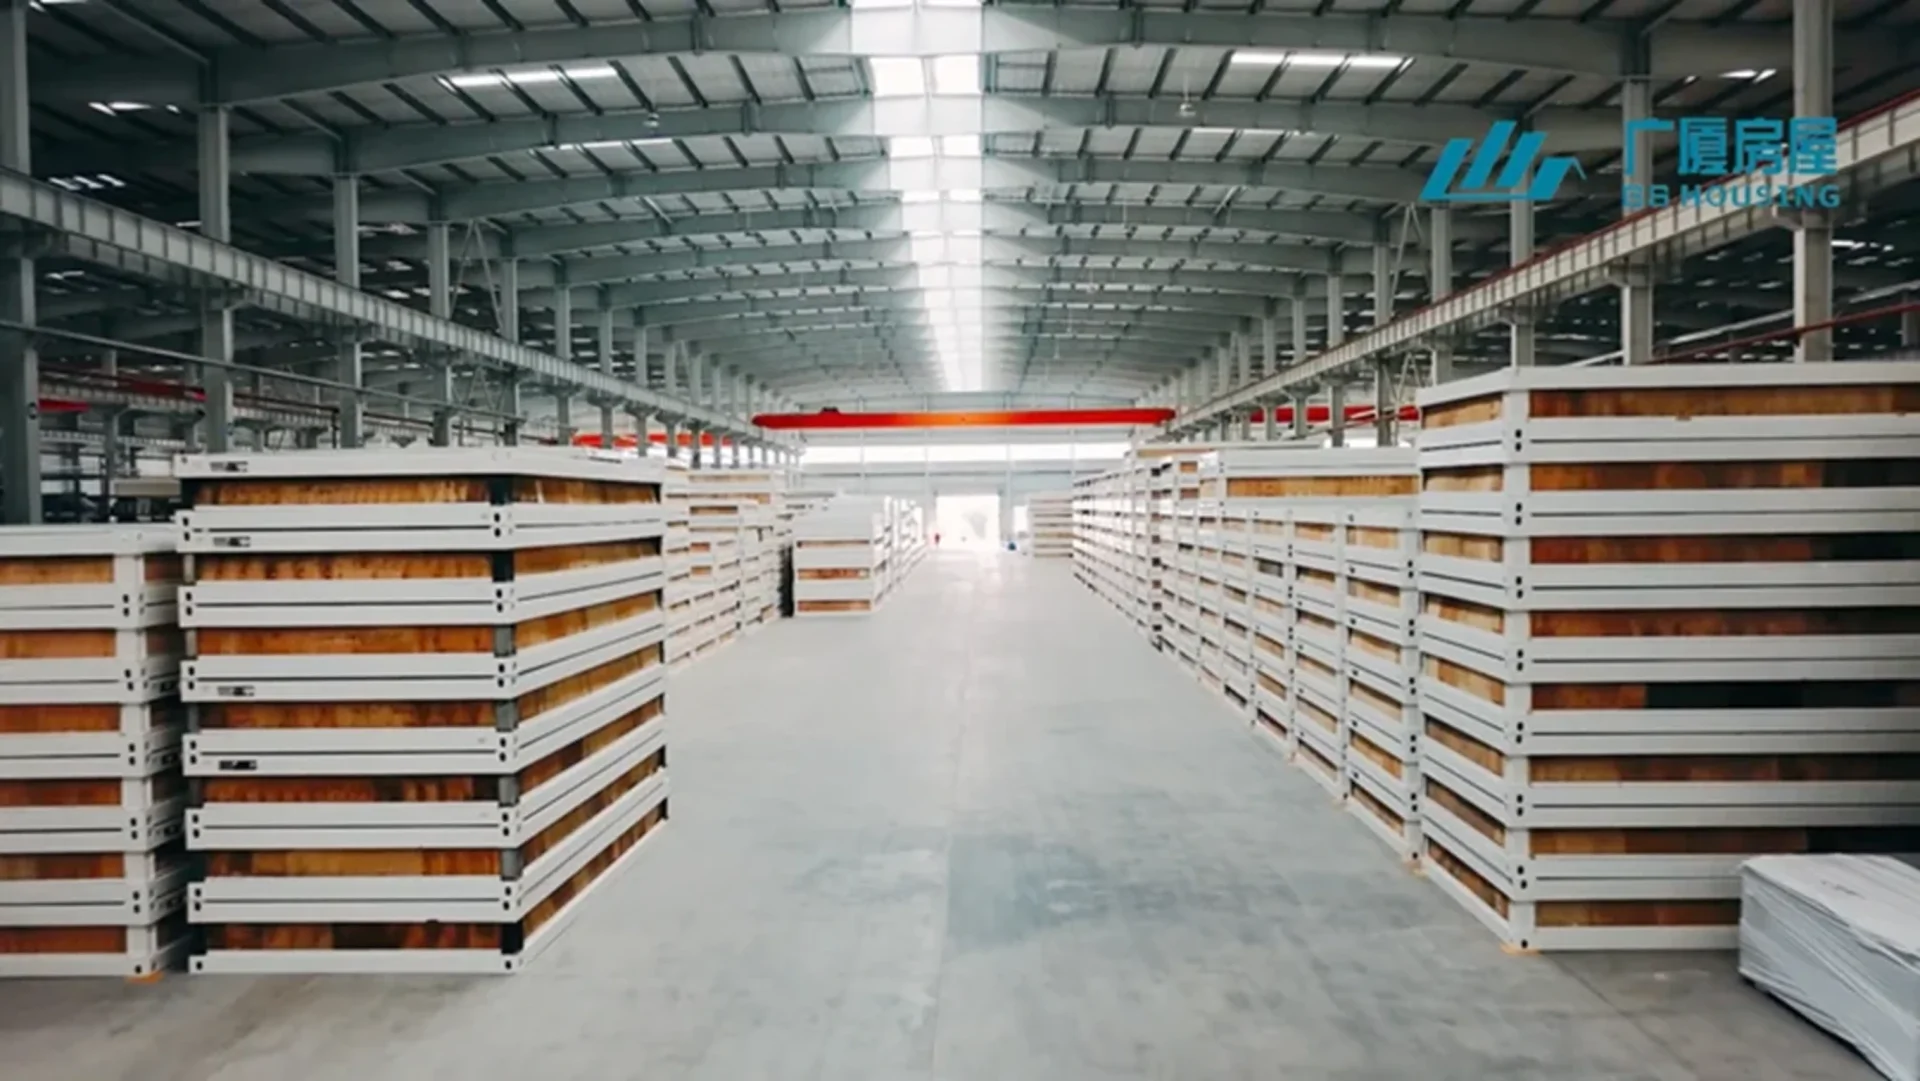
A container house system helps because major components are prefabricated before arrival. Site work becomes more about assembly than slow field fabrication. For urgent relief, that usually means fewer uncertain steps and a clearer handover path.
Practical Support for People, Equipment, and Emergency Operations
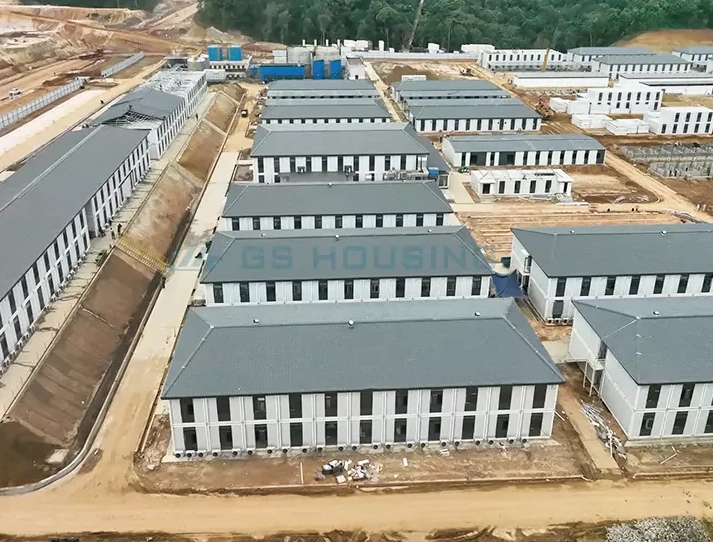
A disaster-ready house program should not stop at sleeping rooms. You may need accommodation, medical rooms, command offices, dining areas, bathrooms, shower rooms, and security rooms in the same zone. A modular format works well here because rooms can follow a planned camp layout.
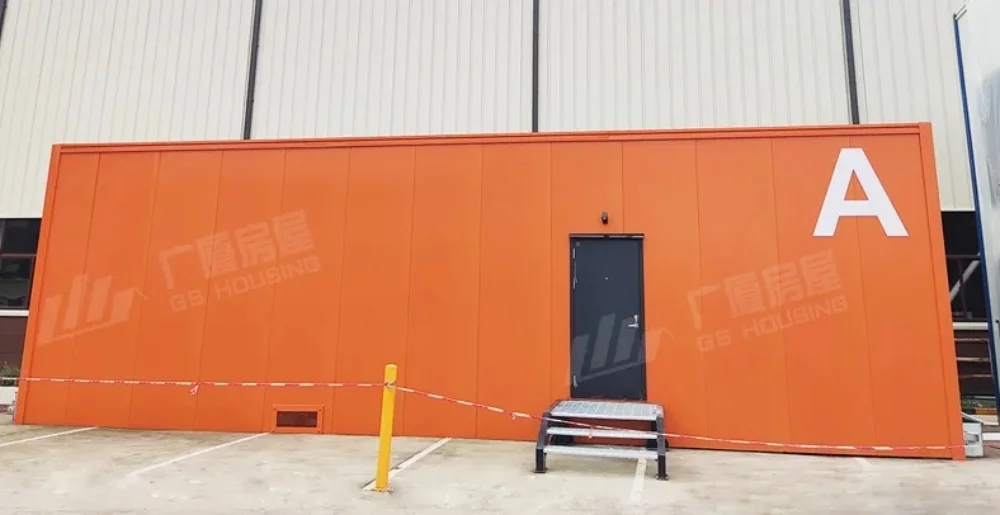
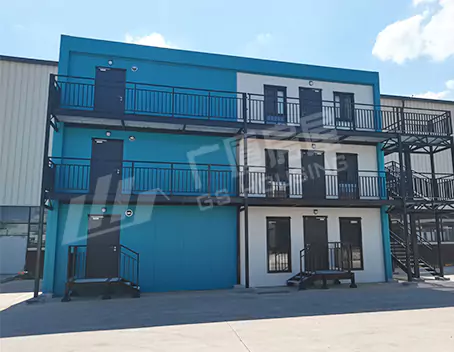
The container houses product range can be used for disaster area resettlement, engineering camps, public service facilities, and related temporary building applications. The internal options include worker dormitories, bathrooms, shower rooms, offices, dining halls, recreation rooms, and security booths.
What Makes Container Houses Suitable for Seismic-Resistant Applications?
High-Strength Steel Frame Structure
The flat packed container house specification uses galvanized cold-rolled steel for the main structure. The published data lists SGC440 steel for columns, roof main beams, and floor main beams. Steel is widely used in seismic design because ductility, connection detailing, and structural continuity matter when a building faces lateral force.
For you as a buyer, the useful point is simple: do not choose emergency houses only by room size. Check the main frame, beam sections, material grade, and the structural rating stated in the product data.
Integrated Bolted Connection System
The product structure uses 24 sets of high-strength M12 grade 8.8 bolts to connect the upper frame, columns, and lower frame. This creates a defined frame assembly rather than a loose site-made joint arrangement.
In real field work, this matters because bolted systems are easier to organize, check, and repeat. Installation teams can follow the same sequence across many units. Supervisors can inspect visible connection points more clearly. That is helpful when a relief site needs fast scale-up.
Seismic-Resistant Modular Design
The published house specification lists seismic resistance at seismic intensity 8, a designed service life of 20 years under conventional climate conditions, and a building height of up to three storeys. You still need to match the final design with local codes, soil data, and approval rules. But these parameters give project teams a concrete starting point for early planning.
| Product parameter | Published specification |
| Outer size | 6055 × 2990 / 2435 × 2896 mm |
| Storey | ≤ 3 |
| Designed service life | 20 years |
| Seismic rating | 8 degree |
| Floor live load | 2.0 kN/m² |
| Roof live load | 0.5 kN/m² |
| Weather load | 0.6 kN/m² |
| Roof drainage | Four internal drain-pipes, 40 × 80 mm |
How Do Container Houses Support Use in Harsh Weather Conditions?
Earthquake areas may also face rain, cold nights, high sunlight, dust, or seasonal storms. A house that only answers one hazard is not enough. The envelope, roof, insulation, and outer coating all affect field use.
Wind Resistance and Rainwater Drainage Design
The product data shows a flat roof with four internal drain-pipes. That feature is practical because water management becomes urgent in temporary camps. Ponding water, blocked drainage, and uncontrolled runoff can quickly damage site conditions. The same page also notes that designs can be adjusted for strong wind regions by improving the internal structure.
Non-Combustible Insulation and Wall Panel Materials
In disaster relief, dense temporary layouts increase the value of fire-conscious material choices. The product specification lists 100 mm glass wool roof insulation with Class A non-combustible performance and rock wool wall insulation with Class A non-combustible performance. The product description also states that non-combustible materials are used for cladding and insulation.
That matters for medical rooms, accommodation blocks, offices, and command units where people may stay for long hours and where equipment load is heavier than in a simple short-term shelter.
Durable Coating for Harsh Outdoor Conditions
Outdoor durability is easy to ignore at first and expensive to fix later. GS Housing’s graphene-enhanced powder coating is designed to improve resistance to UV rays, wind, rain, and chemicals. Buyers should confirm coating specifications based on the project environment and exposure conditions. It is reported coating durability of up to 20 years.
For buyers, you should ask about frame protection and coating early, especially for wet, coastal, dusty, or high-exposure project zones.
Where Can Earthquake-Resistant Container Houses Be Used?
The most useful emergency house is not limited to one scene. It should fit different phases of relief and reconstruction.
Disaster Area Resettlement Shelters
Temporary resettlement sites need sleeping rooms, wash areas, medical support, and service rooms. Modular layouts help because units can be grouped by family use, worker support, or public service function. International shelter guidance also stresses that shelter planning must connect with the wider settlement setting, not sit apart from it.
Emergency Offices and Medical Units
Relief command teams need clean rooms for coordination, storage, and communication. Medical teams need units that are separated from general accommodation and easier to organize. The container house product line includes offices, negotiation rooms, bathrooms, shower rooms, dining halls, and security booths, so a project can keep one system across several building functions.
Worker Camps in High-Risk Regions
Earthquake-ready thinking is not only for post-disaster work. Mining, infrastructure, and energy projects in high-risk regions also need houses that support long-term site management. A modular camp layout can combine accommodation, dining, offices, hygiene rooms, and support space without shifting to completely different building systems. That keeps procurement and installation simpler.
How Can GS Housing Support Your Disaster-Ready Container House Project?
Custom Design for Different Site Needs
Every relief site is different. One project needs compact sleeping blocks. Another needs office-heavy command space. Another must leave room for clinics, sanitary rooms, and storage. A container house system works best when layout, unit mix, and circulation are planned together from the start.
Installation Guidance and On-Site Support
GS Housing supports detailed installation drawings and videos for every project, while large projects can receive on-site installation workers and supervisors. That is valuable in emergency work, where the difference between “delivered” and “usable” is often installation discipline.
Contact GS Housing for Emergency Container House Solutions
For disaster relief, you do not need a vague concept. You need a layout, technical data, and a clear assembly path. A suitable Container Houses plan can support shelters, emergency offices, medical units, and worker accommodation in one coordinated system, which is usually what real projects ask for.
Get a Customized Quotation for Your Emergency Container House Project!
GYIK
Q: Can container houses be used directly after an earthquake?
A: They can be planned for emergency resettlement and relief support, but the final project still needs site review, local approval, and proper installation. The published specification gives useful structural parameters, including a listed seismic rating of seismic intensity 8.
Q: What functions can be included in one emergency project?
A: You can plan accommodation, offices, bathrooms, shower rooms, dining areas, security rooms, and recreation space in one modular system. That makes overall camp planning easier.
Q: Why should buyers check insulation and coating, not only the frame?
A: Because disaster sites often face rain, sun, wind, and long outdoor exposure. Non-combustible insulation, drainage design, and protective coating all affect how well the house performs after delivery.