Project Background
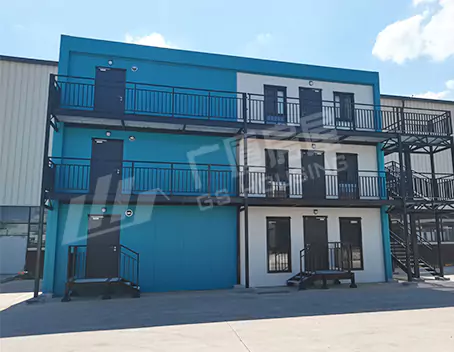
The container house emergency rescue project in Hangzhou, China is developed to address urgent infrastructure needs in emergency response environments. In disaster situations, large-scale public events, or sudden operational requirements, traditional construction methods are often too slow and inefficient to provide immediate support facilities.
The container house emergency rescue project uses modular prefabricated systems to create rapid deployment camps that can be installed within a very short period of time. This ensures that rescue teams, operational staff, and coordination units have access to necessary functional spaces without delay.
The project is located in Hangzhou, a major urban center where emergency response capability and rapid infrastructure deployment are essential for maintaining public safety and operational efficiency.
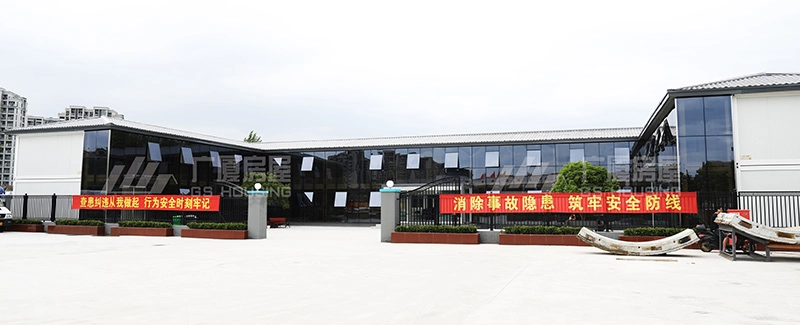
Modular Container House System Overview
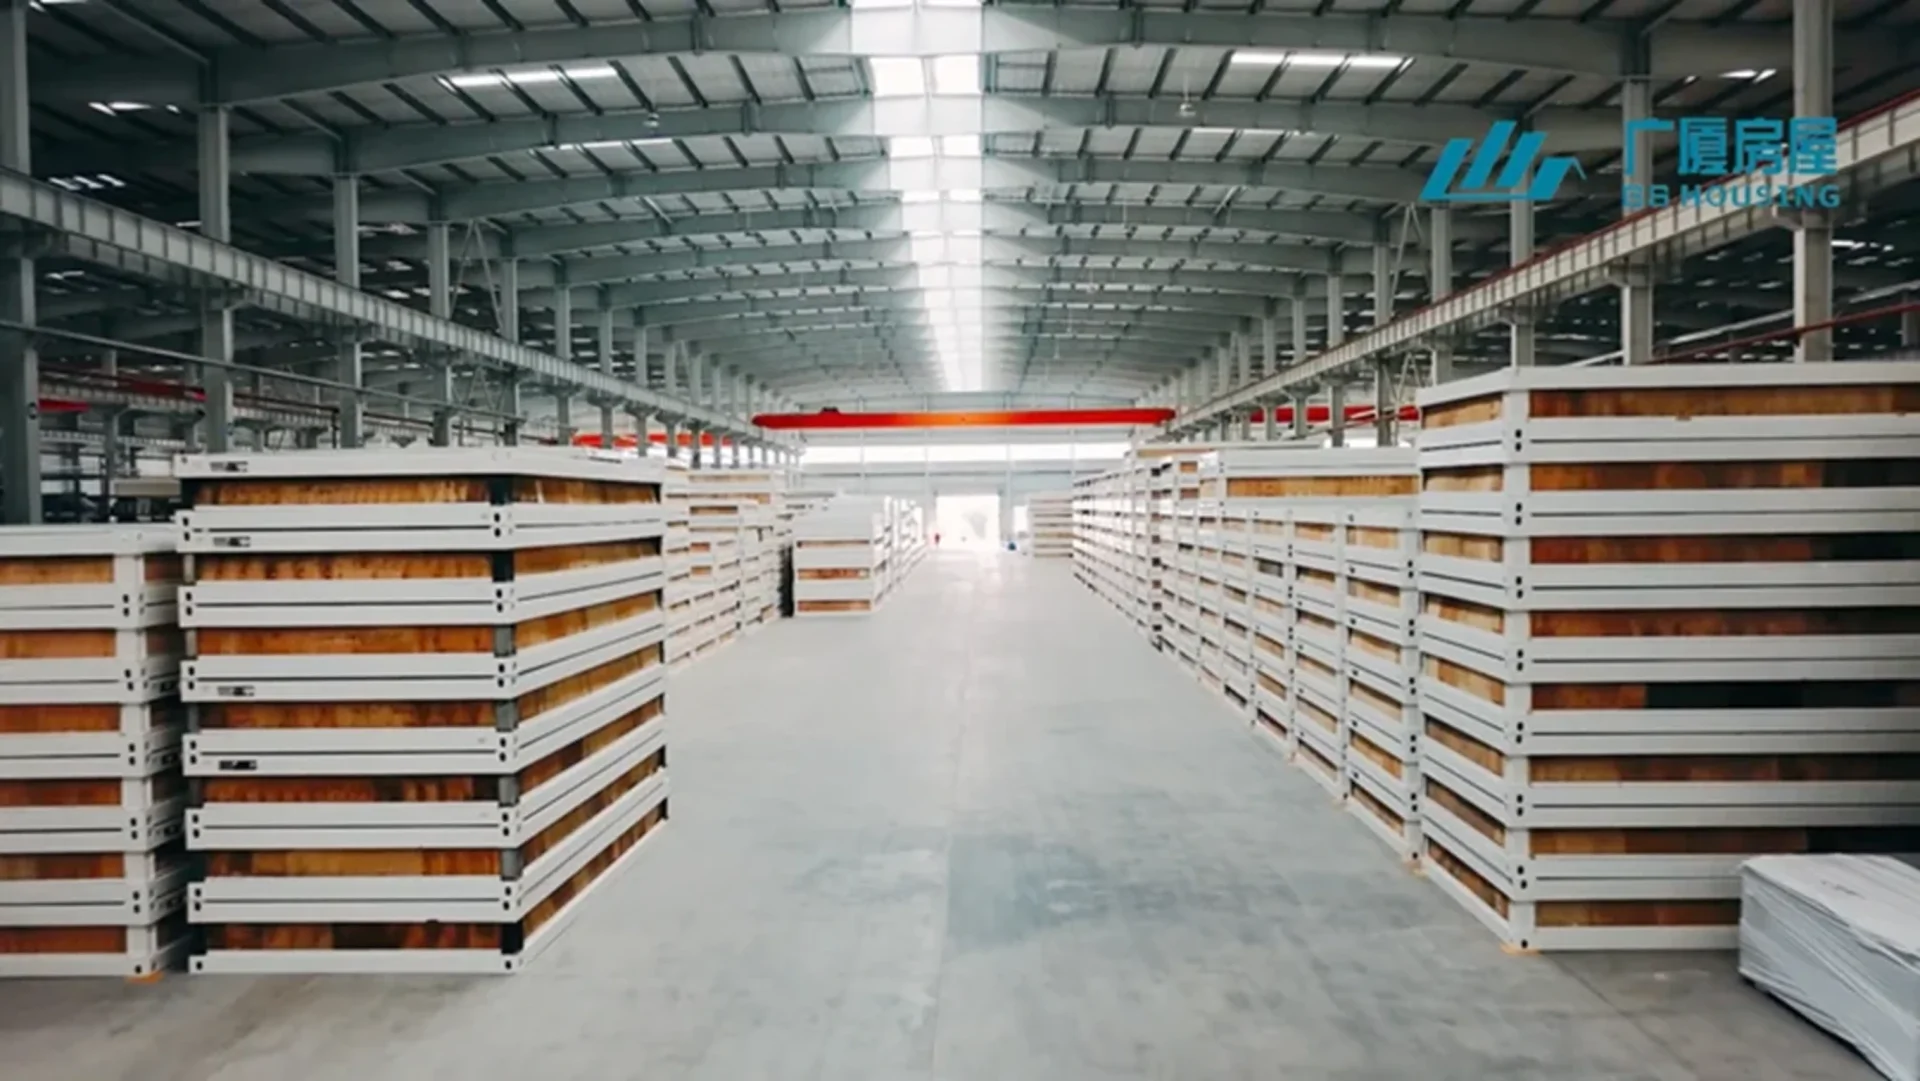
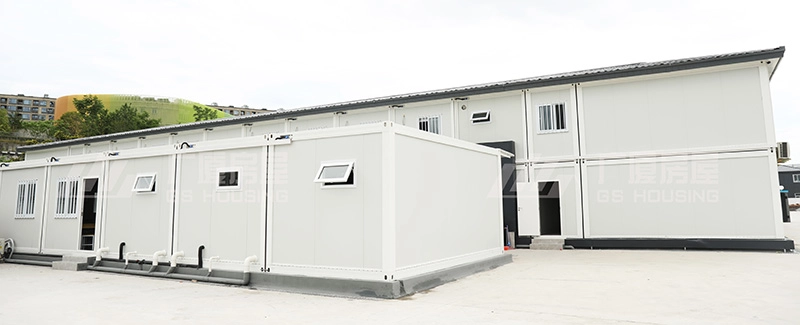
The container house emergency rescue project is built on a modular construction system based on prefabricated container house units. Each unit is manufactured in a controlled factory environment, ensuring consistent structural quality, standardized dimensions, and reliable performance.
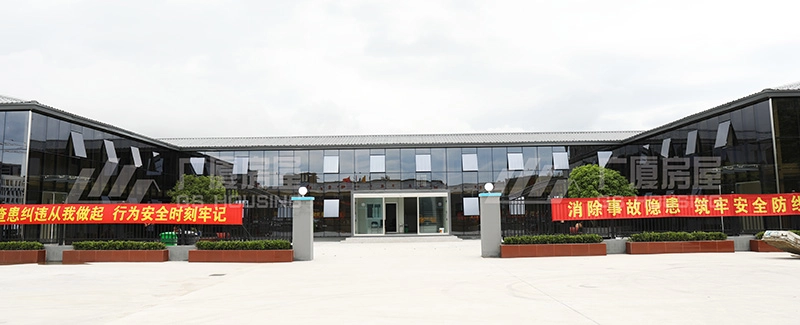
After production, the container house units are transported to the Hangzhou site, where they are assembled into a complete emergency rescue project system. The modular design allows the system to be expanded or reduced depending on the scale of emergency operations.
This container house emergency rescue project supports flexible spatial planning, enabling different functional zones to be arranged according to operational requirements.
The system is widely used in emergency response scenarios due to its speed, flexibility, and reliability.
Emergency Camp Functional Structure
Emergency Camp Functional Structure
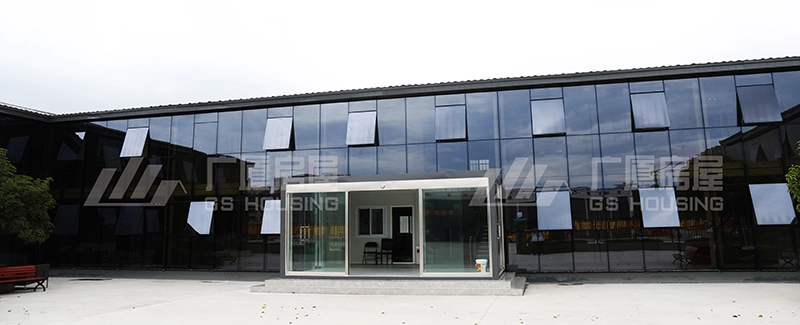
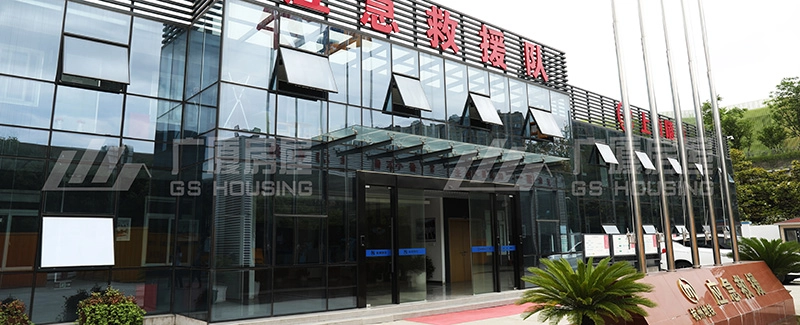
The container house emergency rescue project includes multiple functional zones designed to support rescue operations and temporary living needs. These zones are arranged in a structured layout to ensure efficiency and accessibility.
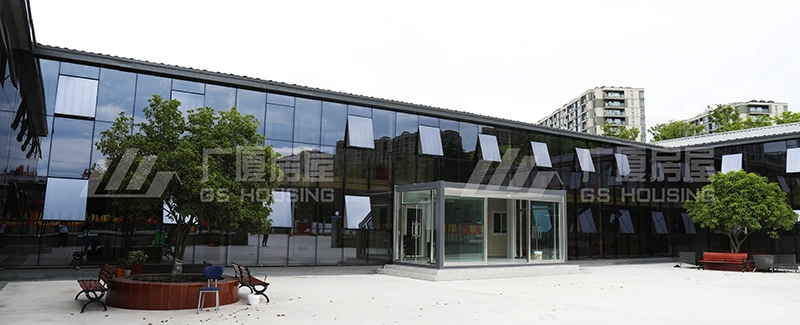
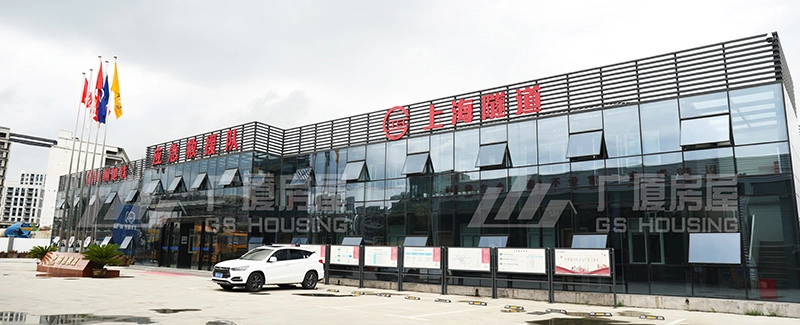
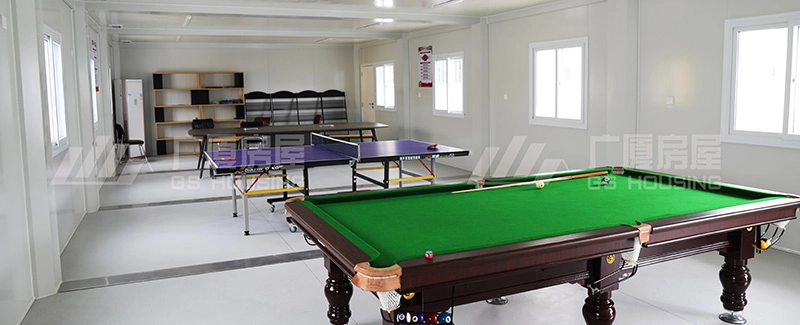
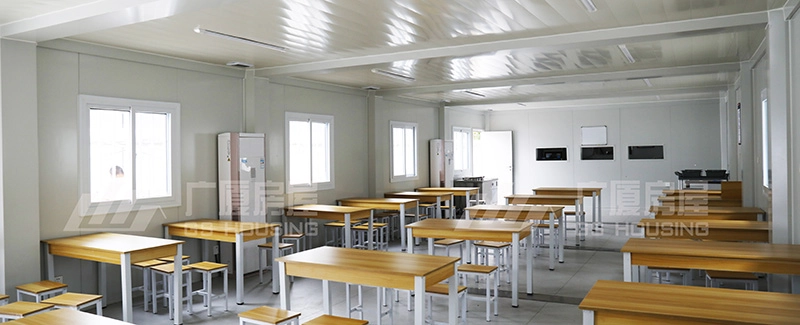
The main functional areas include emergency command rooms, accommodation units for rescue personnel, administrative offices, and shared activity spaces. In addition, the system also provides dining areas, rest zones, and recreational rooms to support long-term operational deployment.
The container house emergency rescue project ensures that all necessary functions are integrated into a single modular system, allowing rescue teams to operate efficiently in high-pressure environments.
This integrated structure improves coordination between different operational units and enhances overall emergency response capability.
Rapid Deployment Construction Process
One of the key advantages of the container house emergency rescue project is its rapid deployment capability. The construction process is designed to minimize on-site work and maximize installation efficiency.
The process begins with factory prefabrication, where each container house module is produced under standardized conditions. This ensures consistent quality and structural accuracy.
Next, the prefabricated units are transported to the emergency site in Hangzhou. Since the modules are already fully manufactured, transportation is efficient and requires minimal preparation.
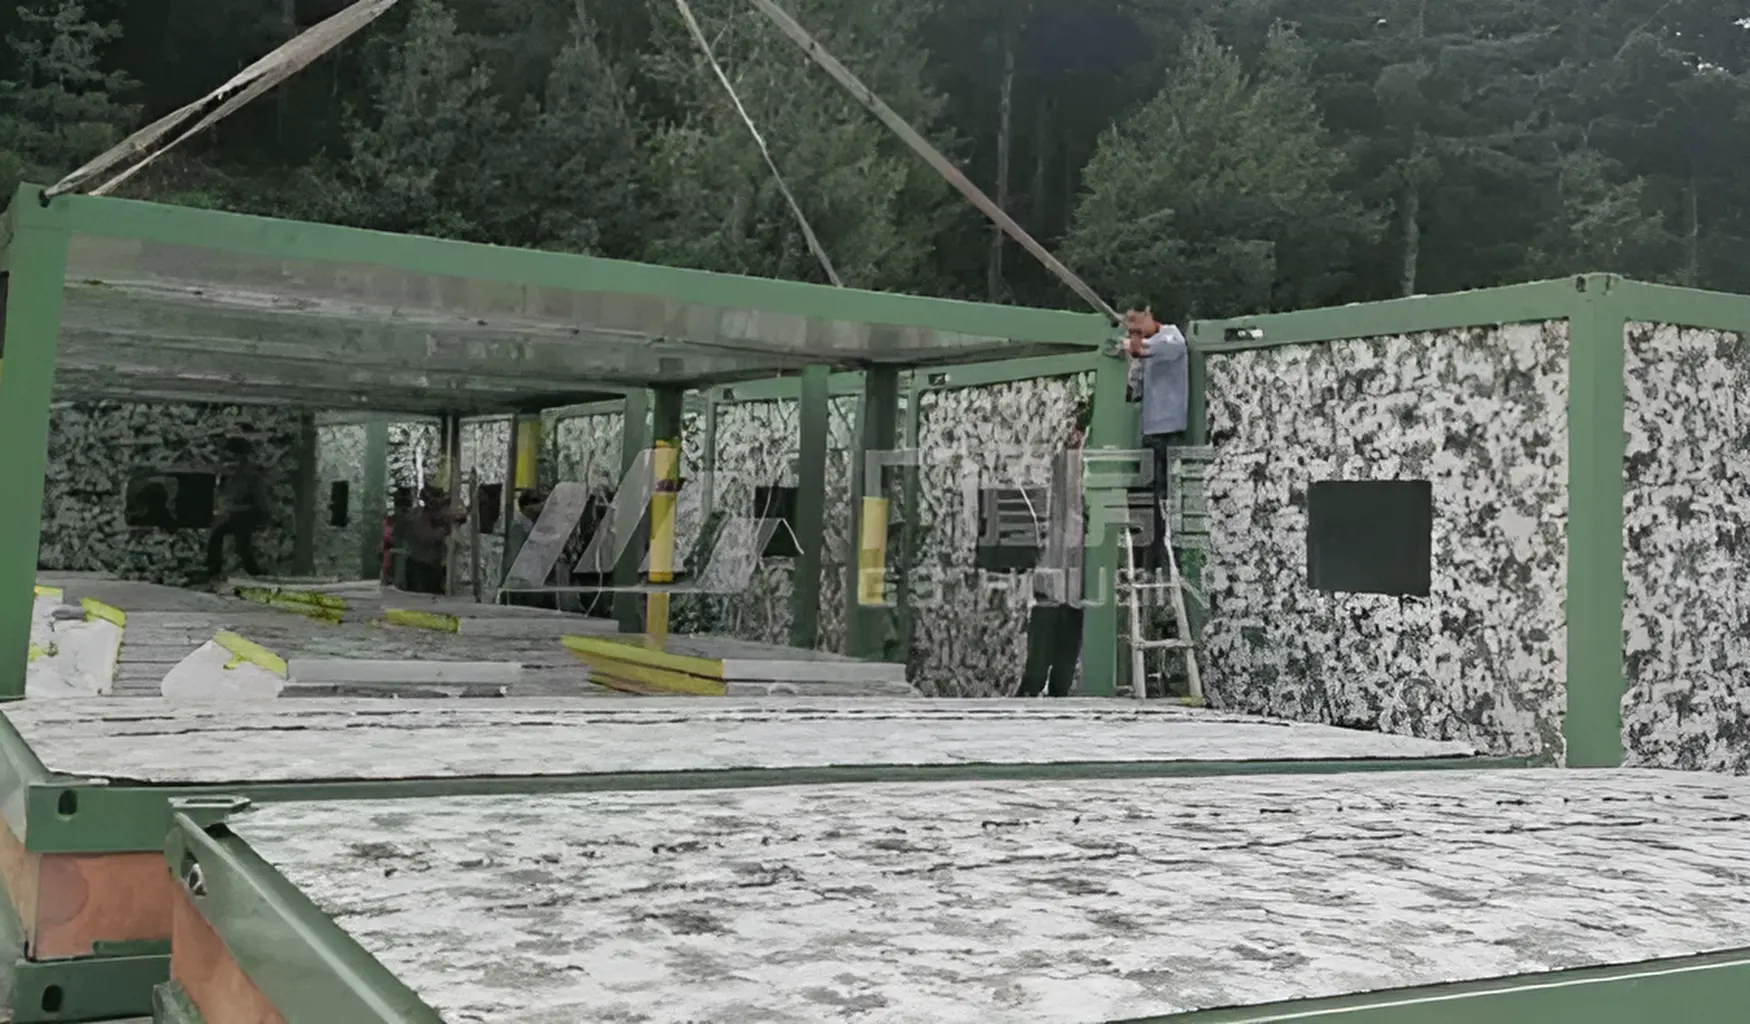
Finally, the units are assembled on-site using standardized connection systems. This allows the container house emergency rescue project to be completed in a very short time compared to traditional construction methods.
This rapid deployment system is essential for emergency response scenarios where time is critical.
Structural System and Engineering Features
Structural System and Engineering Features
The container house emergency rescue project uses a steel frame modular structure combined with prefabricated wall systems. These components are designed to provide both stability and flexibility in different environmental conditions.
The modular system includes standardized connection points that allow multiple units to be combined horizontally and vertically. This enables the creation of multi-functional emergency camps with different spatial layouts.
Key engineering features of the container house system include durability, reusability, and adaptability. The structure is designed for repeated use in different emergency rescue projects, making it a cost-effective solution for temporary infrastructure needs.
The system also supports easy dismantling and relocation, which is important for mobile emergency operations.
Operational Use and Living Environment
Operational Use and Living Environment
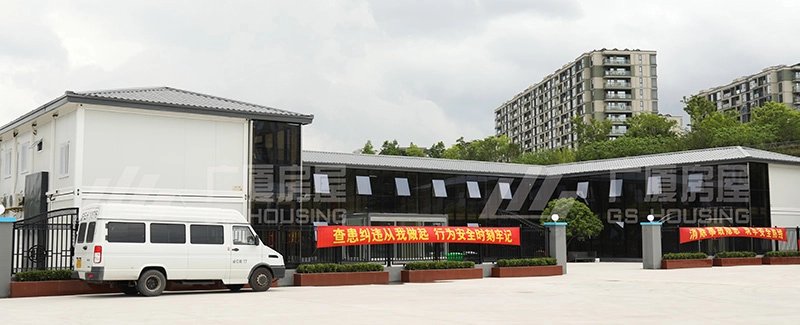
The container house emergency rescue project provides both operational and living environments for emergency response teams. Accommodation units are designed to support temporary living conditions for personnel working in rescue operations.
At the same time, office spaces and coordination rooms are provided to support administrative and command functions. This ensures that both living and working needs are met within a single modular system.
Shared facilities such as dining rooms, rest areas, and recreational rooms help maintain physical and mental well-being during extended emergency deployments.
The container house emergency rescue project creates a balanced environment that supports both efficiency and comfort in emergency situations.
Application Scenarios and Use Cases
Application Scenarios and Use Cases
The container house emergency rescue project can be applied in a variety of emergency-related scenarios. These include disaster relief operations, emergency command center setup, temporary workforce accommodation, and public safety response bases.
The flexibility of the modular system allows it to be deployed in different environments depending on operational requirements. It can be used in urban areas, remote regions, or temporary field locations.
This makes the container house emergency rescue project a highly adaptable solution for modern emergency infrastructure needs.
The container house emergency rescue project is supported by GS Housing, which provides the modular building system used in this deployment. The system demonstrates how prefabricated construction technology can be applied in emergency response environments to improve efficiency and reliability.
Through standardized design and modular manufacturing, GS Housing ensures that emergency camps can be rapidly deployed while maintaining structural integrity and functional completeness.
Roinn an Scéal Seo, Roghnaigh do Ardán!
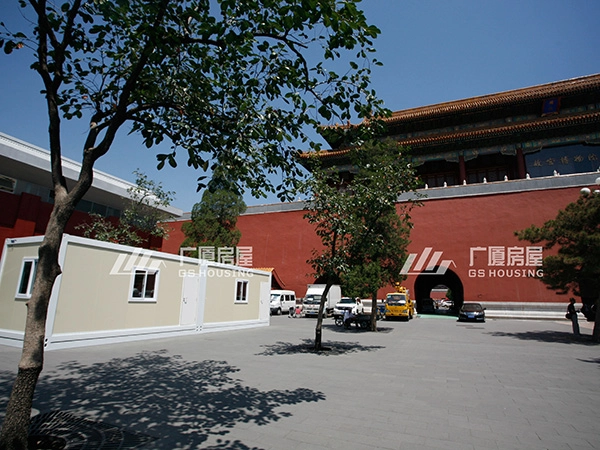 Container House Project Palace Museum Beijing
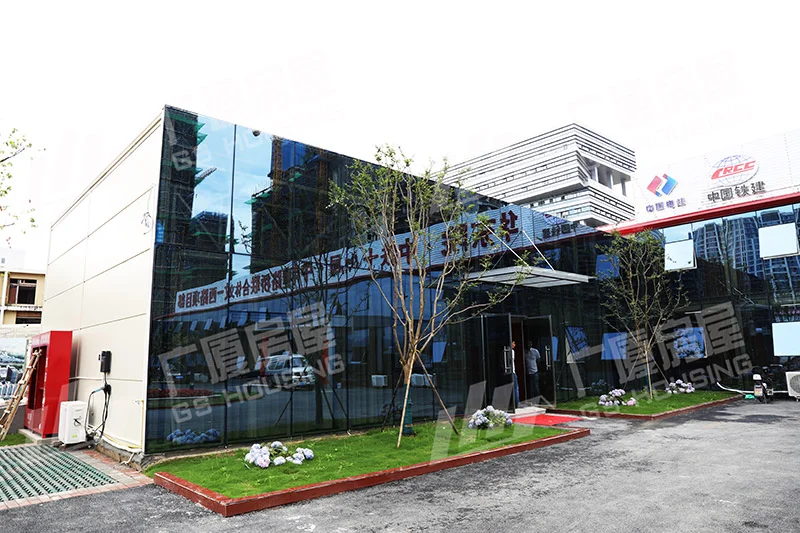 KZ House Highway Project in China