Project Overview
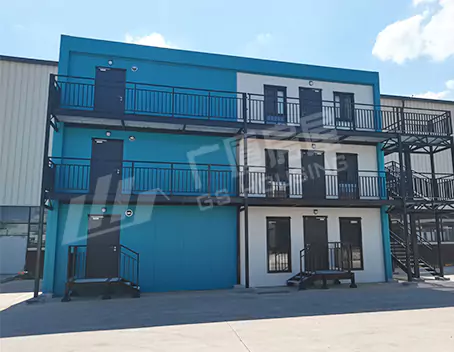
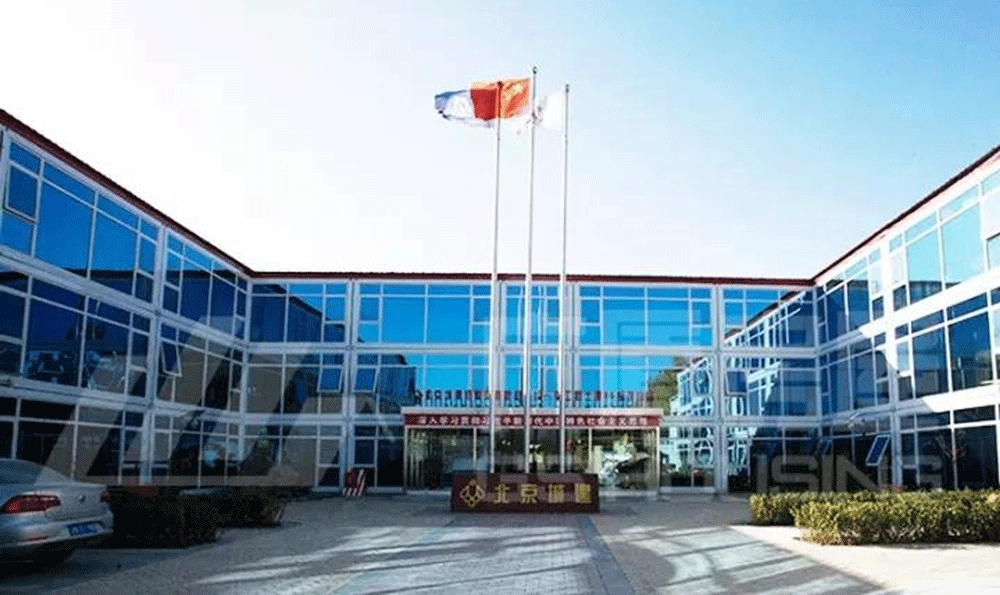
The Container House Daxing Airport Temporary Camp Project is a modular construction camp project located outside the Third Ring Road in the south of Beijing.
The project is delivered by GS Housing and is used as a temporary construction support facility for airport-related infrastructure development.
Project Key Information:
- Project Type: Airport temporary construction camp
- Location: Daxing District, Beijing
- Project Contractor: GS Housing
- Project Scale: 162 sets container houses
- Construction Period: 18 days
- Layout Type: U-shaped built-in aisle house
- Application: temporary accommodation and site support
The project adopts a modular container house system designed for fast deployment in construction environments.
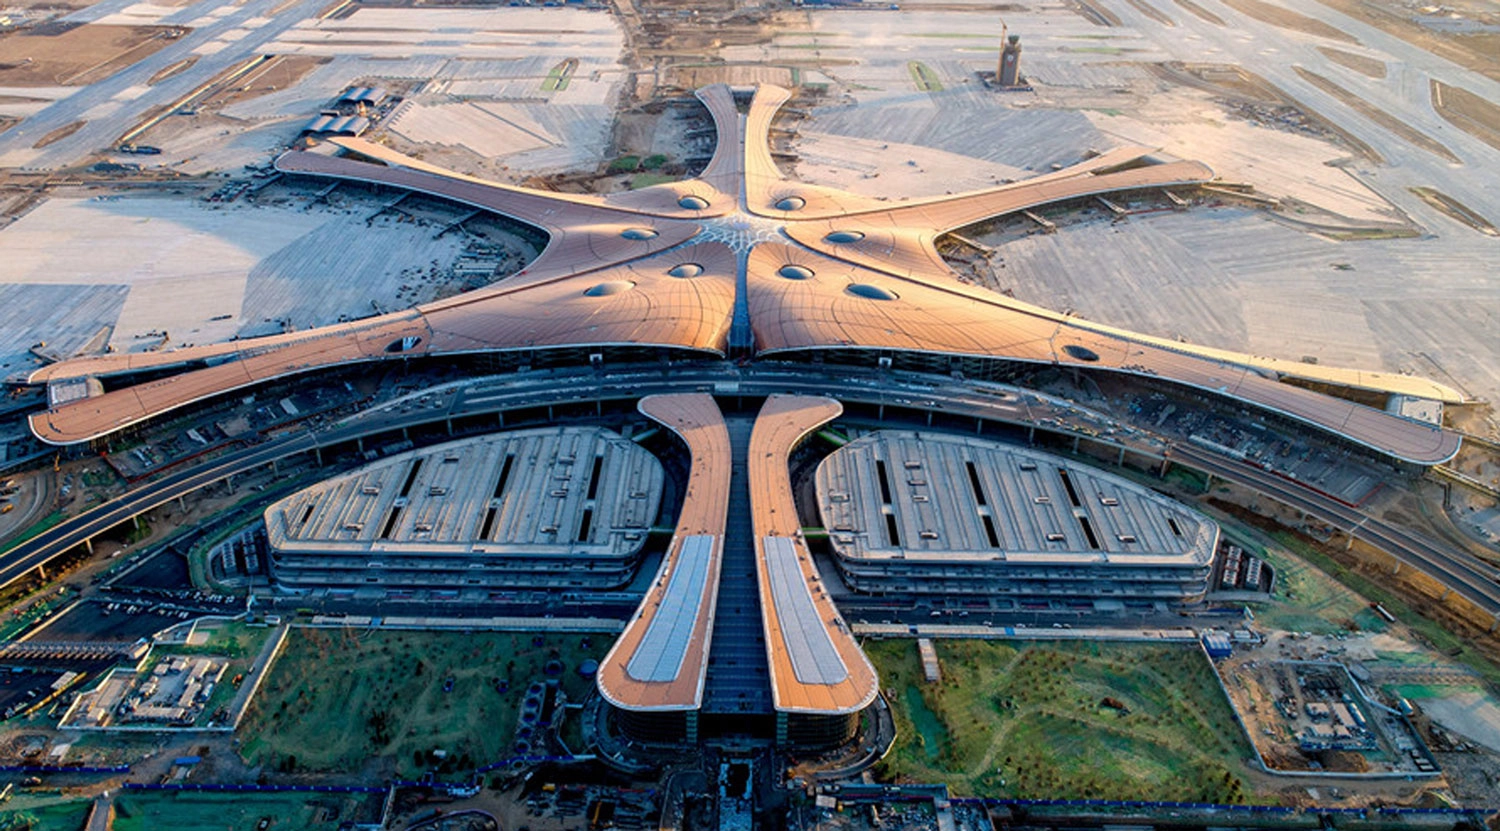
Modular Building System Application
The project is based on a modular construction camp system using prefabricated container house units.
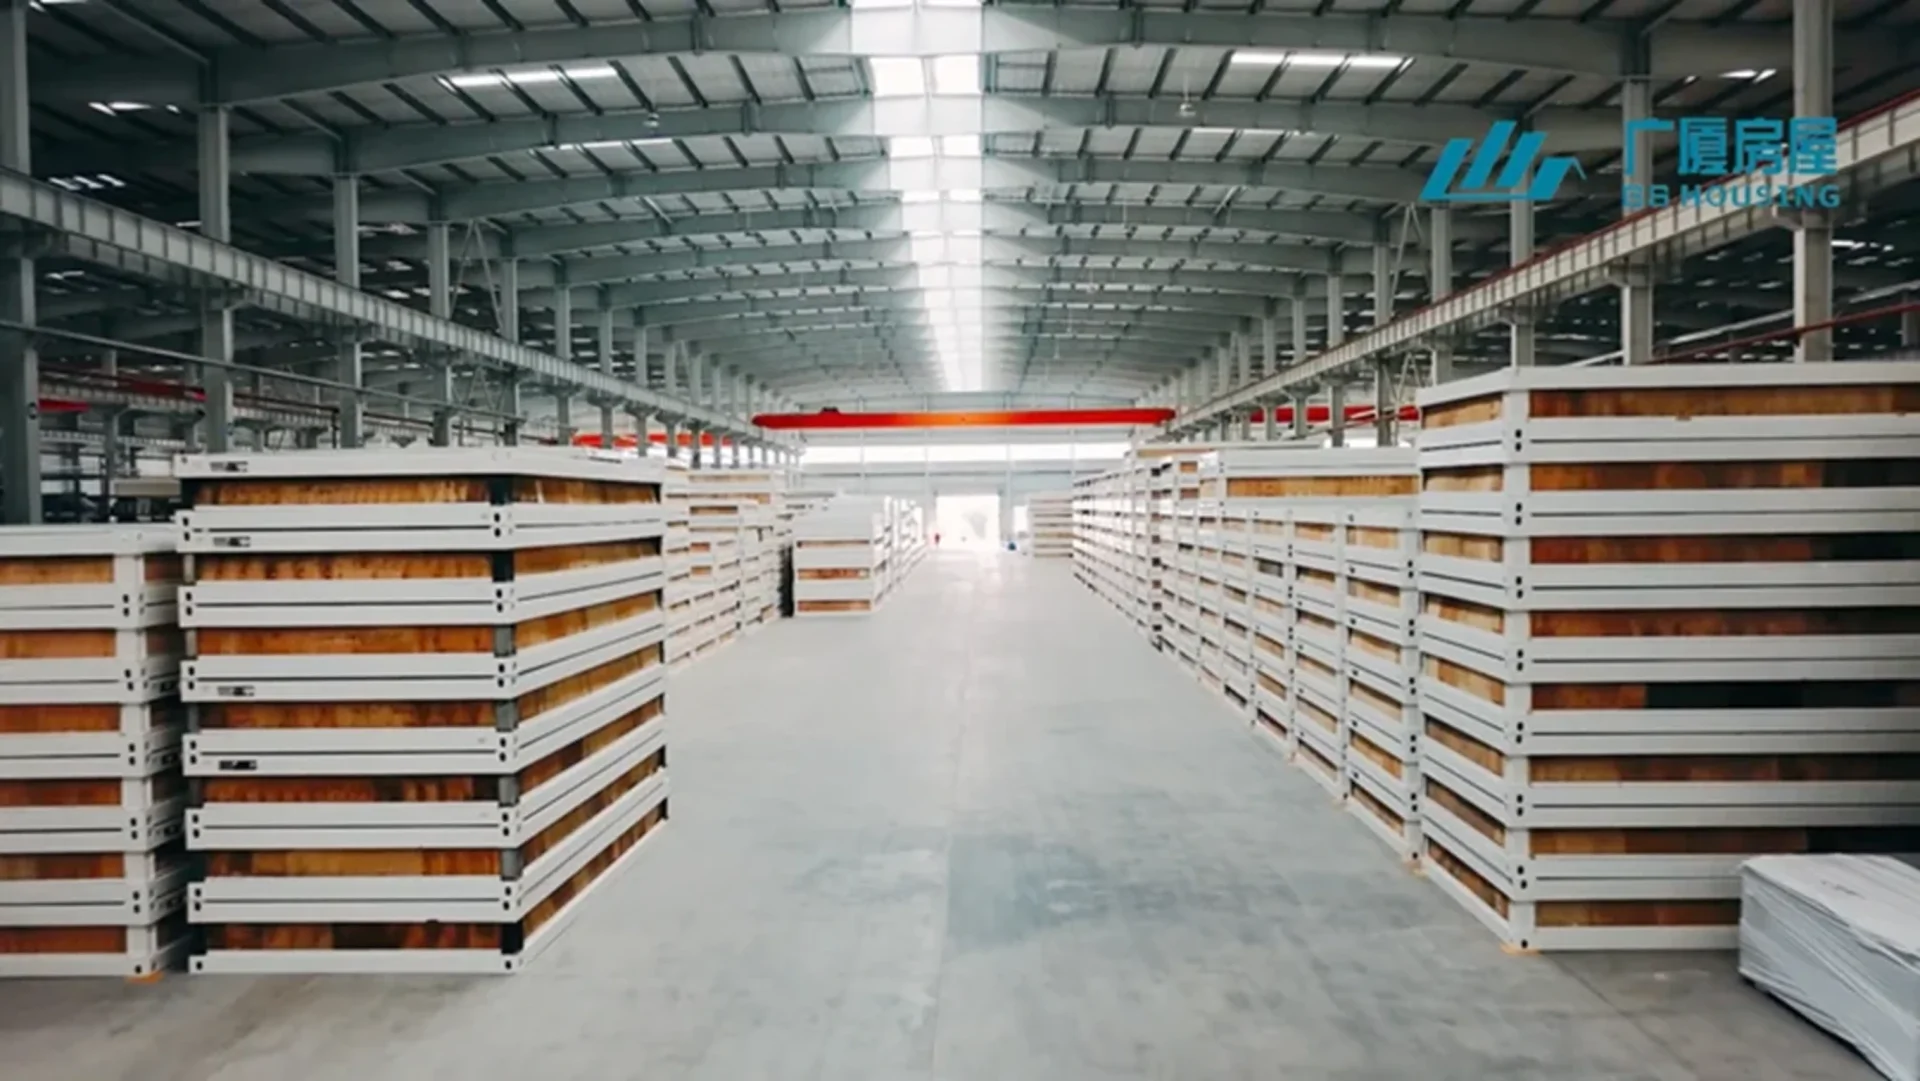
Each unit is manufactured in a factory environment and transported to the construction site for assembly.
The system supports:
- Rapid deployment of temporary buildings
- Standardized container house units
- Efficient site installation
- Flexible layout arrangement
This makes the system suitable for airport construction environments where time and coordination are critical.
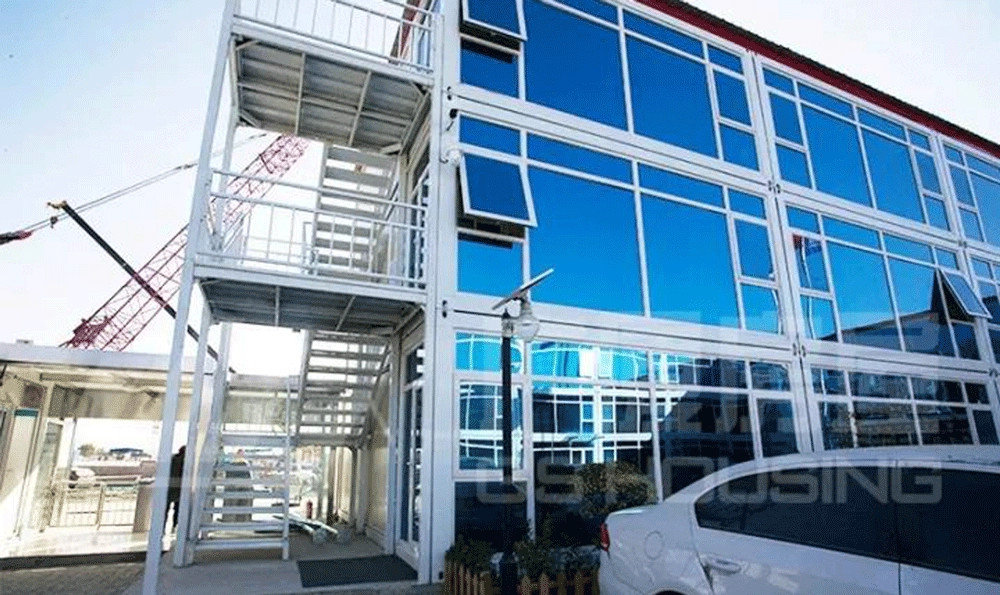
U-Shaped Built-in Aisle Layout
U-Shaped Built-in Aisle Layout
The project adopts a U-shaped built-in aisle structure, which is a key functional design feature.
This layout allows:
- Centralized circulation system
- Efficient access between units
- Clear zoning for different functions
- Improved space utilization
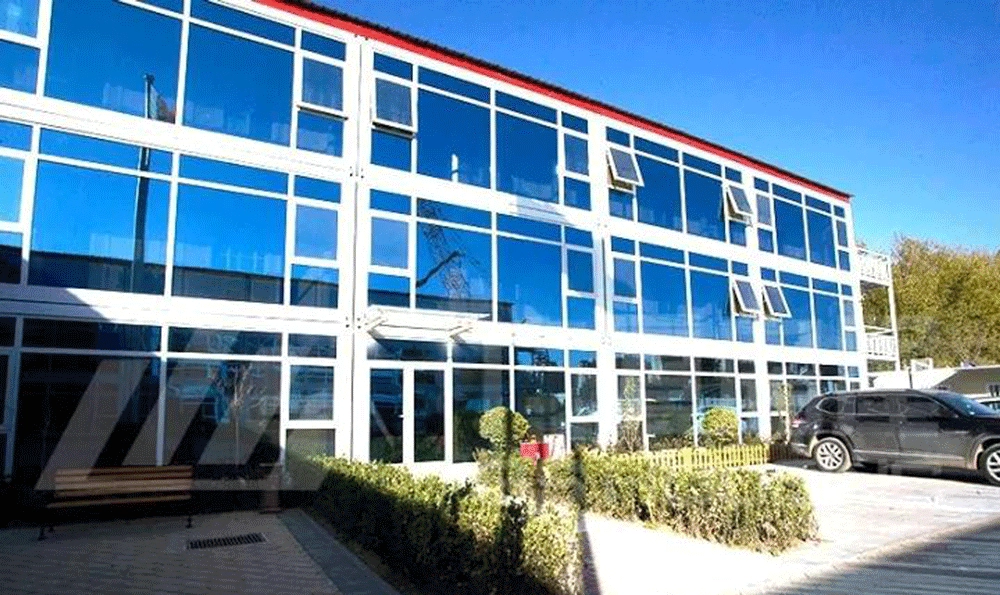
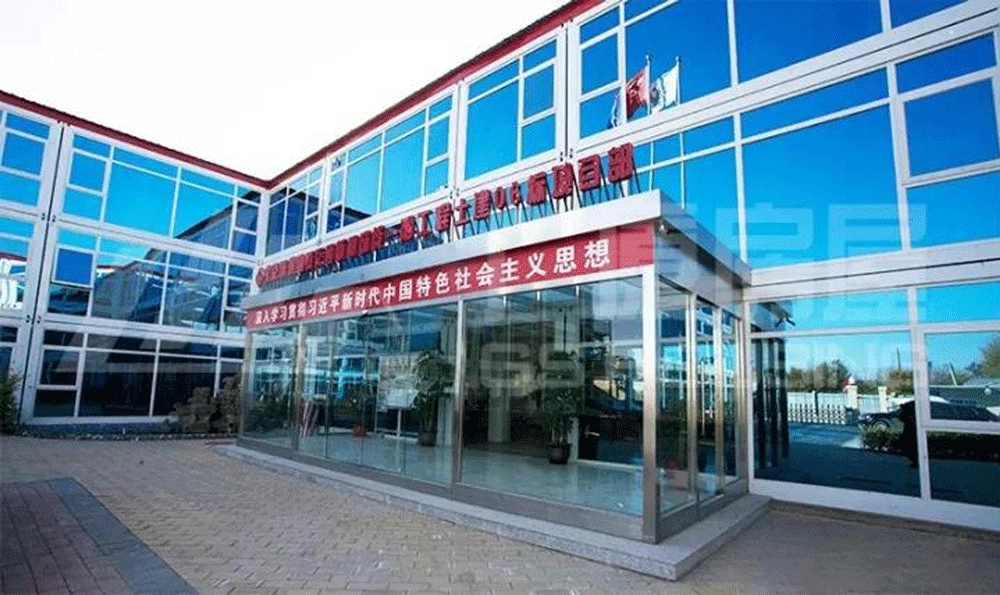
The built-in corridor system improves movement efficiency within the temporary camp.
Construction Process
The construction process follows a modular workflow:
Step 1: Factory Prefabrication
All 162 container house units are produced in controlled factory conditions.
Step 2: Transportation
Units are delivered in prefabricated form for efficient logistics.
Step 3: On-site Assembly
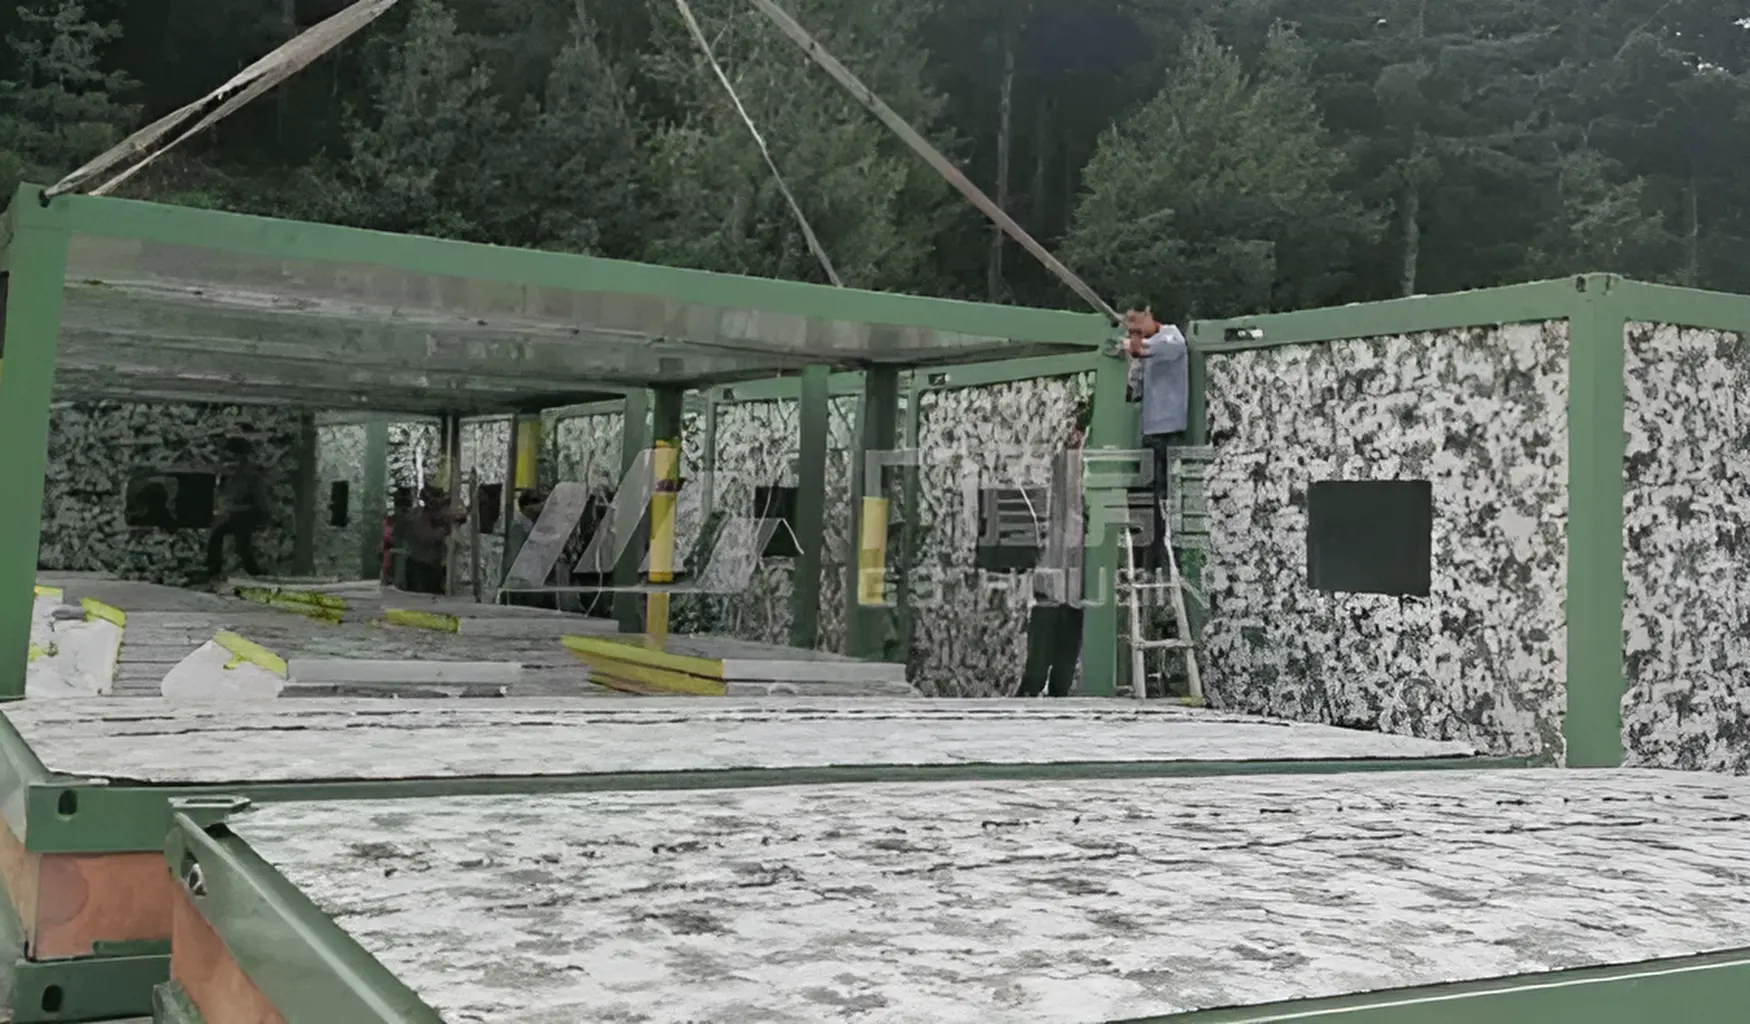
Modules are assembled using standardized connection systems.
Step 4: Layout Integration
Units are arranged into U-shaped temporary camp structure.
This process enables fast construction within a limited time frame.
Engineering Features of Container House System
Engineering Features of Container House System
The container house system used in this project includes:
- Steel modular structure
- Prefabricated wall panels
- Built-in aisle corridor system
- Standardized connection design
These features ensure structural stability and efficient installation.
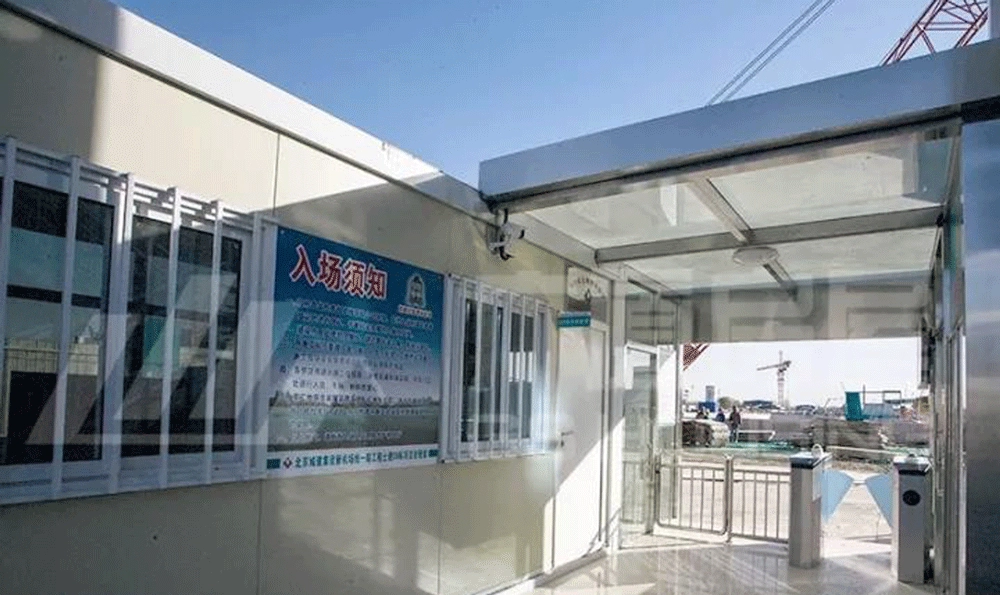
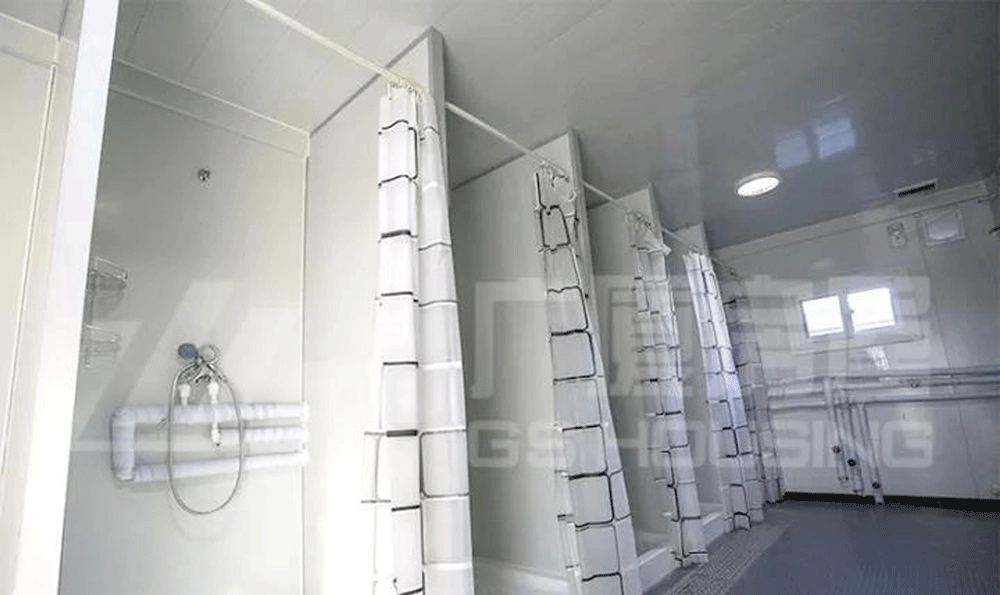
Application Scenario
Application Scenario
This project is used as a temporary construction camp for airport infrastructure development.
The modular system supports:
- Site office functions
- Temporary accommodation
- Construction coordination spaces
- Operational support areas
It is designed for short-term infrastructure project needs.
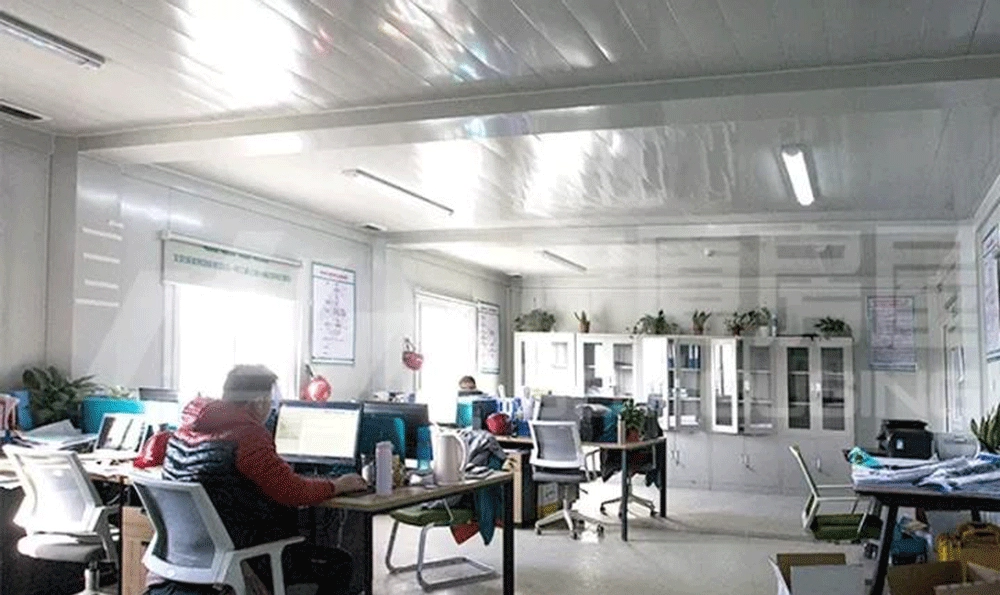
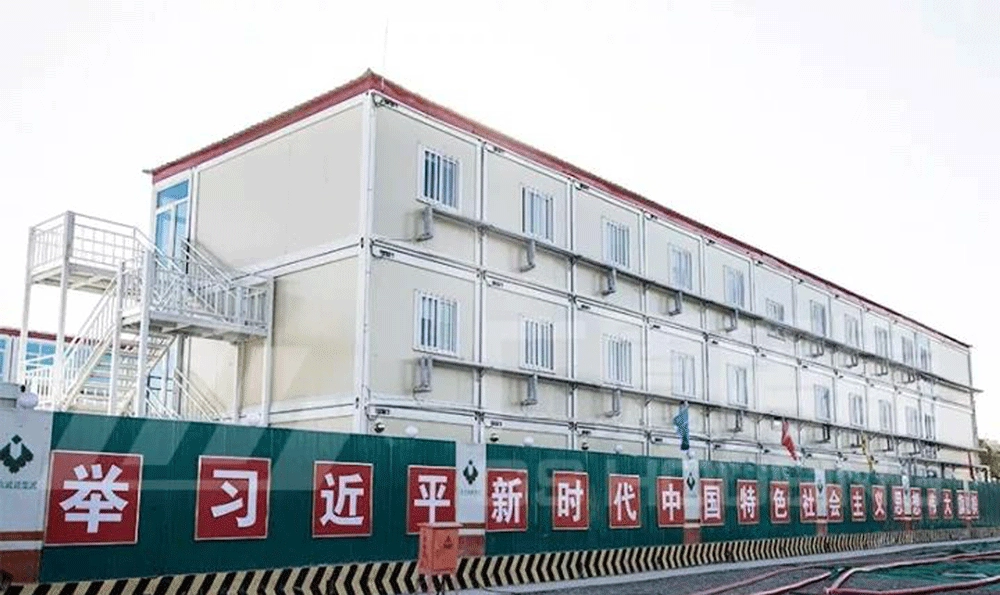
Project Significance
Project Significance
The Container House Daxing Airport Temporary Camp Project demonstrates how modular construction systems are applied in airport infrastructure support scenarios.
Compared with traditional construction methods, container house systems provide:
- Faster installation speed
- Higher deployment efficiency
- Flexible layout capability
- Better suitability for temporary projects
Through this project, GS Housing demonstrates its capability in delivering modular camp solutions for large-scale infrastructure projects.
Ceisteanna Coitianta
Ceisteanna Coitianta
Q1: What is the Container House Daxing Airport Project used for?
This project is used as a temporary modular building solution for airport construction support, including office spaces, accommodation, and site management facilities.
Q2: Why is container house used in airport construction projects?
Container house systems allow fast installation, flexible layout, and prefabricated production, which are suitable for large-scale infrastructure projects with tight construction schedules.
Q3: What type of building system is used in this project?
The project uses a modular building system based on prefabricated container house units, which are manufactured in factories and assembled on-site.
Q4: What are the advantages of modular construction in this project?
Modular construction improves installation efficiency, reduces on-site workload, and supports standardized building quality across all units.
Q5: What functions do these container house units provide?
The container house units are typically used for temporary office space, staff accommodation, and operational support areas during construction activities.
Q6: Is this project permanent or temporary?
This type of modular building system is mainly designed for temporary use during infrastructure construction phases, with flexible relocation and reuse potential.
Roinn an Scéal Seo, Roghnaigh do Ardán!
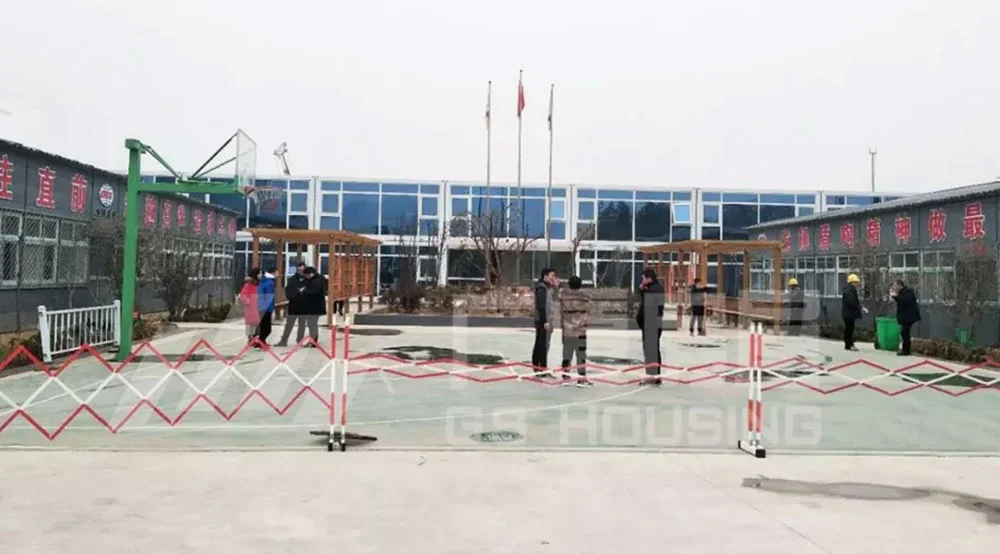 Modular Office for Zhengzhou Metro Line 4 Project
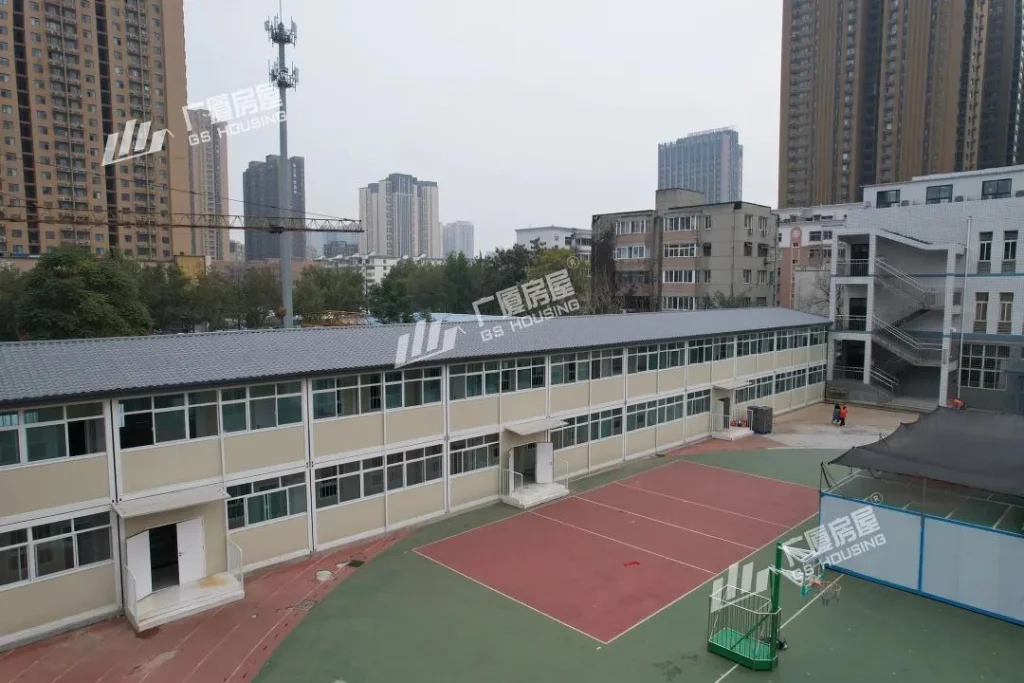 Modular School Building Solution for Wulibao Primary School Campus in Zhengzhou