Ιστορικό του έργου
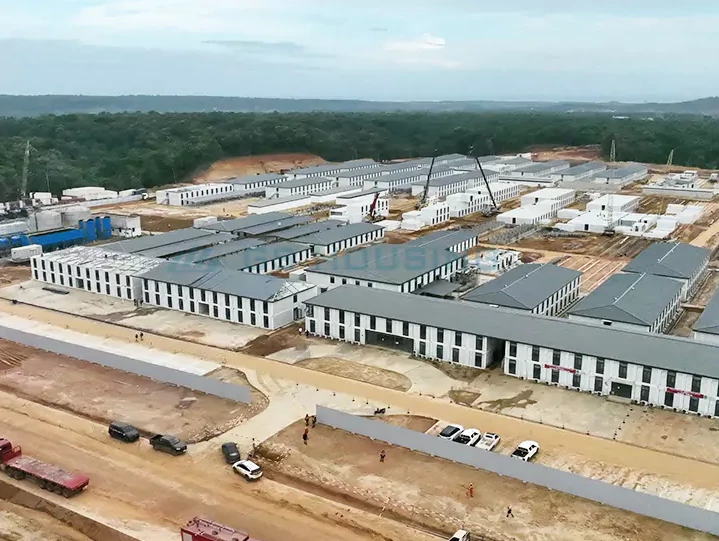
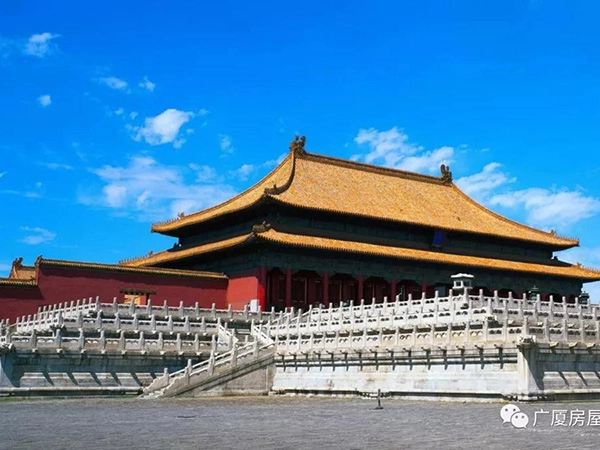
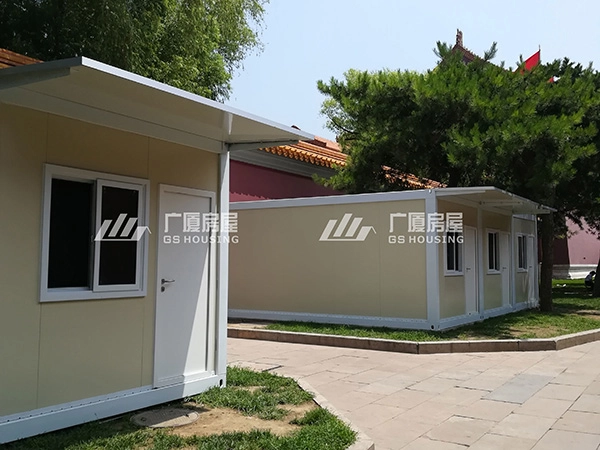
The container house project at the Palace Museum in Beijing is developed to support restoration site operations in a culturally sensitive environment. The project is located within one of the most important historical heritage areas in China, where construction activities must be carefully controlled to protect surrounding architecture.
The container house project provides temporary functional space for site coordination, management, and operational support during restoration activities. By using modular building solutions, the project ensures that necessary facilities are available without affecting the original cultural structures.
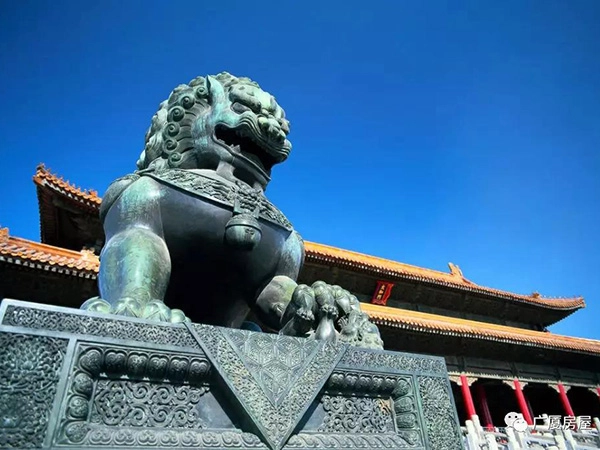
Modular Container House Project Overview
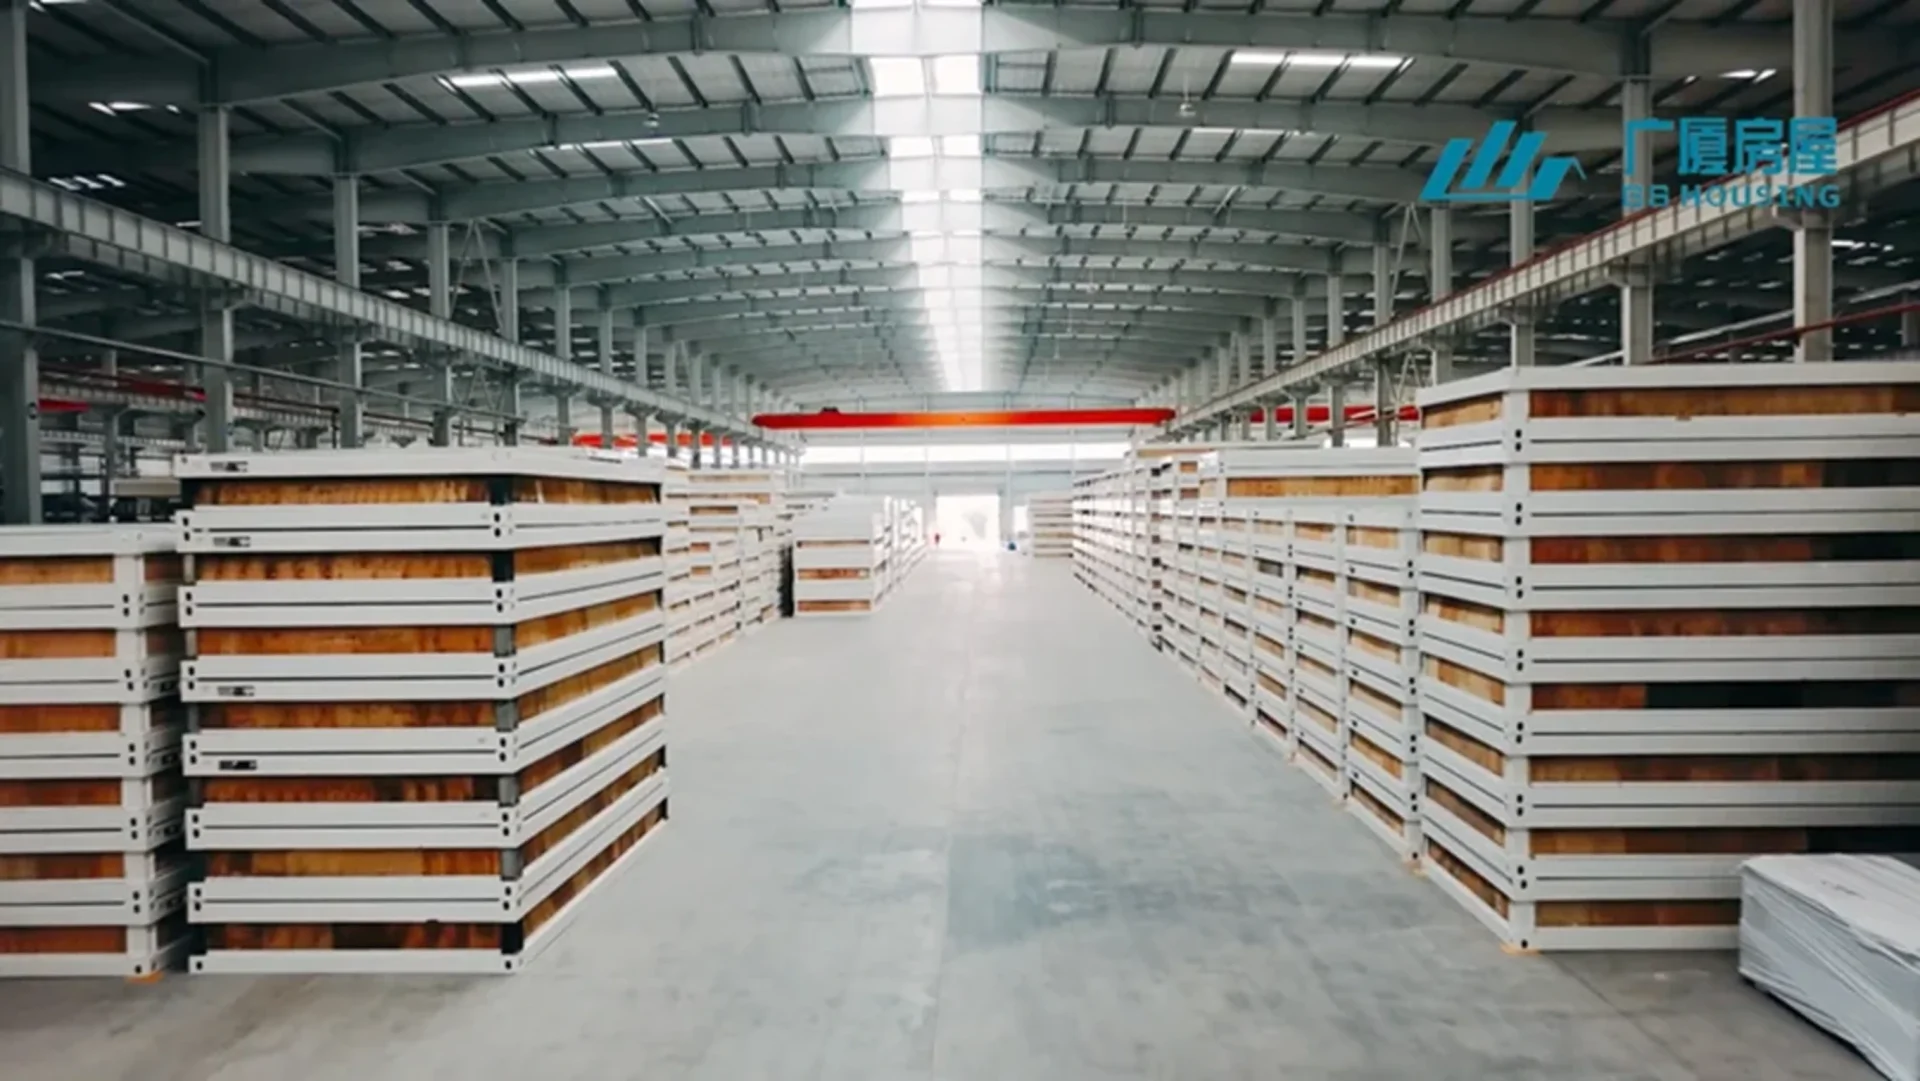
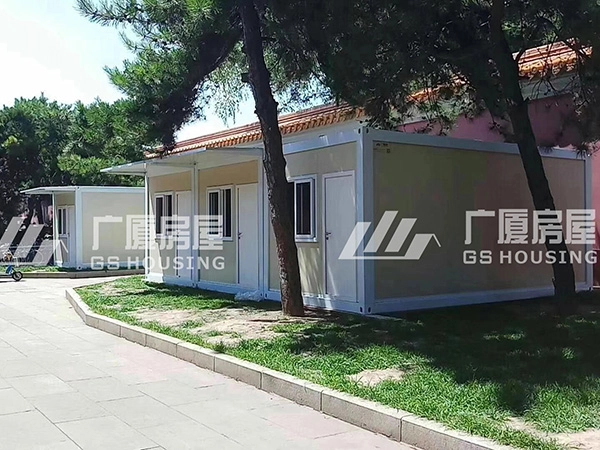
The modular system used in this container house project is based on prefabricated building technology. Each unit is produced in a factory environment and then transported to the Palace Museum site for installation.
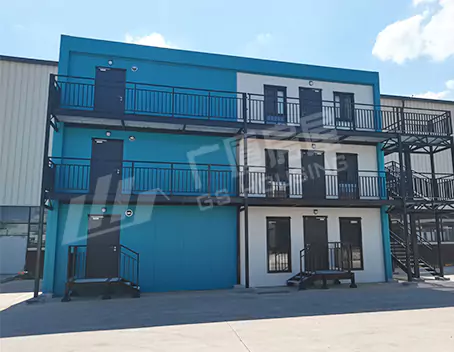
This modular container house project supports flexible layout arrangements and allows temporary structures to be deployed efficiently in limited space conditions.
Key characteristics include:
- standardized container house units
- prefabricated modular building system
- flexible layout configuration
- temporary installation capability
The system ensures stability while maintaining adaptability for heritage site requirements.
Functional Use in Restoration Area
Functional Use in Restoration Area
The container house project provides temporary functional spaces to support restoration operations inside the Palace Museum area.
These spaces are used for:
- project coordination
- administrative support
- operational management
- temporary working areas
The modular building system ensures that all functional requirements are met without introducing permanent structural changes to the heritage environment.
The flexibility of the system allows it to adapt to different stages of restoration work.
Spatial Integration with Heritage Environment
One of the key aspects of this container house project is its integration into a historical cultural environment.
The modular units are arranged in a way that respects the spatial hierarchy of the Palace Museum. The design avoids visual interference with traditional architectural structures such as palace walls, roofs, and courtyards.
This ensures that the container house project remains a supportive element rather than a dominant visual structure within the heritage site.
The use of neutral and simple modular forms helps maintain harmony between modern temporary structures and historical architecture.
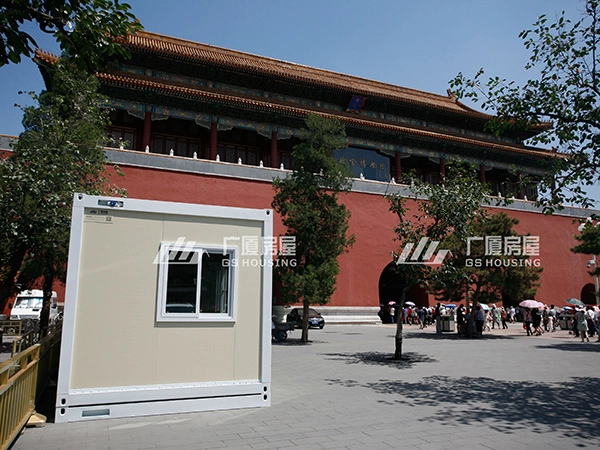
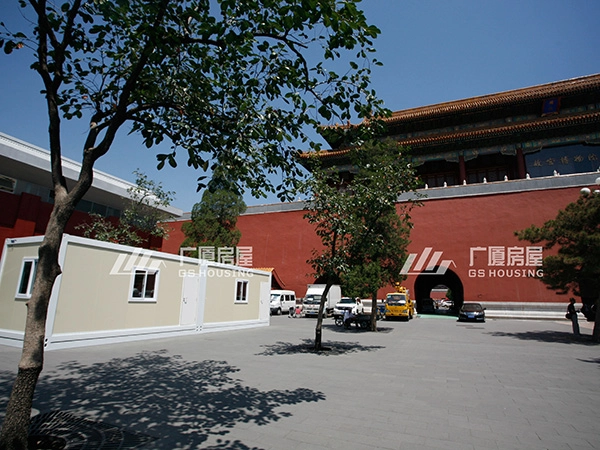
Structural System and Engineering
Structural System and Engineering
The container house project is built using a standardized steel structure combined with prefabricated wall systems. These components are designed for stability, repeatable use, and efficient installation.
The modular building system supports:
- structural stability
- fast assembly and disassembly
- flexible configuration
- reusable construction units
This makes it suitable for temporary deployment in sensitive environments such as cultural heritage sites.
Application Value of Container House Project
Application Value of Container House Project
The container house project demonstrates how modular building systems can be applied in cultural preservation environments.
Compared with traditional construction methods, this system provides:
- faster deployment speed
- lower environmental impact
- flexible spatial adaptation
- temporary functional support
The project ensures that restoration work can proceed smoothly while maintaining the integrity of the cultural site.
Through this application, GS Housing demonstrates the practical use of modular container house solutions in heritage environments.
For more information about our modular building solutions and container house projects, please feel free to contact us. Our team will be happy to provide detailed project consultation, technical support, and customized solutions based on your requirements.
Μοιραστείτε αυτή την ιστορία, επιλέξτε την πλατφόρμα σας!
 Modern Prefab Container Office Solution for the Universal Studio Project
 Container House Emergency Rescue Project Hangzhou China