Project Background
The Containerhus Public Rental Housing Project in Tongzhou, Beijing is developed in response to the growing demand for flexible urban housing solutions. As urban population mobility continues to increase, traditional housing systems often face challenges in providing timely and adaptable accommodation. This project introduces a modular approach based on container house systems, which allows faster deployment of residential spaces without relying on long-term construction cycles.
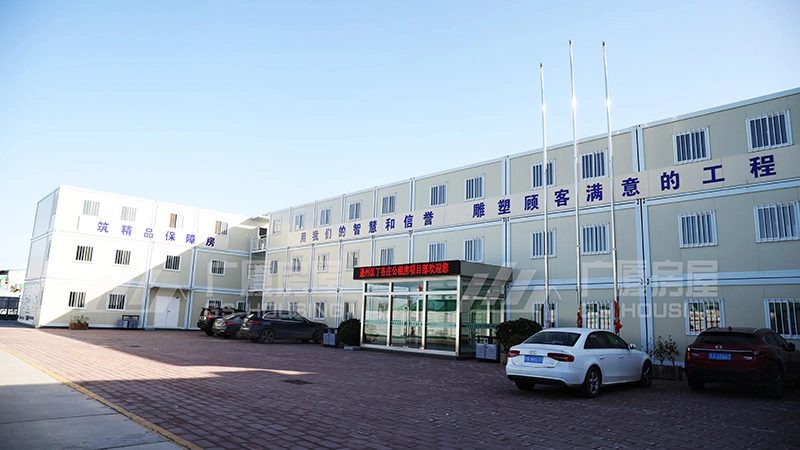
The project is located in Tongzhou District, an important development area of Beijing that supports both residential and urban functional expansion. Within this context, the container house system provides a practical solution for public rental housing needs, especially for temporary residents, urban workers, and transitional population groups requiring stable living conditions.
Modular Housing System and Spatial
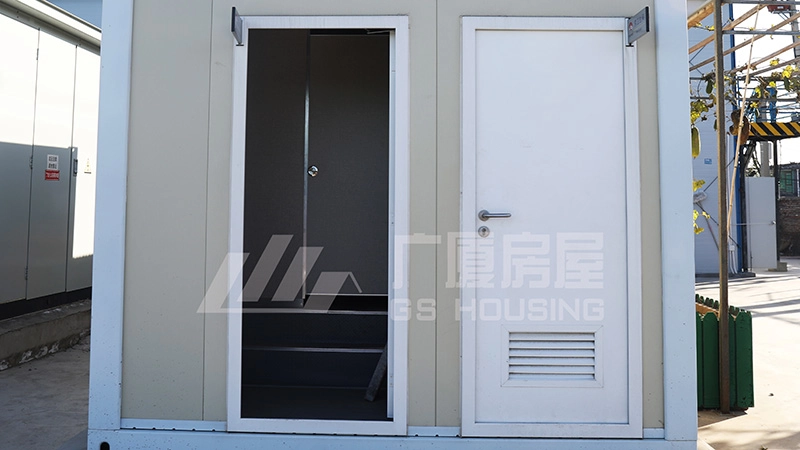
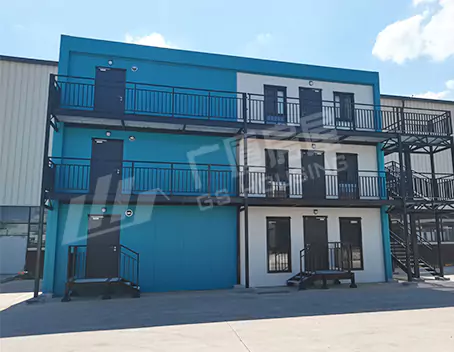
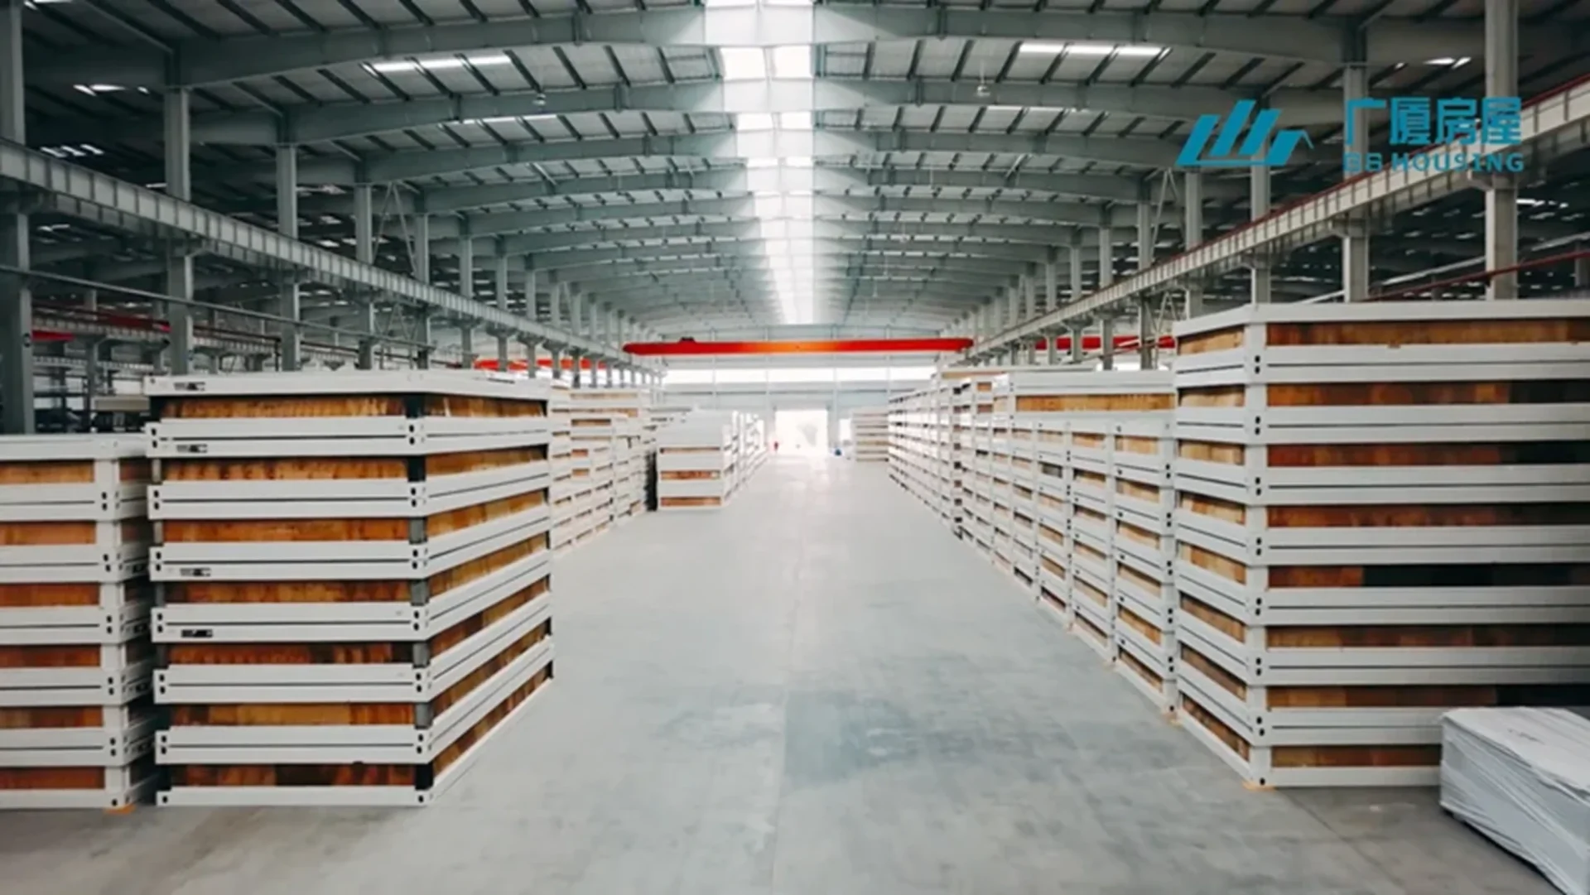
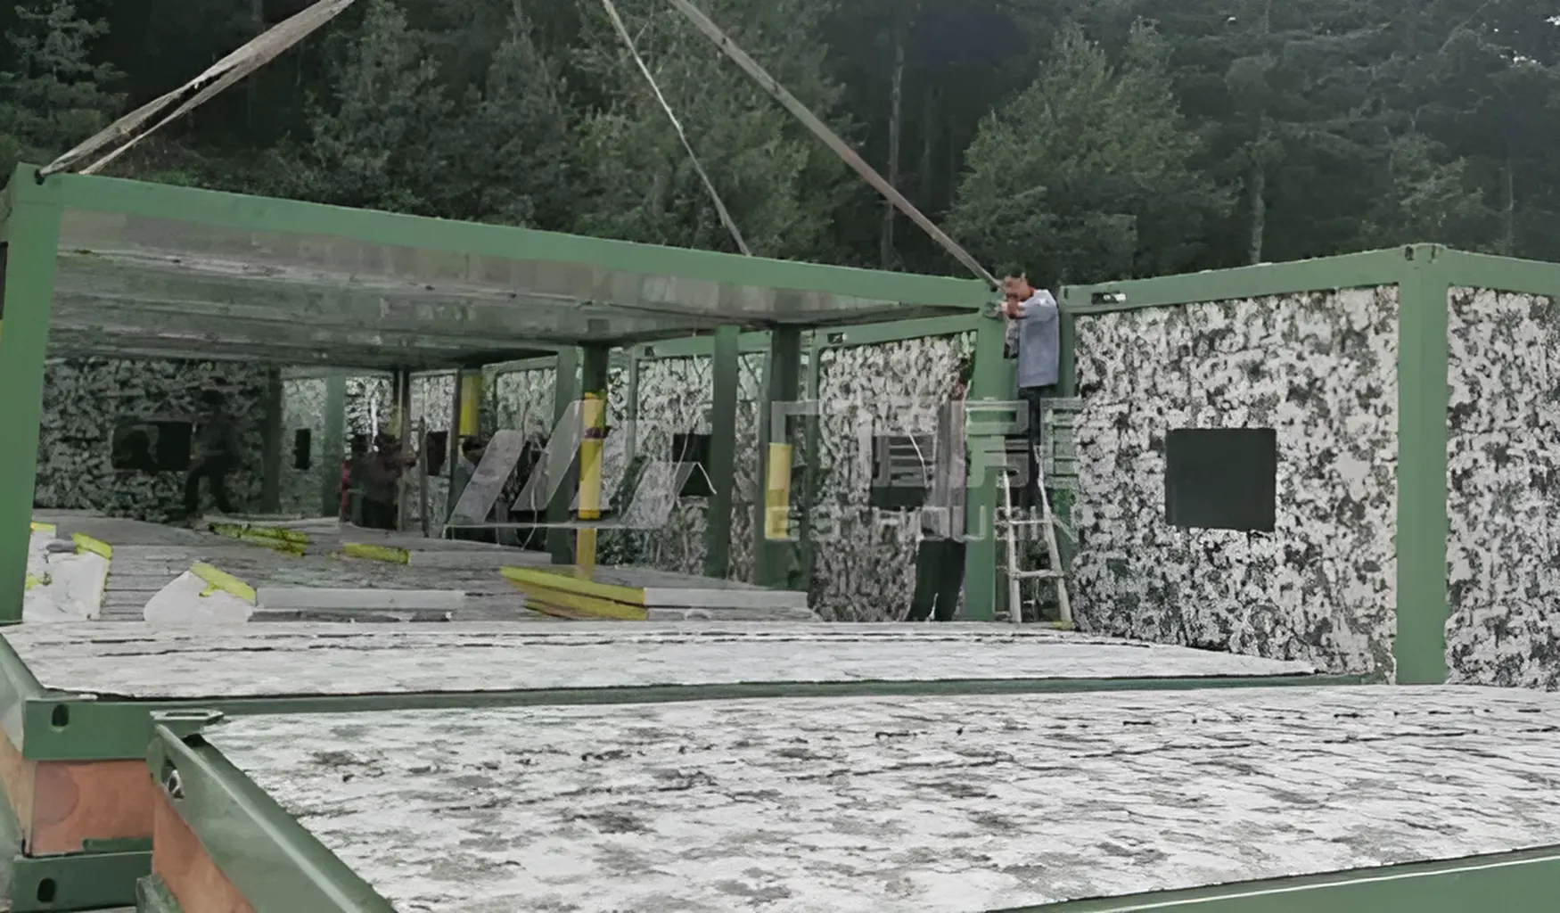
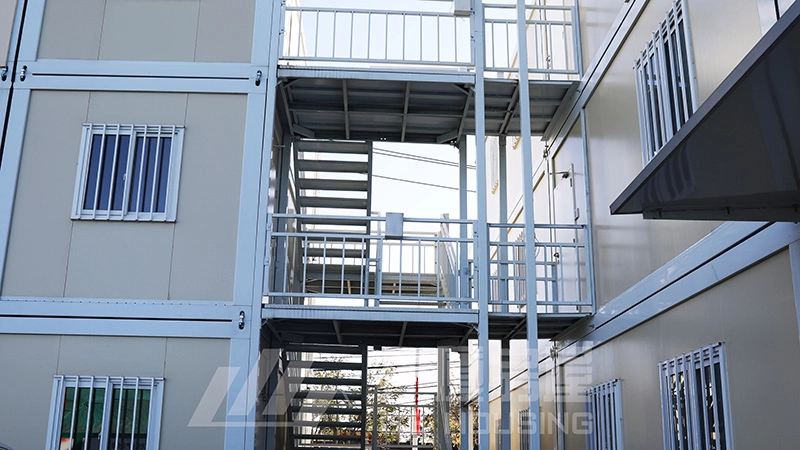
The project is built using a modular housing system based on prefabricated container house units. Each unit is manufactured in a controlled factory environment, ensuring consistent structural quality and standardized dimensions. After production, the units are transported to the Tongzhou site where they are assembled into a complete residential structure.
The spatial logic of this system is based on modular repetition and combination. Instead of relying on traditional architectural forms, the building is formed through multiple independent housing units connected horizontally and vertically. This allows the structure to remain flexible while still functioning as a complete residential system.
The modular housing approach also enables future expansion or adjustment depending on housing demand, making it suitable for dynamic urban environments.
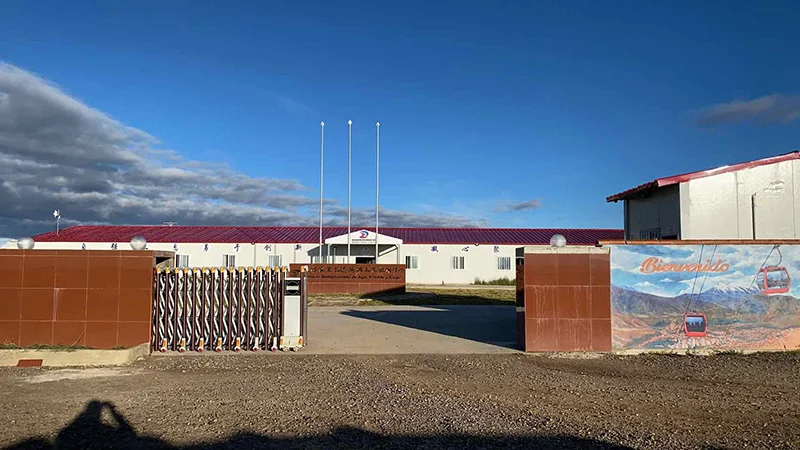
GS Housing provided a flat pack container house solution for this type of military camp project, helping improve the living and working environment for personnel stationed in remote areas.
Residential Environment and Living Experience
Residential Environment and Living Experience
The public rental housing system is designed to provide functional and organized living spaces. Each container house unit serves as an independent residential module that supports daily living activities such as rest, storage, and personal space usage.
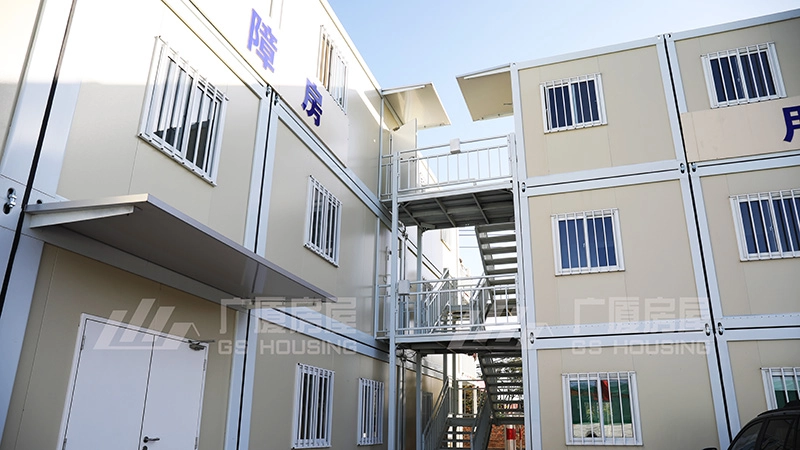
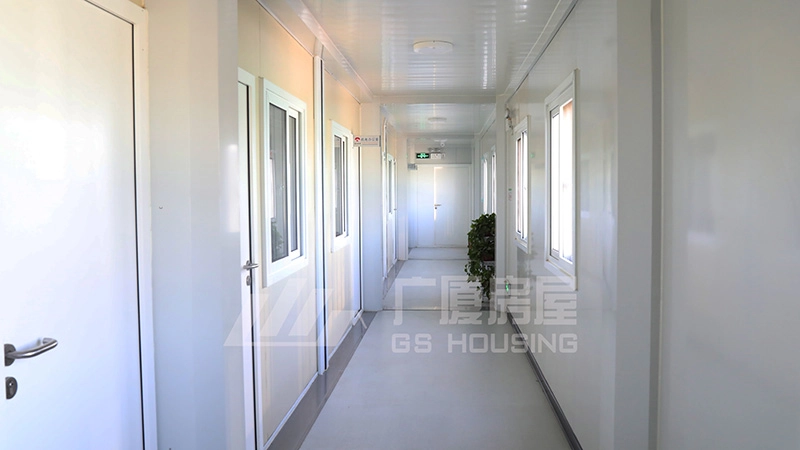
The overall environment includes corridor systems that connect different units, creating a structured circulation path throughout the building. This improves accessibility while maintaining a clear separation between private and shared areas.
Inside the residential system, spaces are designed to balance functionality and simplicity. The modular layout allows residents to access shared facilities while maintaining individual living privacy. This combination of private and shared spaces reflects the flexibility of modular construction in urban housing scenarios.
Structural System and Engineering Characteristics
The container house public rental housing system uses standardized steel frame structures combined with prefabricated wall panels. These components are manufactured under controlled conditions to ensure consistency across all units.
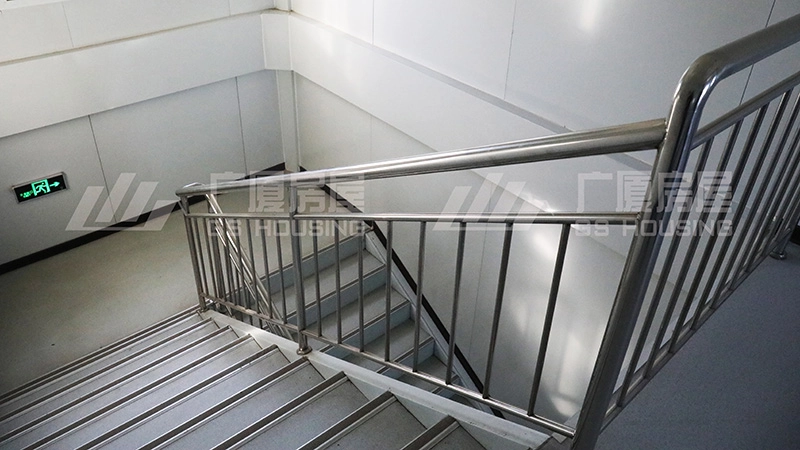
The structural system is designed to support multi-level residential arrangements, including vertical stacking and corridor-based connection. Stair systems provide vertical circulation, while modular connections ensure stability between units.
This engineering approach improves construction efficiency and ensures that all units maintain uniform quality standards. The prefabricated nature of the system also reduces dependence on on-site construction processes, making it suitable for urban housing deployment.
Functional Distribution in Urban Housing System
Functional Distribution in Urban Housing System
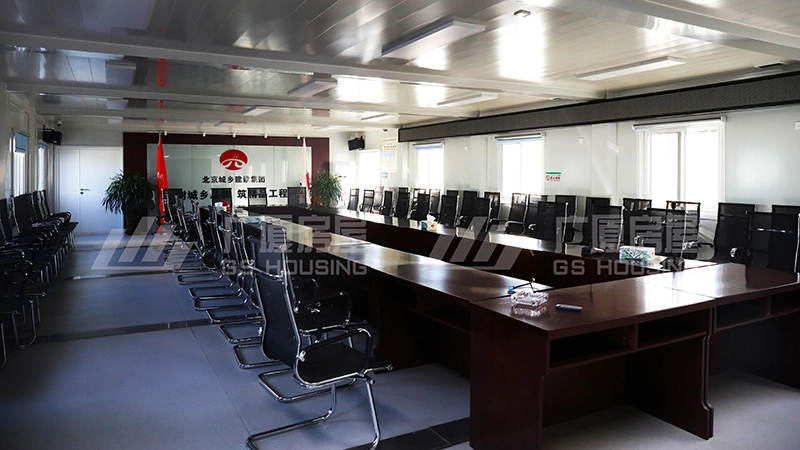
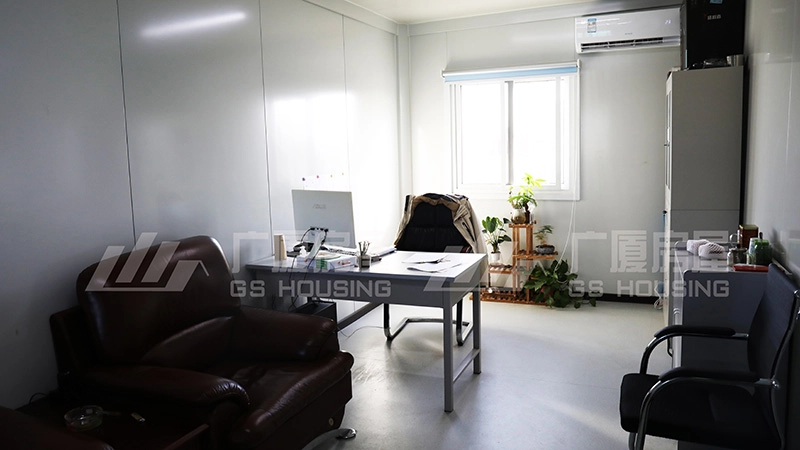
The Tongzhou public rental housing project integrates multiple functional areas within a modular framework. These include residential rooms, shared corridors, office support areas, and living service spaces.
The distribution of these functions is designed to support daily urban living requirements. Residential units provide private living space, while shared areas support interaction and circulation. Additional functional spaces support administrative and operational needs within the housing environment.
This functional integration allows the modular housing system to operate as a complete residential community rather than isolated units.
Application Value in Urban Rental Housing
Application Value in Urban Rental Housing
The container house system used in this project demonstrates its value in public rental housing applications. Compared with traditional construction methods, modular housing systems provide faster deployment, higher standardization, and greater flexibility in layout design.
In urban environments such as Tongzhou District, where housing demand can change rapidly, modular systems offer a practical solution for temporary or transitional accommodation needs. The ability to quickly assemble residential units makes the system suitable for public housing programs and urban development support.
GS Housing Implementation Role
GS Housing Implementation Role
The project reflects the application of modular housing technology in urban rental environments. Through this project, GS Housing provides container house solutions that support flexible residential development in rapidly changing urban areas.
The system demonstrates how prefabricated construction methods can be used to address urban housing challenges by offering scalable and adaptable residential solutions.
For more information about our modular building solutions and container house projects, please feel free to contact us. Our team will be happy to provide detailed project consultation, technical support, and customized solutions based on your requirements.