Project Overview
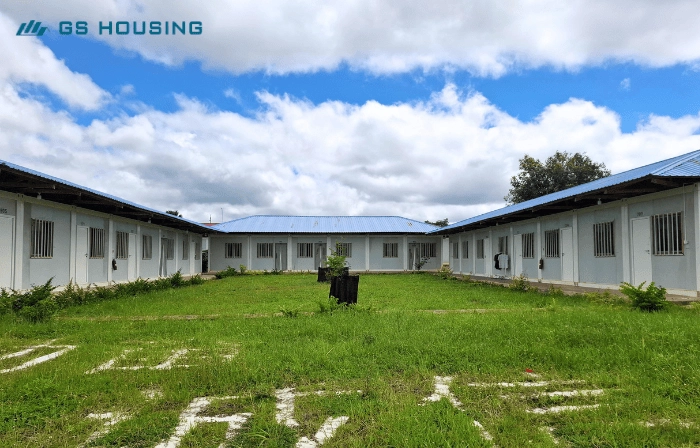
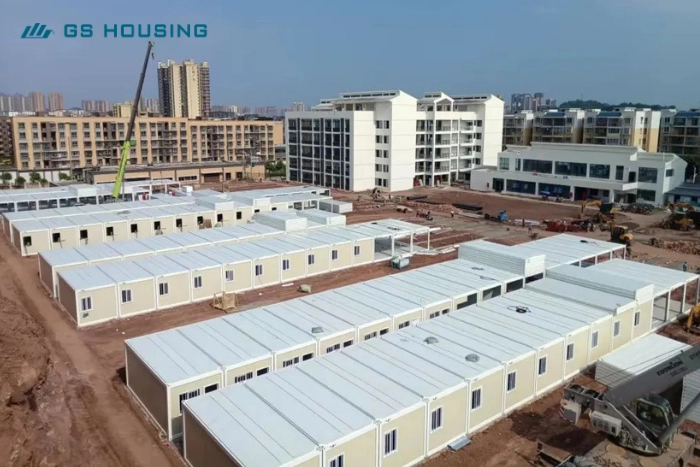
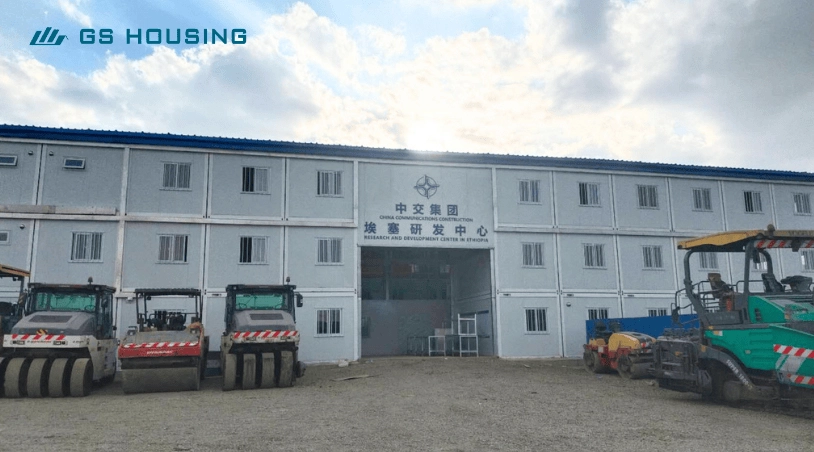
The Prefab Container House Project in Ethiopia is developed for the CCCC Ethiopia Research Center, a modular engineering camp that combines office, accommodation, training, and experimental functions within one organized site environment. Instead of being planned as a single-use temporary building, this project uses container-based modular construction to create a functional research center camp that supports daily work, staff living, technical communication, and supporting services.
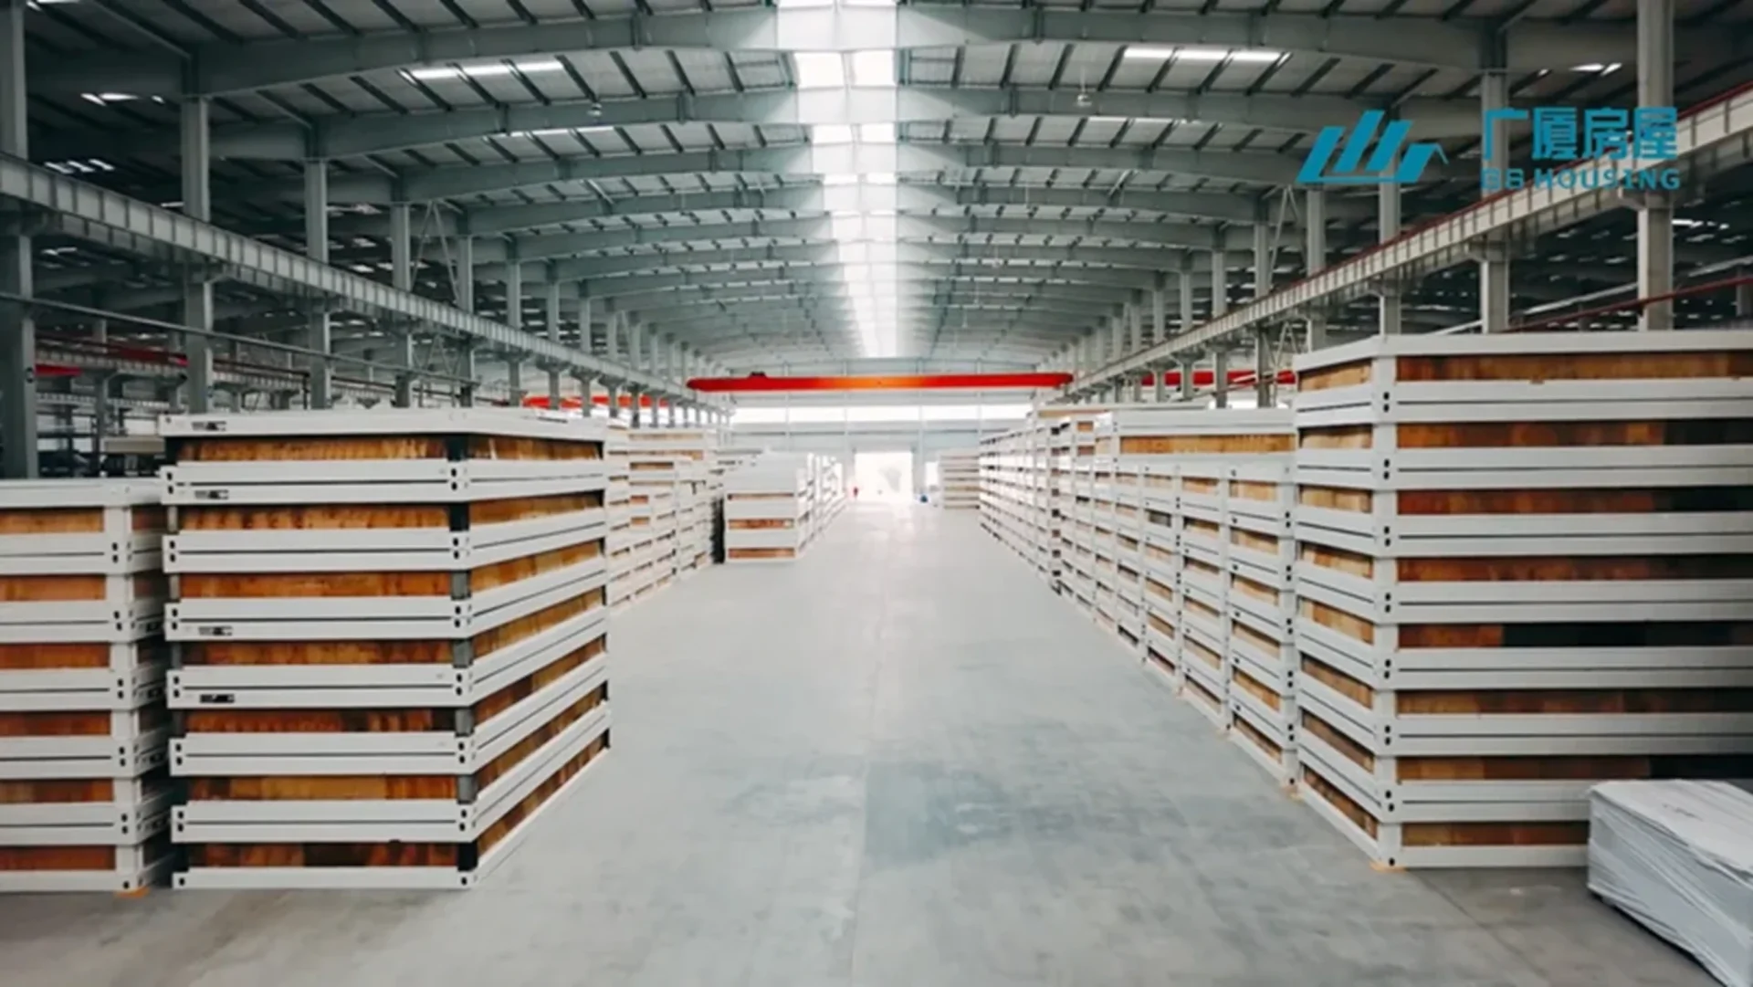
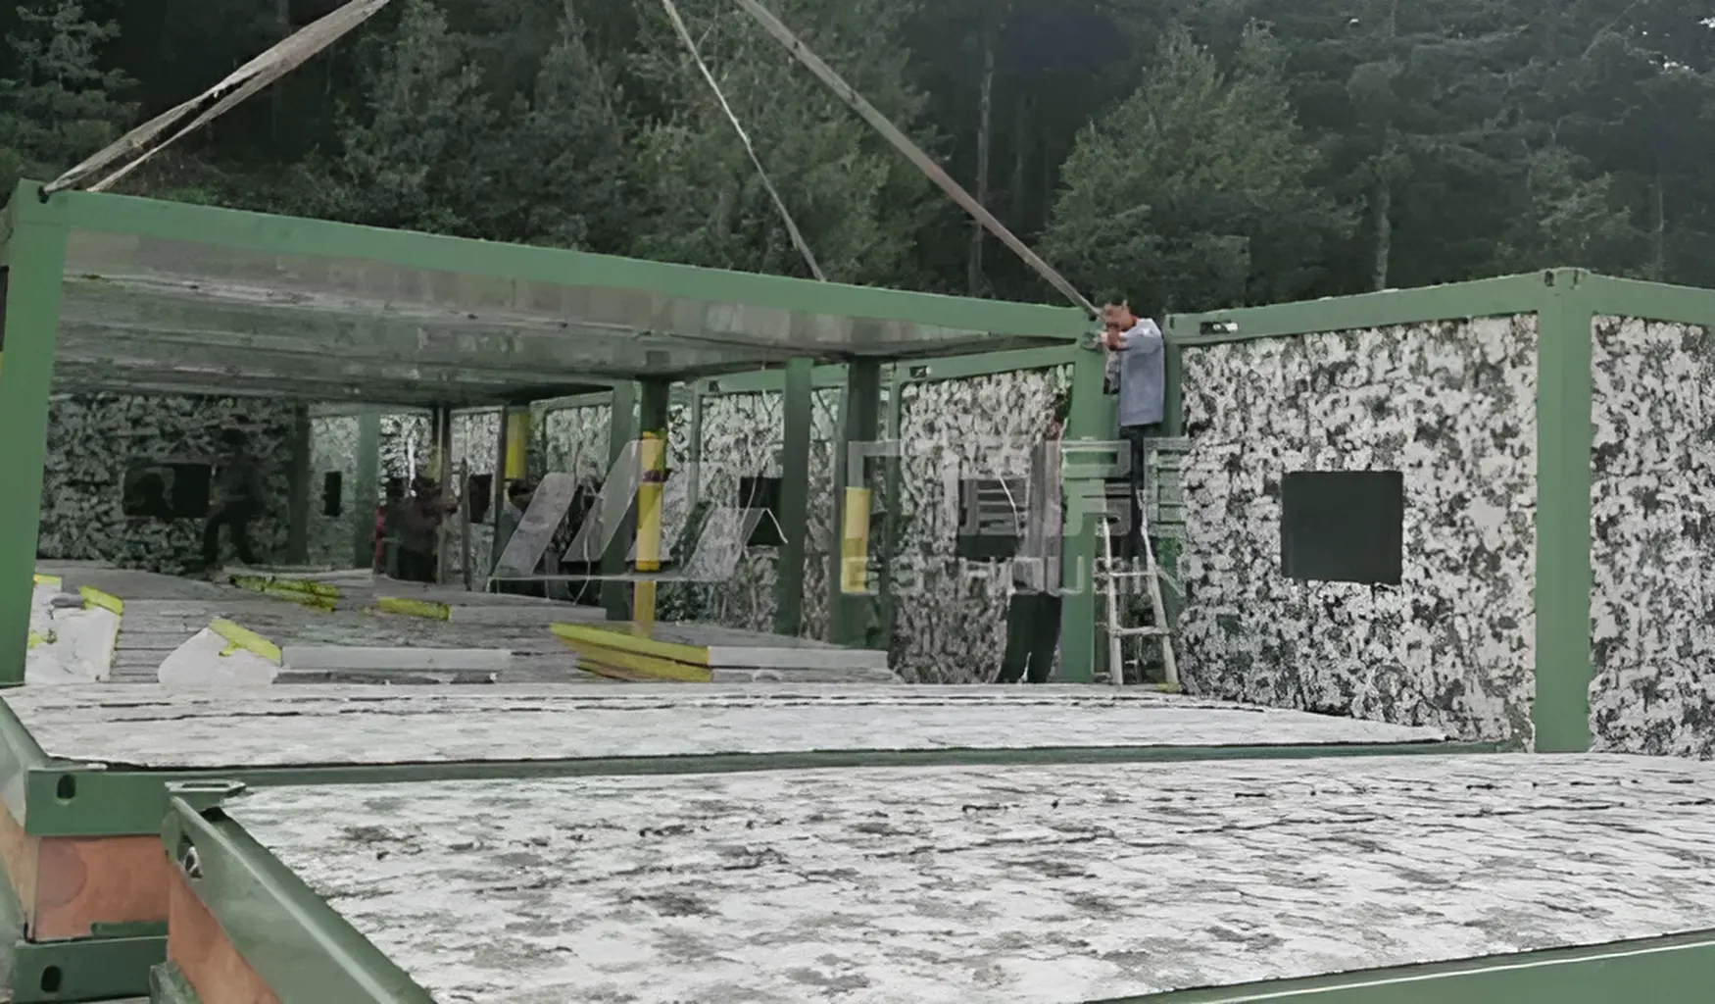
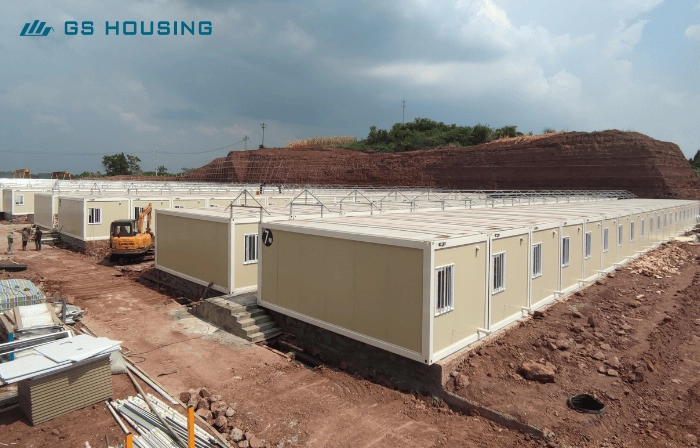
The project applies prefab container house units as the main building solution. These units are manufactured through a prefabricated method and then assembled on site, allowing the camp to be deployed more efficiently than traditional construction methods. According to the original project page, the CCCC Ethiopia Research Center uses knock-down container houses for rapid deployment and efficient operation, while also meeting the needs of office work, staff accommodation, training activities, and experimental functions.
For an overseas engineering project in Ethiopia, this type of modular camp layout is practical because the buildings need to support multiple functions within a limited site area. The prefab container house approach allows different spaces to be arranged according to actual project needs, including management offices, meeting rooms, dormitories, training rooms, dining areas, and sanitation facilities. This creates a complete camp environment rather than a simple row of container units.
Project Features
The project highlights the value of prefab container house construction in overseas engineering environments. The original page lists several important features, including a short construction period, rapid commissioning, modular functionality, demountable and reusable structures, environmental friendliness, and adaptability to Africa’s climate conditions.
Key features include:
- Short construction periodfor faster project use
- Modular functionalityto meet office, accommodation, and training needs
- Demountable and reusable designfor future relocation or reuse
- Reduced construction wastecompared with more fixed building methods
- Climate adaptabilityfor local project conditions in Ethiopia
These features make the project suitable for a research center camp that needs both operational space and living space. The modular structure allows each functional area to work independently while still being connected within the same overall camp layout.
Modular Office and R&D Center
Modular Office and R&D Center
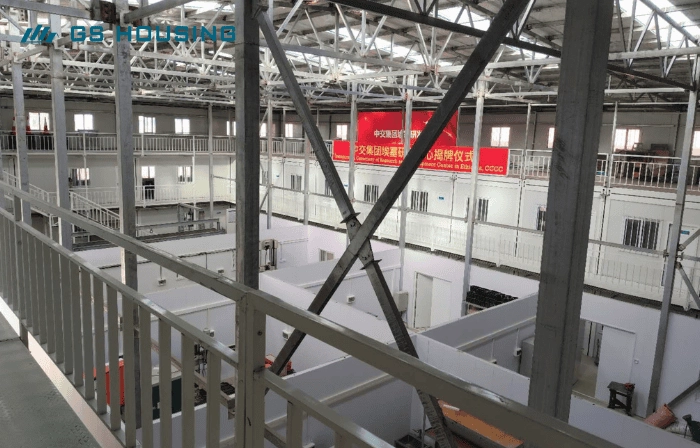
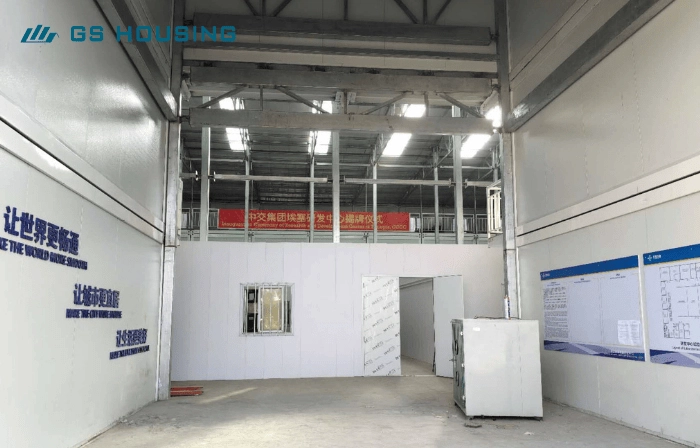
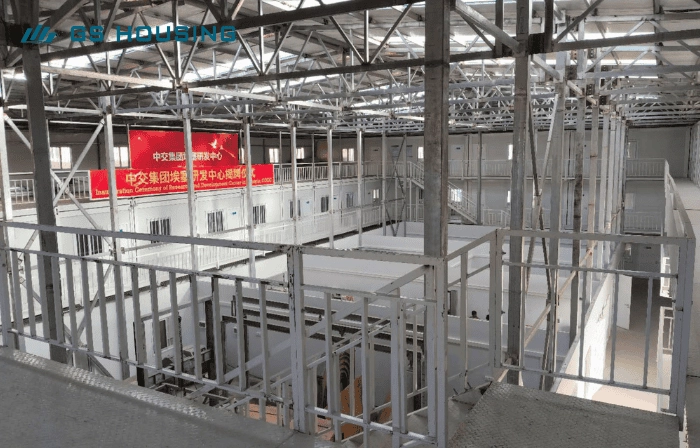
One of the core areas of this Ethiopia project is the office and research center space. The original page describes the site office and R&D center as including engineering and technology R&D offices, meeting rooms, data center space, and a project management command center.
This means the project is not limited to accommodation. It also supports management, communication, technical research, and project coordination. Through the use of prefab container house units, the office area can be organized into different functional rooms. Meeting spaces can support team discussions, while office modules can support project management and technical work.
For a research center project, this layout is important because the site needs to support both construction management and technical exchange. The modular office units help create a stable working environment within the same container camp.
Staff Accommodation Area
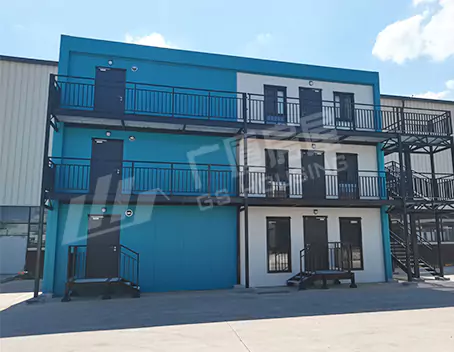
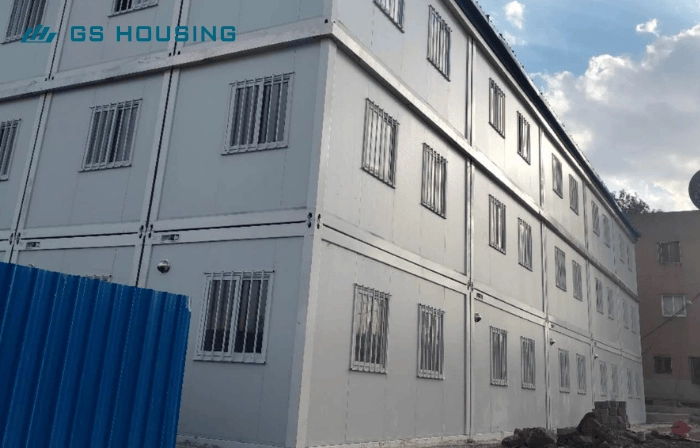
The project also includes a staff accommodation area. The original page states that the engineering staff accommodation section includes standardized staff dormitories, single or multi-person dormitories, and bathroom container modules.
This part of the project supports the daily living needs of overseas staff. In international engineering projects, staff often need to live close to the project site, especially when the site is far from existing urban housing resources. The prefab container house units provide living spaces that can be arranged according to staff numbers, room requirements, and site conditions.
The combination of dormitory modules and bathroom container modules helps form a more complete living area. Staff can live, work, and attend training within the same camp environment, reducing the need for scattered temporary facilities.
Training and Technical Exchange Center
Training and Technical Exchange Center
Another important part of the project is the training and technical exchange center. The original page describes this area as including technical training classrooms, multifunctional meeting space, and exhibition and exchange areas. It also states that these spaces support local engineering talent training and technology transfer.
This gives the project a stronger function than ordinary site accommodation. The camp is not only a place for people to work and live, but also a place for technical communication. Training classrooms can be used for staff education, project briefings, technical instruction, and local workforce development. Multifunctional meeting spaces can support presentations, discussions, and coordination meetings.
Using modular camp buildings for this function allows the training area to be arranged flexibly. The space can serve different activities at different stages of the project, from classroom training to technical exchange.
Supporting Living Facilities
Supporting Living Facilities
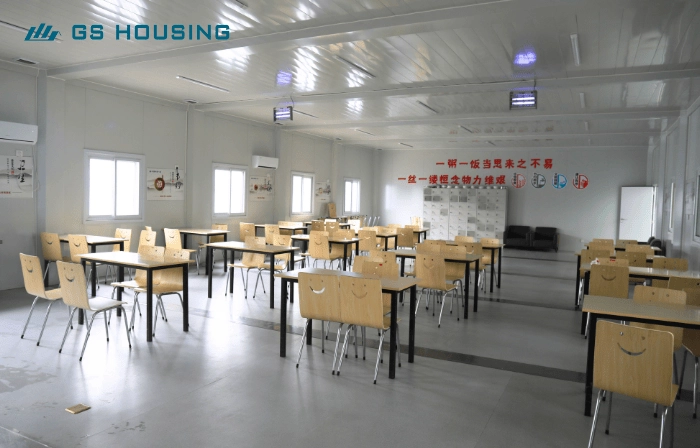
A complete modular camp needs supporting living facilities. In this Ethiopia project, the supporting facilities include canteen and dining areas, sanitary facilities, and medical or emergency container units. The original page states that these facilities help construct a complete modular camp system.
These spaces improve the daily operation of the camp. Dining areas support regular meals for staff, sanitation facilities support hygiene needs, and emergency container units provide additional functional support when needed. Together with offices, dormitories, and training rooms, these supporting modules help the research center operate as a coordinated site environment.
This is why prefab container house solutions are suitable for projects with mixed functions. Different units can be assigned to different purposes while still forming one connected modular camp.
Advantages of the Prefab Container House Solution
Advantages of the Prefab Container House Solution
The original page describes several advantages of the knock-down container house solution, including rapid deployment, high adaptability, cost control, and green sustainability. It also mentions that the container houses can be optimized for Ethiopia’s high-altitude climate, including insulation, sun protection, wind resistance, and rainproof design.
For this project, the practical advantages can be summarized as:
- Rapid deploymentthrough factory prefabrication and on-site assembly
- Functional flexibilityfor office, accommodation, training, dining, and support areas
- Lower on-site workloadcompared with more traditional construction methods
- Reusable structurethat can support future project needs
- Environmental valuethrough reduced construction waste and reassembly potential
These advantages match the needs of an overseas research center camp, where project teams require usable space within a controlled schedule and with multiple functions included.
GS Housing Role in the Project
GS Housing Role in the Project
GS Housing provides knock-down container house solutions for modular camp planning, customized container units, production, delivery, and overseas project applications. The original page describes GS Housing as a provider of knockdown container house solutions and mentions one-stop camp planning and design, customizable knock-down container houses, rapid production, global delivery capabilities, and overseas project experience.
In this Ethiopia project, the role of GS Housing is connected to the supply of modular units that support office, accommodation, training, dining, sanitation, and emergency functions. The company’s modular solution helps the project form a practical research center camp with both work and living functions.
Conclusion
Conclusion
The Prefab Container House Project in Ethiopia shows how container-based modular construction can be applied to an overseas research center camp. By using prefab container house units, the project integrates R&D offices, meeting rooms, staff dormitories, training classrooms, dining spaces, sanitation facilities, and emergency support modules into one organized camp environment.
This project demonstrates the application value of modular construction in international engineering sites. It supports project management, technical exchange, staff living, and daily operation while maintaining the flexibility needed for future adjustment or reuse. For projects that require a combination of office, accommodation, and training functions, prefab container house solutions provide a practical and adaptable building method.