Introduction
Most worker camp problems don’t start in the dormitories.
They start at breakfast.
A camp may have enough beds.
Enough bathrooms.
Enough offices.
Yet every morning, workers still end up waiting in line.
Not because the camp is too small.
Because the dining facility was designed for the wrong peak demand.
At 6:30 a.m., hundreds of workers may leave for site within the same hour.
If meals cannot be prepared fast enough, queues form.
If serving lines are too narrow, workers wait.
If dining circulation is poorly designed, congestion becomes part of the daily routine.
For project managers, that quickly becomes more than a catering problem.
It becomes an operational problem.
That is why experienced EPC contractors often view the modular kitchen building as critical infrastructure rather than a support facility.
A worker may sleep in worker accommodation facilities for eight hours.
But every worker depends on the kitchen three times a day.
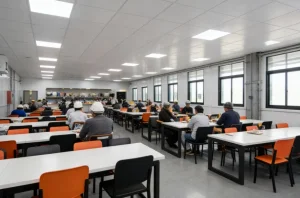
In many construction camps, mining camps, and industrial workforce accommodation projects, the dining hall becomes one of the busiest buildings on site.
Why the Dining Hall Often Becomes the First Bottleneck in a Construction Camp
For an 800-person camp, a 10-minute breakfast queue represents more than 133 lost labor hours every day. Over the course of a large EPC project, that quickly becomes a productivity issue rather than a catering issue.
When planning a worker camp, most discussions focus on accommodation.
How many rooms?
How many workers?
How many buildings?
Those are important questions.
But they rarely determine whether daily operations run smoothly.
The real test usually happens during meal service.
Consider an 800-person camp.
Workers do not arrive at the dining hall gradually throughout the day.
They arrive in waves.
Breakfast before shift changes.
Lunch during scheduled breaks.
Dinner after work.
For a short period, hundreds of people may need to be served almost simultaneously.
This is why a well-designed construction camp canteen is often more important than adding another dormitory block.
A camp with spare accommodation capacity can still operate effectively.
A camp with insufficient dining capacity quickly creates frustration.
And once queues become part of the daily routine, productivity and worker satisfaction often suffer as well.
Why Most Construction Camp Canteens Are Undersized (Even When They Look Big Enough)
One of the most common questions from EPC contractors is surprisingly difficult to answer:
“How many workers can one kitchen serve?”
The answer depends less on workforce numbers and more on how meals are organized.
Byvoorbeeld:
Around 300 Workers
A single serving line and medium-sized dining area are often sufficient.
Around 500 Workers
Separate serving stations may be needed to reduce queues and improve circulation.
800-1,000 Workers and Above
Kitchen workflow becomes critical.
At this scale, the challenge is no longer cooking food.
It’s moving people efficiently.
This is where modular dining hall design becomes important.
Many successful camps focus on:
- Separate entry and exit routes
- Multiple serving counters
- Efficient food replenishment areas
- Flexible seating layouts
- Dedicated dish return stations
These features often have a greater impact on dining efficiency than simply increasing floor area.
A dining hall that looks large enough on paper may still struggle during peak meal periods if circulation planning is overlooked.
The same principle applies to accommodation blocks, sanitation facilities, and office areas. That’s why many EPC contractors start with a detailed 300-person worker camp layout plan before finalizing kitchen and dining capacity requirements.
What Functional Areas Should a Worker Camp Kitchen Include?
A common mistake is viewing a kitchen as a single room.
In reality, a successful construction camp kitchen design works more like a production line.
Food arrives.
It gets stored.
It gets prepared.
It gets cooked.
And finally, it gets served.
If any step creates a bottleneck, meal service slows down for the entire camp.
That is why most modular kitchen buildings are organized around workflow rather than individual rooms.
A typical layout may include:
- Receiving areas for unloading supplies
- Dry and cold storage rooms
- Food preparation zones
- Industrial cooking areas
- Serving stations
- Dishwashing facilities
- Waste collection areas
For larger projects, separate circulation routes for food delivery, kitchen staff, and workers are often included to improve hygiene and efficiency.
The goal is not simply preparing meals.
The goal is creating a continuous workflow that allows hundreds of workers to be served within a limited time window.
This is one reason why a well-designed worker camp dining facility can operate far more efficiently than a larger kitchen with a poor layout.
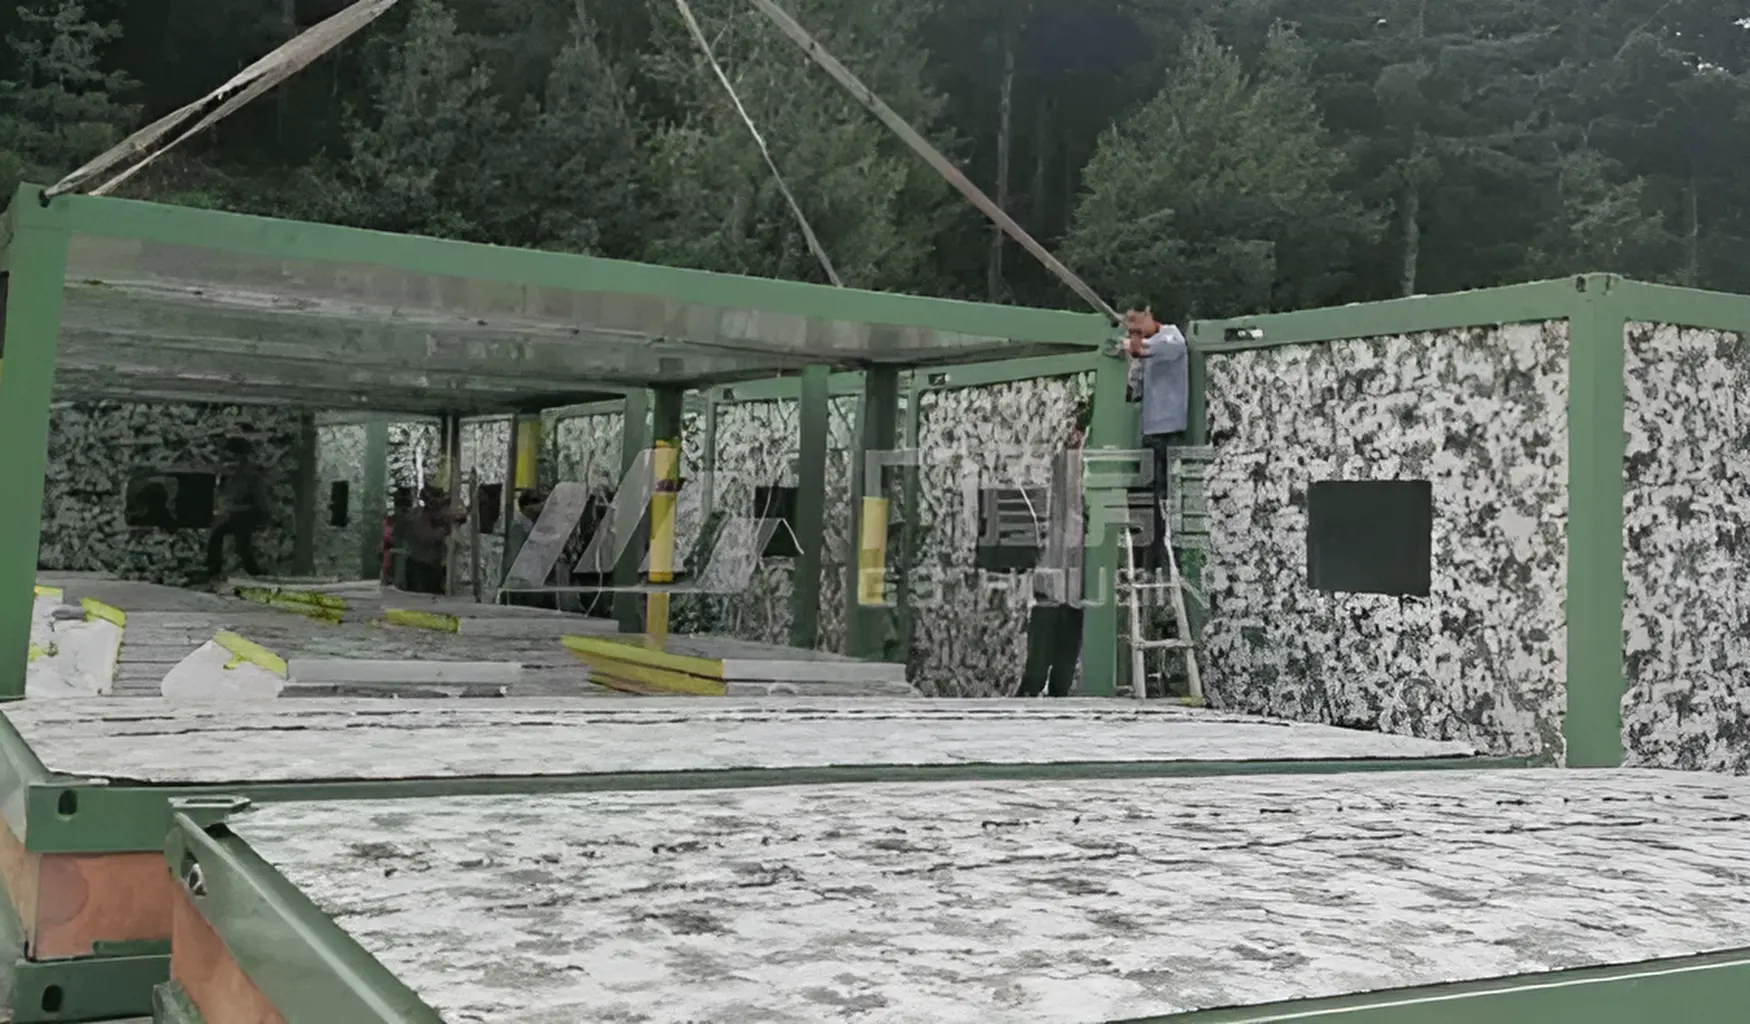
Why More EPC Contractors Are Choosing Prefab Canteen Buildings
Twenty years ago, many project camps relied on traditional construction methods for kitchens and dining halls.
Today, that approach is becoming less common.
The reasons are practical.
A prefab canteen building offers advantages that align well with modern project schedules.
| Traditional Construction | Prefab Modular Canteen |
| Long on-site build | Fast factory production and deployment |
| High on-site labor requirement | Significantly reduced |
| Variable quality consistency | Factory standardized quality |
| Difficult future expansion | Easy modular expansion |
| Weather exposure during construction | Factory-controlled production |
For remote projects, these advantages become even more significant.
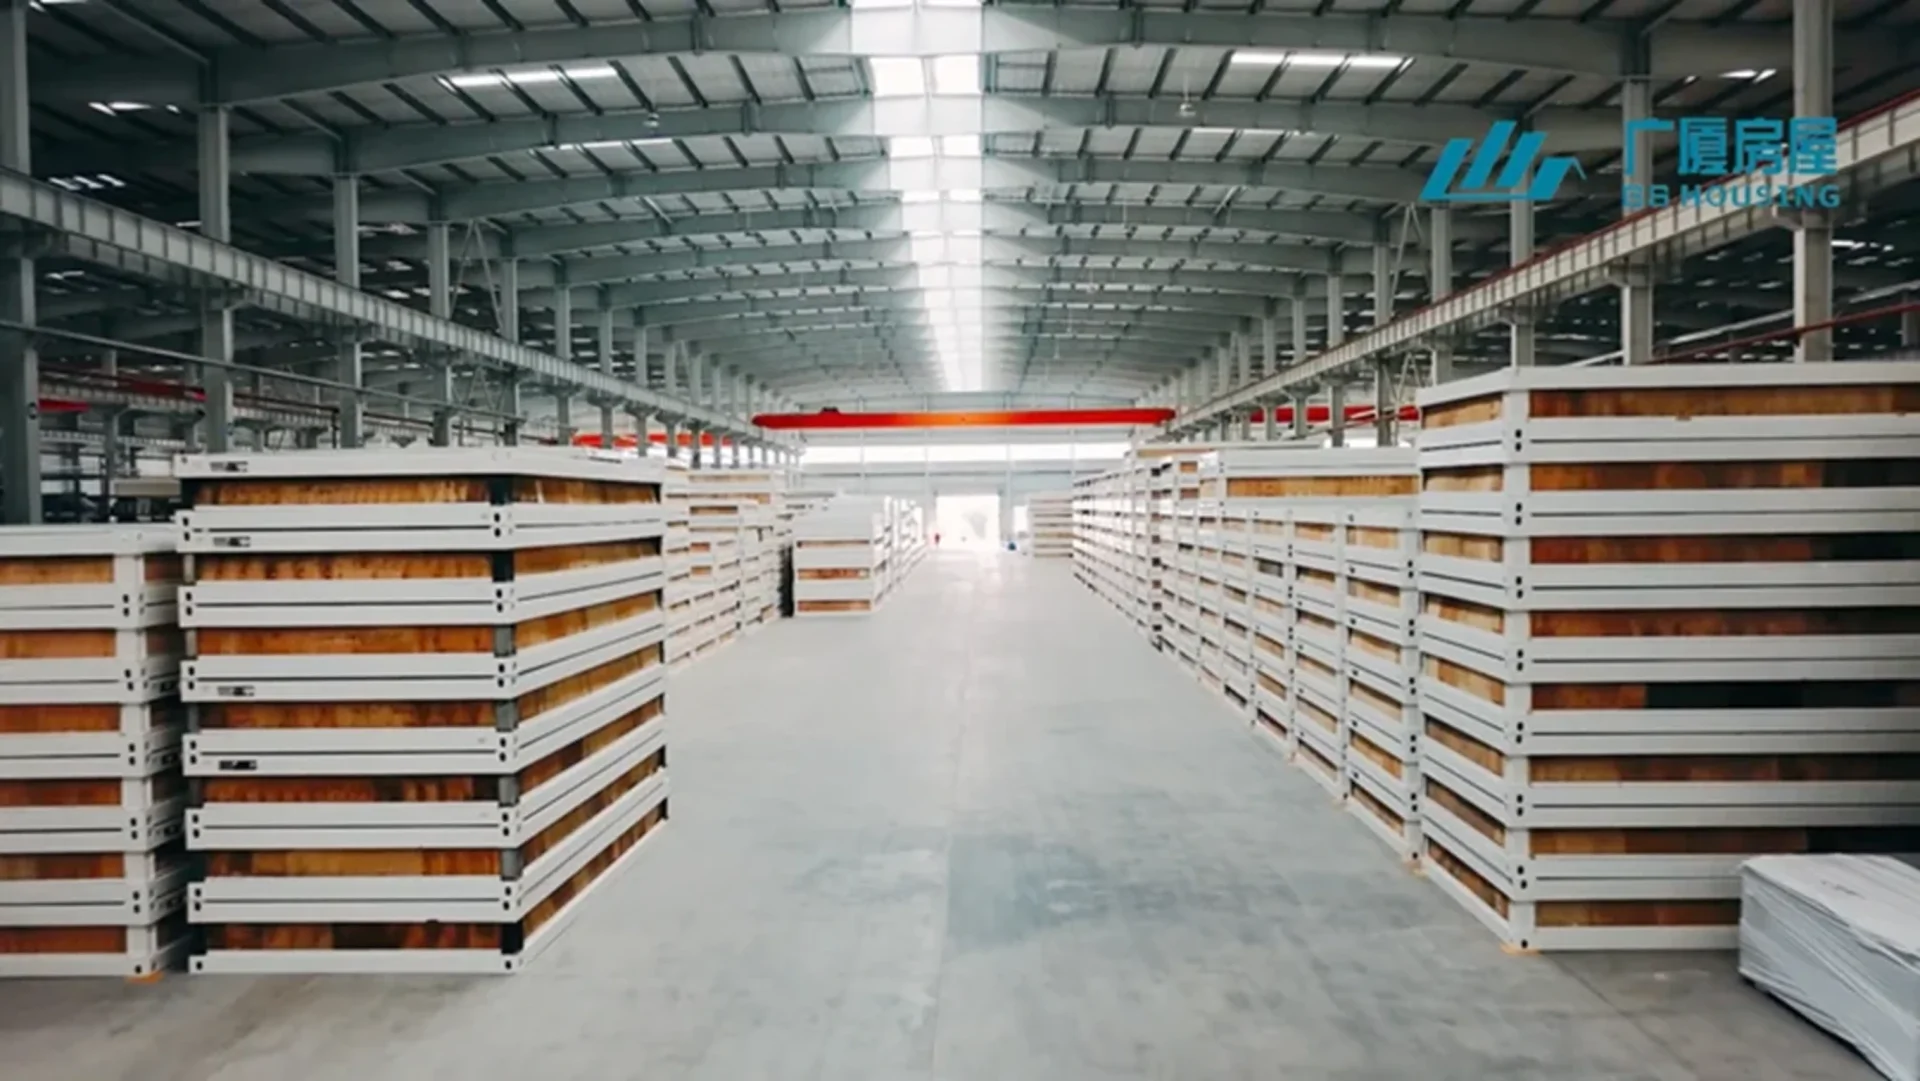
A modular food service building can often be manufactured while site preparation is still underway, helping shorten the overall project schedule.
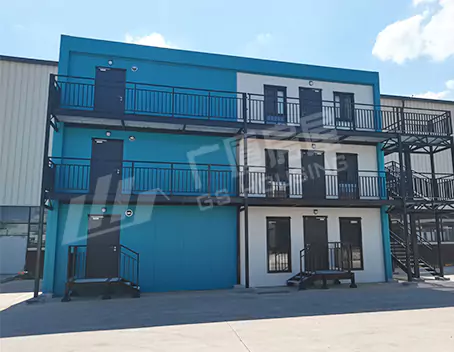
Many contractors now integrate dining facilities directly into larger prefabricated camp solutions rather than treating them as standalone buildings.
The Kitchen Problem Many Buyers Discover Too Late: Ventilation, Fire Safety, and Hygiene
Interestingly, capacity is not the issue that causes the most long-term problems.
Ventilation often is.
A kitchen may have enough cooking equipment.
But if heat and smoke cannot be managed properly, operational efficiency suffers.
The same applies to fire protection and hygiene.
A well-designed worker camp kitchen typically considers:
Ventilation Systems
Industrial extraction systems for smoke and heat control.
Fire Protection
- Fire-rated wall systems
- Emergency exits
- Fire suppression equipment
- Non-combustible materials
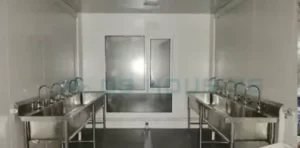
Hygiene Standards
- Washable surfaces
- Proper drainage
- Food-safe preparation areas
- Waste management systems
These requirements may not attract much attention during procurement.
But they become highly visible once daily operations begin.
That is especially true for a remote construction camp kitchen where maintenance resources may be limited and downtime can affect the entire workforce.
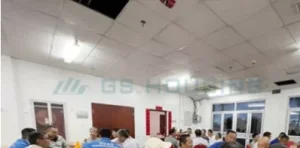
The Bahamas Project: Feeding 800 Workers Required More Than a Kitchen
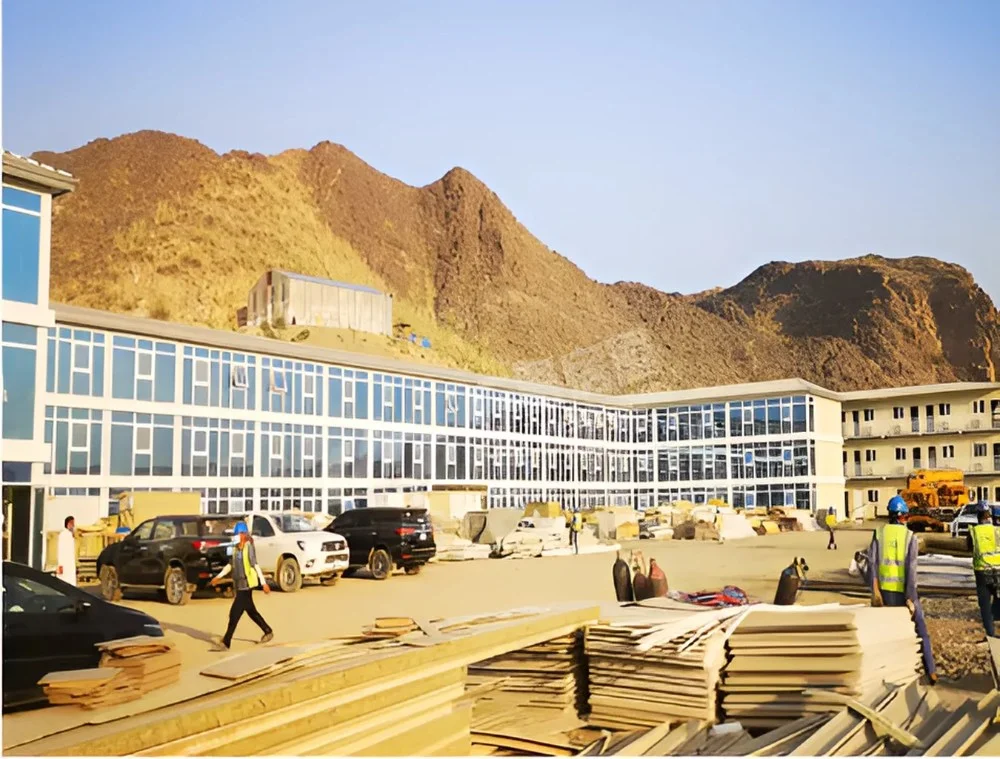
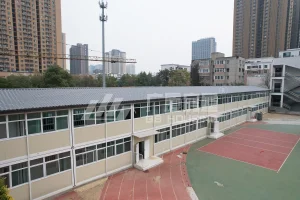
A useful example comes from GS Housing’s Bahamas National Stadium worker accommodation project.
The camp supported approximately 800 workers using 155 modular units.
Accommodation was only part of the challenge.
The workforce also required offices, sanitation facilities, public service buildings, and dining infrastructure operating together every day.
At that scale, meal service becomes part of project logistics.
A delay in food preparation can affect shift schedules.
A poorly designed dining hall can slow worker circulation.
Insufficient kitchen capacity quickly becomes noticeable across the entire camp.
This is why dining facilities were planned as part of the overall camp operation rather than as standalone support buildings.
For an 800-person workforce, the challenge was never simply providing enough seating.
The dining facility needed to support multiple meal periods every day while maintaining efficient kitchen workflow and worker movement.
In projects of this size, even small delays in serving meals can affect transportation schedules, shift handovers, and overall site productivity.
The project also faced high humidity, tropical weather, and hurricane exposure.
As a result, the modular buildings were designed to provide reliable long-term performance while supporting the daily operational needs of a large workforce.
For projects of this size, the dining hall often becomes one of the busiest buildings in the entire camp.
Not because workers spend the most time there.
Because everybody depends on it.
When accommodation is slightly undersized, people usually find ways to adapt.
When meal service slows down, the entire camp notices immediately.
That’s why experienced project teams rarely look at the kitchen as a separate building.
They look at it as part of daily camp operations.
FAQ: Modular Kitchen & Canteen for Construction Camps
We already have enough dormitories. Do we really need a large dining hall?
In many camps, the dining hall reaches full capacity long before the accommodation area does.
Workers spend most of the day on site, but they often arrive at the canteen within the same one- or two-hour window. That’s why meal flow and seating turnover usually matter more than total workforce numbers.
Can we start with a smaller kitchen and expand later?
Usually, yes.
Many modular kitchen buildings are designed with future expansion in mind. Additional dining space, serving lines, or kitchen modules can often be added later without disrupting the original layout.
This is especially useful for EPC projects where workforce numbers increase in stages.
What causes more problems in practice: kitchen size or kitchen layout?
Layout.
A large dining hall with poor circulation can create longer queues than a smaller facility with efficient serving routes.
In most camps, worker movement is the real challenge, not the cooking equipment itself.
How early should the kitchen be planned during camp design?
Earlier than most people expect.
Many project teams finalize accommodation numbers first and think about the canteen later.
In reality, kitchen capacity, dining flow, sanitation facilities, and accommodation planning usually work best when considered together from the beginning.
Final Thoughts
People rarely complain that a dining hall was built too early.
But they frequently discover it was built too small.
In many workforce camps, accommodation gets most of the attention during planning.
The kitchen doesn’t.
Until the camp opens.
That’s usually when project teams discover how quickly meal service affects daily operations.
A few extra dormitory rooms rarely change the way a camp functions.
A poorly planned dining facility often does.
Workers may only sleep in their rooms at night.
They depend on the kitchen every single day.
And when hundreds of people need meals within the same hour, the kitchen stops being a support facility.
It becomes part of the operation itself.
The projects that run smoothly are not always the projects with the biggest camps.
They’re often the projects that paid attention to the details people thought were secondary.
Sometimes that detail is the dining hall.
In many workforce camps, it is the modular kitchen building that quietly determines whether daily operations run efficiently or become a constant source of delays.
Planning a new workforce camp often means balancing accommodation, sanitation, offices, and food service facilities at the same time. If you’re evaluating kitchen capacity, dining hall layouts, or overall camp planning, the GS Housing team can help review different options before deployment begins.